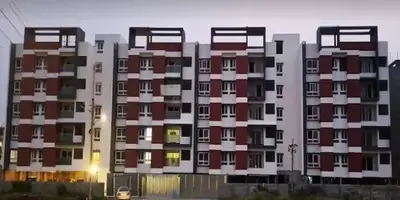
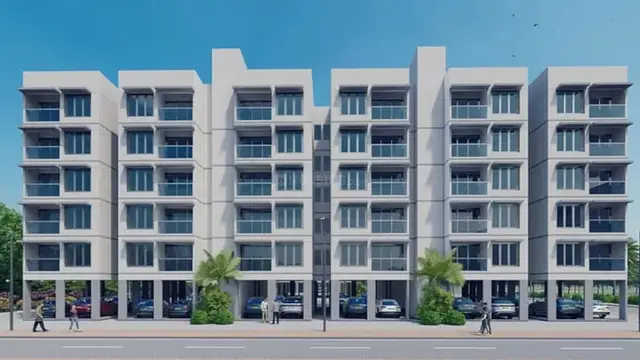
Sterling Grandeur
STERLING AVENUES · Rangareddy · RERA P02400005303
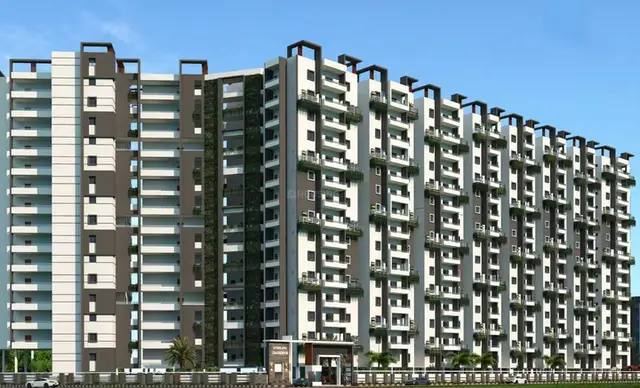
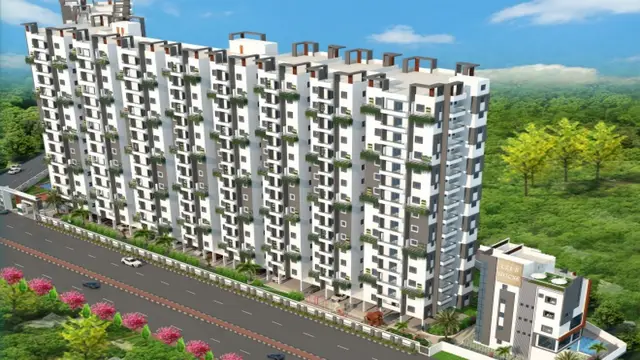
STERLING GRANDEUR is a residential apartment project in Bachupally, Nandigama mandal, Ranga Reddy district, developed by registered promoter STERLING AVENUES, a partnership. The RERA land filing records a total area of 7858.67 sq m; the project records one residential building with 2 Cellar + 1 Stilt + 15 upper floors and 2 proposed upper floors, and 112 2BHK and 104 3BHK homes. The RERA-filed saleable areas are 127.8 sq m for 2BHK and 166.49 sq m for 3BHK. Its TG-RERA registration is P02400005303, effective 28/10/2022, with proposed completion 22/07/2025.
More from Sterling Avenues · 2 projects →
01What we found
Read from TG-RERA filings, approvals, land and registration records and court records. A court case is counted only when the court record states this project's survey number with its village, or names the project.
02Check before you pay
7 items to check before you pay, 5 high - from the title chain, court records and approvals, each with what to ask the builder or your advocate. An item may not be a problem with the project: records can be incomplete.
1. Project at a glance
Project identity
| Field | Project record |
|---|---|
| Registered project name | STERLING GRANDEUR RERA record |
| Project type | Residential apartment project; one building is recorded in the project filing. RERA record RERA filing RERA unit table |
| Phase / registered portion | Phase details are not separately disclosed. The registration certificate identifies the project and Survey No. 479. |
| TG-RERA registration | P02400005303; registration effective 28/10/2022 and shown as valid through 22/07/2025. The certificate records no extension. Registration validity is distinct from the completion undertaking and from occupancy certification. RERA record |
| Registered promoter | STERLING AVENUES, a partnership. RERA record Parties record Corporate record |
| RERA status in supplied record | The supplied certificate records the registration dates above; no extension is recorded on it. |
Land and geographic identity
| Field | Project record |
|---|---|
| Locality / revenue village | Bachupally; the approval records the village as Bachupally, while title and land records also use Bachpalle. RERA record Land records |
| Mandal / district / PIN | Nandigama mandal; Ranga Reddy district; PIN 500090. RERA record RERA filing |
| Project survey number(s) | Survey No. 479; the project records do not identify a project subdivision. The approval and court record also refer to Sy. No. 479/p. RERA record Land records |
| Registered site extent | The RERA land filing records total area 7858.67 sq m, affected area 998.71 sq m, and net area 6859.96 sq m. The parcel record separately records total/net area 6859.94 sq m. RERA filing Land records |
| Site boundaries filed | East: neighbours’ land; west: 150 wide road; north: road in Survey No. 479 part; south: property belonging to Raghava Reddy and others. RERA filing Land records |
Development identity
| Field | Project record |
|---|---|
| Sanctioning / technical approval authority | Hyderabad Metropolitan Development Authority (HMDA); the 2022 technical approval states that municipal sanction was to be issued by Nizampet Municipal Corporation. A later building permit order is recorded from Nizampet Municipal Corporation. Approvals record |
| Principal approval | HMDA approval A49062/MED/R1/U6/HMDA/27092021, dated 23.07.2022; the RERA filing also lists plan approval 049062/MED/R1/U6/HMDA/27092021. Approvals record |
| Later building permit | 004193/BP/HMDA/0866/MED/2023, dated 17 October 2023; the permit order is identified as a Nizampet Municipal Corporation building permit. Approvals record |
| Approved built-up area | The later approval records Total Built up Area 46,672.43 sq m and Proposed Built-up Area 30,657.69 sq m. These are approval-document figures, not saleable or carpet area. |
| Building configuration | One residential building: existing 2 Cellar + 1 Stilt + 15 upper floors, with 2 proposed upper floors in the later permit record. RERA unit table |
| Amenity block | The 2022 HMDA technical approval describes an amenities block with 2 cellar + Ground + 4 upper floors. |
| Parking levels | The 2022 technical approval states that cellar and stilt floors are for parking; the later permit also specifies cellar/stilt use for vehicle parking. |
| Unit counts | RERA unit record lists 112 2BHK and 104 3BHK homes (216 homes total), plus a separate AMENITIES row of one unit, not a home for sale. The project filing’s summary records 221 total units; the supplied data does not reconcile that summary to the two home configurations and amenity row. RERA unit table RERA unit details [unit_types] |
Offering and status
| Field | Project record |
|---|---|
| RERA-filed home types and saleable areas | 2BHK: 127.8 sq m; 3BHK: 166.49 sq m. RERA unit table RERA unit details |
| Booked / available (portal reading; no as-of date supplied) | 2BHK: 44 booked / 68 available; 3BHK: 40 booked / 64 available. Treat as indicative because the portal record has no as-of date. RERA unit table RERA unit details |
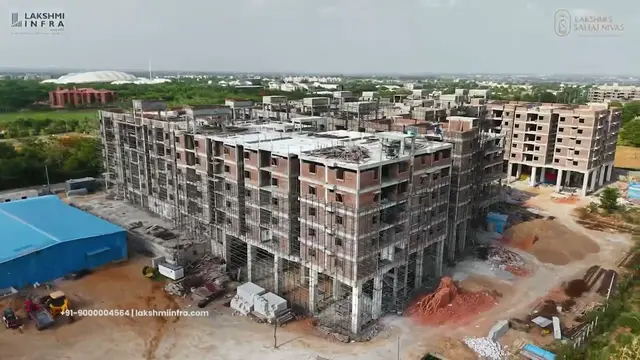
| Construction stage | RERA filing records 80% completeness; this is a filed progress figure, not an independent site verification. RERA record |
| Completion timeline | RERA registration record gives proposed completion 22/07/2025. The Form B dated 21 November 2023 states completion by 16/10/2028; another Form B undertaking says within 3 Years from the date of registration. RERA record |
| Occupancy / completion certificate | The later building-permit extraction records that completion is not certified and requires an Occupancy Certificate before occupation. No project OC is included in the supplied record. |
2. The project story
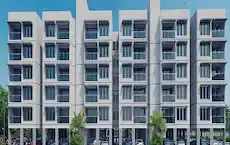
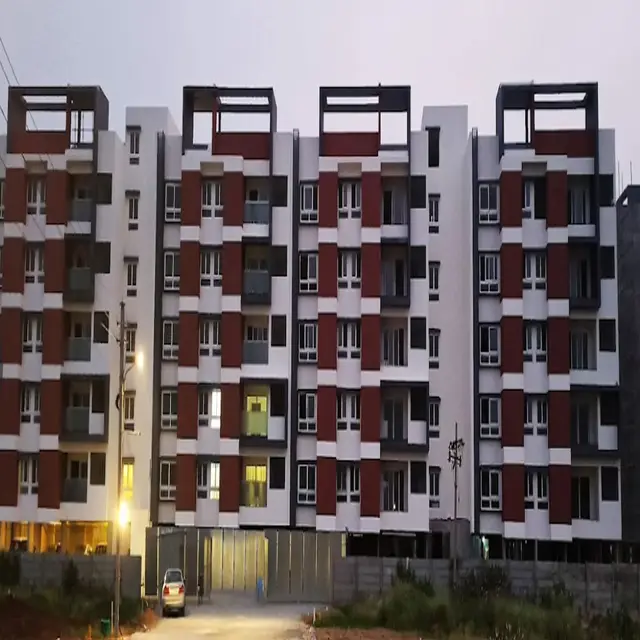
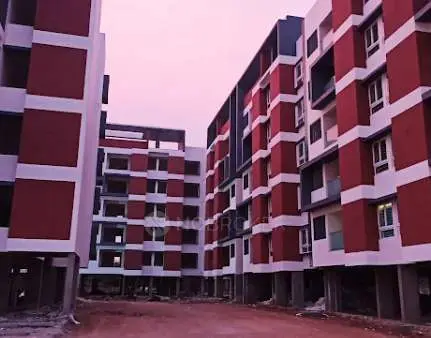
STERLING GRANDEUR is a residential apartment development registered for Survey No. 479, Bachupally, with one residential building recorded in the project data. The approval records describe a multi-storey building, cellar and stilt parking, and a separate amenity block. The registered home configurations are 2BHK and 3BHK apartments. RERA record Land records RERA unit table
The RERA filing reports 80% completeness, but this is a promoter-filed progress figure rather than an independent inspection finding. The supplied approval record says the building is not completion-certified and requires an Occupancy Certificate before occupation; no OC is supplied. The RERA registration certificate’s validity date, the filed completion date and the later Form B completion undertaking are separate records and should not be treated as interchangeable. RERA record
3. Master plan, architecture & building design
The RERA land filing records 7858.67 sq m total area, 998.71 sq m affected area and 6859.96 sq m net area. The parcel record lists 6859.94 sq m. The later approval documents state 46,672.43 sq m total built-up area and 30,657.69 sq m proposed built-up area; these are approval-record figures, not apartment saleable areas or carpet areas. RERA filing Land records
The 2022 HMDA technical approval describes a residential building with 2 cellars + stilt + 15 upper floors, alongside an amenity block with 2 cellar + ground + 4 upper floors. The later building permit records the residential building as existing 2 Cellar + 1 Stilt + 15 upper floors, with 2 proposed upper floors. The permit also states that the cellars and stilt are to be used for parking.
The supplied records do not provide a verified floor-by-floor unit arrangement, building footprint, number of flats per floor, lift or stair count, or measured open-space area. The RERA amenities record lists landscaping and recreational open-space items, but reports 0% progress for those entries. RERA amenities
4. Homes, configurations & floor plans
The RERA unit record identifies 2BHK and 3BHK apartments. The saleable areas below are RERA-filed figures. The available drawing set has 23 drawings, with 22 scans pending and zero measured; therefore no drawing-based carpet-area measurement is available in the supplied data. RERA unit table RERA unit details Floor plans
| Configuration | Units | Booked | Available | RERA saleable area | Measured carpet area | Loading (if supplied) |
|---|---|---|---|---|---|---|
| 2BHK | 112 | 44 | 68 | 127.8 sq m | Not measured in supplied drawing data | Not supplied |
| 3BHK | 104 | 40 | 64 | 166.49 sq m | Not measured in supplied drawing data | Not supplied |
Booked and available counts are portal-record figures without an as-of date and are indicative. RERA unit table RERA unit details
The RERA filing separately includes an AMENITIES row of one unit with a filed saleable area of 961.04 sq m; it is not a home configuration and is not included in the table above. [unit_types]
5. Parking & vehicle circulation
The approval record designates the cellar and stilt floors for vehicle parking. The 2022 HMDA technical approval also says those floors are to be used for parking, and the later permit states the stilt/cellar should be used exclusively for parking vehicles.
The supplied project records do not establish the sanctioned number of parking spaces, visitor or accessible-space counts, parking allocation to individual apartments, ramp arrangement, or EV-charging quantity. A RERA-filed unit marked as mortgaged is not an individual parking allocation record. RERA unit table [unit_types]
6. Amenities, recreation & open spaces
The RERA amenities record lists the following infrastructure and facilities; its progress percentages are filed status figures, not independently verified completion findings. The promoter’s vendor material lists additional amenities, but those are not presented here as RERA-confirmed or delivered facilities. RERA amenities Promoter website
| Facility | Description / size | Evidence source | Declared progress / verified status |
|---|---|---|---|
| Community buildings | Amenity block described in the 2022 approval as 2 cellar + Ground + 4 upper floors. | RERA amenities | RERA amenities record: 0%; not independently verified complete. |
| Internal roads & footpaths | Size not supplied. | RERA amenities | RERA record: 0%. |
| Green strip / tot lot / park | Size not supplied. | RERA amenities | Listed as available “YES”; progress 0%. |
| Aggregate recreational open space | Area not supplied. | RERA amenities | RERA record: 0%. |
| Landscaping and tree planting | Area and quantity not supplied. | RERA amenities | Listed as available “YES”; progress 0%. |
| Street lighting | Details not supplied. | RERA amenities | RERA record: 0%. |
7. Utilities, building services & safety
The building-permit documents list water supply, drainage and sewerage disposal, STP, rainwater harvesting, generator, emergency lighting, transformer, garbage house and fire-fighting installations as project provisions. The later approval extraction also lists EV-charging infrastructure and a dual-piping system. These are recorded provisions, not evidence that the facilities are complete or operational.
The RERA amenities record lists water supply as available “YES” with 98% progress, and lists sewerage, storm-water drains, sewage/sullage treatment and disposal, solid-waste management, rainwater harvesting, fire protection, and electrical meter room/sub-station/receiving station. Those entries show 0% progress unless otherwise stated in that record; they are not independent verification. RERA amenities
The 2022 technical approval requires appropriate water-supply and sewerage arrangements, rainwater-harvesting structures, a transformer and gas-bank house, fire-safety compliance and tree planting. It also specifies an STP condition for the stated category and size threshold. The approval records do not supply capacities for water storage, STP, backup power, lifts, or EV charging.
8. Location, access & connectivity
The project is identified in the supplied RERA record as Bachupally, Nandigama mandal, Ranga Reddy district, Telangana, PIN 500090, on Survey No. 479. The land record describes a 150 wide road on the west boundary and a road in Survey No. 479 part on the north boundary. RERA record RERA filing Land records
The promoter’s vendor material describes the project as opposite Mamata Academy of Medical Sciences on Miyapur–Bachupally Main Road; this is promoter-supplied location information, not an independently verified distance or access assessment. The supplied location dataset lists HITEC City at 10.5 km. No verified public-transport or travel-time information is supplied. Promoter website Location record
9. Developer & development status
The registered promoter is STERLING AVENUES, identified in the project record as a partnership. Its GSTIN is 36AEKFS8622Q1Z4. The supplied RERA record lists its address as Mathrusri Homes, Mathrusri Nagar, Bachupally, Nandigama, Ranga Reddy, 500090. RERA record Parties record Corporate record
The Form B declaration by an authorized signatory states that the project would be completed by 16/10/2028; a separate Form B undertaking states completion within three years from registration. The registration certificate records validity through 22/07/2025, and the project filing records proposed completion 22/07/2025. These are distinct filings and dates; no extension is recorded on the supplied registration certificate. The filing reports 80% completeness, which is not independently verified. RERA record
10. Approvals, official records & documents
| Record | What the supplied record establishes |
|---|---|
| TG-RERA registration certificate | Form C for STERLING GRANDEUR, registration P02400005303, effective 28/10/2022 through 22/07/2025; no extension recorded on the certificate. |
| HMDA technical approval | A49062/MED/R1/U6/HMDA/27092021, dated 23.07.2022, for the residential building and amenity block on Survey No. 479; the approval states municipal sanction was to be issued by Nizampet Municipal Corporation. |
| Building approval / permit | 004193/BP/HMDA/0866/MED/2023, dated 17 October 2023; the supplied permit extraction identifies Nizampet Municipal Corporation as the issuing authority. |
| Completion / occupancy status in approval record | Completion is recorded as not certified; the permit requires an Occupancy Certificate before occupation. No OC or completion certificate is supplied. |
| HMDA mortgage and road records noted in approval | The 2022 approval records mortgage deeds 16053/2022 and 21002/2022, and a road handover document 1095/2022. The later approval records mortgage document 27559/2023. |
| RERA declarations | Form B declarations are supplied under document IDs 372942 and 257354. They include promoter declarations about title, encumbrances, fund handling, approvals and completion undertakings. |
1. Project at a glance
Project identity
Registered project name: STERLING GRANDEUR
Project type: Residential apartment project; one building is recorded in the project filing.
Phase / registered portion: Phase details are not separately disclosed. The registration certificate identifies the project and Survey No. 479.
TG-RERA registration: P02400005303; registration effective 28/10/2022 and shown as valid through 22/07/2025. The certificate records no extension. Registration validity is distinct from the completion undertaking and from occupancy certification.
Registered promoter: STERLING AVENUES, a partnership.
RERA status in supplied record: The supplied certificate records the registration dates above; no extension is recorded on it.
Land and geographic identity
Locality / revenue village: Bachupally; the approval records the village as Bachupally, while title and land records also use Bachpalle.
Mandal / district / PIN: Nandigama mandal; Ranga Reddy district; PIN 500090.
Project survey number(s): Survey No. 479; the project records do not identify a project subdivision. The approval and court record also refer to Sy. No. 479/p.
Registered site extent: The RERA land filing records total area 7858.67 sq m, affected area 998.71 sq m, and net area 6859.96 sq m. The parcel record separately records total/net area 6859.94 sq m.
Site boundaries filed: East: neighbours’ land; west: 150 wide road; north: road in Survey No. 479 part; south: property belonging to Raghava Reddy and others.
Development identity
Sanctioning / technical approval authority: Hyderabad Metropolitan Development Authority (HMDA); the 2022 technical approval states that municipal sanction was to be issued by Nizampet Municipal Corporation. A later building permit order is recorded from Nizampet Municipal Corporation.
Principal approval: HMDA approval A49062/MED/R1/U6/HMDA/27092021, dated 23.07.2022; the RERA filing also lists plan approval 049062/MED/R1/U6/HMDA/27092021.
Later building permit: 004193/BP/HMDA/0866/MED/2023, dated 17 October 2023; the permit order is identified as a Nizampet Municipal Corporation building permit.
Approved built-up area: The later approval records Total Built up Area 46,672.43 sq m and Proposed Built-up Area 30,657.69 sq m. These are approval-document figures, not saleable or carpet area.
Building configuration: One residential building: existing 2 Cellar + 1 Stilt + 15 upper floors, with 2 proposed upper floors in the later permit record.
Amenity block: The 2022 HMDA technical approval describes an amenities block with 2 cellar + Ground + 4 upper floors.
Parking levels: The 2022 technical approval states that cellar and stilt floors are for parking; the later permit also specifies cellar/stilt use for vehicle parking.
Unit counts: RERA unit record lists 112 2BHK and 104 3BHK homes (216 homes total), plus a separate AMENITIES row of one unit, not a home for sale. The project filing’s summary records 221 total units; the supplied data does not reconcile that summary to the two home configurations and amenity row. [unit_types]
Offering and status
RERA-filed home types and saleable areas: 2BHK: 127.8 sq m; 3BHK: 166.49 sq m.
Booked / available (portal reading; no as-of date supplied): 2BHK: 44 booked / 68 available; 3BHK: 40 booked / 64 available. Treat as indicative because the portal record has no as-of date.
Construction stage: RERA filing records 80% completeness; this is a filed progress figure, not an independent site verification.
Completion timeline: RERA registration record gives proposed completion 22/07/2025. The Form B dated 21 November 2023 states completion by 16/10/2028; another Form B undertaking says within 3 Years from the date of registration.
Occupancy / completion certificate: The later building-permit extraction records that completion is not certified and requires an Occupancy Certificate before occupation. No project OC is included in the supplied record.
2. The project story
STERLING GRANDEUR is a residential apartment development registered for Survey No. 479, Bachupally, with one residential building recorded in the project data. The approval records describe a multi-storey building, cellar and stilt parking, and a separate amenity block. The registered home configurations are 2BHK and 3BHK apartments.
The RERA filing reports 80% completeness, but this is a promoter-filed progress figure rather than an independent inspection finding. The supplied approval record says the building is not completion-certified and requires an Occupancy Certificate before occupation; no OC is supplied. The RERA registration certificate’s validity date, the filed completion date and the later Form B completion undertaking are separate records and should not be treated as interchangeable.
3. Master plan, architecture & building design
The RERA land filing records 7858.67 sq m total area, 998.71 sq m affected area and 6859.96 sq m net area. The parcel record lists 6859.94 sq m. The later approval documents state 46,672.43 sq m total built-up area and 30,657.69 sq m proposed built-up area; these are approval-record figures, not apartment saleable areas or carpet areas.
The 2022 HMDA technical approval describes a residential building with 2 cellars + stilt + 15 upper floors, alongside an amenity block with 2 cellar + ground + 4 upper floors. The later building permit records the residential building as existing 2 Cellar + 1 Stilt + 15 upper floors, with 2 proposed upper floors. The permit also states that the cellars and stilt are to be used for parking.
The supplied records do not provide a verified floor-by-floor unit arrangement, building footprint, number of flats per floor, lift or stair count, or measured open-space area. The RERA amenities record lists landscaping and recreational open-space items, but reports 0% progress for those entries.
4. Homes, configurations & floor plans
The RERA unit record identifies 2BHK and 3BHK apartments. The saleable areas below are RERA-filed figures. The available drawing set has 23 drawings, with 22 scans pending and zero measured; therefore no drawing-based carpet-area measurement is available in the supplied data.
| Configuration | Units | Booked | Available | RERA saleable area | Measured carpet area | Loading (if supplied) |
|---|---|---|---|---|---|---|
| 2BHK | 112 | 44 | 68 | 127.8 sq m | Not measured in supplied drawing data | Not supplied |
| 3BHK | 104 | 40 | 64 | 166.49 sq m | Not measured in supplied drawing data | Not supplied |
Booked and available counts are portal-record figures without an as-of date and are indicative.
The RERA filing separately includes an AMENITIES row of one unit with a filed saleable area of 961.04 sq m; it is not a home configuration and is not included in the table above. [unit_types]
5. Parking & vehicle circulation
The approval record designates the cellar and stilt floors for vehicle parking. The 2022 HMDA technical approval also says those floors are to be used for parking, and the later permit states the stilt/cellar should be used exclusively for parking vehicles.
The supplied project records do not establish the sanctioned number of parking spaces, visitor or accessible-space counts, parking allocation to individual apartments, ramp arrangement, or EV-charging quantity. A RERA-filed unit marked as mortgaged is not an individual parking allocation record. [unit_types]
6. Amenities, recreation & open spaces
The RERA amenities record lists the following infrastructure and facilities; its progress percentages are filed status figures, not independently verified completion findings. The promoter’s vendor material lists additional amenities, but those are not presented here as RERA-confirmed or delivered facilities.
| Facility | Description / size | Evidence source | Declared progress / verified status |
|---|---|---|---|
| Community buildings | Amenity block described in the 2022 approval as 2 cellar + Ground + 4 upper floors. | RERA amenities record: 0%; not independently verified complete. | |
| Internal roads & footpaths | Size not supplied. | RERA record: 0%. | |
| Green strip / tot lot / park | Size not supplied. | Listed as available “YES”; progress 0%. | |
| Aggregate recreational open space | Area not supplied. | RERA record: 0%. | |
| Landscaping and tree planting | Area and quantity not supplied. | Listed as available “YES”; progress 0%. | |
| Street lighting | Details not supplied. | RERA record: 0%. |
7. Utilities, building services & safety
The building-permit documents list water supply, drainage and sewerage disposal, STP, rainwater harvesting, generator, emergency lighting, transformer, garbage house and fire-fighting installations as project provisions. The later approval extraction also lists EV-charging infrastructure and a dual-piping system. These are recorded provisions, not evidence that the facilities are complete or operational.
The RERA amenities record lists water supply as available “YES” with 98% progress, and lists sewerage, storm-water drains, sewage/sullage treatment and disposal, solid-waste management, rainwater harvesting, fire protection, and electrical meter room/sub-station/receiving station. Those entries show 0% progress unless otherwise stated in that record; they are not independent verification.
The 2022 technical approval requires appropriate water-supply and sewerage arrangements, rainwater-harvesting structures, a transformer and gas-bank house, fire-safety compliance and tree planting. It also specifies an STP condition for the stated category and size threshold. The approval records do not supply capacities for water storage, STP, backup power, lifts, or EV charging.
8. Location, access & connectivity
The project is identified in the supplied RERA record as Bachupally, Nandigama mandal, Ranga Reddy district, Telangana, PIN 500090, on Survey No. 479. The land record describes a 150 wide road on the west boundary and a road in Survey No. 479 part on the north boundary.
The promoter’s vendor material describes the project as opposite Mamata Academy of Medical Sciences on Miyapur–Bachupally Main Road; this is promoter-supplied location information, not an independently verified distance or access assessment. The supplied location dataset lists HITEC City at 10.5 km. No verified public-transport or travel-time information is supplied.
9. Developer & development status
The registered promoter is STERLING AVENUES, identified in the project record as a partnership. Its GSTIN is 36AEKFS8622Q1Z4. The supplied RERA record lists its address as Mathrusri Homes, Mathrusri Nagar, Bachupally, Nandigama, Ranga Reddy, 500090.
The Form B declaration by an authorized signatory states that the project would be completed by 16/10/2028; a separate Form B undertaking states completion within three years from registration. The registration certificate records validity through 22/07/2025, and the project filing records proposed completion 22/07/2025. These are distinct filings and dates; no extension is recorded on the supplied registration certificate. The filing reports 80% completeness, which is not independently verified.
10. Approvals, official records & documents
TG-RERA registration certificate: Form C for STERLING GRANDEUR, registration P02400005303, effective 28/10/2022 through 22/07/2025; no extension recorded on the certificate.
HMDA technical approval: A49062/MED/R1/U6/HMDA/27092021, dated 23.07.2022, for the residential building and amenity block on Survey No. 479; the approval states municipal sanction was to be issued by Nizampet Municipal Corporation.
Building approval / permit: 004193/BP/HMDA/0866/MED/2023, dated 17 October 2023; the supplied permit extraction identifies Nizampet Municipal Corporation as the issuing authority.
Completion / occupancy status in approval record: Completion is recorded as not certified; the permit requires an Occupancy Certificate before occupation. No OC or completion certificate is supplied.
HMDA mortgage and road records noted in approval: The 2022 approval records mortgage deeds 16053/2022 and 21002/2022, and a road handover document 1095/2022. The later approval records mortgage document 27559/2023.
RERA declarations: Form B declarations are supplied under document IDs 372942 and 257354. They include promoter declarations about title, encumbrances, fund handling, approvals and completion undertakings.
Frequently asked questions
Is STERLING GRANDEUR registered with Telangana RERA?
Yes. STERLING GRANDEUR is registered with the Telangana Real Estate Regulatory Authority as P02400005303; the registration status is New Project.
Who is the developer of STERLING GRANDEUR?
The promoter named in the RERA registration is STERLING AVENUES.
Where is STERLING GRANDEUR located?
STERLING GRANDEUR is in BACHUPALLY, Nandigama, Rangareddy, Telangana (500090).
When will STERLING GRANDEUR be completed?
The promoter's proposed date of completion filed with RERA is 22/07/2025. This is the promoter's declaration, not a guarantee.
More projects in Nandigama