Lakshmis Sahaj Nivas
Lakshmi infratech India PVT LTD · Rangareddy · RERA P02400009283
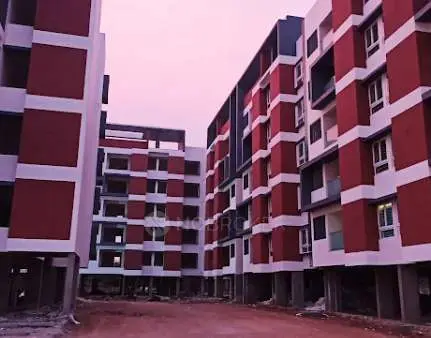
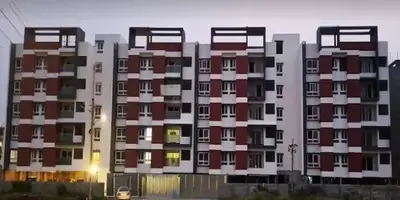
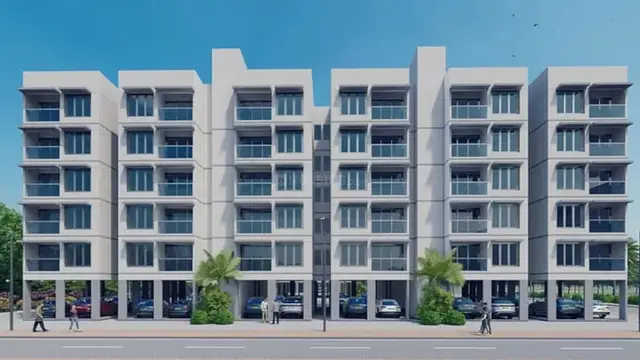
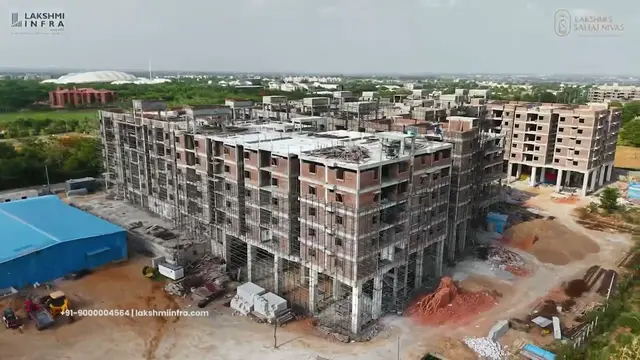
LAKSHMIS SAHAJ NIVAS is a residential apartment project in Chegur, Nandigama mandal, Ranga Reddy district, developed by the registered promoter Lakshmi infratech India PVT LTD. It covers **14,415.13 Sq. Mt.** and comprises residential Blocks A–D and a club house; Blocks A–D have **1 Cellar + 1 Stilt + 5 upper floors**, and the club house has **1 Cellar + 1 Ground + 3 upper floors**. The RERA-filed inventory is 234 apartments: 81 2BHK and 153 3BHK, with saleable areas of **125.56 sq. m** and **177.04 sq. m**, respectively. It is registered under TG-RERA **P02400009283**, and the RERA header records proposed completion as **27/03/2028**.
More from Lakshmi Infratech India Pvt.ltd · 3 projects →
01What we found
Read from TG-RERA filings, approvals, land and registration records and court records. A court case is counted only when the court record states this project's survey number with its village, or names the project.
02Check before you pay
9 items to check before you pay, 4 high - from the title chain, court records and approvals, each with what to ask the builder or your advocate. An item may not be a problem with the project: records can be incomplete.
1. Project at a glance
Project identity
| Field | Record |
|---|---|
| Registered project name | LAKSHMIS SAHAJ NIVAS RERA record |
| Project type / category | Residential apartment project RERA record RERA filing |
| Phase / registered portion | Phase not separately identified in the supplied record; TG-RERA registration is for P02400009283 Approvals record |
| TG-RERA registration and validity | P02400009283, valid 27/11/2024–27/11/2027 Approvals record |
| RERA status | Registered; status recorded as “New Project” RERA record |
| Registered promoter | Lakshmi infratech India PVT LTD RERA record Corporate record |
Land and geographic identity
| Field | Record |
|---|---|
| Locality / revenue village | Chegur; revenue village is recorded as Chegur (also written CHEGUR / CHEGUR VILLAGE in filed documents) RERA record RERA filing |
| Mandal / district / PIN | Nandigama / Ranga Reddy / 509325 RERA record RERA filing |
| Project survey numbers and subdivisions in the building permit | 112/140/RUU, 112/140/RU, 112/140/UU, 112/140/U, 112/140/AA, 112/140/AE, 112/140/A, 112/140/AEE, 112/116/U, 112/116/EE5, 112/116/EE4, 112/116/EE3, 112/116/EE2, 112/116/E, 112/113/LUU, 112/112RU, 112/112 UU, 112/112E5, 112/112E4, 112/112 E3, 112/112E2 |
| Site extent | 14,415.13 Sq. Mt. RERA record |
| Boundaries in RERA filing | East: Road; North: Road; West: Land of MD Iqbal and others; South: Land of MD Iqbal and others RERA filing |
| Survey-number limitation | The building-plan drawing contains additional and incomplete survey-number forms, including 112/140/RUU, 112/140/RU, 112/140/UU, 112/140/U, 112/140/AA, 112/140/A,AEE, 112/116/U, 112/116/EE5, 112/116/EE4, 112/116/EE3, 112/116/EE2, 112/116/E, 112/113/LUU, 112/112RU, 112/112 UU, 112/112E5, 112/112E4, 112/112 E3, 112/112E2, 112/116/, 112/113/, 112/112/, 112/112/5, 112/112/4, 112/112/3, 112/112/2, 112/116/5, 112/116/4, 112/116/3, 112/116/2, 112/140/. |
Development identity
| Field | Record |
|---|---|
| Sanctioning authority / issuing arrangement | HMDA permission, issued through Chegur Gram Panchayat RERA record |
| Principal building-permit number and date | 007660/BP/HMDA/1864/SMD/2024, 27 November, 2024 Approvals record |
| Approved building count | Five blocks in total: residential Blocks A–D and a club house |
| Filed floor configuration | Blocks A–D: 1 Cellar + 1 Stilt + 5 upper floors; club house: 1 Cellar + 1 Ground + 3 upper floors |
| Built-up area | Building-permit extraction records Total Built up Area: 53,114.76 Sq.mts., Total proposed built-up area: 34,875.86, and Total proposed built-up area including parking: 50,116.14. The supplied drawing extraction separately labels Total Built Up Area: 33,826.90 SMT for Blocks A–D. These are different labels in the filed plan records; refer to each by its stated label. |
| Parking provision in plan records | The building-plan drawing records No of Cars Proposed 238, Visitor's Car Parking proposed 1276.75, and Parking Area proposed 15240.28. Another plan extraction records required parking area 7,788.07 SMT and provided area 10,032.57 + 5,158.71 = 15,191.28 SMT. |
| RERA-filed home count | 234 homes: 153 3BHK and 81 2BHK; the amenity/function-hall row is not a home for sale. RERA unit table RERA unit details |
| Drawing count | The RERA-filed building-plan drawing extraction states 235.00 units; the registration record’s home configuration table reports 234 homes. RERA unit table |
Offering and status
| Field | Record |
|---|---|
| RERA-filed configurations | 2BHK and 3BHK apartments RERA unit table |
| RERA-filed saleable areas | 2BHK: 125.56 sq. m; 3BHK: 177.04 sq. m RERA unit table |
| Booked / available | 2BHK: 31 booked / 50 available; 3BHK: 34 booked / 119 available. Portal counts are indicative; the supplied record does not state an as-of date. RERA unit table |
| Construction stage | TG-RERA progress data reports sewerage at 75%, community buildings at 15%, and electrical meter room/sub-station/receiving station at 25%; several other listed items show 0%. These are reported progress figures, not independent site verification. RERA amenities |
| Completion dates | The RERA header records proposed completion 27/03/2028. The Form B filed with RERA states completion by 27 November 2027. RERA record |
| Occupancy / completion certificate | No completion certificate is recorded in the supplied building-permit extraction; it marks completion as false. No occupancy certificate is supplied. The building permit states that an OC is required before occupation. |
2. The project story
- LAKSHMIS SAHAJ NIVAS is a residential apartment development in Chegur village, Nandigama mandal, Ranga Reddy district. The filed building permit describes four residential blocks and a separate club-house building on a site of 14,415.13 Sq. Mt.; it records a building permission dated 27 November 2024. RERA record
- The proposed residential blocks are configured with a cellar, stilt and five upper floors, while the club house is shown with a cellar, ground floor and three upper floors. The RERA-filed home inventory is 234 apartments—2BHK and 3BHK—with 65 shown as booked and 169 available in the portal data, which has no supplied as-of date. RERA unit table
- The project is not shown as complete or occupancy-certified in the supplied evidence. The available progress information is RERA-reported: some infrastructure categories have reported completion percentages, but this is not an independent site inspection or verification of construction status. RERA amenities
3. Master plan, architecture & building design
- The RERA-filed plan material identifies a five-building development: Blocks A–D for apartments and a club-house building. Blocks A–D are shown as 1 Cellar + 1 Stilt + 5 upper floors; the club house is shown as 1 Cellar + 1 Ground + 3 upper floors. The building-permit extraction records a height of 14.93; the architectural-plan extraction records PROPOSED HEIGHT: 14.95M and PERMISSIBLE HEIGHT: 15.00M.
- The building-plan extraction identifies 14,415.13 as both the area of plot and net area of plot, and records 6,393.38 as vacant plot area. It also lists a buffer area of 1,175.86 Sq.Mt. and a total proposed built-up area excluding parking of 34,875.86, with total proposed built-up area including parking of 50,116.14. Separately, the architectural plan labels 33,826.90 SMT as the total area and total built-up area for Blocks A–D. These figures retain the labels used in the supplied plan documents; the extracts do not provide a common area schedule explaining all area categories.
- The plan drawing labels the clubhouse as a separate building and includes amenity-area and tot-lot figures. It records TOTAL AMENITIES AREA PROVIDED: 1,048.96 SMT and TOTAL TOTLOT AREA PROVIDED: 1,479.14 SMT. The extracts do not establish flat counts per floor, lift counts or capacities, stair counts, or a complete circulation and open-space schedule.
- The architectural drawing lists these project survey forms: 112/140/RUU, 112/140/RU, 112/140/UU, 112/140/U, 112/140/AA, 112/140/A,AEE, 112/116/U, 112/116/EE5, 112/116/EE4, 112/116/EE3, 112/116/EE2, 112/116/E, 112/113/LUU, 112/112RU, 112/112 UU, 112/112E5, 112/112E4, 112/112 E3, 112/112E2, 112/116/, 112/113/, 112/112/, 112/112/5, 112/112/4, 112/112/3, 112/112/2, 112/116/5, 112/116/4, 112/116/3, 112/116/2, 112/140/. Incomplete survey-number entries are reproduced as recorded, not completed by inference.
4. Homes, configurations & floor plans
| Configuration | Units | Booked | Available | RERA saleable area | Measured carpet area | Loading (if supplied) |
|---|---|---|---|---|---|---|
| 2BHK | 81 | 31 | 50 | 125.56 sq. m | Software-measured: 70.2–115.4 sq. m; median 82.4 sq. m | 34% |
| 3BHK | 153 | 34 | 119 | 177.04 sq. m | Software-measured: 97.1–145.3 sq. m; median 116.5 sq. m | 34% |
- RERA-filed saleable areas and unit counts come from the project’s configuration data; the portal booking counts are indicative because no as-of date is supplied. RERA unit table RERA unit details
- Carpet figures are software measurements from the floor-plan drawing, not RERA-filed disclosures, and are subject to drawing review. Saleable area is a separate filed measure; it includes a share of common areas, while carpet area refers to the measured internal floor-plan area. Utility areas shown in the measured examples are excluded from carpet: the illustrated 2BHK plan labels a utility of 1.92 × 3.2 m, and the illustrated 3BHK plan labels a utility of 1.92 × 3.35 m. Floor plans RERA unit details
- The drawing-measurement dataset also identifies 1BHK and 4BHK plan designs, but those configurations are not listed as RERA-filed sale offerings in the supplied project unit data. The figures are drawing measurements only, not evidence of registered-for-sale inventory. Floor plans RERA unit details
5. Parking & vehicle circulation
- The supplied building-plan extraction records 238 proposed cars, 1,276.75 as proposed visitor-car-parking area, and 15,240.28 as proposed parking area. A separate plan extraction records required parking area of 7,788.07 SMT and provided parking area of 10,032.57 + 5,158.71 = 15,191.28 SMT. The permit describes cellar and stilt floors for the residential blocks and states that they are to be used for vehicle parking.
- The supplied documents do not establish a unit-by-unit parking allocation, exclusive ownership of any bay, accessible-parking provision, two-wheeler count, or the final as-built parking arrangement. The plan condition requires electric-vehicle charging infrastructure in building parking areas; the supplied evidence does not confirm installation or completion.
6. Amenities, recreation & open spaces
| Description / size | Separate club-house building; permit extract states 1 Cellar + 1 Ground + 3 upper floors; plan extract records 1,048.96 SMT amenities area |
|---|---|
| Declared progress / verified status | Community buildings reported at 15% in RERA progress data; not independently verified RERA amenities |
| Description / size | Listed in the architectural plan’s facilities |
|---|---|
| Declared progress / verified status | No facility-specific progress or completion confirmation supplied |
| Description / size | Plan records 1,479.14 SMT total tot-lot area; also identifies 304.37 SMT tot-lot area and 1,174.77 SMT buffer/tot-lot area |
|---|---|
| Declared progress / verified status | Green strip/tot-lot/park reported at 0%; not independently verified RERA amenities |
| Description / size | Listed as a project infrastructure item |
|---|---|
| Evidence source | RERA amenities |
| Declared progress / verified status | Reported at 0% RERA amenities |
| Description / size | Listed as a project infrastructure item |
|---|---|
| Evidence source | RERA amenities |
| Declared progress / verified status | Reported at 0% RERA amenities |
- The promoter’s marketing material lists additional recreational and community features, including badminton, indoor games, yoga areas and jogging/cycle track; these are marketing claims and are not established by the cited RERA progress data as completed facilities. Promoter website
7. Utilities, building services & safety
- The building-permit and plan records list an STP, transformer, garbage house, rainwater-harvesting structures, sump and water tank. The permit requires STP provision and rainwater harvesting/recycling; the drawing conditions also refer to sump, septic tank and underground drainage. The supplied evidence does not state water-source, storage or treatment capacities, or confirm that these systems are complete and operational.
- RERA progress data records sewerage at 75%, storm-water drains at 100%, and electrical meter room/sub-station/receiving station at 25%. Water supply is listed as available “YES” with 0% reported progress. These are project-reported figures, not independent verification. RERA amenities
- The plan records lifts, staircase, overhead water tank, sump, septic tank, underground drainage and a lift machine room, but does not supply lift counts or capacities. The permit requires safety cameras, and the plan conditions refer to fire safety and sprinkler provision where applicable; the supplied material does not establish installation, testing, or statutory compliance.
8. Location, access & connectivity
- The project is registered at Chegur, Nandigama mandal, Ranga Reddy district, PIN 509325. The site boundaries in the RERA filing are roads to the east and north, and land of MD Iqbal and others to the west and south. RERA record RERA filing
- The plan material identifies existing roads of 40'-0" and 40'-0" wide; the building-permit extraction also lists approach-road widths of 4.5mts., 3.0mts., 1.5mts. A cadastral parcel-centroid point is supplied at 17.41528, 78.35459. The supplied location record lists the Financial District (Nanakramguda) at 1.2 km. Location record
- No public-transport details or additional independently measured connectivity distances are supplied.
9. Developer & development status
- The registered promoter is Lakshmi infratech India PVT LTD, a private limited company, with GSTIN 36AABCL3831A1Z2. The registration certificate gives the promoter address as Village Kondapur, Mandal Serilingampally, District Ranga Reddy, PIN 500081. The supplied records identify Lakshmi Narayana Gummadi as managing director and Lakshmi Narayana Gummadi as an authorised signatory. Corporate record Parties record
- The Form B declaration, dated 29 day of Jan, 2025, is made by Lakshmi Narayana Gummadi on behalf of the promoter. It declares completion by 27* November 2027. The project header separately records proposed completion as 27/03/2028; the registration remains valid through 27/11/2027 unless extended by the Authority. These are distinct recorded dates and are presented here as filed. RERA record
- The RERA progress record gives reported percentages for selected infrastructure items, but the supplied evidence does not include independent construction verification or an occupancy/completion certificate. RERA amenities
10. Approvals, official records & documents
| Evidence supplied | Form C certificate P02400009283, dated/valid from 27/11/2024 to 27/11/2027 |
|---|---|
| Scope / note | Registered project: LAKSHMIS SAHAJ NIVAS |
| Evidence supplied | HMDA building permit 007660/BP/HMDA/1864/SMD/2024, dated 27 November, 2024 |
|---|---|
| Scope / note | Permission issued through Chegur Gram Panchayat; covers five proposed buildings |
| Evidence supplied | Plan extraction and floor-plan material |
|---|---|
| Scope / note | Includes Blocks A–D, club house, areas, parking and conditions; extraction contains incomplete survey-number forms |
| Evidence supplied | Form B, dated 29 day of Jan, 2025 |
|---|---|
| Scope / note | Promoter-declared title basis, encumbrance statement, fund and completion undertakings |
| Evidence supplied | Filed statements, search period 01-01-2014 to 22-11-2024 |
|---|---|
| Scope / note | Records mortgage-without-possession entries; a fresh current search is not included |
| Evidence supplied | No completion or occupancy certificate supplied; permit extraction marks completion false |
|---|---|
| Scope / note | Permit states that occupancy certification is required before occupation |
The available materials do not include a separate completion certificate or occupancy certificate. The building-permit conditions state that the project is to be constructed according to the technically approved plans, that an occupancy certificate is compulsory before occupation, and that the mortgaged built-up area may be registered only after an OC is produced.
1. Project at a glance
Project identity
Registered project name: LAKSHMIS SAHAJ NIVAS
Project type / category: Residential apartment project
Phase / registered portion: Phase not separately identified in the supplied record; TG-RERA registration is for P02400009283
TG-RERA registration and validity: P02400009283, valid 27/11/2024–27/11/2027
RERA status: Registered; status recorded as “New Project”
Registered promoter: Lakshmi infratech India PVT LTD
Land and geographic identity
Locality / revenue village: Chegur; revenue village is recorded as Chegur (also written CHEGUR / CHEGUR VILLAGE in filed documents)
Mandal / district / PIN: Nandigama / Ranga Reddy / 509325
Project survey numbers and subdivisions in the building permit: 112/140/RUU, 112/140/RU, 112/140/UU, 112/140/U, 112/140/AA, 112/140/AE, 112/140/A, 112/140/AEE, 112/116/U, 112/116/EE5, 112/116/EE4, 112/116/EE3, 112/116/EE2, 112/116/E, 112/113/LUU, 112/112RU, 112/112 UU, 112/112E5, 112/112E4, 112/112 E3, 112/112E2
Site extent: 14,415.13 Sq. Mt.
Boundaries in RERA filing: East: Road; North: Road; West: Land of MD Iqbal and others; South: Land of MD Iqbal and others
Survey-number limitation: The building-plan drawing contains additional and incomplete survey-number forms, including 112/140/RUU, 112/140/RU, 112/140/UU, 112/140/U, 112/140/AA, 112/140/A,AEE, 112/116/U, 112/116/EE5, 112/116/EE4, 112/116/EE3, 112/116/EE2, 112/116/E, 112/113/LUU, 112/112RU, 112/112 UU, 112/112E5, 112/112E4, 112/112 E3, 112/112E2, 112/116/, 112/113/, 112/112/, 112/112/5, 112/112/4, 112/112/3, 112/112/2, 112/116/5, 112/116/4, 112/116/3, 112/116/2, 112/140/.
Development identity
Sanctioning authority / issuing arrangement: HMDA permission, issued through Chegur Gram Panchayat
Principal building-permit number and date: 007660/BP/HMDA/1864/SMD/2024, 27 November, 2024
Approved building count: Five blocks in total: residential Blocks A–D and a club house
Filed floor configuration: Blocks A–D: 1 Cellar + 1 Stilt + 5 upper floors; club house: 1 Cellar + 1 Ground + 3 upper floors
Built-up area: Building-permit extraction records Total Built up Area: 53,114.76 Sq.mts., Total proposed built-up area: 34,875.86, and Total proposed built-up area including parking: 50,116.14. The supplied drawing extraction separately labels Total Built Up Area: 33,826.90 SMT for Blocks A–D. These are different labels in the filed plan records; refer to each by its stated label.
Parking provision in plan records: The building-plan drawing records No of Cars Proposed 238, Visitor's Car Parking proposed 1276.75, and Parking Area proposed 15240.28. Another plan extraction records required parking area 7,788.07 SMT and provided area 10,032.57 + 5,158.71 = 15,191.28 SMT.
RERA-filed home count: 234 homes: 153 3BHK and 81 2BHK; the amenity/function-hall row is not a home for sale.
Drawing count: The RERA-filed building-plan drawing extraction states 235.00 units; the registration record’s home configuration table reports 234 homes.
Offering and status
RERA-filed configurations: 2BHK and 3BHK apartments
RERA-filed saleable areas: 2BHK: 125.56 sq. m; 3BHK: 177.04 sq. m
Booked / available: 2BHK: 31 booked / 50 available; 3BHK: 34 booked / 119 available. Portal counts are indicative; the supplied record does not state an as-of date.
Construction stage: TG-RERA progress data reports sewerage at 75%, community buildings at 15%, and electrical meter room/sub-station/receiving station at 25%; several other listed items show 0%. These are reported progress figures, not independent site verification.
Completion dates: The RERA header records proposed completion 27/03/2028. The Form B filed with RERA states completion by 27 November 2027.
Occupancy / completion certificate: No completion certificate is recorded in the supplied building-permit extraction; it marks completion as false. No occupancy certificate is supplied. The building permit states that an OC is required before occupation.
2. The project story
- LAKSHMIS SAHAJ NIVAS is a residential apartment development in Chegur village, Nandigama mandal, Ranga Reddy district. The filed building permit describes four residential blocks and a separate club-house building on a site of 14,415.13 Sq. Mt.; it records a building permission dated 27 November 2024.
- The proposed residential blocks are configured with a cellar, stilt and five upper floors, while the club house is shown with a cellar, ground floor and three upper floors. The RERA-filed home inventory is 234 apartments—2BHK and 3BHK—with 65 shown as booked and 169 available in the portal data, which has no supplied as-of date.
- The project is not shown as complete or occupancy-certified in the supplied evidence. The available progress information is RERA-reported: some infrastructure categories have reported completion percentages, but this is not an independent site inspection or verification of construction status.
3. Master plan, architecture & building design
- The RERA-filed plan material identifies a five-building development: Blocks A–D for apartments and a club-house building. Blocks A–D are shown as 1 Cellar + 1 Stilt + 5 upper floors; the club house is shown as 1 Cellar + 1 Ground + 3 upper floors. The building-permit extraction records a height of 14.93; the architectural-plan extraction records PROPOSED HEIGHT: 14.95M and PERMISSIBLE HEIGHT: 15.00M.
- The building-plan extraction identifies 14,415.13 as both the area of plot and net area of plot, and records 6,393.38 as vacant plot area. It also lists a buffer area of 1,175.86 Sq.Mt. and a total proposed built-up area excluding parking of 34,875.86, with total proposed built-up area including parking of 50,116.14. Separately, the architectural plan labels 33,826.90 SMT as the total area and total built-up area for Blocks A–D. These figures retain the labels used in the supplied plan documents; the extracts do not provide a common area schedule explaining all area categories.
- The plan drawing labels the clubhouse as a separate building and includes amenity-area and tot-lot figures. It records TOTAL AMENITIES AREA PROVIDED: 1,048.96 SMT and TOTAL TOTLOT AREA PROVIDED: 1,479.14 SMT. The extracts do not establish flat counts per floor, lift counts or capacities, stair counts, or a complete circulation and open-space schedule.
- The architectural drawing lists these project survey forms: 112/140/RUU, 112/140/RU, 112/140/UU, 112/140/U, 112/140/AA, 112/140/A,AEE, 112/116/U, 112/116/EE5, 112/116/EE4, 112/116/EE3, 112/116/EE2, 112/116/E, 112/113/LUU, 112/112RU, 112/112 UU, 112/112E5, 112/112E4, 112/112 E3, 112/112E2, 112/116/, 112/113/, 112/112/, 112/112/5, 112/112/4, 112/112/3, 112/112/2, 112/116/5, 112/116/4, 112/116/3, 112/116/2, 112/140/. Incomplete survey-number entries are reproduced as recorded, not completed by inference.
4. Homes, configurations & floor plans
| Configuration | Units | Booked | Available | RERA saleable area | Measured carpet area | Loading (if supplied) |
|---|---|---|---|---|---|---|
| 2BHK | 81 | 31 | 50 | 125.56 sq. m | Software-measured: 70.2–115.4 sq. m; median 82.4 sq. m | 34% |
| 3BHK | 153 | 34 | 119 | 177.04 sq. m | Software-measured: 97.1–145.3 sq. m; median 116.5 sq. m | 34% |
- RERA-filed saleable areas and unit counts come from the project’s configuration data; the portal booking counts are indicative because no as-of date is supplied.
- Carpet figures are software measurements from the floor-plan drawing, not RERA-filed disclosures, and are subject to drawing review. Saleable area is a separate filed measure; it includes a share of common areas, while carpet area refers to the measured internal floor-plan area. Utility areas shown in the measured examples are excluded from carpet: the illustrated 2BHK plan labels a utility of 1.92 × 3.2 m, and the illustrated 3BHK plan labels a utility of 1.92 × 3.35 m.
- The drawing-measurement dataset also identifies 1BHK and 4BHK plan designs, but those configurations are not listed as RERA-filed sale offerings in the supplied project unit data. The figures are drawing measurements only, not evidence of registered-for-sale inventory.
5. Parking & vehicle circulation
- The supplied building-plan extraction records 238 proposed cars, 1,276.75 as proposed visitor-car-parking area, and 15,240.28 as proposed parking area. A separate plan extraction records required parking area of 7,788.07 SMT and provided parking area of 10,032.57 + 5,158.71 = 15,191.28 SMT. The permit describes cellar and stilt floors for the residential blocks and states that they are to be used for vehicle parking.
- The supplied documents do not establish a unit-by-unit parking allocation, exclusive ownership of any bay, accessible-parking provision, two-wheeler count, or the final as-built parking arrangement. The plan condition requires electric-vehicle charging infrastructure in building parking areas; the supplied evidence does not confirm installation or completion.
6. Amenities, recreation & open spaces
| Facility | Description / size | Evidence source | Declared progress / verified status |
|---|---|---|---|
| Club house / community building | Separate club-house building; permit extract states 1 Cellar + 1 Ground + 3 upper floors; plan extract records 1,048.96 SMT amenities area | Community buildings reported at 15% in RERA progress data; not independently verified | |
| Swimming pool and pool deck | Listed in the architectural plan’s facilities | No facility-specific progress or completion confirmation supplied | |
| Tot-lot / play space | Plan records 1,479.14 SMT total tot-lot area; also identifies 304.37 SMT tot-lot area and 1,174.77 SMT buffer/tot-lot area | Green strip/tot-lot/park reported at 0%; not independently verified | |
| Internal roads and footpaths | Listed as a project infrastructure item | Reported at 0% | |
| Street lighting | Listed as a project infrastructure item | Reported at 0% |
- The promoter’s marketing material lists additional recreational and community features, including badminton, indoor games, yoga areas and jogging/cycle track; these are marketing claims and are not established by the cited RERA progress data as completed facilities.
7. Utilities, building services & safety
- The building-permit and plan records list an STP, transformer, garbage house, rainwater-harvesting structures, sump and water tank. The permit requires STP provision and rainwater harvesting/recycling; the drawing conditions also refer to sump, septic tank and underground drainage. The supplied evidence does not state water-source, storage or treatment capacities, or confirm that these systems are complete and operational.
- RERA progress data records sewerage at 75%, storm-water drains at 100%, and electrical meter room/sub-station/receiving station at 25%. Water supply is listed as available “YES” with 0% reported progress. These are project-reported figures, not independent verification.
- The plan records lifts, staircase, overhead water tank, sump, septic tank, underground drainage and a lift machine room, but does not supply lift counts or capacities. The permit requires safety cameras, and the plan conditions refer to fire safety and sprinkler provision where applicable; the supplied material does not establish installation, testing, or statutory compliance.
8. Location, access & connectivity
- The project is registered at Chegur, Nandigama mandal, Ranga Reddy district, PIN 509325. The site boundaries in the RERA filing are roads to the east and north, and land of MD Iqbal and others to the west and south.
- The plan material identifies existing roads of 40'-0" and 40'-0" wide; the building-permit extraction also lists approach-road widths of 4.5mts., 3.0mts., 1.5mts. A cadastral parcel-centroid point is supplied at 17.41528, 78.35459. The supplied location record lists the Financial District (Nanakramguda) at 1.2 km.
- No public-transport details or additional independently measured connectivity distances are supplied.
9. Developer & development status
- The registered promoter is Lakshmi infratech India PVT LTD, a private limited company, with GSTIN 36AABCL3831A1Z2. The registration certificate gives the promoter address as Village Kondapur, Mandal Serilingampally, District Ranga Reddy, PIN 500081. The supplied records identify Lakshmi Narayana Gummadi as managing director and Lakshmi Narayana Gummadi as an authorised signatory.
- The Form B declaration, dated 29 day of Jan, 2025, is made by Lakshmi Narayana Gummadi on behalf of the promoter. It declares completion by 27* November 2027. The project header separately records proposed completion as 27/03/2028; the registration remains valid through 27/11/2027 unless extended by the Authority. These are distinct recorded dates and are presented here as filed.
- The RERA progress record gives reported percentages for selected infrastructure items, but the supplied evidence does not include independent construction verification or an occupancy/completion certificate.
10. Approvals, official records & documents
| Evidence supplied | Form C certificate P02400009283, dated/valid from 27/11/2024 to 27/11/2027 |
|---|---|
| Scope / note | Registered project: LAKSHMIS SAHAJ NIVAS |
| Evidence supplied | HMDA building permit 007660/BP/HMDA/1864/SMD/2024, dated 27 November, 2024 |
|---|---|
| Scope / note | Permission issued through Chegur Gram Panchayat; covers five proposed buildings |
| Evidence supplied | Plan extraction and floor-plan material |
|---|---|
| Scope / note | Includes Blocks A–D, club house, areas, parking and conditions; extraction contains incomplete survey-number forms |
| Evidence supplied | Form B, dated 29 day of Jan, 2025 |
|---|---|
| Scope / note | Promoter-declared title basis, encumbrance statement, fund and completion undertakings |
| Evidence supplied | Filed statements, search period 01-01-2014 to 22-11-2024 |
|---|---|
| Scope / note | Records mortgage-without-possession entries; a fresh current search is not included |
| Evidence supplied | No completion or occupancy certificate supplied; permit extraction marks completion false |
|---|---|
| Scope / note | Permit states that occupancy certification is required before occupation |
The available materials do not include a separate completion certificate or occupancy certificate. The building-permit conditions state that the project is to be constructed according to the technically approved plans, that an occupancy certificate is compulsory before occupation, and that the mortgaged built-up area may be registered only after an OC is produced.
Frequently asked questions
Is LAKSHMIS SAHAJ NIVAS registered with Telangana RERA?
Yes. LAKSHMIS SAHAJ NIVAS is registered with the Telangana Real Estate Regulatory Authority as P02400009283; the registration status is New Project.
Who is the developer of LAKSHMIS SAHAJ NIVAS?
The promoter named in the RERA registration is Lakshmi infratech India PVT LTD.
Where is LAKSHMIS SAHAJ NIVAS located?
LAKSHMIS SAHAJ NIVAS is in Chegur, Nandigama, Rangareddy, Telangana (509325).
When will LAKSHMIS SAHAJ NIVAS be completed?
The promoter's proposed date of completion filed with RERA is 27/03/2028. This is the promoter's declaration, not a guarantee.
More projects in Chegur