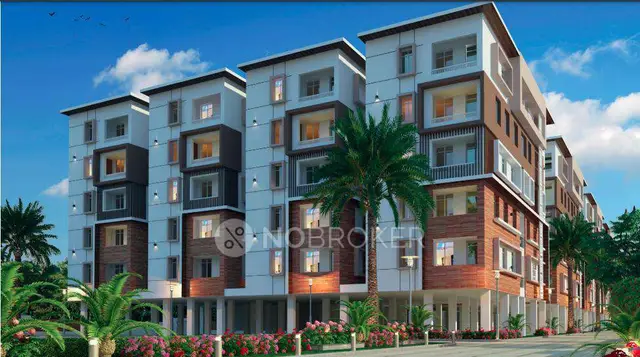
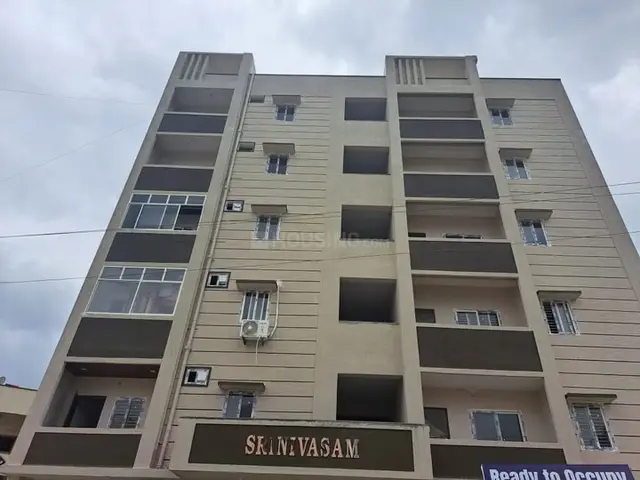
Ssv Icon
SSV BUILDERS · Medchal-Malkajgiri · RERA P02200007111
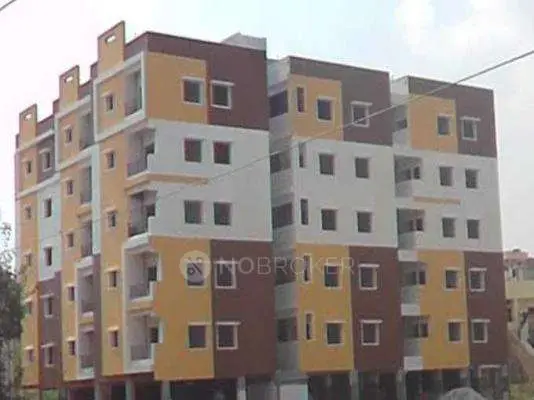
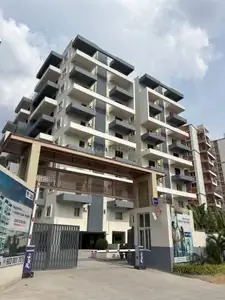
SSV ICON is a residential apartment project in MACHABOLLARUM, Alwal Mandal, Medchal-Malkajgiri district, developed by registered promoter SSV BUILDERS. The registered site area is 334.37 sq. m., with one building of 1 Stilt + 5 upper floors and 10 apartments. The TG-RERA filing lists 2BHK apartments with a saleable area of 109.6 sq. m. per unit. It is registered under TG-RERA P02200007111, and the promoter’s declared completion date is 29 March 2026.
More from Ssv Builders · 2 projects →
01What we found
Read from TG-RERA filings, approvals, land and registration records and court records. A court case is counted only when the court record states this project's survey number with its village, or names the project.
02Check before you pay
12 items to check before you pay, 3 high - from the title chain, court records and approvals, each with what to ask the builder or your advocate. An item may not be a problem with the project: records can be incomplete.
1. Project at a glance
Project identity
| Item | Record |
|---|---|
| Registered project name | SSV ICON RERA record |
| Project type / registered portion | Residential apartment project; the record identifies one building and does not specify a separately named phase. RERA record RERA filing |
| TG-RERA registration | P02200007111, granted 18/10/2023; certificate states validity through 29/03/2026 and records no extension. RERA record |
| Registration status | The supplied certificate records registration validity through 29/03/2026. It does not establish the project’s current registration status after that date. |
| Registered promoter | SSV BUILDERS; entity type recorded as Proprietorship. RERA record Corporate record RERA filing |
| RERA project status | Recorded as New Project. RERA filing |
Land and geographic identity
| Item | Record |
|---|---|
| Locality | MACHABOLLARUM (RERA record); the building-permit and registration documents also identify Macha Bollaram / Machha Bollaram. RERA record RERA filing |
| Revenue village | Machha Bollaram; also rendered as Macha Bollaram in project documents. RERA record RERA filing |
| Mandal / district / PIN | Alwal / Medchal-Malkajgiri / 500010. RERA record RERA filing |
| Project survey number and subdivision | 169/AA. RERA record Land records |
| Plot number | 22. Land records |
| Registered site area | 334.37 sq. m.; net plot area is also 334.37 sq. m., with road-affected and nala-affected areas recorded as 0.0 sq. m. Land records |
| Boundaries | East: Road; west: Plot No. 9; north: Plot No. 21; south: Plot No. 23. Land records |
| Cadastral reference | Survey 169/AA is identified in the supplied cadastral record; its listed 55822.46 sq. m. extent is for the whole survey, not the registered project site. Cadastral map |
Development identity
| Item | Record |
|---|---|
| Sanctioning authority | Greater Hyderabad Municipal Corporation (GHMC). Approvals record |
| Principal building permit | 5632/GHMC/KPL/2023-BP, approved 29 March 2023. The permit describes a residential building of 1 Stilt + 5 upper floors on a 334.37 sq. m. plot. Approvals record |
| Other permit reference | File No. 011161/GHMC/5486/KPL2/2022-BP. Approvals record |
| Approved built-up area | 952.05 sq. m. as recorded in the project’s building-permit information. RERA filing |
| Building count and configuration | One building; sanctioned as 1 Stilt + 5 upper floors. The supplied project record lists one block/tower. RERA filing RERA unit table |
| Parking | Permit records stilt parking and 190.4 sq. m. Total Parking Area; it does not provide a vehicle-space count. |
| Unit count | GHMC permit record gives one sanctioned building unit; the TG-RERA filing lists 10 apartments. These are the respective records’ counts and are not interchangeable. RERA filing RERA unit table |
Offering and status
| Item | Record |
|---|---|
| RERA-filed configuration and saleable area | 2BHK, 109.6 sq. m. saleable area per unit. RERA unit table |
| Booked / available | 0 booked / 10 available, as last read from the TG-RERA portal; no as-of date is supplied, so these counts are indicative. RERA unit table |
| Construction / completion dates | The promoter’s Form B declaration undertakes completion within three years from permission and identifies 29 March 2026 as the completion date. The GHMC occupancy certificate records a completion notice dated 11 February 2025. These are different milestones. |
| Occupancy certificate | GHMC certificate 0891/GHMC/KPL/2025-OC, dated 03 May 2025, relates to the residential building at Plot 22, Survey 169/AA. Approvals record |
| Registration deadline | TG-RERA registration certificate states validity through 29/03/2026; registration validity is separate from the completion undertaking and GHMC occupancy certificate. |
2. The project story
SSV ICON is registered as a residential apartment project at Plot 22 in Survey No. 169/AA, in Machha Bollaram village, Alwal Mandal, Medchal-Malkajgiri district. The registered site is 334.37 sq. m. and the project record describes one building, rather than a multi-tower development. RERA record Land records RERA filing
GHMC’s permit describes a building with one stilt level and five upper floors. The RERA filing lists ten 2BHK apartments, each with a filed saleable area of 109.6 sq. m. RERA unit table The supplied GHMC occupancy certificate records the building as fit for occupation after inspection and refers to a completion notice submitted on 11 February 2025. The permit and certificate therefore document construction approval and an occupancy certificate for the identified building; they do not establish current on-site conditions or the present status of each individual apartment.
3. Master plan, architecture & building design
The building-permit record identifies a single residential building on a 334.37 sq. m. plot, with 1 Stilt + 5 upper floors and approved built-up area of 952.05 sq. m. The record also lists building height as 14.95 m and a total parking area of 190.4 sq. m. RERA filing
The GHMC occupancy certificate identifies the same building and records a site building-plan floor area of 990.12 sq. m., compared with 952.05 sq. m. as per the sanctioned plan; it records the height as 14.95 m in both entries. These figures are presented as stated in the certificate, without treating them as a new measurement. The certificate also records deviations of 7.50, 7.50 and 10.00 in its deviation field.
The project record gives the site boundaries as Road to the east, Plot No. 9 to the west, Plot No. 21 to the north and Plot No. 23 to the south. The permit includes a requirement to maintain a greenery strip on the site periphery and describes a tot-lot condition; the certificate’s sanctioned-plan entries list tot-lot area as 0, while its site-building-plan entry lists 190.4 sq. m. Land records
The supplied materials do not establish a detailed floor-by-floor arrangement, number of apartments per floor, lift or stair layout, or internal circulation design.
4. Homes, configurations & floor plans
The TG-RERA filing lists ten 2BHK apartments, with none booked and ten available in the portal data read; the record has no as-of date for these counts. RERA-filed saleable area is 109.6 sq. m. per unit. RERA unit table RERA unit details
| Configuration | Units | Booked | Available | RERA saleable area | Measured carpet area | Loading (if supplied) |
|---|---|---|---|---|---|---|
| 2BHK | 10 | 0 | 10 | 109.6 sq. m. | Median 70.8 sq. m.; measured range 69.5–74.2 sq. m. | 35% |
The carpet-area figures and loading are software measurements from floor-plan drawing geometry, not RERA-filed disclosures; the supplied measurement record says four flat designs were measured and marks one as needing review. The figures should be checked against the drawing. The filed saleable area is a separate measure and includes the home’s share of common areas; the software-measured carpet area is not a substitute for it. RERA unit details Floor plans
The supplied drawing detail for one first-floor flat shows two bedrooms, a living/dining room, kitchen, toilet, a 1.20 m-wide balcony and a utility area. The listed balcony and utility areas are excluded from the carpet measurement. RERA unit details The available record does not provide a complete, verified room schedule for every apartment.
5. Parking & vehicle circulation
The GHMC permit records stilt parking and a Total Parking Area of 190.4 sq. m. It requires the approved stilt/cellar parking space to be used exclusively for vehicle parking and not converted or misused.
The permit does not state a number of car or two-wheeler spaces, nor does the supplied evidence establish visitor or accessible parking, parking allocations to individual apartments, or EV charging. The available records also do not describe ramps, separate pedestrian routes or driveway arrangements.
6. Amenities, recreation & open spaces
The RERA amenities record marks water supply, green strip/tot-lot/park, and rainwater harvesting as available; all listed progress percentages are 0. The GHMC permit includes conditions for a tot-lot/greenery, rainwater harvesting, a transformer space and a garbage house. The occupancy certificate lists rainwater harvesting. These records do not independently verify the current condition of these facilities. RERA amenities
| Description / size | RERA record marks available; permit requires a fenced tot-lot maintained as greenery and a greenery strip on the site periphery. No verified delivered area is established by the supplied record. |
|---|---|
| Evidence source | RERA amenities |
| Declared progress / verified status | RERA progress listed as 0%; current completion not independently verified. |
| Description / size | Permit specifies 4 rainwater-harvesting pits; the occupancy certificate lists rainwater harvesting. |
|---|---|
| Declared progress / verified status | RERA record marks available, with 0% progress; current operation not independently verified. |
| Description / size | Listed in third-party vendor information only. |
|---|---|
| Evidence source | Promoter website |
| Declared progress / verified status | Marketing/listing claim; no RERA progress or independent completion evidence supplied. |
| Description / size | Listed in third-party vendor information only. |
|---|---|
| Evidence source | Promoter website |
| Declared progress / verified status | Marketing/listing claims; no RERA filing evidence or independent completion evidence supplied. |
7. Utilities, building services & safety
The RERA amenities record marks water supply as available, but does not specify the source, storage, treatment or capacity. A third-party listing specifies borewell water; this is not a RERA-filed service specification. RERA amenities Promoter website
The RERA list includes sewerage, storm-water drains, sewage treatment/disposal, solid-waste management, energy management, fire protection and an electrical meter room/sub-station/receiving station, but records 0% progress for these items. It does not provide capacities or confirm operational status. RERA amenities The permit requires rainwater harvesting, transformer space and a garbage house within the premises.
The permit states that structural safety and means-of-escape safety are the responsibility of the owner, builder/developer, architect and structural engineer; it also calls for fire-fighting installations as stipulated in the National Building Code of India, 2016, and an occupancy Fire NOC before issue of the occupancy certificate.
The supplied evidence does not include lift capacity or count, backup power, CCTV, access-control details, accessibility features, or details of fire-system installation.
8. Location, access & connectivity
The registered location is MACHABOLLARUM, Machha Bollaram village, Alwal Mandal, Medchal-Malkajgiri district, Telangana, PIN 500010. The project site is Plot No. 22 in Survey No. 169/AA; its recorded eastern boundary is a road. RERA record Land records RERA filing
The supplied location data gives the nearest sampled Outer Ring Road interchange as approximately 5.6 km from the cadastral parcel centroid. This is a supplied measured distance, not a travel-time estimate. Location record The evidence does not identify the approach road, public-transport routes or distances to specific schools, stations, airports or other landmarks.
9. Developer & development status
The registered promoter is SSV BUILDERS, recorded as a Proprietorship. Its authorized signatory is identified as SHAIK MOHAMMED HAROON BASHA. Corporate record Parties record
The supplied project record gives the promoter’s address as PRIME ROSE BLOCK, Dulapally Road, MACHABOLLARUM, Alwal, Medchal-Malkajgiri, PIN 500010; the TG-RERA certificate separately records the promoter office as Village: Dulapally, Mandal: Dundigal Gandimaisamma, District: Medchal-Malkajgiri, PIN 500014. Parties record A corporate identifier is masked in the project data as xxxxxx129P. RERA filing The promoter’s formal website and official contact details are not supplied.
The Form B declaration states a completion undertaking of three years from permission and identifies 29 March 2026; it also declares that 70% of amounts realised from allottees will be deposited in a separate scheduled-bank account for construction and land costs. These are promoter declarations in the RERA-filed document.
The TG-RERA record lists one building and ten units. RERA unit table The GHMC occupancy certificate is the supplied authority record for occupancy of that building; no independent site-progress assessment is provided here.
10. Approvals, official records & documents
| Identifier / date | P02200007111; issued 18/10/2023; valid through 29/03/2026 as recorded on the certificate. |
|---|---|
| What the supplied record establishes | FORM ‘C’ registration for SSV ICON; the certificate records no extension. |
| Identifier / date | 5632/GHMC/KPL/2023-BP; 29 March 2023 |
|---|---|
| What the supplied record establishes | Building permit for a residential building with 1 Stilt + 5 upper floors on Plot 22, Survey 169/AA. |
| Identifier / date | 011161/GHMC/5486/KPL2/2022-BP |
|---|---|
| What the supplied record establishes | Permit file reference recorded in the building-permit document. |
| Identifier / date | 0891/GHMC/KPL/2025-OC; 03 May 2025; application 001623/GHMC/0715/KPL2/2025-OC |
|---|---|
| What the supplied record establishes | Occupancy certificate for the residential building at Plot 22, Survey 169/AA; the document records inspection and fitness for occupation. |
| Identifier / date | Verified at Hyderabad in September 2023; exact day is unclear in the extracted text. |
|---|---|
| What the supplied record establishes | Promoter declaration concerning the project, including completion undertaking and other RERA declarations. |
| Identifier / date | Title report: doc 360875; development agreement/GPA record: doc 352798 p2 |
|---|---|
| What the supplied record establishes | Supplied title-related project documents identifying the land and development arrangement. |
| Identifier / date | doc 352804 |
|---|---|
| What the supplied record establishes | Drawing source used for software measurements; the supplied record identifies it as a floor-plan document. |
The supplied evidence does not establish a publicly verifiable approved-layout lookup result or provide a separate detailed layout drawing. The summary above is limited to the identified RERA, GHMC and filed-document records.
1. Project at a glance
Project identity
Registered project name: SSV ICON
Project type / registered portion: Residential apartment project; the record identifies one building and does not specify a separately named phase.
TG-RERA registration: P02200007111, granted 18/10/2023; certificate states validity through 29/03/2026 and records no extension.
Registration status: The supplied certificate records registration validity through 29/03/2026. It does not establish the project’s current registration status after that date.
Registered promoter: SSV BUILDERS; entity type recorded as Proprietorship.
RERA project status: Recorded as New Project.
Land and geographic identity
Locality: MACHABOLLARUM (RERA record); the building-permit and registration documents also identify Macha Bollaram / Machha Bollaram.
Revenue village: Machha Bollaram; also rendered as Macha Bollaram in project documents.
Mandal / district / PIN: Alwal / Medchal-Malkajgiri / 500010.
Project survey number and subdivision: 169/AA.
Plot number: 22.
Registered site area: 334.37 sq. m.; net plot area is also 334.37 sq. m., with road-affected and nala-affected areas recorded as 0.0 sq. m.
Boundaries: East: Road; west: Plot No. 9; north: Plot No. 21; south: Plot No. 23.
Cadastral reference: Survey 169/AA is identified in the supplied cadastral record; its listed 55822.46 sq. m. extent is for the whole survey, not the registered project site.
Development identity
Sanctioning authority: Greater Hyderabad Municipal Corporation (GHMC).
Principal building permit: 5632/GHMC/KPL/2023-BP, approved 29 March 2023. The permit describes a residential building of 1 Stilt + 5 upper floors on a 334.37 sq. m. plot.
Other permit reference: File No. 011161/GHMC/5486/KPL2/2022-BP.
Approved built-up area: 952.05 sq. m. as recorded in the project’s building-permit information.
Building count and configuration: One building; sanctioned as 1 Stilt + 5 upper floors. The supplied project record lists one block/tower.
Parking: Permit records stilt parking and 190.4 sq. m. Total Parking Area; it does not provide a vehicle-space count.
Unit count: GHMC permit record gives one sanctioned building unit; the TG-RERA filing lists 10 apartments. These are the respective records’ counts and are not interchangeable.
Offering and status
RERA-filed configuration and saleable area: 2BHK, 109.6 sq. m. saleable area per unit.
Booked / available: 0 booked / 10 available, as last read from the TG-RERA portal; no as-of date is supplied, so these counts are indicative.
Construction / completion dates: The promoter’s Form B declaration undertakes completion within three years from permission and identifies 29 March 2026 as the completion date. The GHMC occupancy certificate records a completion notice dated 11 February 2025. These are different milestones.
Occupancy certificate: GHMC certificate 0891/GHMC/KPL/2025-OC, dated 03 May 2025, relates to the residential building at Plot 22, Survey 169/AA.
Registration deadline: TG-RERA registration certificate states validity through 29/03/2026; registration validity is separate from the completion undertaking and GHMC occupancy certificate.
2. The project story
SSV ICON is registered as a residential apartment project at Plot 22 in Survey No. 169/AA, in Machha Bollaram village, Alwal Mandal, Medchal-Malkajgiri district. The registered site is 334.37 sq. m. and the project record describes one building, rather than a multi-tower development.
GHMC’s permit describes a building with one stilt level and five upper floors. The RERA filing lists ten 2BHK apartments, each with a filed saleable area of 109.6 sq. m. The supplied GHMC occupancy certificate records the building as fit for occupation after inspection and refers to a completion notice submitted on 11 February 2025. The permit and certificate therefore document construction approval and an occupancy certificate for the identified building; they do not establish current on-site conditions or the present status of each individual apartment.
3. Master plan, architecture & building design
The building-permit record identifies a single residential building on a 334.37 sq. m. plot, with 1 Stilt + 5 upper floors and approved built-up area of 952.05 sq. m. The record also lists building height as 14.95 m and a total parking area of 190.4 sq. m.
The GHMC occupancy certificate identifies the same building and records a site building-plan floor area of 990.12 sq. m., compared with 952.05 sq. m. as per the sanctioned plan; it records the height as 14.95 m in both entries. These figures are presented as stated in the certificate, without treating them as a new measurement. The certificate also records deviations of 7.50, 7.50 and 10.00 in its deviation field.
The project record gives the site boundaries as Road to the east, Plot No. 9 to the west, Plot No. 21 to the north and Plot No. 23 to the south. The permit includes a requirement to maintain a greenery strip on the site periphery and describes a tot-lot condition; the certificate’s sanctioned-plan entries list tot-lot area as 0, while its site-building-plan entry lists 190.4 sq. m.
The supplied materials do not establish a detailed floor-by-floor arrangement, number of apartments per floor, lift or stair layout, or internal circulation design.
4. Homes, configurations & floor plans
The TG-RERA filing lists ten 2BHK apartments, with none booked and ten available in the portal data read; the record has no as-of date for these counts. RERA-filed saleable area is 109.6 sq. m. per unit.
| Configuration | Units | Booked | Available | RERA saleable area | Measured carpet area | Loading (if supplied) |
|---|---|---|---|---|---|---|
| 2BHK | 10 | 0 | 10 | 109.6 sq. m. | Median 70.8 sq. m.; measured range 69.5–74.2 sq. m. | 35% |
The carpet-area figures and loading are software measurements from floor-plan drawing geometry, not RERA-filed disclosures; the supplied measurement record says four flat designs were measured and marks one as needing review. The figures should be checked against the drawing. The filed saleable area is a separate measure and includes the home’s share of common areas; the software-measured carpet area is not a substitute for it.
The supplied drawing detail for one first-floor flat shows two bedrooms, a living/dining room, kitchen, toilet, a 1.20 m-wide balcony and a utility area. The listed balcony and utility areas are excluded from the carpet measurement. The available record does not provide a complete, verified room schedule for every apartment.
5. Parking & vehicle circulation
The GHMC permit records stilt parking and a Total Parking Area of 190.4 sq. m. It requires the approved stilt/cellar parking space to be used exclusively for vehicle parking and not converted or misused.
The permit does not state a number of car or two-wheeler spaces, nor does the supplied evidence establish visitor or accessible parking, parking allocations to individual apartments, or EV charging. The available records also do not describe ramps, separate pedestrian routes or driveway arrangements.
6. Amenities, recreation & open spaces
The RERA amenities record marks water supply, green strip/tot-lot/park, and rainwater harvesting as available; all listed progress percentages are 0. The GHMC permit includes conditions for a tot-lot/greenery, rainwater harvesting, a transformer space and a garbage house. The occupancy certificate lists rainwater harvesting. These records do not independently verify the current condition of these facilities.
| Description / size | RERA record marks available; permit requires a fenced tot-lot maintained as greenery and a greenery strip on the site periphery. No verified delivered area is established by the supplied record. |
|---|---|
| Declared progress / verified status | RERA progress listed as 0%; current completion not independently verified. |
| Description / size | Permit specifies 4 rainwater-harvesting pits; the occupancy certificate lists rainwater harvesting. |
|---|---|
| Declared progress / verified status | RERA record marks available, with 0% progress; current operation not independently verified. |
| Description / size | Listed in third-party vendor information only. |
|---|---|
| Declared progress / verified status | Marketing/listing claim; no RERA progress or independent completion evidence supplied. |
| Description / size | Listed in third-party vendor information only. |
|---|---|
| Declared progress / verified status | Marketing/listing claims; no RERA filing evidence or independent completion evidence supplied. |
7. Utilities, building services & safety
The RERA amenities record marks water supply as available, but does not specify the source, storage, treatment or capacity. A third-party listing specifies borewell water; this is not a RERA-filed service specification.
The RERA list includes sewerage, storm-water drains, sewage treatment/disposal, solid-waste management, energy management, fire protection and an electrical meter room/sub-station/receiving station, but records 0% progress for these items. It does not provide capacities or confirm operational status. The permit requires rainwater harvesting, transformer space and a garbage house within the premises.
The permit states that structural safety and means-of-escape safety are the responsibility of the owner, builder/developer, architect and structural engineer; it also calls for fire-fighting installations as stipulated in the National Building Code of India, 2016, and an occupancy Fire NOC before issue of the occupancy certificate.
The supplied evidence does not include lift capacity or count, backup power, CCTV, access-control details, accessibility features, or details of fire-system installation.
8. Location, access & connectivity
The registered location is MACHABOLLARUM, Machha Bollaram village, Alwal Mandal, Medchal-Malkajgiri district, Telangana, PIN 500010. The project site is Plot No. 22 in Survey No. 169/AA; its recorded eastern boundary is a road.
The supplied location data gives the nearest sampled Outer Ring Road interchange as approximately 5.6 km from the cadastral parcel centroid. This is a supplied measured distance, not a travel-time estimate. The evidence does not identify the approach road, public-transport routes or distances to specific schools, stations, airports or other landmarks.
9. Developer & development status
The registered promoter is SSV BUILDERS, recorded as a Proprietorship. Its authorized signatory is identified as SHAIK MOHAMMED HAROON BASHA.
The supplied project record gives the promoter’s address as PRIME ROSE BLOCK, Dulapally Road, MACHABOLLARUM, Alwal, Medchal-Malkajgiri, PIN 500010; the TG-RERA certificate separately records the promoter office as Village: Dulapally, Mandal: Dundigal Gandimaisamma, District: Medchal-Malkajgiri, PIN 500014. A corporate identifier is masked in the project data as xxxxxx129P. The promoter’s formal website and official contact details are not supplied.
The Form B declaration states a completion undertaking of three years from permission and identifies 29 March 2026; it also declares that 70% of amounts realised from allottees will be deposited in a separate scheduled-bank account for construction and land costs. These are promoter declarations in the RERA-filed document.
The TG-RERA record lists one building and ten units. The GHMC occupancy certificate is the supplied authority record for occupancy of that building; no independent site-progress assessment is provided here.
10. Approvals, official records & documents
| Identifier / date | P02200007111; issued 18/10/2023; valid through 29/03/2026 as recorded on the certificate. |
|---|---|
| What the supplied record establishes | FORM ‘C’ registration for SSV ICON; the certificate records no extension. |
| Identifier / date | 5632/GHMC/KPL/2023-BP; 29 March 2023 |
|---|---|
| What the supplied record establishes | Building permit for a residential building with 1 Stilt + 5 upper floors on Plot 22, Survey 169/AA. |
| Identifier / date | 011161/GHMC/5486/KPL2/2022-BP |
|---|---|
| What the supplied record establishes | Permit file reference recorded in the building-permit document. |
| Identifier / date | 0891/GHMC/KPL/2025-OC; 03 May 2025; application 001623/GHMC/0715/KPL2/2025-OC |
|---|---|
| What the supplied record establishes | Occupancy certificate for the residential building at Plot 22, Survey 169/AA; the document records inspection and fitness for occupation. |
| Identifier / date | Verified at Hyderabad in September 2023; exact day is unclear in the extracted text. |
|---|---|
| What the supplied record establishes | Promoter declaration concerning the project, including completion undertaking and other RERA declarations. |
| Identifier / date | Title report: doc 360875; development agreement/GPA record: doc 352798 p2 |
|---|---|
| What the supplied record establishes | Supplied title-related project documents identifying the land and development arrangement. |
| Identifier / date | doc 352804 |
|---|---|
| What the supplied record establishes | Drawing source used for software measurements; the supplied record identifies it as a floor-plan document. |
The supplied evidence does not establish a publicly verifiable approved-layout lookup result or provide a separate detailed layout drawing. The summary above is limited to the identified RERA, GHMC and filed-document records.
Frequently asked questions
Is SSV ICON registered with Telangana RERA?
Yes. SSV ICON is registered with the Telangana Real Estate Regulatory Authority as P02200007111; the registration status is New Project.
Who is the developer of SSV ICON?
The promoter named in the RERA registration is SSV BUILDERS.
Where is SSV ICON located?
SSV ICON is in MACHABOLLARUM, Machha Bollaram, Alwal, Medchal-Malkajgiri, Telangana (500010).
When will SSV ICON be completed?
The promoter's proposed date of completion filed with RERA is 29/03/2026. This is the promoter's declaration, not a guarantee.
More projects in Machha Bollaram