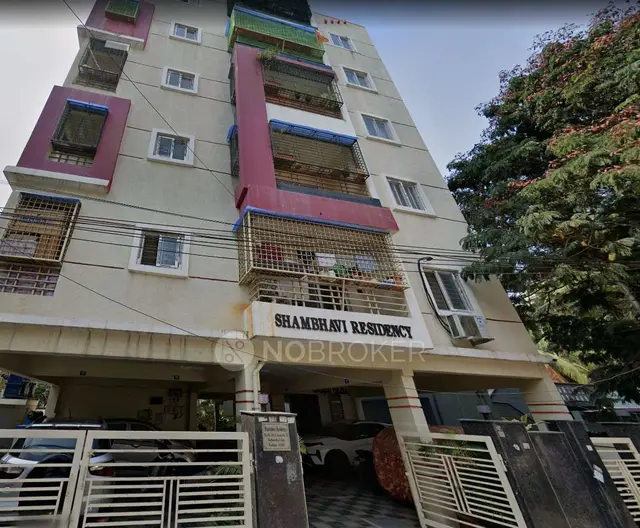
Ss Residency
M/S SRISHYAMALA BUILDERS AND DEVELOPERS · Jagtial · RERA P02800000214
SS RESIDENCY is a residential apartment project in “25 ward - puranipet hanuman temple,” Jagtial ( U ), Jagithyal. The registered promoter is M/S SRISHYAMALA BUILDERS AND DEVELOPERS. The project has a total land area of 677.88 sq m and one building recorded as Stilt + 5, with 15 apartments: 5 2BHK units of 102.75 sq m and 10 3BHK units of 132.38 sq m. Its TG-RERA registration is P02800000214, and its proposed completion date is 13/09/2023.
01What we found
Read from TG-RERA filings, approvals, land and registration records and court records. A court case is counted only when the court record states this project's survey number with its village, or names the project.
02Check before you pay
9 items to check before you pay, 5 high - from the title chain, court records and approvals, each with what to ask the builder or your advocate. An item may not be a problem with the project: records can be incomplete.
1. Project at a glance
Project identity
| Item | Project record |
|---|---|
| Registered name | SS RESIDENCY RERA record |
| Project type | Residential apartment project RERA record RERA filing |
| Phase / registered portion | A single registered project is recorded; a phase designation is not disclosed. One building is recorded in the RERA unit summary. RERA record RERA unit table |
| TG-RERA registration | P02800000214; certificate issued 21/01/2019, valid from 21/01/2019 to 13/09/2023. The certificate records no extension. RERA record |
| Registered promoter | M/S SRISHYAMALA BUILDERS AND DEVELOPERS; RERA lists the entity type as Partnership. RERA record RERA filing |
| RERA status | “On-Going Project” in the project record. The registration certificate’s stated validity ended 13/09/2023; registration validity is distinct from the completion date and occupancy certification. RERA record |
Land and geographic identity
| Item | Project record |
|---|---|
| Locality / revenue-village field | “25 ward - puranipet hanuman temple”; the registration certificate gives the locality as “25 ward puranipet hanuman temple, Jagtial ( U).” A separate, clearly normalized revenue-village name is not established in the supplied record. RERA record |
| Mandal | Jagtial ( U) RERA record |
| District | Jagithyal RERA record |
| PIN | 505327 RERA record |
| Plot / premises identifiers | 3-3-19 & 3-3-25 RERA record |
| Project survey numbers / subdivisions | Not disclosed in the project’s RERA land identity record. The Jagtial building permit identifies premises 3-3-19 & 3-3-25, not survey numbers. Land records |
| RERA land area | Total area 677.88 sq m; road-affected area 13.48 sq m; net area 664.40 sq m. RERA filing |
| Boundary descriptions | East: 9M WIDE ROAD; West: HOUSE OF M SURENDHAR OTHER; North: 9M ROAD HOUSE OF PEDDINTI NARSAIAH; South: HOUSE OF AFZAL HUSSAIN. RERA filing |
Development identity
| Item | Project record |
|---|---|
| Sanctioning authority | JAGITYAL Municipality |
| Principal building approval | Building Permit Order 3009/W25/2017/0426, dated 13 September, 2017 Approvals record |
| Approved configuration | Residential building, Stilt + 5; the permit records height 14.4 m. |
| Approved built-up area | 1,389.30 sq m recorded in the Jagtial permit’s sanctioned parameters. |
| Site / net area in permit | Site Area 677.88 sq m; Net Area 664.4 sq m. |
| Building and unit counts | One building is recorded in the project land details. RERA’s unit summary records 15 units; the number of units shown as “Total Building Units (as per approved plan)” in the project field is 1, which is not a count of apartments. RERA filing RERA unit table |
| Approved parking | The supplied permit extraction gives a stilt level but does not provide a parking-space count. |
Offering and status
| Item | Project record |
|---|---|
| RERA-filed configurations | 2BHK: 5 units; 3BHK: 10 units RERA unit table |
| RERA-filed saleable areas | 2BHK: 102.75 sq m; 3BHK: 132.38 sq m RERA unit table |
| Booked / available | 2BHK: 0 booked, 5 available; 3BHK: 3 booked, 7 available. Counts are from the TG-RERA portal read; the record supplies no as-of date, so they are indicative. RERA unit table |
| Construction stage / declared progress | Project record states 80% completeness; this is a recorded figure, not an independent site-progress verification. RERA record |
| Completion dates | Original and revised proposed completion: 13/09/2023. RERA record |
| Occupancy / completion certificate | No occupancy or completion certificate for this Jagtial project is included in the supplied documents. The permit states an OC is required before occupation. |
2. The project story
- SS RESIDENCY is recorded with TG-RERA as a residential apartment project at premises 3-3-19 & 3-3-25, in the RERA locality field “25 ward - puranipet hanuman temple,” Jagtial ( U), Jagithyal, PIN 505327. Its RERA land record describes a 677.88 sq m site, of which 13.48 sq m is identified as road-affected, and a net area of 664.40 sq m. RERA record RERA filing
- The Jagtial Municipality permit describes one residential building, Stilt + 5, with a recorded height of 14.4 m and approved built-up area of 1,389.30 sq m.
- The RERA unit schedule lists 15 apartments: five 2BHK and ten 3BHK. The project record reports 80% completeness, but the supplied evidence does not independently verify construction progress or identify completed floors or components. RERA unit table RERA record
- The proposed completion date was 13/09/2023, and the supplied RERA certificate records validity through that same date without an extension. No occupancy or completion certificate for this project is supplied; the building permit requires an occupancy certificate before occupation. RERA record
3. Master plan, architecture & building design
- The supplied Jagtial building permit is for Building - A (VENKATA MOHAN) and describes a residential Stilt + 5 building. It records a site area of 677.88 sq m, net area of 664.4 sq m, height of 14.4 m, and approved built-up area of 1,389.30 sq m. These are permit-recorded figures; the supplied material does not separately identify FSI-counted area, gross built-up area, saleable area for the whole building, or carpet area for all apartments.
- The permit extraction records one stilt and a sanctioned parameter of 4 rain-water-harvesting pits. It also mentions space for a transformer, a garbage house and a tot-lot, with the tot-lot area recorded as “NA.” The supplied evidence does not establish the building footprint, floor-by-floor apartment arrangement, apartments per floor, lift or stair configuration, entrances, internal circulation, or a detailed landscape/open-space plan.
- The RERA project record reports one building and 15 units. No approved floor-plan drawing has been extracted for this project in the supplied material; the available floor-plan record is a scanned/unextracted document, so building-layout details beyond the permit particulars are not confirmed here. RERA unit table Document index
4. Homes, configurations & floor plans
The unit counts, booking figures and saleable areas below are from the TG-RERA record. Carpet-area measurements are available only for the 2BHK drawing and are software-measured from drawing geometry; they are not RERA-filed figures and require review against the drawing. RERA unit table
| Configuration | Units | Booked | Available | RERA saleable area | Measured carpet area | Loading (if supplied) |
|---|---|---|---|---|---|---|
| 2BHK | 5 | 0 | 5 | 102.75 sq m | 69.6–73.7 sq m; median 71.7 sq m | 30% |
| 3BHK | 10 | 3 | 7 | 132.38 sq m | Not supplied | Not supplied |
- For one measured 2BHK drawing, the room schedule identifies two bedrooms, living room, dining/kitchen, two toilets and a wash area. It also identifies a utility area, which the measurement record excludes from carpet area; that drawing records the utility as 3.54 m × 1.2 m. Room measurements and carpet totals are drawing-based software measurements, not RERA disclosures.
- Saleable area and carpet area are different measures in the supplied record. The drawing-measurement data cautions that carpet area is smaller than the RERA saleable area, which also includes the home’s share of common areas; the supplied data does not provide 3BHK carpet measurements. RERA unit table
5. Parking & vehicle circulation
- The Jagtial permit identifies a stilt level, but the supplied permit extraction does not state a sanctioned parking-space count or describe a parking layout, ramp, vehicle entry/exit, visitor or accessible parking, or mechanical parking. The RERA record gives a mortgage area of 143.28 sq m, but does not identify this as a parking allocation. RERA filing
- A third-party listing supplied in the evidence mentions “Dedicated bike parking”; this is a vendor-reported feature, not an identified sanctioned parking count or legally documented unit allocation. The available documents do not establish exclusive parking rights for any apartment. Promoter website
6. Amenities, recreation & open spaces
The TG-RERA amenity schedule lists facilities and reports percentages, but all listed progress percentages are 0; the record does not establish that these facilities have been completed. The building permit separately requires or refers to certain site provisions, including a transformer space, garbage house and tot-lot. RERA amenities
| Facility | Description / size | Evidence source | Declared progress / verified status |
|---|---|---|---|
| Internal roads & footpaths | Listed; no dimensions supplied | RERA amenities | 0%; completion not independently verified |
| Water supply | Listed as available “YES”; no source or capacity specified in this schedule | RERA amenities | 0% in progress field; delivered status not independently verified |
| Sewerage | “Chamber, Lines, Septic Tank, STP” listed as available “YES”; no system details or capacity supplied | RERA amenities | 0% in progress field; delivered status not independently verified |
| Storm-water drains | Listed; no details supplied | RERA amenities | 0%; completion not independently verified |
| Green strip / tot lot / park | Listed; permit refers to a tot-lot but records its area as “NA” | RERA amenities | 0% in RERA progress field; no independent completion evidence |
| Street lighting | Listed; no details supplied | RERA amenities | 0%; completion not independently verified |
| Community buildings | Listed; no size or description supplied | RERA amenities | 0%; completion not independently verified |
| Treatment and disposal of sewage and sullage water | Listed; no treatment capacity or reuse details supplied | RERA amenities | 0%; completion not independently verified |
| Solid-waste management and disposal | Listed; no system details supplied | RERA amenities | 0%; completion not independently verified |
| Water conservation / rain-water harvesting | Listed as available “YES”; permit records 4 rain-water-harvesting pits | RERA amenities | 0% in progress field; completed status not independently verified |
| Energy management | Listed; no details supplied | RERA amenities | 0%; completion not independently verified |
| Fire protection and fire-safety requirements | Listed; no system details supplied | RERA amenities | 0%; completion not independently verified |
| Electrical meter room / sub-station / receiving station | Listed as available “YES”; permit separately requires transformer space | RERA amenities | 0% in progress field; delivered status not independently verified |
| Recreational open space | Listed; no aggregate area supplied | RERA amenities | 0%; completion not independently verified |
| Power backup | Vendor-listed; no capacity supplied | Promoter website | Vendor-reported; no completion verification supplied |
| CCTV camera security | Vendor-listed; no coverage details supplied | Promoter website | Vendor-reported; no completion verification supplied |
| Fire safety | Vendor-listed; no system details supplied | Promoter website | Vendor-reported; no completion verification supplied |
| Maintenance staff | Vendor-listed | Promoter website | Vendor-reported; no completion verification supplied |
7. Utilities, building services & safety
- The RERA amenity schedule lists water supply and sewerage as available “YES,” and includes storm-water drains, sewage/sullage treatment and disposal, solid-waste management and disposal, energy management, and an electrical meter room/sub-station/receiving station. It does not specify water sources, storage or treatment capacity, sewerage treatment technology, reuse, drainage capacity, electrical supply or backup capacity. All amenity progress fields are recorded as 0%. RERA amenities
- The permit records 4 rain-water-harvesting pits, space for a transformer and a garbage house. These are permit-recorded provisions; the supplied documents do not establish their installation or operational status.
- The permit states that sanitation, plumbing, fire-safety requirements, lifts and electrical installations are to be executed under qualified technical personnel supervision, and places responsibility for structural and fire-safety requirements on the owner, builder/developer, architect and site engineer. It also states that an occupancy certificate is compulsory before occupying the building. These conditions do not, by themselves, establish that the systems have been installed or that an OC has been issued.
- A third-party listing mentions borewell water supply, power backup and fire safety, but the supplied project documents do not provide capacities or independent verification of those features. The supplied evidence does not specify lift count or capacity, service lifts, CCTV coverage, access control, waste segregation arrangements, accessible circulation, or EV-charging provision for this Jagtial project. Promoter website
8. Location, access & connectivity
- The official RERA location is “25 ward - puranipet hanuman temple,” Jagtial ( U), Jagithyal, Telangana, PIN 505327. The RERA certificate gives the project plot identifiers as 3-3-19 & 3-3-25. The permit describes the locality as Puranipet, Jagtial, and records road boundaries to the east and north, including a 9M WIDE ROAD to the east. RERA record RERA filing
- The supplied location record includes an Outer Ring Road nearest-sampled-interchange figure of 8.4 km (approx). The record identifies this as an approximate sampled anchor; it does not provide a route or travel time. Location record
9. Developer & development status
- The registered promoter is M/S SRISHYAMALA BUILDERS AND DEVELOPERS, recorded by RERA as a partnership. The RERA record names KOPPU VENKAT MOHAN as Authorized Signatory and KOPPU SRI SHYAMALA as Partner. Its recorded address is in Puranipet, Jagtial ( U), Jagithyal, PIN 505327; no official website or project contact details are supplied in the structured record. RERA record RERA filing Parties record
- The project record reports 80% completeness and proposed completion by 13/09/2023, but does not provide an independently verified site-progress report in the supplied evidence. The RERA certificate states registration validity through 13/09/2023 and records no extension. No project occupancy or completion certificate is supplied. RERA record
- The RERA-filed Form B declaration in the project documents names K.VENKAT MOHAN of M/s. SRI SHYAMALA Builders & Developers and states a 30-month completion undertaking.
- The supplied record also includes a Form B for SRI VEERANJANEYA DEVELOPERS, naming SS RESIDENCY and undertaking completion by 22-07-2027; this is a filed declaration, not evidence in itself of completed construction or an issued OC.
10. Approvals, official records & documents
| Identifier / date | P02800000214; issued 21/01/2019; valid to 13/09/2023 |
|---|---|
| What the supplied record establishes | Form C records SS RESIDENCY as registered under section 5 and states a four-year registration period; it records no extension. |
| Identifier / date | 3009/W25/2017/0426; 13 September, 2017 |
|---|---|
| What the supplied record establishes | Building Permit Order for a Stilt + 5 residential building at premises 3-3-19 & 3-3-25, Puranipet, Jagtial. |
| Identifier / date | Document 9733; dated 1-11-2017 in extraction |
|---|---|
| What the supplied record establishes | Advocate’s title report concerning the Jagtial premises and proposed apartment flats; it records a title conclusion in that report. |
| Identifier / date | Document 4926/2017; 12-10-2017 |
|---|---|
| What the supplied record establishes | Filed document identifies Nagamalla Shankaraiah as land owner and M/s Sri Shyamala Builders and Developers as developer, with a stated 35% owner / 65% developer constructed-area arrangement. |
| Identifier / date | 2f day of November, 2018 as extracted |
|---|---|
| What the supplied record establishes | Declaration by K.VENKAT MOHAN, identified with M/s. SRI SHYAMALA Builders & Developers; states a 30-month completion undertaking. |
| Identifier / date | Statement No. 35632190; search period 01-01-1989 to 26-11-2018 |
|---|---|
| What the supplied record establishes | The extracted statement lists transactions including a development agreement, releases, leases and sale deeds. |
| Identifier / date | Document 501562 |
|---|---|
| What the supplied record establishes | Floor-plan file is available, but the supplied record says one drawing remains pending scan extraction; the measured 2BHK data is software-derived from the drawing. |
The supplied Jagtial records do not include an occupancy/completion certificate or an extracted detailed approved layout/floor-plan schedule. The project overview therefore reports the permit and filed information available here without treating unprovided certificates or facilities as completed. Document index
1. Project at a glance
Project identity
Registered name: SS RESIDENCY
Project type: Residential apartment project
Phase / registered portion: A single registered project is recorded; a phase designation is not disclosed. One building is recorded in the RERA unit summary.
TG-RERA registration: P02800000214; certificate issued 21/01/2019, valid from 21/01/2019 to 13/09/2023. The certificate records no extension.
Registered promoter: M/S SRISHYAMALA BUILDERS AND DEVELOPERS; RERA lists the entity type as Partnership.
RERA status: “On-Going Project” in the project record. The registration certificate’s stated validity ended 13/09/2023; registration validity is distinct from the completion date and occupancy certification.
Land and geographic identity
Locality / revenue-village field: “25 ward - puranipet hanuman temple”; the registration certificate gives the locality as “25 ward puranipet hanuman temple, Jagtial ( U).” A separate, clearly normalized revenue-village name is not established in the supplied record.
Mandal: Jagtial ( U)
District: Jagithyal
PIN: 505327
Plot / premises identifiers: 3-3-19 & 3-3-25
Project survey numbers / subdivisions: Not disclosed in the project’s RERA land identity record. The Jagtial building permit identifies premises 3-3-19 & 3-3-25, not survey numbers.
RERA land area: Total area 677.88 sq m; road-affected area 13.48 sq m; net area 664.40 sq m.
Boundary descriptions: East: 9M WIDE ROAD; West: HOUSE OF M SURENDHAR OTHER; North: 9M ROAD HOUSE OF PEDDINTI NARSAIAH; South: HOUSE OF AFZAL HUSSAIN.
Development identity
Sanctioning authority: JAGITYAL Municipality
Principal building approval: Building Permit Order 3009/W25/2017/0426, dated 13 September, 2017
Approved configuration: Residential building, Stilt + 5; the permit records height 14.4 m.
Approved built-up area: 1,389.30 sq m recorded in the Jagtial permit’s sanctioned parameters.
Site / net area in permit: Site Area 677.88 sq m; Net Area 664.4 sq m.
Building and unit counts: One building is recorded in the project land details. RERA’s unit summary records 15 units; the number of units shown as “Total Building Units (as per approved plan)” in the project field is 1, which is not a count of apartments.
Approved parking: The supplied permit extraction gives a stilt level but does not provide a parking-space count.
Offering and status
RERA-filed configurations: 2BHK: 5 units; 3BHK: 10 units
RERA-filed saleable areas: 2BHK: 102.75 sq m; 3BHK: 132.38 sq m
Booked / available: 2BHK: 0 booked, 5 available; 3BHK: 3 booked, 7 available. Counts are from the TG-RERA portal read; the record supplies no as-of date, so they are indicative.
Construction stage / declared progress: Project record states 80% completeness; this is a recorded figure, not an independent site-progress verification.
Completion dates: Original and revised proposed completion: 13/09/2023.
Occupancy / completion certificate: No occupancy or completion certificate for this Jagtial project is included in the supplied documents. The permit states an OC is required before occupation.
2. The project story
- SS RESIDENCY is recorded with TG-RERA as a residential apartment project at premises 3-3-19 & 3-3-25, in the RERA locality field “25 ward - puranipet hanuman temple,” Jagtial ( U), Jagithyal, PIN 505327. Its RERA land record describes a 677.88 sq m site, of which 13.48 sq m is identified as road-affected, and a net area of 664.40 sq m.
- The Jagtial Municipality permit describes one residential building, Stilt + 5, with a recorded height of 14.4 m and approved built-up area of 1,389.30 sq m.
- The RERA unit schedule lists 15 apartments: five 2BHK and ten 3BHK. The project record reports 80% completeness, but the supplied evidence does not independently verify construction progress or identify completed floors or components.
- The proposed completion date was 13/09/2023, and the supplied RERA certificate records validity through that same date without an extension. No occupancy or completion certificate for this project is supplied; the building permit requires an occupancy certificate before occupation.
3. Master plan, architecture & building design
- The supplied Jagtial building permit is for Building - A (VENKATA MOHAN) and describes a residential Stilt + 5 building. It records a site area of 677.88 sq m, net area of 664.4 sq m, height of 14.4 m, and approved built-up area of 1,389.30 sq m. These are permit-recorded figures; the supplied material does not separately identify FSI-counted area, gross built-up area, saleable area for the whole building, or carpet area for all apartments.
- The permit extraction records one stilt and a sanctioned parameter of 4 rain-water-harvesting pits. It also mentions space for a transformer, a garbage house and a tot-lot, with the tot-lot area recorded as “NA.” The supplied evidence does not establish the building footprint, floor-by-floor apartment arrangement, apartments per floor, lift or stair configuration, entrances, internal circulation, or a detailed landscape/open-space plan.
- The RERA project record reports one building and 15 units. No approved floor-plan drawing has been extracted for this project in the supplied material; the available floor-plan record is a scanned/unextracted document, so building-layout details beyond the permit particulars are not confirmed here.
4. Homes, configurations & floor plans
The unit counts, booking figures and saleable areas below are from the TG-RERA record. Carpet-area measurements are available only for the 2BHK drawing and are software-measured from drawing geometry; they are not RERA-filed figures and require review against the drawing.
| Configuration | Units | Booked | Available | RERA saleable area | Measured carpet area | Loading (if supplied) |
|---|---|---|---|---|---|---|
| 2BHK | 5 | 0 | 5 | 102.75 sq m | 69.6–73.7 sq m; median 71.7 sq m | 30% |
| 3BHK | 10 | 3 | 7 | 132.38 sq m | Not supplied | Not supplied |
- For one measured 2BHK drawing, the room schedule identifies two bedrooms, living room, dining/kitchen, two toilets and a wash area. It also identifies a utility area, which the measurement record excludes from carpet area; that drawing records the utility as 3.54 m × 1.2 m. Room measurements and carpet totals are drawing-based software measurements, not RERA disclosures.
- Saleable area and carpet area are different measures in the supplied record. The drawing-measurement data cautions that carpet area is smaller than the RERA saleable area, which also includes the home’s share of common areas; the supplied data does not provide 3BHK carpet measurements.
5. Parking & vehicle circulation
- The Jagtial permit identifies a stilt level, but the supplied permit extraction does not state a sanctioned parking-space count or describe a parking layout, ramp, vehicle entry/exit, visitor or accessible parking, or mechanical parking. The RERA record gives a mortgage area of 143.28 sq m, but does not identify this as a parking allocation.
- A third-party listing supplied in the evidence mentions “Dedicated bike parking”; this is a vendor-reported feature, not an identified sanctioned parking count or legally documented unit allocation. The available documents do not establish exclusive parking rights for any apartment.
6. Amenities, recreation & open spaces
The TG-RERA amenity schedule lists facilities and reports percentages, but all listed progress percentages are 0; the record does not establish that these facilities have been completed. The building permit separately requires or refers to certain site provisions, including a transformer space, garbage house and tot-lot.
| Facility | Description / size | Evidence source | Declared progress / verified status |
|---|---|---|---|
| Internal roads & footpaths | Listed; no dimensions supplied | 0%; completion not independently verified | |
| Water supply | Listed as available “YES”; no source or capacity specified in this schedule | 0% in progress field; delivered status not independently verified | |
| Sewerage | “Chamber, Lines, Septic Tank, STP” listed as available “YES”; no system details or capacity supplied | 0% in progress field; delivered status not independently verified | |
| Storm-water drains | Listed; no details supplied | 0%; completion not independently verified | |
| Green strip / tot lot / park | Listed; permit refers to a tot-lot but records its area as “NA” | 0% in RERA progress field; no independent completion evidence | |
| Street lighting | Listed; no details supplied | 0%; completion not independently verified | |
| Community buildings | Listed; no size or description supplied | 0%; completion not independently verified | |
| Treatment and disposal of sewage and sullage water | Listed; no treatment capacity or reuse details supplied | 0%; completion not independently verified | |
| Solid-waste management and disposal | Listed; no system details supplied | 0%; completion not independently verified | |
| Water conservation / rain-water harvesting | Listed as available “YES”; permit records 4 rain-water-harvesting pits | 0% in progress field; completed status not independently verified | |
| Energy management | Listed; no details supplied | 0%; completion not independently verified | |
| Fire protection and fire-safety requirements | Listed; no system details supplied | 0%; completion not independently verified | |
| Electrical meter room / sub-station / receiving station | Listed as available “YES”; permit separately requires transformer space | 0% in progress field; delivered status not independently verified | |
| Recreational open space | Listed; no aggregate area supplied | 0%; completion not independently verified | |
| Power backup | Vendor-listed; no capacity supplied | Vendor-reported; no completion verification supplied | |
| CCTV camera security | Vendor-listed; no coverage details supplied | Vendor-reported; no completion verification supplied | |
| Fire safety | Vendor-listed; no system details supplied | Vendor-reported; no completion verification supplied | |
| Maintenance staff | Vendor-listed | Vendor-reported; no completion verification supplied |
7. Utilities, building services & safety
- The RERA amenity schedule lists water supply and sewerage as available “YES,” and includes storm-water drains, sewage/sullage treatment and disposal, solid-waste management and disposal, energy management, and an electrical meter room/sub-station/receiving station. It does not specify water sources, storage or treatment capacity, sewerage treatment technology, reuse, drainage capacity, electrical supply or backup capacity. All amenity progress fields are recorded as 0%.
- The permit records 4 rain-water-harvesting pits, space for a transformer and a garbage house. These are permit-recorded provisions; the supplied documents do not establish their installation or operational status.
- The permit states that sanitation, plumbing, fire-safety requirements, lifts and electrical installations are to be executed under qualified technical personnel supervision, and places responsibility for structural and fire-safety requirements on the owner, builder/developer, architect and site engineer. It also states that an occupancy certificate is compulsory before occupying the building. These conditions do not, by themselves, establish that the systems have been installed or that an OC has been issued.
- A third-party listing mentions borewell water supply, power backup and fire safety, but the supplied project documents do not provide capacities or independent verification of those features. The supplied evidence does not specify lift count or capacity, service lifts, CCTV coverage, access control, waste segregation arrangements, accessible circulation, or EV-charging provision for this Jagtial project.
8. Location, access & connectivity
- The official RERA location is “25 ward - puranipet hanuman temple,” Jagtial ( U), Jagithyal, Telangana, PIN 505327. The RERA certificate gives the project plot identifiers as 3-3-19 & 3-3-25. The permit describes the locality as Puranipet, Jagtial, and records road boundaries to the east and north, including a 9M WIDE ROAD to the east.
- The supplied location record includes an Outer Ring Road nearest-sampled-interchange figure of 8.4 km (approx). The record identifies this as an approximate sampled anchor; it does not provide a route or travel time.
9. Developer & development status
- The registered promoter is M/S SRISHYAMALA BUILDERS AND DEVELOPERS, recorded by RERA as a partnership. The RERA record names KOPPU VENKAT MOHAN as Authorized Signatory and KOPPU SRI SHYAMALA as Partner. Its recorded address is in Puranipet, Jagtial ( U), Jagithyal, PIN 505327; no official website or project contact details are supplied in the structured record.
- The project record reports 80% completeness and proposed completion by 13/09/2023, but does not provide an independently verified site-progress report in the supplied evidence. The RERA certificate states registration validity through 13/09/2023 and records no extension. No project occupancy or completion certificate is supplied.
- The RERA-filed Form B declaration in the project documents names K.VENKAT MOHAN of M/s. SRI SHYAMALA Builders & Developers and states a 30-month completion undertaking.
- The supplied record also includes a Form B for SRI VEERANJANEYA DEVELOPERS, naming SS RESIDENCY and undertaking completion by 22-07-2027; this is a filed declaration, not evidence in itself of completed construction or an issued OC.
10. Approvals, official records & documents
| Identifier / date | P02800000214; issued 21/01/2019; valid to 13/09/2023 |
|---|---|
| What the supplied record establishes | Form C records SS RESIDENCY as registered under section 5 and states a four-year registration period; it records no extension. |
| Identifier / date | 3009/W25/2017/0426; 13 September, 2017 |
|---|---|
| What the supplied record establishes | Building Permit Order for a Stilt + 5 residential building at premises 3-3-19 & 3-3-25, Puranipet, Jagtial. |
| Identifier / date | Document 9733; dated 1-11-2017 in extraction |
|---|---|
| What the supplied record establishes | Advocate’s title report concerning the Jagtial premises and proposed apartment flats; it records a title conclusion in that report. |
| Identifier / date | Document 4926/2017; 12-10-2017 |
|---|---|
| What the supplied record establishes | Filed document identifies Nagamalla Shankaraiah as land owner and M/s Sri Shyamala Builders and Developers as developer, with a stated 35% owner / 65% developer constructed-area arrangement. |
| Identifier / date | 2f day of November, 2018 as extracted |
|---|---|
| What the supplied record establishes | Declaration by K.VENKAT MOHAN, identified with M/s. SRI SHYAMALA Builders & Developers; states a 30-month completion undertaking. |
| Identifier / date | Statement No. 35632190; search period 01-01-1989 to 26-11-2018 |
|---|---|
| What the supplied record establishes | The extracted statement lists transactions including a development agreement, releases, leases and sale deeds. |
| Identifier / date | Document 501562 |
|---|---|
| What the supplied record establishes | Floor-plan file is available, but the supplied record says one drawing remains pending scan extraction; the measured 2BHK data is software-derived from the drawing. |
The supplied Jagtial records do not include an occupancy/completion certificate or an extracted detailed approved layout/floor-plan schedule. The project overview therefore reports the permit and filed information available here without treating unprovided certificates or facilities as completed.
Frequently asked questions
Is SS RESIDENCY registered with Telangana RERA?
Yes. SS RESIDENCY is registered with the Telangana Real Estate Regulatory Authority as P02800000214; the registration status is On-Going Project.
Who is the developer of SS RESIDENCY?
The promoter named in the RERA registration is M/S SRISHYAMALA BUILDERS AND DEVELOPERS.
Where is SS RESIDENCY located?
SS RESIDENCY is in 25 ward - puranipet hanuman temple, Jagtial ( U ), Jagtial, Telangana (505327).
When will SS RESIDENCY be completed?
The promoter's proposed date of completion filed with RERA is 13/09/2023. This is the promoter's declaration, not a guarantee.
More projects in Jagtial