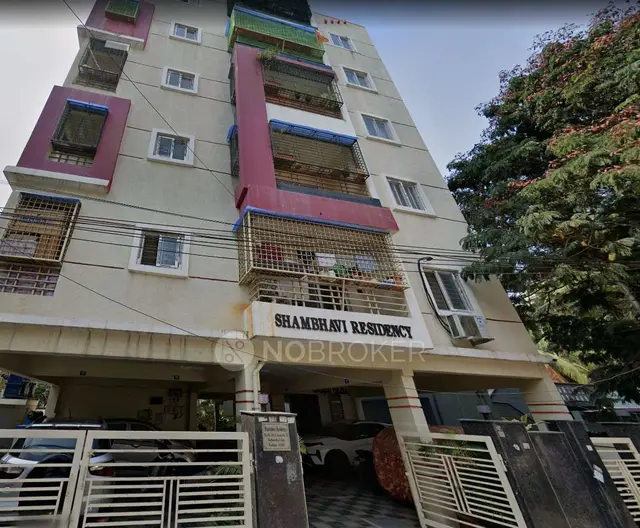
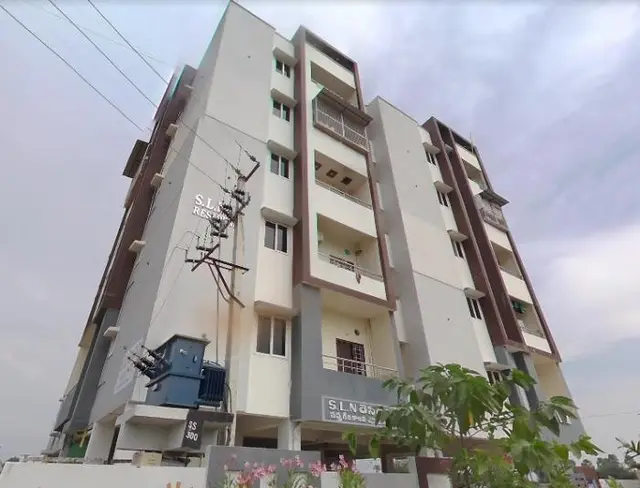
Hari Hara Residency
M/S HARIHARA CONSTRUCTIONS & DEVELOPERS · Jagtial · RERA P02800000403
HARI HARA RESIDENCY is a residential apartment project in GOVINDPALLY, Jagtial ( U ) mandal, Jagithyal district, developed by M/S HARIHARA CONSTRUCTIONS & DEVELOPERS. The project is on 882.05 sq m of land and comprises one building with stilt parking and G+4 upper floors. The TG-RERA schedule lists 15 2BHK apartments, each with a saleable area of 103.46 sq m. Its TG-RERA registration number is P02800000403, and its proposed completion date is 03/07/2020.
More from Harihara Constructions & Developers · 2 projects →
01What we found
Read from TG-RERA filings, approvals, land and registration records and court records. A court case is counted only when the court record states this project's survey number with its village, or names the project.
02Check before you pay
7 items to check before you pay, 4 high - from the title chain, court records and approvals, each with what to ask the builder or your advocate. An item may not be a problem with the project: records can be incomplete.
Project at a glance
Project identity
| Field | Project record |
|---|---|
| Registered project name | HARI HARA RESIDENCY RERA record |
| Project type | Residential apartment project RERA record RERA filing |
| Phase / registered portion | Phase designation not disclosed; the registration identifies Survey No. 384 RERA record |
| TG-RERA registration | P02800000403 RERA record |
| Registration validity | 8 March 2019 to 3 July 2020; the supplied certificate records no extension RERA record |
| Registered promoter | M/S HARIHARA CONSTRUCTIONS & DEVELOPERS RERA record |
| RERA status | Listed as “On-Going Project” in the supplied record RERA filing |
Land and geographic identity
| Field | Project record |
|---|---|
| Locality | GOVINDPALLY RERA record RERA filing |
| Revenue village | MOTHE(R) RERA record |
| Mandal | Jagtial ( U) RERA record |
| District | Jagithyal RERA record |
| PIN | 505325 RERA record |
| Project survey number(s) | Survey No. 384; no subdivision is disclosed RERA record Land records |
| Registered site extent | 882.05 sq m total and net area in the RERA land record RERA filing |
| Boundaries as recorded | East: HOUSE OF T SATYANARAYANA; West: LAND OF VENDOR OTHERS; North: 9M WIDE ROAD LAND OF VENDOR; South: HOUSE OF PURANAM KAMALA RERA filing |
Development identity
| Field | Project record |
|---|---|
| Sanctioning authority shown in project record | DTCP; the RERA record also lists a plan approval identified as ZONE/GHMC/2012 RERA record RERA filing |
| Principal project-specific technical-clearance identifiers | DTCP-WGLM/BLDG/22/2018-WNGL-DTCP; Proceedings No. 2054/2018/W; Building Permission No. B.P.No.55/2018/W. The technical clearance is dated 2018 06.07 Approvals record |
| Building description in technical-clearance document | Residential Apartment Building, stilt floor for parking and G+4 upper floors |
| Approved built-up area | 1335.10 sq m in the RERA project record RERA filing |
| Building count | One building/unit in the RERA land details RERA filing |
| Parking | Stilt parking is described in the technical-clearance document; a parking-space count is not disclosed |
| Units | 1 building unit is recorded in land details; 15 apartments are recorded in the RERA unit schedule RERA filing RERA unit table |
Offering and status
| Field | Project record |
|---|---|
| RERA-filed configuration | 2BHK RERA unit table |
| RERA-filed saleable area | 103.46 sq m RERA unit table |
| Booked / available | 0 booked / 15 available, as last read from the TG-RERA portal; no as-of date is supplied, so counts are indicative RERA unit table |
| Declared construction progress | 80% in the project header; this is a recorded progress figure, not an independent site verification RERA record |
| Completion dates | Original and revised proposed completion dates: 03/07/2020 RERA record |
| Occupancy certificate status | No occupancy certificate for this Survey No. 384 project is identified in the supplied evidence; status is therefore not established by the supplied documents Document index |
The project story
HARI HARA RESIDENCY is recorded with TG-RERA as a residential apartment project on Survey No. 384 at Govindpally, in the revenue village of Mothe, Jagtial mandal, Jagithyal district. The filed land area is 882.05 sq m. The project’s technical-clearance document describes a residential apartment building with stilt parking and G+4 upper floors. RERA record Land records
The RERA schedule lists fifteen 2BHK apartments, all shown as available and none booked in the portal data supplied. The project header records 80% completion and a proposed completion date of 3 July 2020, but the progress figure is not independently verified here. The supplied evidence does not establish an occupancy certificate for this project. RERA unit table RERA record Document index
Master plan, architecture & building design
The project record describes one residential building on a site recorded as 882.05 sq m, with an approved built-up area of 1335.10 sq m. The technical-clearance document describes stilt parking and G+4 upper floors and refers to the site as 882.88 sq m. RERA filing RERA filing
The submitted technical-clearance conditions refer to open parking, water supply, storm-water drainage, drainage, sewerage, a transformer, a garbage chute, rainwater-harvesting structures, greenery and a continuous 1.0 m-wide green plantation strip around the periphery. The document also describes a mortgage area as 10% of the total built-up area, to be handed over to the sanctioning authority by notarised affidavit. These are document conditions or plan references; the supplied evidence does not establish their completion.
Detailed floor plans, building footprint, flats per floor, stair and lift arrangements, internal circulation and phase organization are not established by the supplied project-specific drawing data. The project record gives approved built-up area; no separately labelled FSI-counted area or gross built-up area is supplied. The RERA saleable area and software-measured carpet-area data are kept distinct in the homes section. RERA filing Floor plans RERA unit table
Homes, configurations & floor plans
The RERA unit schedule identifies 15 apartments as 2BHK, with saleable area of 103.46 sq m each; the schedule shows none booked and all 15 available, with no as-of date stated. RERA unit table RERA unit details
| Configuration | Units | Booked | Available | RERA saleable area | Measured carpet area | Loading (if supplied) |
|---|---|---|---|---|---|---|
| 2BHK | 15 | 0 | 15 | 103.46 sq m | Not supplied for this RERA-filed configuration | Not supplied |
A separate software measurement of the supplied drawing identifies 3BHK plans, not a matching RERA-filed configuration: four flat designs were measured, with software-measured carpet area ranging from 53.4 to 91.4 sq m (median 75.5 sq m). This is a drawing-based measurement, not a RERA disclosure, and the measurement record says it needs review. The supplied room schedule for one first-floor plan labels bedrooms, living/dining, kitchen, toilets and a utility; the utility is identified as excluded from carpet area. Floor plans
Carpet area is the usable area within a home as measured from the drawing; RERA saleable area is a separately filed figure and may include a share of common areas. The supplied evidence does not provide a verified loading figure for the RERA-filed 2BHK units. Floor plans RERA unit table
Parking & vehicle circulation
The technical-clearance document describes a stilt floor for parking and states that the open parking area shown in the plan is to be used only for parking. It does not provide a count of car or two-wheeler spaces, nor does the supplied evidence establish visitor, accessible or EV-charging spaces, ramps, driveway arrangements, or unit-specific parking allocations. A drawn or referenced bay does not by itself establish exclusive ownership.
Amenities, recreation & open spaces
The RERA amenities record lists 14 infrastructure and facility categories. The supplied progress percentages are 0 where shown; a percentage of 0 is not evidence that a facility has been completed. The technical-clearance document also sets out certain plan conditions. RERA amenities
| Facility | Green strip / tot lot / park |
|---|---|
| Description / size | No size supplied |
| Evidence source | RERA amenities |
| Declared progress / verified status | 0% recorded; completion not independently verified |
| Facility | Aggregate recreational open space |
|---|---|
| Description / size | No area supplied |
| Evidence source | RERA amenities |
| Declared progress / verified status | 0% recorded; completion not independently verified |
| Facility | Greenery and 1.0 m-wide continuous peripheral plantation strip |
|---|---|
| Description / size | Required by the technical-clearance document; no area or completion evidence supplied |
| Declared progress / verified status | Plan condition; completion not independently verified |
| Facility | No separate sports facility identified |
|---|---|
| Description / size | — |
| Evidence source | RERA amenities |
| Declared progress / verified status | Not disclosed |
| Facility | Community buildings |
|---|---|
| Description / size | No size or use details supplied |
| Evidence source | RERA amenities |
| Declared progress / verified status | 0% recorded; completion not independently verified |
| Facility | Street lighting |
|---|---|
| Description / size | No quantity or specification supplied |
| Evidence source | RERA amenities |
| Declared progress / verified status | 0% recorded; completion not independently verified |
| Facility | Internal roads and footpaths |
|---|---|
| Description / size | No dimensions or layout details supplied |
| Evidence source | RERA amenities |
| Declared progress / verified status | 0% recorded; completion not independently verified |
Utilities, building services & safety
The RERA amenities schedule records “YES” for water supply, sewerage and storm-water drains, and rainwater harvesting/water conservation; it also records “YES” for an electrical meter room, sub-station or receiving station. It gives no capacities, technical designs or evidence of completed operation. RERA amenities
The RERA amenities record also lists treatment and disposal of sewage and sullage water, solid-waste management and disposal, energy management, and fire protection and fire-safety requirements, but shows 0% for these items and provides no supporting system details or capacities. Lift provision, backup power, CCTV/security systems, accessibility features and fire-clearance status are not established in the supplied project-specific evidence. RERA amenities
See Master plan, architecture & building design above for technical-clearance conditions concerning water supply, storm-water drainage, drainage, sewerage, a transformer, garbage chute, rainwater-harvesting structures and greenery, and their completion status.
Location, access & connectivity
The registered project location is Govindpally locality, Mothe revenue village, Jagtial ( U) mandal, Jagithyal district, PIN 505325. The land-details record identifies a 9M-wide road along the northern boundary. No verified public-transport details, landmark distances, measured travel distances or travel times are supplied. RERA record RERA filing RERA filing
Developer & development status
The registered promoter is M/S HARIHARA CONSTRUCTIONS & DEVELOPERS, identified in the project record as a partnership. The supplied promoter record names Ananthula Srinath and Aduvala Laxman as partners, and Pellerla Rajaiah and Kotagiri Aravind as authorized signatories. A separate RERA-filed Form B declaration is attributed to P. Rajaiah and Karavind and states a 30-month completion undertaking; it is a promoter declaration. RERA record RERA filing Parties record
The project header records 80% completion and 3 July 2020 as both the original and revised proposed completion date. The supplied evidence does not independently verify the reported progress or establish an occupancy certificate for this Survey No. 384 project. RERA record Document index
Approvals, official records & documents
| Identifier / date | P02800000403; issued 8 March 2019; validity to 3 July 2020 |
|---|---|
| What the supplied record establishes | Registration of HARI HARA RESIDENCY; Survey No. 384 and the registered promoter are identified. |
| Identifier / date | File No. DTCP-WGLM/BLDG/22/2018-WNGL-DTCP; Proceedings No. 2054/2018/W; dated 2018 06.07 |
|---|---|
| What the supplied record establishes | Technical clearance for a residential apartment building with stilt parking and G+4 upper floors on Survey No. 384; the document delegates building-permission action to Mothe Gram Panchayat. |
| Identifier / date | B.P.No.55/2018/W |
|---|---|
| What the supplied record establishes | Listed in the technical-clearance document; the supplied evidence does not include a separate project-specific final building-permission instrument. |
| Identifier / date | Declaration dated 26/Lday of Nov 2018 |
|---|---|
| What the supplied record establishes | Promoter declaration concerning title basis, encumbrances, project funds, audits, approvals and a 30-month completion undertaking. |
| Identifier / date | Captured in shared project data; portal booking data has no stated as-of date |
|---|---|
| What the supplied record establishes | Record 882.05 sq m total/net area, 15 RERA-filed 2BHK units and their indicative booked/available counts. RERA filing RERA unit table |
No occupancy certificate for HARI HARA RESIDENCY on Survey No. 384 is identified in the supplied evidence. The other building-permit and occupancy-certificate records in the document set identify different projects, promoters and survey numbers, so they are not presented as approvals or completion evidence for this project. Document index
Project at a glance
Project identity
Registered project name: HARI HARA RESIDENCY
Project type: Residential apartment project
Phase / registered portion: Phase designation not disclosed; the registration identifies Survey No. 384
TG-RERA registration: P02800000403
Registration validity: 8 March 2019 to 3 July 2020; the supplied certificate records no extension
Registered promoter: M/S HARIHARA CONSTRUCTIONS & DEVELOPERS
RERA status: Listed as “On-Going Project” in the supplied record
Land and geographic identity
Locality: GOVINDPALLY
Revenue village: MOTHE(R)
Mandal: Jagtial ( U)
District: Jagithyal
PIN: 505325
Project survey number(s): Survey No. 384; no subdivision is disclosed
Registered site extent: 882.05 sq m total and net area in the RERA land record
Boundaries as recorded: East: HOUSE OF T SATYANARAYANA; West: LAND OF VENDOR OTHERS; North: 9M WIDE ROAD LAND OF VENDOR; South: HOUSE OF PURANAM KAMALA
Development identity
Sanctioning authority shown in project record: DTCP; the RERA record also lists a plan approval identified as ZONE/GHMC/2012
Principal project-specific technical-clearance identifiers: DTCP-WGLM/BLDG/22/2018-WNGL-DTCP; Proceedings No. 2054/2018/W; Building Permission No. B.P.No.55/2018/W. The technical clearance is dated 2018 06.07
Building description in technical-clearance document: Residential Apartment Building, stilt floor for parking and G+4 upper floors
Approved built-up area: 1335.10 sq m in the RERA project record
Building count: One building/unit in the RERA land details
Parking: Stilt parking is described in the technical-clearance document; a parking-space count is not disclosed
Units: 1 building unit is recorded in land details; 15 apartments are recorded in the RERA unit schedule
Offering and status
RERA-filed configuration: 2BHK
RERA-filed saleable area: 103.46 sq m
Booked / available: 0 booked / 15 available, as last read from the TG-RERA portal; no as-of date is supplied, so counts are indicative
Declared construction progress: 80% in the project header; this is a recorded progress figure, not an independent site verification
Completion dates: Original and revised proposed completion dates: 03/07/2020
Occupancy certificate status: No occupancy certificate for this Survey No. 384 project is identified in the supplied evidence; status is therefore not established by the supplied documents
The project story
HARI HARA RESIDENCY is recorded with TG-RERA as a residential apartment project on Survey No. 384 at Govindpally, in the revenue village of Mothe, Jagtial mandal, Jagithyal district. The filed land area is 882.05 sq m. The project’s technical-clearance document describes a residential apartment building with stilt parking and G+4 upper floors.
The RERA schedule lists fifteen 2BHK apartments, all shown as available and none booked in the portal data supplied. The project header records 80% completion and a proposed completion date of 3 July 2020, but the progress figure is not independently verified here. The supplied evidence does not establish an occupancy certificate for this project.
Master plan, architecture & building design
The project record describes one residential building on a site recorded as 882.05 sq m, with an approved built-up area of 1335.10 sq m. The technical-clearance document describes stilt parking and G+4 upper floors and refers to the site as 882.88 sq m.
The submitted technical-clearance conditions refer to open parking, water supply, storm-water drainage, drainage, sewerage, a transformer, a garbage chute, rainwater-harvesting structures, greenery and a continuous 1.0 m-wide green plantation strip around the periphery. The document also describes a mortgage area as 10% of the total built-up area, to be handed over to the sanctioning authority by notarised affidavit. These are document conditions or plan references; the supplied evidence does not establish their completion.
Detailed floor plans, building footprint, flats per floor, stair and lift arrangements, internal circulation and phase organization are not established by the supplied project-specific drawing data. The project record gives approved built-up area; no separately labelled FSI-counted area or gross built-up area is supplied. The RERA saleable area and software-measured carpet-area data are kept distinct in the homes section.
Homes, configurations & floor plans
The RERA unit schedule identifies 15 apartments as 2BHK, with saleable area of 103.46 sq m each; the schedule shows none booked and all 15 available, with no as-of date stated.
| Configuration | Units | Booked | Available | RERA saleable area | Measured carpet area | Loading (if supplied) |
|---|---|---|---|---|---|---|
| 2BHK | 15 | 0 | 15 | 103.46 sq m | Not supplied for this RERA-filed configuration | Not supplied |
A separate software measurement of the supplied drawing identifies 3BHK plans, not a matching RERA-filed configuration: four flat designs were measured, with software-measured carpet area ranging from 53.4 to 91.4 sq m (median 75.5 sq m). This is a drawing-based measurement, not a RERA disclosure, and the measurement record says it needs review. The supplied room schedule for one first-floor plan labels bedrooms, living/dining, kitchen, toilets and a utility; the utility is identified as excluded from carpet area.
Carpet area is the usable area within a home as measured from the drawing; RERA saleable area is a separately filed figure and may include a share of common areas. The supplied evidence does not provide a verified loading figure for the RERA-filed 2BHK units.
Parking & vehicle circulation
The technical-clearance document describes a stilt floor for parking and states that the open parking area shown in the plan is to be used only for parking. It does not provide a count of car or two-wheeler spaces, nor does the supplied evidence establish visitor, accessible or EV-charging spaces, ramps, driveway arrangements, or unit-specific parking allocations. A drawn or referenced bay does not by itself establish exclusive ownership.
Amenities, recreation & open spaces
The RERA amenities record lists 14 infrastructure and facility categories. The supplied progress percentages are 0 where shown; a percentage of 0 is not evidence that a facility has been completed. The technical-clearance document also sets out certain plan conditions.
| Facility | Green strip / tot lot / park |
|---|---|
| Description / size | No size supplied |
| Declared progress / verified status | 0% recorded; completion not independently verified |
| Facility | Aggregate recreational open space |
|---|---|
| Description / size | No area supplied |
| Declared progress / verified status | 0% recorded; completion not independently verified |
| Facility | Greenery and 1.0 m-wide continuous peripheral plantation strip |
|---|---|
| Description / size | Required by the technical-clearance document; no area or completion evidence supplied |
| Declared progress / verified status | Plan condition; completion not independently verified |
| Facility | No separate sports facility identified |
|---|---|
| Description / size | — |
| Declared progress / verified status | Not disclosed |
| Facility | Community buildings |
|---|---|
| Description / size | No size or use details supplied |
| Declared progress / verified status | 0% recorded; completion not independently verified |
| Facility | Street lighting |
|---|---|
| Description / size | No quantity or specification supplied |
| Declared progress / verified status | 0% recorded; completion not independently verified |
| Facility | Internal roads and footpaths |
|---|---|
| Description / size | No dimensions or layout details supplied |
| Declared progress / verified status | 0% recorded; completion not independently verified |
Utilities, building services & safety
The RERA amenities schedule records “YES” for water supply, sewerage and storm-water drains, and rainwater harvesting/water conservation; it also records “YES” for an electrical meter room, sub-station or receiving station. It gives no capacities, technical designs or evidence of completed operation.
The RERA amenities record also lists treatment and disposal of sewage and sullage water, solid-waste management and disposal, energy management, and fire protection and fire-safety requirements, but shows 0% for these items and provides no supporting system details or capacities. Lift provision, backup power, CCTV/security systems, accessibility features and fire-clearance status are not established in the supplied project-specific evidence.
See Master plan, architecture & building design above for technical-clearance conditions concerning water supply, storm-water drainage, drainage, sewerage, a transformer, garbage chute, rainwater-harvesting structures and greenery, and their completion status.
Location, access & connectivity
The registered project location is Govindpally locality, Mothe revenue village, Jagtial ( U) mandal, Jagithyal district, PIN 505325. The land-details record identifies a 9M-wide road along the northern boundary. No verified public-transport details, landmark distances, measured travel distances or travel times are supplied.
Developer & development status
The registered promoter is M/S HARIHARA CONSTRUCTIONS & DEVELOPERS, identified in the project record as a partnership. The supplied promoter record names Ananthula Srinath and Aduvala Laxman as partners, and Pellerla Rajaiah and Kotagiri Aravind as authorized signatories. A separate RERA-filed Form B declaration is attributed to P. Rajaiah and Karavind and states a 30-month completion undertaking; it is a promoter declaration.
The project header records 80% completion and 3 July 2020 as both the original and revised proposed completion date. The supplied evidence does not independently verify the reported progress or establish an occupancy certificate for this Survey No. 384 project.
Approvals, official records & documents
| Identifier / date | P02800000403; issued 8 March 2019; validity to 3 July 2020 |
|---|---|
| What the supplied record establishes | Registration of HARI HARA RESIDENCY; Survey No. 384 and the registered promoter are identified. |
| Identifier / date | File No. DTCP-WGLM/BLDG/22/2018-WNGL-DTCP; Proceedings No. 2054/2018/W; dated 2018 06.07 |
|---|---|
| What the supplied record establishes | Technical clearance for a residential apartment building with stilt parking and G+4 upper floors on Survey No. 384; the document delegates building-permission action to Mothe Gram Panchayat. |
| Identifier / date | B.P.No.55/2018/W |
|---|---|
| What the supplied record establishes | Listed in the technical-clearance document; the supplied evidence does not include a separate project-specific final building-permission instrument. |
| Identifier / date | Declaration dated 26/Lday of Nov 2018 |
|---|---|
| What the supplied record establishes | Promoter declaration concerning title basis, encumbrances, project funds, audits, approvals and a 30-month completion undertaking. |
| Identifier / date | Captured in shared project data; portal booking data has no stated as-of date |
|---|---|
| What the supplied record establishes | Record 882.05 sq m total/net area, 15 RERA-filed 2BHK units and their indicative booked/available counts. |
No occupancy certificate for HARI HARA RESIDENCY on Survey No. 384 is identified in the supplied evidence. The other building-permit and occupancy-certificate records in the document set identify different projects, promoters and survey numbers, so they are not presented as approvals or completion evidence for this project.
Frequently asked questions
Is HARI HARA RESIDENCY registered with Telangana RERA?
Yes. HARI HARA RESIDENCY is registered with the Telangana Real Estate Regulatory Authority as P02800000403; the registration status is On-Going Project.
Who is the developer of HARI HARA RESIDENCY?
The promoter named in the RERA registration is M/S HARIHARA CONSTRUCTIONS & DEVELOPERS.
Where is HARI HARA RESIDENCY located?
HARI HARA RESIDENCY is in GOVINDPALLY, MOTHE(R), Jagtial ( U ), Jagtial, Telangana (505325).
When will HARI HARA RESIDENCY be completed?
The promoter's proposed date of completion filed with RERA is 03/07/2020. This is the promoter's declaration, not a guarantee.
More projects in Jagtial