Sai Sudarshanam
SRI SAI CONSTRUCTIONS · Jagtial · RERA P02800000288
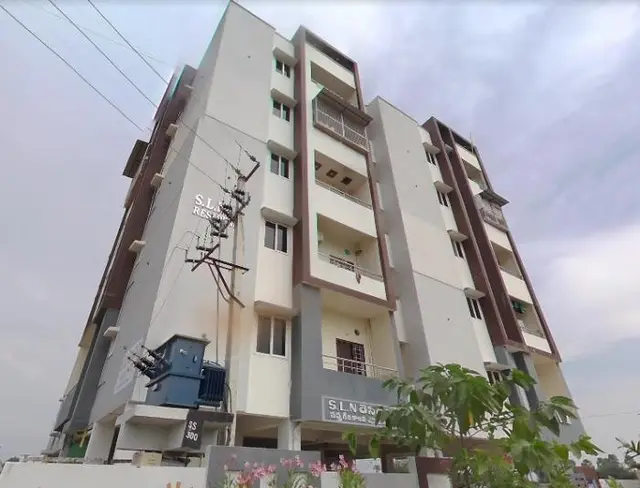
SAI SUDARSHANAM is a residential apartment project in DHAROOR, Jagtial ( U ) mandal, Jagithyal district, developed by registered promoter SRI SAI CONSTRUCTIONS. The TG-RERA land record identifies survey 349/E and a site area of 505.85 sqmts; the project comprises 1 building with Stilt + Ground + 4 Upper Floors and 15 2BHK apartments, each with a saleable area of 83.39 sqmts. It is registered under TG-RERA number P02800000288, with a proposed completion date of 24/09/2021.
01What we found
Read from TG-RERA filings, approvals, land and registration records and court records. A court case is counted only when the court record states this project's survey number with its village, or names the project.
02Check before you pay
9 items to check before you pay, 4 high - from the title chain, court records and approvals, each with what to ask the builder or your advocate. An item may not be a problem with the project: records can be incomplete.
Project at a glance
Project identity
| Item | Project record |
|---|---|
| Registered project name | SAI SUDARSHANAM RERA record |
| Project type | Residential apartment project RERA record RERA filing |
| Phase / registered portion | Phase is not separately identified in the supplied record; TG-RERA registration is for the project recorded under survey 349/E. Land records |
| TG-RERA registration | P02800000288 |
| Registration validity | 11/02/2019–24/09/2021; certificate says two years and states validity unless extended by the Authority. No extension is recorded in the supplied certificate. Registration validity is distinct from the completion deadline below. |
| Registered promoter | SRI SAI CONSTRUCTIONS Corporate record |
| RERA status in project record | On-Going Project RERA record RERA filing |
Land and geographic identity
| Item | Project record |
|---|---|
| Locality | DHAROOR RERA record RERA filing |
| Revenue village | DHARUR RERA record Land records |
| Mandal | Jagtial ( U) RERA record RERA filing |
| District | Jagithyal RERA record RERA filing |
| PIN | 505327 RERA record |
| Project survey number in TG-RERA certificate | 349/E |
| Survey number in technical-clearance extraction | 349/U |
| Survey references in title records | 349/€, 349/, 349/6, 349/a, and 349/G appear across the supplied deed/title records; those records also refer to Dharoor, Dharur, and “sivar Dharoor Village.” These are preserved as recorded; the supplied material does not establish that each is the project’s registered parcel. Title record |
| Registered site extent | 505.85 sqmts total area and 505.85 sqmts net area in the RERA land record. RERA filing Land records |
| Area stated in technical clearance | 519.21 Sq.mtr. |
| Boundaries recorded by TG-RERA | East: SRSP LAND; West: 9M WIDE ROAD; North: HOUSE OF SYED MAHABOOB ALI; South: LAND OF MOHAMMED ISMAIL. RERA filing Land records |
Development identity
| Item | Project record |
|---|---|
| Sanctioning authority / instrument | Director of Town and Country Planning technical clearance, with action directed to Dharoor Gram Panchayat. Approval no. B.P.No.84/2018/W, dated 24-08-2018. Approvals record |
| Other approval references | Lr.D.Dis.No.3122/2018/W; reference Lr.No.01/DTCPO/JGL/2018, dated 21-07-2018; Computer No.43876. Approvals record |
| Approved built-up area | The supplied project record lists 1009.80 sqmts as approved built-up area; the technical-clearance extraction does not separately provide that figure. RERA filing |
| Building / block count | RERA record: 1 total building unit; one block/tower is represented in the project summary. RERA filing RERA unit table |
| Floor configuration | Technical-clearance extraction describes Stilt + Ground + 4 Upper Floors. |
| Parking levels / approved parking count | Not disclosed in the supplied approval or project fields. The clearance refers to parking shown on the plan but does not provide a count or level allocation. |
| Unit counts | 1 total building unit as per approved plan; 1 proposed building unit as per agreement in the RERA land details. The RERA unit inventory separately records 15 apartments. RERA filing RERA unit table |
Offering and status
| Item | Project record |
|---|---|
| RERA-filed unit type | 2BHK, 15 units. RERA unit table RERA unit details |
| RERA-filed saleable area | 83.39 sqmts per unit (recorded as the same minimum and maximum). RERA unit table RERA unit details |
| Booked / available | 0 booked / 15 available, as last read from the TG-RERA portal; the record has no as-of date, so counts are indicative. RERA unit table |
| Construction stage | Project status is recorded as On-Going Project; progress is listed as 80% in the project header. This is a recorded status, not an independently verified site inspection. RERA record |
| Original / revised proposed completion | 24/09/2021 / 24/09/2021. The Form-B declaration separately states a 36 MONTHs completion undertaking. RERA record |
| Occupancy / completion certificate | No occupancy or completion certificate is included in the supplied project evidence. The record does not establish an OC for the project or a particular building. Document index |
The project story
SAI SUDARSHANAM is registered with TG-RERA as a residential apartment project in locality DHAROOR, revenue village DHARUR, Jagtial ( U) mandal, Jagithyal district. The RERA land record identifies survey 349/E and a site area of 505.85 sqmts. RERA record Land records
The filed inventory describes one building and 15 two-bedroom apartments. The technical-clearance extraction describes a proposed building with Stilt + Ground + 4 Upper Floors. The project record reports 80% completeness and “On-Going Project,” but that is a recorded status rather than independent verification of construction at the site. No occupancy or completion certificate is supplied. RERA unit table RERA record Document index
The registered completion date is 24/09/2021. That deadline is separate from the TG-RERA certificate’s validity period, which is stated as ending on 24/09/2021 unless extended; the supplied certificate records no extension. RERA record
Master plan, architecture & building design
The RERA record identifies a residential development with one building, one proposed building unit, and 1009.80 sqmts of approved built-up area. The technical-clearance extraction describes Stilt + Ground + 4 Upper Floors on 519.21 Sq.mtr. and identifies the proposed use as residential. RERA filing RERA filing
The RERA land record gives total and net area as 505.85 sqmts, and records no area affected by road widening, tank FTL, or nala widening. The project record also gives 109.68 sqmts as mortgage area. RERA filing RERA filing Land records
The technical-clearance conditions refer to 14% open space charges, a 1.0 m wide continuous green plantation strip in periphery on all sides, rainwater harvesting structures, and greenery. The extracted clearance does not provide building footprint, flats per floor, lift or stair counts, internal circulation details, or a complete drawing schedule.
Floor-plan review is limited: two drawings are recorded, both scans pending, and none have been measured. No drawing-derived carpet-area or room-dimension measurements are available. Floor plans
Homes, configurations & floor plans
| Configuration | Units | Booked | Available | RERA saleable area | Measured carpet area | Loading (if supplied) |
|---|---|---|---|---|---|---|
| 2BHK | 15 | 0 | 15 | 83.39 sqmts | Not measured; two drawing scans are pending review | Not supplied |
The configuration, inventory counts, and saleable area are TG-RERA-filed figures. The portal-read booking counts have no as-of date and are indicative. Saleable area is not a carpet-area measurement: it includes a share of common areas, whereas carpet area is a separate measurement. No software-measured carpet area, room dimensions, balcony or utility details, or typical-floor arrangement is available in the supplied drawing review. RERA unit table RERA unit details Floor plans
Parking & vehicle circulation
The technical-clearance extraction states that parking is shown on the site plan and that the parking area is to be used only for parking; it does not state the number or type of spaces, parking level, or allocation to individual apartments. The RERA record lists 109.68 sqmts as mortgage area, not as a parking count. RERA filing
A vendor listing mentions “Covered Car Parking,” but this is a vendor-supplied claim and is not an allocation or evidence of a sanctioned parking count. No resident/visitor/accessibility breakdown, ramp or driveway details, or EV-charging provision is present in the supplied project record. Promoter website
Amenities, recreation & open spaces
| Description / size | Clearance conditions refer to rainwater-harvesting structures; RERA amenity record marks water conservation/rainwater harvesting “YES.” No size or capacity supplied. |
|---|---|
| Evidence source | RERA amenities |
| Declared progress / verified status | RERA-recorded / clearance condition; progress shown as 0%; not independently verified complete. |
| Description / size | RERA amenity record marks “YES”; no source, storage, or capacity supplied. |
|---|---|
| Evidence source | RERA amenities |
| Declared progress / verified status | RERA-recorded; progress shown as 0%; not independently verified complete. |
| Description / size | Technical clearance specifies a 1.0 m wide continuous green plantation strip in periphery on all sides and requires greenery. |
|---|---|
| Declared progress / verified status | Clearance condition; completion not independently verified. |
| Description / size | Listed in the RERA amenity record; no size or description supplied. |
|---|---|
| Evidence source | RERA amenities |
| Declared progress / verified status | Progress shown as 0%; not independently verified complete. |
| Description / size | Listed in the RERA amenity record; no size or use details supplied. |
|---|---|
| Evidence source | RERA amenities |
| Declared progress / verified status | Progress shown as 0%; not independently verified complete. |
The RERA amenity record also lists internal roads and footpaths, storm-water drains, street lighting, sewage and sullage treatment/disposal, solid-waste management, energy management, fire-protection requirements, electrical meter room/sub-station/receiving station, and aggregate recreational open space. Each is recorded with 0% progress; no capacities or independent completion verification are supplied. RERA amenities
A vendor listing names CCTV cameras, security personnel, compound, lift, and covered car parking. These are vendor-supplied claims, not established here as sanctioned or delivered facilities. Promoter website
Utilities, building services & safety
The RERA amenity record marks Water Supply, Sewerage (Chamber, Lines, Septic Tank, STP), Storm Water Drains, Water Conservation, Rain water Harvesting, and Electrical Meter Room, Sub-Station, Receiving Station as “YES.” The same record lists sewage and sullage treatment/disposal, solid-waste management, energy management, fire-protection and fire-safety requirements, and street lighting, with progress shown as 0%. It provides no capacities, equipment schedules, or confirmation that these facilities are installed and operating. RERA amenities
The technical-clearance conditions refer to rainwater-harvesting structures, greenery, and compliance with applicable environmental provisions. They do not establish completion of those works or statutory clearance. No specific water source, storage or treatment capacity, STP capacity, electrical backup, lift capacity, fire-system specification, CCTV/access-control arrangement, or accessibility provision is supplied. RERA amenities
Location, access & connectivity
The official project record places the site in locality DHAROOR, revenue village DHARUR, Jagtial ( U) mandal, Jagithyal district, PIN 505327. Recorded boundaries include a 9M WIDE ROAD on the west and SRSP LAND on the east. No measured distance, public-transport information, or landmark connectivity data is supplied. RERA record RERA filing RERA filing
Developer & development status
The TG-RERA-registered promoter is SRI SAI CONSTRUCTIONS, identified in the project record as a Partnership. The supplied record identifies KOTHA ASHOK REDDY, KOTHA SARALA, BOLLA VEERA PRATHAP, BOLLA SATHYA MAHESHWARI, KASTHURI MAHESHWARI, KASTHURI BHARATHI, and PADALA SATHYANARAYANA as partners, and KOPPU SHYAM SUNDAR as authorized signatory. A company registration identifier, registered-office address beyond the project/promoter address, and official contact details are not supplied. Corporate record Parties record
In Form B, Koppu Shyam Sunder, identified as Managing Partner, declares a 36 MONTHs completion period and makes declarations about project funds, account audit, pending approvals, and allotment. The form’s declaration date is not fully legible in the extraction. Separately, the project record reports 80% completeness and a completion date of 24/09/2021; these are record entries, not independently verified construction findings. RERA record
Approvals, official records & documents
| Record | Supplied evidence |
|---|---|
| TG-RERA registration | Form ‘C’ certificate for SAI SUDARSHANAM, registration P02800000288, dated 11/02/2019, valid through 24/09/2021 unless extended. |
| Technical clearance / building-permit record | Director of Town and Country Planning technical clearance, B.P.No.84/2018/W, dated 24-08-2018, file Lr.D.Dis.No.3122/2018/W; the clearance directs Dharoor Gram Panchayat to act subject to its stated conditions. |
| Title report | Legal opinion dated 30-11-2018, describing title history and residential-apartment construction permission for land stated as 621 Sq. Yards or 519.21 Sq.Mts. |
| Development agreement-cum-GPA | Registered agreement dated 06 December 2018, document 7652/2018, concerning development of a residential apartment and allocation described in the document. |
| Encumbrance statement | Statement 35516345 reports a release among family members, document number recorded as 3072/ 2018, for a search period of 01-01-2018 to 19-11-2018. |
| Form B declaration | Promoter affidavit/declaration filed for the project, including completion, project-account, audit, and approvals statements. |
| Layout plan | The RERA document register includes a layout-plan item, but the supplied record says it was not extracted. Document index |
| Occupancy / completion certificate | Not present in the supplied document set. Document index |
The technical-clearance extraction identifies survey 349/U, while the TG-RERA certificate identifies 349/E. Both references are retained here as recorded; the supplied evidence does not establish a consolidated survey identification. Full title and approval analysis is addressed in the relevant report sections.
Project at a glance
Project identity
Registered project name: SAI SUDARSHANAM
Project type: Residential apartment project
Phase / registered portion: Phase is not separately identified in the supplied record; TG-RERA registration is for the project recorded under survey 349/E.
TG-RERA registration: P02800000288
Registration validity: 11/02/2019–24/09/2021; certificate says two years and states validity unless extended by the Authority. No extension is recorded in the supplied certificate. Registration validity is distinct from the completion deadline below.
Registered promoter: SRI SAI CONSTRUCTIONS
RERA status in project record: On-Going Project
Land and geographic identity
Locality: DHAROOR
Revenue village: DHARUR
Mandal: Jagtial ( U)
District: Jagithyal
PIN: 505327
Project survey number in TG-RERA certificate: 349/E
Survey number in technical-clearance extraction: 349/U
Survey references in title records: 349/€, 349/, 349/6, 349/a, and 349/G appear across the supplied deed/title records; those records also refer to Dharoor, Dharur, and “sivar Dharoor Village.” These are preserved as recorded; the supplied material does not establish that each is the project’s registered parcel.
Registered site extent: 505.85 sqmts total area and 505.85 sqmts net area in the RERA land record.
Area stated in technical clearance: 519.21 Sq.mtr.
Boundaries recorded by TG-RERA: East: SRSP LAND; West: 9M WIDE ROAD; North: HOUSE OF SYED MAHABOOB ALI; South: LAND OF MOHAMMED ISMAIL.
Development identity
Sanctioning authority / instrument: Director of Town and Country Planning technical clearance, with action directed to Dharoor Gram Panchayat. Approval no. B.P.No.84/2018/W, dated 24-08-2018.
Other approval references: Lr.D.Dis.No.3122/2018/W; reference Lr.No.01/DTCPO/JGL/2018, dated 21-07-2018; Computer No.43876.
Approved built-up area: The supplied project record lists 1009.80 sqmts as approved built-up area; the technical-clearance extraction does not separately provide that figure.
Building / block count: RERA record: 1 total building unit; one block/tower is represented in the project summary.
Floor configuration: Technical-clearance extraction describes Stilt + Ground + 4 Upper Floors.
Parking levels / approved parking count: Not disclosed in the supplied approval or project fields. The clearance refers to parking shown on the plan but does not provide a count or level allocation.
Unit counts: 1 total building unit as per approved plan; 1 proposed building unit as per agreement in the RERA land details. The RERA unit inventory separately records 15 apartments.
Offering and status
RERA-filed unit type: 2BHK, 15 units.
RERA-filed saleable area: 83.39 sqmts per unit (recorded as the same minimum and maximum).
Booked / available: 0 booked / 15 available, as last read from the TG-RERA portal; the record has no as-of date, so counts are indicative.
Construction stage: Project status is recorded as On-Going Project; progress is listed as 80% in the project header. This is a recorded status, not an independently verified site inspection.
Original / revised proposed completion: 24/09/2021 / 24/09/2021. The Form-B declaration separately states a 36 MONTHs completion undertaking.
Occupancy / completion certificate: No occupancy or completion certificate is included in the supplied project evidence. The record does not establish an OC for the project or a particular building.
The project story
SAI SUDARSHANAM is registered with TG-RERA as a residential apartment project in locality DHAROOR, revenue village DHARUR, Jagtial ( U) mandal, Jagithyal district. The RERA land record identifies survey 349/E and a site area of 505.85 sqmts.
The filed inventory describes one building and 15 two-bedroom apartments. The technical-clearance extraction describes a proposed building with Stilt + Ground + 4 Upper Floors. The project record reports 80% completeness and “On-Going Project,” but that is a recorded status rather than independent verification of construction at the site. No occupancy or completion certificate is supplied.
The registered completion date is 24/09/2021. That deadline is separate from the TG-RERA certificate’s validity period, which is stated as ending on 24/09/2021 unless extended; the supplied certificate records no extension.
Master plan, architecture & building design
The RERA record identifies a residential development with one building, one proposed building unit, and 1009.80 sqmts of approved built-up area. The technical-clearance extraction describes Stilt + Ground + 4 Upper Floors on 519.21 Sq.mtr. and identifies the proposed use as residential.
The RERA land record gives total and net area as 505.85 sqmts, and records no area affected by road widening, tank FTL, or nala widening. The project record also gives 109.68 sqmts as mortgage area.
The technical-clearance conditions refer to 14% open space charges, a 1.0 m wide continuous green plantation strip in periphery on all sides, rainwater harvesting structures, and greenery. The extracted clearance does not provide building footprint, flats per floor, lift or stair counts, internal circulation details, or a complete drawing schedule.
Floor-plan review is limited: two drawings are recorded, both scans pending, and none have been measured. No drawing-derived carpet-area or room-dimension measurements are available.
Homes, configurations & floor plans
| Configuration | Units | Booked | Available | RERA saleable area | Measured carpet area | Loading (if supplied) |
|---|---|---|---|---|---|---|
| 2BHK | 15 | 0 | 15 | 83.39 sqmts | Not measured; two drawing scans are pending review | Not supplied |
The configuration, inventory counts, and saleable area are TG-RERA-filed figures. The portal-read booking counts have no as-of date and are indicative. Saleable area is not a carpet-area measurement: it includes a share of common areas, whereas carpet area is a separate measurement. No software-measured carpet area, room dimensions, balcony or utility details, or typical-floor arrangement is available in the supplied drawing review.
Parking & vehicle circulation
The technical-clearance extraction states that parking is shown on the site plan and that the parking area is to be used only for parking; it does not state the number or type of spaces, parking level, or allocation to individual apartments. The RERA record lists 109.68 sqmts as mortgage area, not as a parking count.
A vendor listing mentions “Covered Car Parking,” but this is a vendor-supplied claim and is not an allocation or evidence of a sanctioned parking count. No resident/visitor/accessibility breakdown, ramp or driveway details, or EV-charging provision is present in the supplied project record.
Amenities, recreation & open spaces
| Description / size | Clearance conditions refer to rainwater-harvesting structures; RERA amenity record marks water conservation/rainwater harvesting “YES.” No size or capacity supplied. |
|---|---|
| Declared progress / verified status | RERA-recorded / clearance condition; progress shown as 0%; not independently verified complete. |
| Description / size | RERA amenity record marks “YES”; no source, storage, or capacity supplied. |
|---|---|
| Declared progress / verified status | RERA-recorded; progress shown as 0%; not independently verified complete. |
| Description / size | Technical clearance specifies a 1.0 m wide continuous green plantation strip in periphery on all sides and requires greenery. |
|---|---|
| Declared progress / verified status | Clearance condition; completion not independently verified. |
| Description / size | Listed in the RERA amenity record; no size or description supplied. |
|---|---|
| Declared progress / verified status | Progress shown as 0%; not independently verified complete. |
| Description / size | Listed in the RERA amenity record; no size or use details supplied. |
|---|---|
| Declared progress / verified status | Progress shown as 0%; not independently verified complete. |
The RERA amenity record also lists internal roads and footpaths, storm-water drains, street lighting, sewage and sullage treatment/disposal, solid-waste management, energy management, fire-protection requirements, electrical meter room/sub-station/receiving station, and aggregate recreational open space. Each is recorded with 0% progress; no capacities or independent completion verification are supplied.
A vendor listing names CCTV cameras, security personnel, compound, lift, and covered car parking. These are vendor-supplied claims, not established here as sanctioned or delivered facilities.
Utilities, building services & safety
The RERA amenity record marks Water Supply, Sewerage (Chamber, Lines, Septic Tank, STP), Storm Water Drains, Water Conservation, Rain water Harvesting, and Electrical Meter Room, Sub-Station, Receiving Station as “YES.” The same record lists sewage and sullage treatment/disposal, solid-waste management, energy management, fire-protection and fire-safety requirements, and street lighting, with progress shown as 0%. It provides no capacities, equipment schedules, or confirmation that these facilities are installed and operating.
The technical-clearance conditions refer to rainwater-harvesting structures, greenery, and compliance with applicable environmental provisions. They do not establish completion of those works or statutory clearance. No specific water source, storage or treatment capacity, STP capacity, electrical backup, lift capacity, fire-system specification, CCTV/access-control arrangement, or accessibility provision is supplied.
Location, access & connectivity
The official project record places the site in locality DHAROOR, revenue village DHARUR, Jagtial ( U) mandal, Jagithyal district, PIN 505327. Recorded boundaries include a 9M WIDE ROAD on the west and SRSP LAND on the east. No measured distance, public-transport information, or landmark connectivity data is supplied.
Developer & development status
The TG-RERA-registered promoter is SRI SAI CONSTRUCTIONS, identified in the project record as a Partnership. The supplied record identifies KOTHA ASHOK REDDY, KOTHA SARALA, BOLLA VEERA PRATHAP, BOLLA SATHYA MAHESHWARI, KASTHURI MAHESHWARI, KASTHURI BHARATHI, and PADALA SATHYANARAYANA as partners, and KOPPU SHYAM SUNDAR as authorized signatory. A company registration identifier, registered-office address beyond the project/promoter address, and official contact details are not supplied.
In Form B, Koppu Shyam Sunder, identified as Managing Partner, declares a 36 MONTHs completion period and makes declarations about project funds, account audit, pending approvals, and allotment. The form’s declaration date is not fully legible in the extraction. Separately, the project record reports 80% completeness and a completion date of 24/09/2021; these are record entries, not independently verified construction findings.
Approvals, official records & documents
TG-RERA registration: Form ‘C’ certificate for SAI SUDARSHANAM, registration P02800000288, dated 11/02/2019, valid through 24/09/2021 unless extended.
Technical clearance / building-permit record: Director of Town and Country Planning technical clearance, B.P.No.84/2018/W, dated 24-08-2018, file Lr.D.Dis.No.3122/2018/W; the clearance directs Dharoor Gram Panchayat to act subject to its stated conditions.
Title report: Legal opinion dated 30-11-2018, describing title history and residential-apartment construction permission for land stated as 621 Sq. Yards or 519.21 Sq.Mts.
Development agreement-cum-GPA: Registered agreement dated 06 December 2018, document 7652/2018, concerning development of a residential apartment and allocation described in the document.
Encumbrance statement: Statement 35516345 reports a release among family members, document number recorded as 3072/ 2018, for a search period of 01-01-2018 to 19-11-2018.
Form B declaration: Promoter affidavit/declaration filed for the project, including completion, project-account, audit, and approvals statements.
Layout plan: The RERA document register includes a layout-plan item, but the supplied record says it was not extracted.
Occupancy / completion certificate: Not present in the supplied document set.
The technical-clearance extraction identifies survey 349/U, while the TG-RERA certificate identifies 349/E. Both references are retained here as recorded; the supplied evidence does not establish a consolidated survey identification. Full title and approval analysis is addressed in the relevant report sections.
Frequently asked questions
Is SAI SUDARSHANAM registered with Telangana RERA?
Yes. SAI SUDARSHANAM is registered with the Telangana Real Estate Regulatory Authority as P02800000288; the registration status is On-Going Project.
Who is the developer of SAI SUDARSHANAM?
The promoter named in the RERA registration is SRI SAI CONSTRUCTIONS.
Where is SAI SUDARSHANAM located?
SAI SUDARSHANAM is in DHAROOR, DHARUR, Jagtial ( U ), Jagtial, Telangana (505327).
When will SAI SUDARSHANAM be completed?
The promoter's proposed date of completion filed with RERA is 24/09/2021. This is the promoter's declaration, not a guarantee.
More projects in Dharur