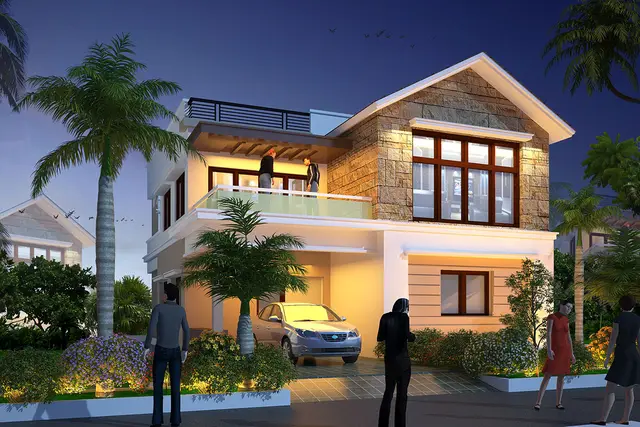
Sridhaam Villas
SRI SRINIVASA CONSTRUCTIONS · Rangareddy · RERA P02400009043
SRIDHAAM VILLAS is a residential villa project in Mokila, Shankarpalle Mandal, Ranga Reddy District, developed by registered promoter SRI SRINIVASA CONSTRUCTIONS. It has a total site area of 26,961.63 sq.m. and comprises 59 4BHK villas, generally shown as Ground plus two upper floors, and one clubhouse. The project is registered under TG-RERA number P02400009043, with proposed completion on 18/01/2030.
01What we found
Read from TG-RERA filings, approvals, land and registration records and court records. A court case is counted only when the court record states this project's survey number with its village, or names the project.
02Check before you pay
12 items to check before you pay, 5 high - from the title chain, court records and approvals, each with what to ask the builder or your advocate. An item may not be a problem with the project: records can be incomplete.
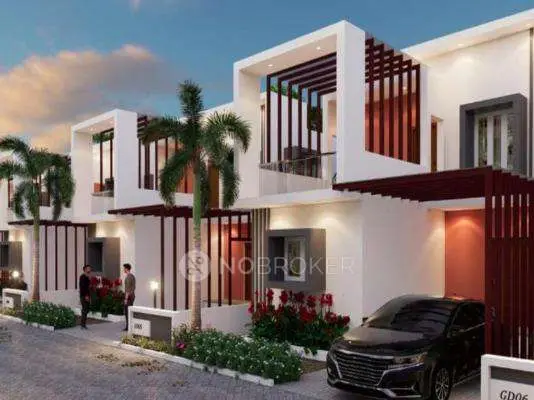
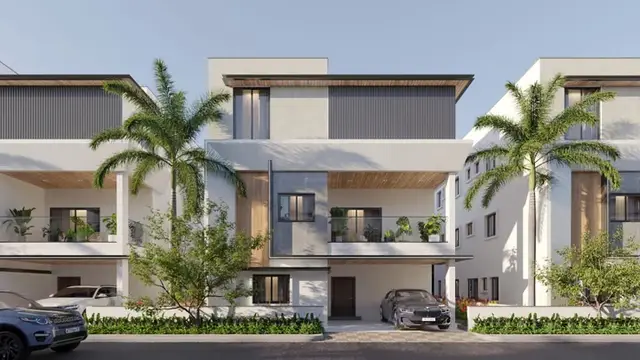
1. Project at a glance
Project identity
| Item | Project record |
|---|---|
| Registered name | SRIDHAAM VILLAS RERA record |
| Project type | Residential villa project; the HMDA drawings describe a residential draft layout with housing under a gated community. RERA record |
| Phase / registered portion | No phase name or separate phase identifier is disclosed. TG-RERA registration: P02400009043. RERA record |
| Registration validity | 18/09/2024–18/09/2029, as stated on the TG-RERA certificate. This is registration validity, not the project completion date. RERA record |
| Registered promoter | SRI SRINIVASA CONSTRUCTIONS; the certificate names Sri Srinivasa Constructions as promoter. RERA record |
| RERA status | The record identifies the project as a New Project. The registration certificate is on file; the supplied record does not establish a later extension. RERA record |
Land and geographic identity
| Item | Project record |
|---|---|
| Locality | Mokila RERA record |
| Revenue village | Mokila RERA record |
| Mandal / district | Shankarpalle / Ranga Reddy RERA record |
| PIN | 501203 RERA record |
| Project survey numbers | Sy. Nos. 204 and 205; no project-specific subdivisions are disclosed in the registration record. RERA record |
| Registered site area | 26,961.63 sq.m. total site area; 26,744.88 sq.m. net site area in the HMDA drawing. The drawing identifies 216.75 sq.m. as road-widening area. RERA filing |
| Boundaries as filed | East: ROAD WIDTH 12; West: VACANT LAND; North: ROAD WIDTH 9; South: VACANT LAND. RERA filing |
Development identity
| Item | Project record |
|---|---|
| Sanctioning authority | Hyderabad Metropolitan Development Authority (HMDA); the technical approval is forwarded to the local body for final sanction. Approvals record |
| Principal approval | HMDA approval 000044/LO/Plg/HMDA/2024, dated 18 September 2024; related drawing/file reference 060938/SKP/LT/U6/HMDA/12052023. Approvals record |
| Development described in drawings | Gated residential layout with housing; residential land use and villa plot sub-use are stated. |
| Approved built-up area | Drawing states Total Built Up Area 22928.75 Sq.mt. It separately states proposed net BUA figures of 22004.35 Sq.mt. and Total Net BUA Area 22701.29 Sq.mt. These are distinct drawing labels. |
| Building / unit count | RERA land details state 60 total building units and 60 proposed units. The RERA unit table identifies 59 4BHK villas and one G PLUS 3 CLUB HOUSE row, which is not a home for sale. RERA filing RERA unit table |
| Sanctioned floor configuration | The villa drawings generally identify Ground + 2 upper floors. The clubhouse drawing identifies Ground + 3 upper floors and terrace floor. |
| Parking | The drawing states required parking area 667.83 Sq.mt. and proposed parking area 220.38 Sq.mt.; a number of parking spaces and their allocation are not established in the supplied record. |
Offering and status
| Item | Project record |
|---|---|
| RERA-filed offering | 4BHK, 59 units; saleable area 391.6 sq.m. per unit. RERA unit table RERA unit details |
| Booked / available | RERA portal data, with no as-of date in the supplied record: 0 booked, 59 available for the 4BHK configuration. Treat counts as indicative. RERA unit table RERA unit details |
| Construction stage | The project is registered as a New Project and the promoter’s Form B gives a completion undertaking; no site-verified construction-stage evidence or progress percentage is supplied. RERA record |
| Completion date | RERA header gives proposed completion 18/01/2030; the promoter’s Form B states a completion undertaking of 18.09.2029. The supplied record does not establish an approved revised completion date. RERA record |
| Occupancy / completion certificate | No project occupancy or completion certificate is identified in the supplied documents; no tower-wise or phase-wise OC status is established. Document index |
2. The project story
SRIDHAAM VILLAS is registered as a residential villa development in Mokila, Shankarpalle Mandal, Ranga Reddy District, on land identified as Survey Nos. 204 and 205. The HMDA-filed material describes a gated residential layout with housing, internal roads, open-space/park and amenity land, and villa buildings generally shown as Ground plus two upper floors. RERA record
The TG-RERA unit record lists 59 4BHK homes and one clubhouse entry; the clubhouse is a common amenity, not a saleable home. The RERA portal booking figures supplied here show 0 booked and 59 available, but carry no as-of date. RERA unit table RERA unit details
The project is recorded as a New Project. Although a completion timeline is declared in the filing, the evidence supplied does not establish construction progress through independent site verification or identify any completed or occupancy-certified portion. RERA record
3. Master plan, architecture & building design
The HMDA drawings describe a residential gated layout over a stated total site area of 26,961.63 sq.m. and net site area of 26,744.88 sq.m. The drawing’s land-use statement lists 12,678.94 sq.m. plotted area, 9,429.58 sq.m. road area, 4,198.00 sq.m. organized open-space/park/utility area, 438.36 sq.m. amenity area and 216.75 sq.m. road-widening area.
The drawing set identifies villa buildings, generally Ground plus two upper floors, and a clubhouse shown as Ground plus three upper floors with a terrace floor. It lists total built-up area as 22,928.75 sq.m., while also showing separate proposed net BUA figures of 22,004.35 sq.m. and 22,701.29 sq.m. These labels are reported as stated in the drawings and are not interchangeable.
The layout drawings show internal road widths including 9.0M (30'0") and 12.0M (40'0"). They identify a clubhouse, utility areas of 71.14 sq.m. and 107.16 sq.m., and services including an electrical switchyard, DG set, WTP, STP and garbage area. Detailed villa-by-villa built-up information appears in the drawing sheets; a complete consolidated schedule of all villa areas is not supplied here.
The extracted layout count describes 58 plots, while the RERA record states 60 building units; these are not treated as the same count. The supplied drawings do not establish a complete plot-size schedule or a consolidated building-by-building design schedule. RERA filing RERA unit table
4. Homes, configurations & floor plans
| Configuration | Units | Booked | Available | RERA saleable area | Measured carpet area | Loading (if supplied) |
|---|---|---|---|---|---|---|
| 4BHK villa | 59 | 0 | 59 | 391.6 sq.m. | Not established | Not supplied |
The unit count, booking figures and saleable area are from the TG-RERA record; the booking figures have no stated as-of date. Saleable area is the RERA-filed figure. The supplied floor-plan measurement record does not provide a usable carpet-area measurement matched to this RERA configuration; it therefore cannot support a carpet-area or loading figure. RERA unit table RERA unit details Floor plans
The approved drawings show villas generally as Ground plus two upper floors. Detailed room dimensions and a verified typical floor arrangement are not available in the supplied unit-measurement data.
5. Parking & vehicle circulation
The HMDA drawing states required parking area 667.83 Sq.mt. and proposed parking area 220.38 Sq.mt. A count of car or two-wheeler spaces, parking levels, visitor or accessible parking, and unit-by-unit parking allocation is not established in the supplied record.
The drawings identify internal roads, including widths of 9.0M (30'0") and 12.0M (40'0"). The available material does not specify vehicle ramps, separate pedestrian routes, EV charging, or a legally documented exclusive parking allocation for a particular villa. A drawn parking provision alone does not establish ownership or allocation.
6. Amenities, recreation & open spaces
| Facility | Description / size | Evidence source | Declared progress / verified status |
|---|---|---|---|
| Clubhouse | Drawing identifies a clubhouse with Ground plus 3 upper floors and a terrace; 699.37 sq.m. total built-up area and 667.83 sq.m. proposed net BUA are stated in the drawing. Listed spaces include multipurpose hall, gym and indoor games/saloon/spa. | Shown in the approved-plan documents; completion is not verified. | |
| Park / organized open space | 4,198.00 sq.m. organized open-space/park/utility area in the HMDA drawing. | Plan provision; the supplied evidence does not establish completed delivery. | |
| Amenity area | 438.36 sq.m. | Plan provision; no completion verification supplied. | |
| Utility areas | 71.14 sq.m. and 107.16 sq.m. | Shown in drawings; completion is not verified. | |
| Internal roads | 9,429.58 sq.m. road area; drawing labels include 9.0M (30'0") and 12.0M (40'0") roads. | Plan provision; handover or completion is not established here. | |
| Community buildings | Listed as “YES” in the RERA amenities data. | RERA amenities | RERA-listed; no progress or independent completion status supplied. |
| Green strip / tot lot / park | Listed as “YES” in the RERA amenities data. | RERA amenities | RERA-listed; no progress or independent completion status supplied. |
The RERA amenities record also lists water supply, sewerage, storm-water drains, street lighting, rainwater harvesting, fire protection and electrical meter room/sub-station/receiving station. Those entries describe filed facility categories, not independently verified completion. RERA amenities
7. Utilities, building services & safety
The HMDA drawing lists a WTP, STP, common septic tank, underground drainage lines, internal water-supply pipelines, hydro-pneumatic system, electrical supply lines, street lights, transformer, sump/OHT, rainwater-harvesting pits, avenue plantation and park development. It also states that a minimum of four rainwater-harvesting pits per acre are required. These are plan or approval-document provisions; the supplied evidence does not verify construction, operating capacity or commissioning.
The RERA amenities record lists fire protection and fire-safety requirements, solid-waste management and disposal, energy management, and water conservation/rainwater harvesting. The supplied material does not specify fire-system equipment or clearance, water storage or treatment capacities, electrical backup capacity, lift count or capacity, CCTV, access-control arrangements, or accessibility features. RERA amenities Document index
8. Location, access & connectivity
The registered location is Mokila, Mokila revenue village, Shankarpalle Mandal, Ranga Reddy District, PIN 501203. The cadastral parcel centroid recorded in the supplied data is 17.41792432751316, 78.20090166826056. RERA record Cadastral map
The nearest sampled Outer Ring Road interchange is recorded at approximately 13.9 km; this is a supplied connectivity estimate, not a travel-time claim. The HMDA drawing identifies road access at the project boundaries and internal road widths including 9.0M (30'0") and 12.0M (40'0"). Location record RERA filing
9. Developer & development status
The registered promoter is SRI SRINIVASA CONSTRUCTIONS, identified in the project record as a partnership. Its GSTIN is 36ACCFS1909A1ZL. Corporate record RERA filing
The RERA registration certificate gives the promoter address as Village: KARAN BAGH, Mandal: Saidabad, District: Hyderabad, Pin: 500059. The project filing also lists an address in Saidabad Colony, Mokila; no official website or contact details are supplied in the evidence used for this Overview. Parties record
In Form B, Dugyala Papa Rao, identified as the promoter’s authorised signatory/Managing Partner, declares that the land is free from encumbrances and undertakes completion by 18.09.2029. The RERA header separately records proposed completion as 18/01/2030. These are filed/declaratory dates, not evidence of actual progress or completion. RERA record
10. Approvals, official records & documents
| Identifier / date | P02400009043; valid 18/09/2024–18/09/2029 |
|---|---|
| What the supplied record establishes | Form C certificate for SRIDHAAM VILLAS, identifying the project land as Survey Nos. 204 and 205 in Mokila, Shankarpalle, Ranga Reddy. |
| Identifier / date | 000044/LO/Plg/HMDA/2024; 18 September 2024 |
|---|---|
| What the supplied record establishes | HMDA draft layout approval for the gated layout with housing; includes layout conditions and identifies a mortgage over plots 16–19. |
| Identifier / date | 060938/SKP/LT/U6/HMDA/12052023; dated 18-09-2024 in the drawing record |
|---|---|
| What the supplied record establishes | Drawing set for the proposed residential draft layout with housing under a gated community, including villa and clubhouse plans. |
| Identifier / date | File GP/2/2024-25; 04.11.2024 |
|---|---|
| What the supplied record establishes | Letter titled “Release of Draft Layout with Housing Permission and Compound wall,” referring to the HMDA layout on Survey Nos. 204 and 205. |
| Identifier / date | 3351/2024, 17/8/2024 |
|---|---|
| What the supplied record establishes | HMDA approval and project documents identify a mortgage relating to plots/villas 16–19; the layout record states an extent of 851.44 sq.m. |
| Identifier / date | 3350/2024, 17.08.2024 |
|---|---|
| What the supplied record establishes | HMDA document records a gift deed for road-affected area to the local body. |
| Identifier / date | Dated 16.10.2024 |
|---|---|
| What the supplied record establishes | Promoter declaration containing the completion undertaking and disclosures on project funds and approvals. |
The supplied record does not identify an occupancy certificate or completion certificate for the project or any individual villa. The HMDA technical approval is forwarded to the local body for final sanction; this Overview does not treat that statement as evidence of a final occupancy or completion certificate.
1. Project at a glance
Project identity
Registered name: SRIDHAAM VILLAS
Project type: Residential villa project; the HMDA drawings describe a residential draft layout with housing under a gated community.
Phase / registered portion: No phase name or separate phase identifier is disclosed. TG-RERA registration: P02400009043.
Registration validity: 18/09/2024–18/09/2029, as stated on the TG-RERA certificate. This is registration validity, not the project completion date.
Registered promoter: SRI SRINIVASA CONSTRUCTIONS; the certificate names Sri Srinivasa Constructions as promoter.
RERA status: The record identifies the project as a New Project. The registration certificate is on file; the supplied record does not establish a later extension.
Land and geographic identity
Locality: Mokila
Revenue village: Mokila
Mandal / district: Shankarpalle / Ranga Reddy
PIN: 501203
Project survey numbers: Sy. Nos. 204 and 205; no project-specific subdivisions are disclosed in the registration record.
Registered site area: 26,961.63 sq.m. total site area; 26,744.88 sq.m. net site area in the HMDA drawing. The drawing identifies 216.75 sq.m. as road-widening area.
Boundaries as filed: East: ROAD WIDTH 12; West: VACANT LAND; North: ROAD WIDTH 9; South: VACANT LAND.
Development identity
Sanctioning authority: Hyderabad Metropolitan Development Authority (HMDA); the technical approval is forwarded to the local body for final sanction.
Principal approval: HMDA approval 000044/LO/Plg/HMDA/2024, dated 18 September 2024; related drawing/file reference 060938/SKP/LT/U6/HMDA/12052023.
Development described in drawings: Gated residential layout with housing; residential land use and villa plot sub-use are stated.
Approved built-up area: Drawing states Total Built Up Area 22928.75 Sq.mt. It separately states proposed net BUA figures of 22004.35 Sq.mt. and Total Net BUA Area 22701.29 Sq.mt. These are distinct drawing labels.
Building / unit count: RERA land details state 60 total building units and 60 proposed units. The RERA unit table identifies 59 4BHK villas and one G PLUS 3 CLUB HOUSE row, which is not a home for sale.
Sanctioned floor configuration: The villa drawings generally identify Ground + 2 upper floors. The clubhouse drawing identifies Ground + 3 upper floors and terrace floor.
Parking: The drawing states required parking area 667.83 Sq.mt. and proposed parking area 220.38 Sq.mt.; a number of parking spaces and their allocation are not established in the supplied record.
Offering and status
RERA-filed offering: 4BHK, 59 units; saleable area 391.6 sq.m. per unit.
Booked / available: RERA portal data, with no as-of date in the supplied record: 0 booked, 59 available for the 4BHK configuration. Treat counts as indicative.
Construction stage: The project is registered as a New Project and the promoter’s Form B gives a completion undertaking; no site-verified construction-stage evidence or progress percentage is supplied.
Completion date: RERA header gives proposed completion 18/01/2030; the promoter’s Form B states a completion undertaking of 18.09.2029. The supplied record does not establish an approved revised completion date.
Occupancy / completion certificate: No project occupancy or completion certificate is identified in the supplied documents; no tower-wise or phase-wise OC status is established.
2. The project story
SRIDHAAM VILLAS is registered as a residential villa development in Mokila, Shankarpalle Mandal, Ranga Reddy District, on land identified as Survey Nos. 204 and 205. The HMDA-filed material describes a gated residential layout with housing, internal roads, open-space/park and amenity land, and villa buildings generally shown as Ground plus two upper floors.
The TG-RERA unit record lists 59 4BHK homes and one clubhouse entry; the clubhouse is a common amenity, not a saleable home. The RERA portal booking figures supplied here show 0 booked and 59 available, but carry no as-of date.
The project is recorded as a New Project. Although a completion timeline is declared in the filing, the evidence supplied does not establish construction progress through independent site verification or identify any completed or occupancy-certified portion.
3. Master plan, architecture & building design
The HMDA drawings describe a residential gated layout over a stated total site area of 26,961.63 sq.m. and net site area of 26,744.88 sq.m. The drawing’s land-use statement lists 12,678.94 sq.m. plotted area, 9,429.58 sq.m. road area, 4,198.00 sq.m. organized open-space/park/utility area, 438.36 sq.m. amenity area and 216.75 sq.m. road-widening area.
The drawing set identifies villa buildings, generally Ground plus two upper floors, and a clubhouse shown as Ground plus three upper floors with a terrace floor. It lists total built-up area as 22,928.75 sq.m., while also showing separate proposed net BUA figures of 22,004.35 sq.m. and 22,701.29 sq.m. These labels are reported as stated in the drawings and are not interchangeable.
The layout drawings show internal road widths including 9.0M (30'0") and 12.0M (40'0"). They identify a clubhouse, utility areas of 71.14 sq.m. and 107.16 sq.m., and services including an electrical switchyard, DG set, WTP, STP and garbage area. Detailed villa-by-villa built-up information appears in the drawing sheets; a complete consolidated schedule of all villa areas is not supplied here.
The extracted layout count describes 58 plots, while the RERA record states 60 building units; these are not treated as the same count. The supplied drawings do not establish a complete plot-size schedule or a consolidated building-by-building design schedule.
4. Homes, configurations & floor plans
| Configuration | Units | Booked | Available | RERA saleable area | Measured carpet area | Loading (if supplied) |
|---|---|---|---|---|---|---|
| 4BHK villa | 59 | 0 | 59 | 391.6 sq.m. | Not established | Not supplied |
The unit count, booking figures and saleable area are from the TG-RERA record; the booking figures have no stated as-of date. Saleable area is the RERA-filed figure. The supplied floor-plan measurement record does not provide a usable carpet-area measurement matched to this RERA configuration; it therefore cannot support a carpet-area or loading figure.
The approved drawings show villas generally as Ground plus two upper floors. Detailed room dimensions and a verified typical floor arrangement are not available in the supplied unit-measurement data.
5. Parking & vehicle circulation
The HMDA drawing states required parking area 667.83 Sq.mt. and proposed parking area 220.38 Sq.mt. A count of car or two-wheeler spaces, parking levels, visitor or accessible parking, and unit-by-unit parking allocation is not established in the supplied record.
The drawings identify internal roads, including widths of 9.0M (30'0") and 12.0M (40'0"). The available material does not specify vehicle ramps, separate pedestrian routes, EV charging, or a legally documented exclusive parking allocation for a particular villa. A drawn parking provision alone does not establish ownership or allocation.
6. Amenities, recreation & open spaces
| Facility | Description / size | Evidence source | Declared progress / verified status |
|---|---|---|---|
| Clubhouse | Drawing identifies a clubhouse with Ground plus 3 upper floors and a terrace; 699.37 sq.m. total built-up area and 667.83 sq.m. proposed net BUA are stated in the drawing. Listed spaces include multipurpose hall, gym and indoor games/saloon/spa. | Shown in the approved-plan documents; completion is not verified. | |
| Park / organized open space | 4,198.00 sq.m. organized open-space/park/utility area in the HMDA drawing. | Plan provision; the supplied evidence does not establish completed delivery. | |
| Amenity area | 438.36 sq.m. | Plan provision; no completion verification supplied. | |
| Utility areas | 71.14 sq.m. and 107.16 sq.m. | Shown in drawings; completion is not verified. | |
| Internal roads | 9,429.58 sq.m. road area; drawing labels include 9.0M (30'0") and 12.0M (40'0") roads. | Plan provision; handover or completion is not established here. | |
| Community buildings | Listed as “YES” in the RERA amenities data. | RERA-listed; no progress or independent completion status supplied. | |
| Green strip / tot lot / park | Listed as “YES” in the RERA amenities data. | RERA-listed; no progress or independent completion status supplied. |
The RERA amenities record also lists water supply, sewerage, storm-water drains, street lighting, rainwater harvesting, fire protection and electrical meter room/sub-station/receiving station. Those entries describe filed facility categories, not independently verified completion.
7. Utilities, building services & safety
The HMDA drawing lists a WTP, STP, common septic tank, underground drainage lines, internal water-supply pipelines, hydro-pneumatic system, electrical supply lines, street lights, transformer, sump/OHT, rainwater-harvesting pits, avenue plantation and park development. It also states that a minimum of four rainwater-harvesting pits per acre are required. These are plan or approval-document provisions; the supplied evidence does not verify construction, operating capacity or commissioning.
The RERA amenities record lists fire protection and fire-safety requirements, solid-waste management and disposal, energy management, and water conservation/rainwater harvesting. The supplied material does not specify fire-system equipment or clearance, water storage or treatment capacities, electrical backup capacity, lift count or capacity, CCTV, access-control arrangements, or accessibility features.
8. Location, access & connectivity
The registered location is Mokila, Mokila revenue village, Shankarpalle Mandal, Ranga Reddy District, PIN 501203. The cadastral parcel centroid recorded in the supplied data is 17.41792432751316, 78.20090166826056.
The nearest sampled Outer Ring Road interchange is recorded at approximately 13.9 km; this is a supplied connectivity estimate, not a travel-time claim. The HMDA drawing identifies road access at the project boundaries and internal road widths including 9.0M (30'0") and 12.0M (40'0").
9. Developer & development status
The registered promoter is SRI SRINIVASA CONSTRUCTIONS, identified in the project record as a partnership. Its GSTIN is 36ACCFS1909A1ZL.
The RERA registration certificate gives the promoter address as Village: KARAN BAGH, Mandal: Saidabad, District: Hyderabad, Pin: 500059. The project filing also lists an address in Saidabad Colony, Mokila; no official website or contact details are supplied in the evidence used for this Overview.
In Form B, Dugyala Papa Rao, identified as the promoter’s authorised signatory/Managing Partner, declares that the land is free from encumbrances and undertakes completion by 18.09.2029. The RERA header separately records proposed completion as 18/01/2030. These are filed/declaratory dates, not evidence of actual progress or completion.
10. Approvals, official records & documents
| Identifier / date | P02400009043; valid 18/09/2024–18/09/2029 |
|---|---|
| What the supplied record establishes | Form C certificate for SRIDHAAM VILLAS, identifying the project land as Survey Nos. 204 and 205 in Mokila, Shankarpalle, Ranga Reddy. |
| Identifier / date | 000044/LO/Plg/HMDA/2024; 18 September 2024 |
|---|---|
| What the supplied record establishes | HMDA draft layout approval for the gated layout with housing; includes layout conditions and identifies a mortgage over plots 16–19. |
| Identifier / date | 060938/SKP/LT/U6/HMDA/12052023; dated 18-09-2024 in the drawing record |
|---|---|
| What the supplied record establishes | Drawing set for the proposed residential draft layout with housing under a gated community, including villa and clubhouse plans. |
| Identifier / date | File GP/2/2024-25; 04.11.2024 |
|---|---|
| What the supplied record establishes | Letter titled “Release of Draft Layout with Housing Permission and Compound wall,” referring to the HMDA layout on Survey Nos. 204 and 205. |
| Identifier / date | 3351/2024, 17/8/2024 |
|---|---|
| What the supplied record establishes | HMDA approval and project documents identify a mortgage relating to plots/villas 16–19; the layout record states an extent of 851.44 sq.m. |
| Identifier / date | 3350/2024, 17.08.2024 |
|---|---|
| What the supplied record establishes | HMDA document records a gift deed for road-affected area to the local body. |
| Identifier / date | Dated 16.10.2024 |
|---|---|
| What the supplied record establishes | Promoter declaration containing the completion undertaking and disclosures on project funds and approvals. |
The supplied record does not identify an occupancy certificate or completion certificate for the project or any individual villa. The HMDA technical approval is forwarded to the local body for final sanction; this Overview does not treat that statement as evidence of a final occupancy or completion certificate.
Frequently asked questions
Is SRIDHAAM VILLAS registered with Telangana RERA?
Yes. SRIDHAAM VILLAS is registered with the Telangana Real Estate Regulatory Authority as P02400009043; the registration status is New Project.
Who is the developer of SRIDHAAM VILLAS?
The promoter named in the RERA registration is SRI SRINIVASA CONSTRUCTIONS.
Where is SRIDHAAM VILLAS located?
SRIDHAAM VILLAS is in MOKILA, Shankarpalle, Rangareddy, Telangana (501203).
When will SRIDHAAM VILLAS be completed?
The promoter's proposed date of completion filed with RERA is 18/01/2030. This is the promoter's declaration, not a guarantee.
More projects in Mokila