Sri Venkateshwara Projects And Constructions
SRI VENKATESHWARA PROJETS AND CONSTRUCTIONS · Hanamkonda · RERA P00300000301
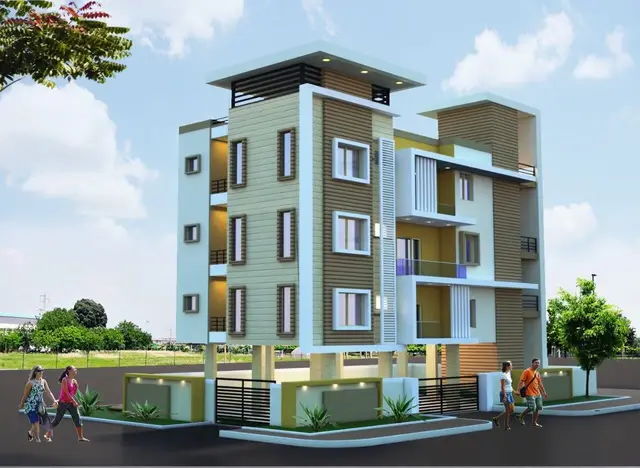
SRI VENKATESHWARA PROJECTS AND CONSTRUCTIONS is a residential apartment project near Central Excise Colony, in Hanamkonda Mandal, Warangal Urban District. The registered promoter is SRI VENKATESHWARA PROJETS AND CONSTRUCTIONS. The project occupies 826.60 sq m and comprises one Stilt + 5 residential building with 20 apartments: 15 2BHK and 5 3BHK homes. It is registered under TG-RERA **P00300000301**, with a proposed completion date of 28 May 2024.
01What we found
Read from TG-RERA filings, approvals, land and registration records and court records. A court case is counted only when the court record states this project's survey number with its village, or names the project.
02Check before you pay
11 items to check before you pay, 4 high - from the title chain, court records and approvals, each with what to ask the builder or your advocate. An item may not be a problem with the project: records can be incomplete.
Project at a glance
Project identity
| Item | Project record |
|---|---|
| Registered project name | SRI VENKATESHWARA PROJECTS AND CONSTRUCTIONS RERA record |
| Project type | Residential apartment project RERA filing |
| Phase / registered portion | Phase designation not disclosed; registration covers the project on the site identified in the record RERA record Land records |
| TG-RERA registration | P00300000301 |
| Registration validity | 14 February 2019 to 28 May 2024; the certificate says validity was subject to extension by the Authority |
| Registered promoter | SRI VENKATESHWARA PROJETS AND CONSTRUCTIONS Corporate record |
| RERA status | Listed as “On-Going Project” in the project record; registration validity and project completion/occupancy status are separate matters RERA record RERA filing |
Land and geographic identity
| Item | Project record |
|---|---|
| Locality | NEAR CENTRAL EXCISE COLONY; the building permit also identifies BHAVANI NAGAR_W49 RERA record RERA filing |
| Revenue village | Waddepally Revenue Village Land records |
| Mandal / district / PIN | Hanamkonda / Warangal Urban / 506001 RERA record |
| Survey numbers | Sy.No. 58 (Old), corresponding to Sy.No. 295 (New); also recorded as 295(NEW) & 58(OLD) and as 295 [NEW] and 58 [OLD] Land records |
| Site extent | 826.60 sq m; the title report describes 987 sq yards Land records |
| Road-affected area / net area | Permit states road-affected area 0 and net area 826.6 sq m |
| Boundaries | North: 9 MTS WIDE ROAD; South: LAND OF VENKAT REDDY; East: HOUSE OF RAMADEVI AND SHOBHA RANI; West: HOUSE OF NEELA KUMARI Land records |
Development identity
| Item | Project record |
|---|---|
| Sanctioning authority | Greater Warangal Municipal Corporation Approvals record |
| Principal building approval | Building Permit Order 3006/7600/W49/2017, approved 28 May 2018 Approvals record |
| Approved building description | One residential building, Stilt + 5; stated height 14.99 m |
| Approved built-up area | 2,321.83 sq m in the RERA record RERA filing |
| Stilt area / tot-lot | Permit lists Stilt 435.29 sq m and Tot-lot 48.07 sq m |
| Building count | One building / one tower shown in the RERA record RERA filing RERA unit table |
| Parking levels | The permit refers to stilt and cellar parking, but the supplied record does not establish a cellar level or a parking-space count |
| Units | Approved-plan count: 20 units in the project unit schedule; RERA record also states one total building unit in its land-details field. The supplied materials do not explain that field’s scope RERA filing RERA unit table |
| Other plan identifiers | LRS/C1/349/2010; LRS No. 97/2011 |
Offering and status
| Item | Project record |
|---|---|
| Unit types | 2BHK: 15 units; 3BHK: 5 units RERA unit table |
| RERA-filed saleable area | 2BHK: 73.85 sq m; 3BHK: 96.09 sq m RERA unit table |
| Portal booking/availability figures | 0 booked and 15 available 2BHK; 0 booked and 5 available 3BHK. These are portal figures without an as-of date and are indicative RERA unit table |
| Construction stage | No independent site-progress verification is supplied. The RERA amenities schedule records 0% progress for its listed infrastructure items RERA amenities |
| Original / revised completion date | 28 May 2024 / 28 May 2024 RERA record |
| Occupancy / completion certificate | No OC or completion certificate is included in the supplied project documents; status is not established Document index |
The project story
This is a single-building residential apartment project registered at Waddepally, Hanamkonda, on land identified as Sy.No. 58 (Old), corresponding to Sy.No. 295 (New). The RERA record identifies the site as near Central Excise Colony; the municipal building permit describes it as BHAVANI NAGAR_W49. The sanctioned building description is Stilt + 5, for residential use. RERA record Land records
The RERA unit schedule lists 20 apartments: 15 two-bedroom and five three-bedroom units. The record does not provide independently verified construction progress or an occupancy certificate. Its listed infrastructure progress values are 0%; those portal entries are not a site inspection. The completion date shown in the project record is 28 May 2024. RERA unit table RERA amenities RERA record
Master plan, architecture & building design
The municipal permit is for one Stilt + 5 residential building with a stated height of 14.99 m. It records a site area and net area of 826.6 sq m, no road-affected area, a stilt area of 435.29 sq m, and a 48.07 sq m tot-lot. The permit’s residential area entry is 1,862.35; the supplied extraction does not label that figure as total built-up area, so it is not treated here as interchangeable with the RERA-recorded approved built-up area of 2,321.83 sq m. RERA filing
The permit describes the project as one building, while the RERA unit schedule lists 20 homes. The supplied material does not establish the number of flats per floor, detailed circulation, lift or stair arrangements, building footprint, or a phase-by-phase layout. One drawing record is identified as not extracted, and the floor-plan dataset reports two drawings, one measured and one scan pending. RERA filing RERA unit table Document index Floor plans
The permit lists LRS/C1/349/2010 and LRS No. 97/2011. The supplied evidence does not provide an extracted approved layout drawing with plot/road/open-space organization. Document index
Homes, configurations & floor plans
| Configuration | Units | Booked | Available | RERA saleable area | Measured carpet area | Loading (if supplied) |
|---|---|---|---|---|---|---|
| 2BHK | 15 | 0 | 15 | 73.85 sq m | Software-measured from drawings: 41.5–69.4 sq m; median 62.9 sq m | Not supplied |
| 3BHK | 5 | 0 | 5 | 96.09 sq m | Software-measured from drawings: 84.0–84.5 sq m; median 84.1 sq m | Not supplied |
RERA unit counts, availability and saleable areas are from the project filing/portal record; the booking figures have no stated as-of date. The carpet-area figures are software measurements of drawing geometry, not RERA disclosures, and the floor-plan source says they need review. The supplied record does not establish a unit-specific area schedule for every apartment. RERA unit table Floor plans RERA unit details
The measured sample covers nine 2BHK designs and three 3BHK designs. A sampled 2BHK drawing identifies two bedrooms, a kitchen, living area and two toilets. A sampled 3BHK drawing identifies three bedrooms, kitchen, living area, two toilets and a balcony; the balcony is excluded from the measured carpet area. These are drawing-based examples, not evidence that every unit has the same arrangement. RERA unit details
Carpet area describes the measured internal floor-plan area; the RERA-filed saleable area is a separate figure and may include the home’s share of common areas. No loading figure is supplied. Floor plans RERA unit table
Parking & vehicle circulation
The municipal permit states that cellar and stilt areas approved for parking must be used exclusively for vehicle parking and not partitioned or repurposed. It does not provide a count of parking spaces, identify resident or visitor allocations, or establish a parking assignment to any apartment. The RERA record shows a declared mortgage area of 233.64 sq m, but the supplied evidence does not identify that area as parking. RERA filing Land records
The only additional parking description in the supplied material is a vendor statement of “open parking”; it is not a sanctioned parking count or a documented unit allocation. Promoter website
Amenities, recreation & open spaces
| Facility | Description / size | Evidence source | Declared progress / verified status |
|---|---|---|---|
| Tot-lot | 48.07 sq m; permit says it is to be fenced and maintained as greenery | Municipal permit | Permit condition; completion not verified |
| Green strip / tot-lot / park | Listed in RERA amenities schedule | RERA amenities RERA amenities | 0% recorded in the schedule; not independently verified |
| Community buildings | Listed in RERA amenities schedule | RERA amenities RERA amenities | 0% recorded; no building details supplied |
| Open parking | Vendor-listed facility; no count or allocation supplied | Vendor Promoter website | Vendor statement; not independently verified |
No clubhouse or indoor-facility schedule, sports-facility list, or independently verified amenity completion record is supplied. RERA amenities Promoter website Document index
Utilities, building services & safety
The RERA amenities schedule lists water supply, sewerage, storm-water drains, street lighting, sewage and sullage treatment/disposal, solid-waste management, rainwater harvesting, energy management, fire protection, an electrical meter room/sub-station/receiving station, and recreational open space. The schedule records 0% progress for these entries; the supplied record does not establish operational completion or capacities. RERA amenities
The municipal permit requires a rainwater-harvesting percolation pit, transformer space, and a garbage house. It also requires services including sanitation, plumbing, fire-safety installations and electrical installations to be executed under qualified technical supervision. The permit states that the tot-lot is to be fenced and maintained as greenery, and that public amenities such as water and electricity connections will be provided only on production of an occupancy certificate. These are permit conditions, not evidence that the items have been completed.
No supplied evidence specifies water source or storage capacity, STP capacity or reuse arrangements, backup power, lift count/capacity, CCTV or access-control systems, or accessible circulation. The permit includes fire-safety responsibilities and a requirement for necessary fire-fighting installations; no fire clearance or completion verification is supplied. RERA amenities Document index
Location, access & connectivity
The registered location is Waddepally Revenue Village, Hanamkonda Mandal, Warangal Urban District, PIN 506001; the project record identifies the locality as NEAR CENTRAL EXCISE COLONY. The permit names BHAVANI NAGAR_W49 and records a 9 MTS WIDE ROAD along the northern boundary. RERA record Land records
The supplied location data gives an approximate distance of 155.4 km to the nearest sampled Outer Ring Road interchange. No other measured distances, public-transport details, or verified approach-route information are supplied. Location record
Developer & development status
The registered promoter is SRI VENKATESHWARA PROJETS AND CONSTRUCTIONS, recorded as a partnership. The project record lists partners Vijay Kumar Potlabathini, Babu Rao Bogelly, Vijay Kumar Bura and Srikanth Ponnala; Vijay Kumar Potlabathini and Babu Rao Bogelly are identified as authorized signatories. Corporate record Parties record
The promoter’s supplied address is Srikanth Ponnala, Srinagar Colony, Bhavani Nagar, near Central Excise Colony, Hanamkonda, Warangal Urban, 506001. A separate registered-office address, corporate identifier, official contact details or official website is not established in the supplied evidence. Parties record RERA filing
The Form-B declaration by B. Baburao on behalf of the promoter states that the project would be completed within 18 months and includes declarations concerning title, encumbrances, project funds, accounts and pending approvals. This is a promoter declaration, not independent verification of completion.
Approvals, official records & documents
| Record | Supplied evidence |
|---|---|
| TG-RERA registration | Form ‘C’ for P00300000301, registered under section 5; records the project name, promoter, survey numbers, location and validity from 14 February 2019 to 28 May 2024 |
| Building permission | Greater Warangal Municipal Corporation Building Permit Order 3006/7600/W49/2017, dated 28 May 2018; describes a Stilt + 5 residential building on Sy.Nos. 295 [NEW] and 58 [OLD] |
| Other permit identifiers | LRS/C1/349/2010; LRS No. 97/2011; Notarised Affidavit No. 2933 |
| Form-B declaration | Promoter affidavit-cum-declaration signed by B. Baburao as authorized signatory |
| Legal title report | Dussa Janardhan’s opinion dated 22 August 2018, filed in the project record |
| Encumbrance statement | Project-filed encumbrance statement covering 1 January 1988 to 6 June 2017; it is not a current search |
| Floor-plan / building-plan records | A floor-plan record is present but not extracted; the supplied measurement set identifies drawing source 28151 and notes one scan pending Document index Floor plans |
No occupancy or completion certificate is included in the supplied documents. The available permit contains conditions concerning construction, parking, services, rainwater harvesting and occupancy certification; this overview records the permit’s existence and stated scope, not compliance with each condition. Document index
Project at a glance
Project identity
Registered project name: SRI VENKATESHWARA PROJECTS AND CONSTRUCTIONS
Project type: Residential apartment project
Phase / registered portion: Phase designation not disclosed; registration covers the project on the site identified in the record
TG-RERA registration: P00300000301
Registration validity: 14 February 2019 to 28 May 2024; the certificate says validity was subject to extension by the Authority
Registered promoter: SRI VENKATESHWARA PROJETS AND CONSTRUCTIONS
RERA status: Listed as “On-Going Project” in the project record; registration validity and project completion/occupancy status are separate matters
Land and geographic identity
Locality: NEAR CENTRAL EXCISE COLONY; the building permit also identifies BHAVANI NAGAR_W49
Revenue village: Waddepally Revenue Village
Mandal / district / PIN: Hanamkonda / Warangal Urban / 506001
Survey numbers: Sy.No. 58 (Old), corresponding to Sy.No. 295 (New); also recorded as 295(NEW) & 58(OLD) and as 295 [NEW] and 58 [OLD]
Site extent: 826.60 sq m; the title report describes 987 sq yards
Road-affected area / net area: Permit states road-affected area 0 and net area 826.6 sq m
Boundaries: North: 9 MTS WIDE ROAD; South: LAND OF VENKAT REDDY; East: HOUSE OF RAMADEVI AND SHOBHA RANI; West: HOUSE OF NEELA KUMARI
Development identity
Sanctioning authority: Greater Warangal Municipal Corporation
Principal building approval: Building Permit Order 3006/7600/W49/2017, approved 28 May 2018
Approved building description: One residential building, Stilt + 5; stated height 14.99 m
Approved built-up area: 2,321.83 sq m in the RERA record
Stilt area / tot-lot: Permit lists Stilt 435.29 sq m and Tot-lot 48.07 sq m
Building count: One building / one tower shown in the RERA record
Parking levels: The permit refers to stilt and cellar parking, but the supplied record does not establish a cellar level or a parking-space count
Units: Approved-plan count: 20 units in the project unit schedule; RERA record also states one total building unit in its land-details field. The supplied materials do not explain that field’s scope
Other plan identifiers: LRS/C1/349/2010; LRS No. 97/2011
Offering and status
Unit types: 2BHK: 15 units; 3BHK: 5 units
RERA-filed saleable area: 2BHK: 73.85 sq m; 3BHK: 96.09 sq m
Portal booking/availability figures: 0 booked and 15 available 2BHK; 0 booked and 5 available 3BHK. These are portal figures without an as-of date and are indicative
Construction stage: No independent site-progress verification is supplied. The RERA amenities schedule records 0% progress for its listed infrastructure items
Original / revised completion date: 28 May 2024 / 28 May 2024
Occupancy / completion certificate: No OC or completion certificate is included in the supplied project documents; status is not established
The project story
This is a single-building residential apartment project registered at Waddepally, Hanamkonda, on land identified as Sy.No. 58 (Old), corresponding to Sy.No. 295 (New). The RERA record identifies the site as near Central Excise Colony; the municipal building permit describes it as BHAVANI NAGAR_W49. The sanctioned building description is Stilt + 5, for residential use.
The RERA unit schedule lists 20 apartments: 15 two-bedroom and five three-bedroom units. The record does not provide independently verified construction progress or an occupancy certificate. Its listed infrastructure progress values are 0%; those portal entries are not a site inspection. The completion date shown in the project record is 28 May 2024.
Master plan, architecture & building design
The municipal permit is for one Stilt + 5 residential building with a stated height of 14.99 m. It records a site area and net area of 826.6 sq m, no road-affected area, a stilt area of 435.29 sq m, and a 48.07 sq m tot-lot. The permit’s residential area entry is 1,862.35; the supplied extraction does not label that figure as total built-up area, so it is not treated here as interchangeable with the RERA-recorded approved built-up area of 2,321.83 sq m.
The permit describes the project as one building, while the RERA unit schedule lists 20 homes. The supplied material does not establish the number of flats per floor, detailed circulation, lift or stair arrangements, building footprint, or a phase-by-phase layout. One drawing record is identified as not extracted, and the floor-plan dataset reports two drawings, one measured and one scan pending.
The permit lists LRS/C1/349/2010 and LRS No. 97/2011. The supplied evidence does not provide an extracted approved layout drawing with plot/road/open-space organization.
Homes, configurations & floor plans
| Configuration | Units | Booked | Available | RERA saleable area | Measured carpet area | Loading (if supplied) |
|---|---|---|---|---|---|---|
| 2BHK | 15 | 0 | 15 | 73.85 sq m | Software-measured from drawings: 41.5–69.4 sq m; median 62.9 sq m | Not supplied |
| 3BHK | 5 | 0 | 5 | 96.09 sq m | Software-measured from drawings: 84.0–84.5 sq m; median 84.1 sq m | Not supplied |
RERA unit counts, availability and saleable areas are from the project filing/portal record; the booking figures have no stated as-of date. The carpet-area figures are software measurements of drawing geometry, not RERA disclosures, and the floor-plan source says they need review. The supplied record does not establish a unit-specific area schedule for every apartment.
The measured sample covers nine 2BHK designs and three 3BHK designs. A sampled 2BHK drawing identifies two bedrooms, a kitchen, living area and two toilets. A sampled 3BHK drawing identifies three bedrooms, kitchen, living area, two toilets and a balcony; the balcony is excluded from the measured carpet area. These are drawing-based examples, not evidence that every unit has the same arrangement.
Carpet area describes the measured internal floor-plan area; the RERA-filed saleable area is a separate figure and may include the home’s share of common areas. No loading figure is supplied.
Parking & vehicle circulation
The municipal permit states that cellar and stilt areas approved for parking must be used exclusively for vehicle parking and not partitioned or repurposed. It does not provide a count of parking spaces, identify resident or visitor allocations, or establish a parking assignment to any apartment. The RERA record shows a declared mortgage area of 233.64 sq m, but the supplied evidence does not identify that area as parking.
The only additional parking description in the supplied material is a vendor statement of “open parking”; it is not a sanctioned parking count or a documented unit allocation.
Amenities, recreation & open spaces
| Facility | Description / size | Evidence source | Declared progress / verified status |
|---|---|---|---|
| Tot-lot | 48.07 sq m; permit says it is to be fenced and maintained as greenery | Municipal permit | Permit condition; completion not verified |
| Green strip / tot-lot / park | Listed in RERA amenities schedule | RERA amenities | 0% recorded in the schedule; not independently verified |
| Community buildings | Listed in RERA amenities schedule | RERA amenities | 0% recorded; no building details supplied |
| Open parking | Vendor-listed facility; no count or allocation supplied | Vendor | Vendor statement; not independently verified |
No clubhouse or indoor-facility schedule, sports-facility list, or independently verified amenity completion record is supplied.
Utilities, building services & safety
The RERA amenities schedule lists water supply, sewerage, storm-water drains, street lighting, sewage and sullage treatment/disposal, solid-waste management, rainwater harvesting, energy management, fire protection, an electrical meter room/sub-station/receiving station, and recreational open space. The schedule records 0% progress for these entries; the supplied record does not establish operational completion or capacities.
The municipal permit requires a rainwater-harvesting percolation pit, transformer space, and a garbage house. It also requires services including sanitation, plumbing, fire-safety installations and electrical installations to be executed under qualified technical supervision. The permit states that the tot-lot is to be fenced and maintained as greenery, and that public amenities such as water and electricity connections will be provided only on production of an occupancy certificate. These are permit conditions, not evidence that the items have been completed.
No supplied evidence specifies water source or storage capacity, STP capacity or reuse arrangements, backup power, lift count/capacity, CCTV or access-control systems, or accessible circulation. The permit includes fire-safety responsibilities and a requirement for necessary fire-fighting installations; no fire clearance or completion verification is supplied.
Location, access & connectivity
The registered location is Waddepally Revenue Village, Hanamkonda Mandal, Warangal Urban District, PIN 506001; the project record identifies the locality as NEAR CENTRAL EXCISE COLONY. The permit names BHAVANI NAGAR_W49 and records a 9 MTS WIDE ROAD along the northern boundary.
The supplied location data gives an approximate distance of 155.4 km to the nearest sampled Outer Ring Road interchange. No other measured distances, public-transport details, or verified approach-route information are supplied.
Developer & development status
The registered promoter is SRI VENKATESHWARA PROJETS AND CONSTRUCTIONS, recorded as a partnership. The project record lists partners Vijay Kumar Potlabathini, Babu Rao Bogelly, Vijay Kumar Bura and Srikanth Ponnala; Vijay Kumar Potlabathini and Babu Rao Bogelly are identified as authorized signatories.
The promoter’s supplied address is Srikanth Ponnala, Srinagar Colony, Bhavani Nagar, near Central Excise Colony, Hanamkonda, Warangal Urban, 506001. A separate registered-office address, corporate identifier, official contact details or official website is not established in the supplied evidence.
The Form-B declaration by B. Baburao on behalf of the promoter states that the project would be completed within 18 months and includes declarations concerning title, encumbrances, project funds, accounts and pending approvals. This is a promoter declaration, not independent verification of completion.
Approvals, official records & documents
TG-RERA registration: Form ‘C’ for P00300000301, registered under section 5; records the project name, promoter, survey numbers, location and validity from 14 February 2019 to 28 May 2024
Building permission: Greater Warangal Municipal Corporation Building Permit Order 3006/7600/W49/2017, dated 28 May 2018; describes a Stilt + 5 residential building on Sy.Nos. 295 [NEW] and 58 [OLD]
Other permit identifiers: LRS/C1/349/2010; LRS No. 97/2011; Notarised Affidavit No. 2933
Form-B declaration: Promoter affidavit-cum-declaration signed by B. Baburao as authorized signatory
Legal title report: Dussa Janardhan’s opinion dated 22 August 2018, filed in the project record
Encumbrance statement: Project-filed encumbrance statement covering 1 January 1988 to 6 June 2017; it is not a current search
Floor-plan / building-plan records: A floor-plan record is present but not extracted; the supplied measurement set identifies drawing source 28151 and notes one scan pending
No occupancy or completion certificate is included in the supplied documents. The available permit contains conditions concerning construction, parking, services, rainwater harvesting and occupancy certification; this overview records the permit’s existence and stated scope, not compliance with each condition.
Frequently asked questions
Is SRI VENKATESHWARA PROJECTS AND CONSTRUCTIONS registered with Telangana RERA?
Yes. SRI VENKATESHWARA PROJECTS AND CONSTRUCTIONS is registered with the Telangana Real Estate Regulatory Authority as P00300000301; the registration status is On-Going Project.
Who is the developer of SRI VENKATESHWARA PROJECTS AND CONSTRUCTIONS?
The promoter named in the RERA registration is SRI VENKATESHWARA PROJETS AND CONSTRUCTIONS.
Where is SRI VENKATESHWARA PROJECTS AND CONSTRUCTIONS located?
SRI VENKATESHWARA PROJECTS AND CONSTRUCTIONS is in NEAR CENTRAL EXCISE COLONY, Waddepally, Hanamkonda, Telangana (506001).
When will SRI VENKATESHWARA PROJECTS AND CONSTRUCTIONS be completed?
The promoter's proposed date of completion filed with RERA is 28/05/2024. This is the promoter's declaration, not a guarantee.
More projects in Waddepally