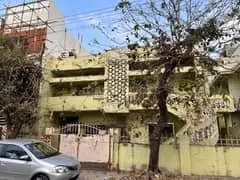
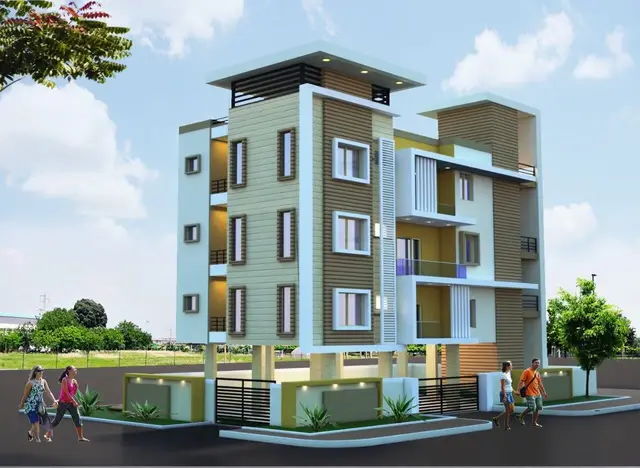
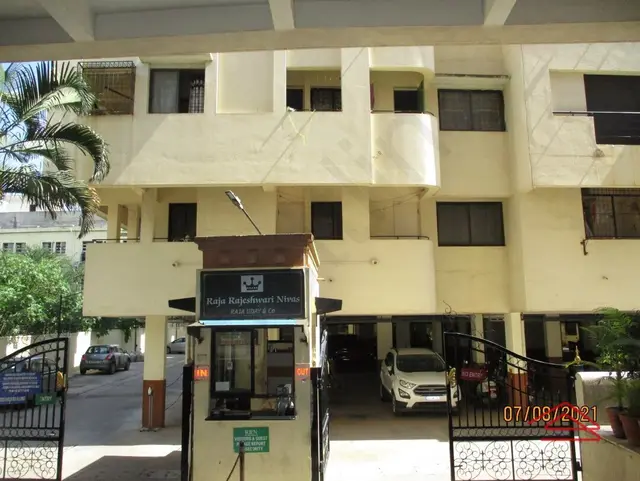
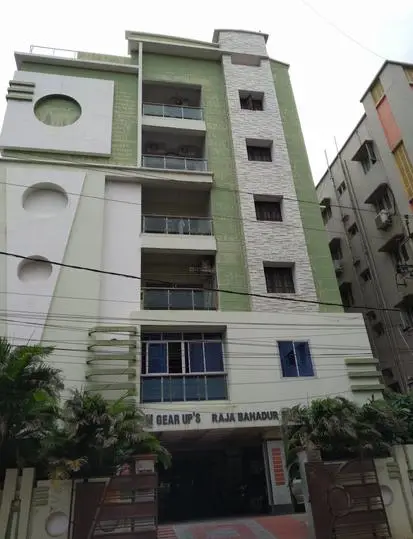
Anjanadari Enclave
AMAN TEJA INFRA · Hanamkonda · RERA P00300009073
ANJANADARI ENCLAVE is a residential apartment project in Waddepally, Hanamkonda mandal, Warangal Urban district, developed by the registered promoter AMAN TEJA INFRA. The project covers 805.65 m² and comprises one building, Building A, with 1 Stilt + 5 upper floors and 15 3BHK apartments. Its TG-RERA registration is P00300009073, and the promoter’s proposed completion date is 06/05/2025.
More from Aman Teja Infra · 2 projects →
01What we found
Read from TG-RERA filings, approvals, land and registration records and court records. A court case is counted only when the court record states this project's survey number with its village, or names the project.
02Check before you pay
11 items to check before you pay, 5 high - from the title chain, court records and approvals, each with what to ask the builder or your advocate. An item may not be a problem with the project: records can be incomplete.

1. Project at a glance
Project identity
| Item | TG-RERA record |
|---|---|
| Registered project name | ANJANADARI ENCLAVE RERA record |
| Project type | Residential apartment project RERA record RERA filing |
| Phase / registered portion | Phase not separately identified in the supplied record; registration is for the project identified above RERA record |
| TG-RERA registration | P00300009073 RERA record |
| Registration validity | 07/05/2022–06/05/2025; the supplied certificate says validity is not extended. This is the registration period, not a statement of completion or occupancy |
| Registered promoter | AMAN TEJA INFRA RERA record Corporate record |
| RERA status | Project record identifies the registration; the certificate states its validity ended 06/05/2025 and records no extension RERA record |
Land and geographic identity
| Item | Record |
|---|---|
| Locality | WADDEPALLY, WARD - 61; the building approval identifies PRASHANTH NAGAR, Waddepally RERA filing |
| Revenue village | Waddepally RERA filing Land records |
| Mandal / district / PIN | Hanamkonda / Warangal Urban / 506370 RERA record |
| Project survey number(s) | 520 NEW; the filed title material also refers to Sy. No. 520 (New) and Survey Nos. 520/1 and 520/2 (New) in the title history. These identifiers are retained as recorded, not treated as interchangeable parcel descriptions RERA filing Land records Document index |
| Registered site extent | 805.65 m² in the project record and building-approval site-area entry RERA filing |
| Net / total area | Project record: total and net area both 805.65 m². Building approval separately records site area 805.65 m² and net area 749.93 m² RERA filing |
| Boundaries | East: land of Shaik and Sundara Shobha; West: 40 feet wide road; North: open land of others; South: remaining plot of land owners and leads to 30 feet RERA filing |
Development identity
| Item | Record |
|---|---|
| Sanctioning authority | GWMC Municipality/Municipal Corporation Approvals record |
| Principal building approval | 0070/BP/3006/2022, dated 07 May 2022; file no. 002162/BP/DTCP/3006/0086/2022 Approvals record |
| Approved built-up area | 2,219.80 m² in the project record. The building approval separately lists Residential 5 upper floors: 1,834.20 and Stilt 1: 335.81; those component figures are reproduced as recorded and are not substituted for the filed approved built-up-area figure RERA filing |
| Building count / configuration | One building; Building A, residential apartment, 1 Stilt + 5 upper floors RERA filing |
| Height | 14.8 m in the building approval |
| Parking levels | Stilt is identified; the approval says the approved stilt (and any cellar, if present in the plan) is to be used exclusively for parking. A cellar is not confirmed in the supplied extracted parameters |
| Unit count | 15 units declared in the RERA unit record; the building-approval condition says sanctioned unit numbers must not be increased without prior approval. A separate approved unit count is not stated in the supplied approval extraction RERA unit table |
Offering and status
| Item | Record |
|---|---|
| Configuration | 3BHK; 15 units RERA unit table RERA unit details |
| RERA saleable area | 154.83 m² for the filed 3BHK configuration RERA unit table RERA unit details |
| Booked / available | 0 booked / 15 available in the portal-derived unit record; no as-of date is supplied, so these counts are indicative RERA unit table RERA unit details |
| Construction stage | No construction-progress percentage or independently verified site-stage evidence is supplied RERA record RERA amenities |
| Completion deadline | Promoter’s Form B undertaking: 06/05/2025. This is distinct from registration validity |
| Occupancy / completion certificate | No occupancy or completion certificate is supplied in the reviewed documents; status is not established by this pack Document index |
2. The project story
- ANJANADARI ENCLAVE is registered as a residential apartment project on Survey No. 520 NEW in Waddepally village, Hanamkonda mandal, Warangal Urban district. The record describes a single residential building, Building A, rather than a multi-tower development. The site is identified as 805.65 m² in the project and approval records, with a 40-feet-wide road on the west boundary. RERA record Land records
- The building approval describes 1 Stilt + 5 upper floors, with a stated height of 14.8 m. The RERA unit record lists 15 3BHK apartments. The registration certificate ran from 07/05/2022 through 06/05/2025, while the promoter’s Form B separately undertook completion by 06/05/2025. The supplied pack does not establish actual construction progress, completion, or issuance of an occupancy certificate; these should not be inferred from the approval or deadline. RERA unit table
3. Master plan, architecture & building design
- The building-construction approval identifies one residential block, Building A, arranged as 1 Stilt + 5 upper floors, with height 14.8 m. It records a site area of 805.65 m² and net area of 749.93 m²; the RERA project record instead gives total and net area as 805.65 m². These are reported as separate filed entries, without reconciling them here. RERA filing
- The approval extraction lists Residential 5 upper floors at 1,834.20 and Stilt 1 at 335.81, while the RERA project record reports approved built-up area of 2,219.80 m². The evidence does not identify these entries as FSI-counted area, carpet area, or saleable area; those measures should not be inferred. RERA filing
- The approval requires construction to follow the sanctioned plan and specifies conditions including periphery greenery, a tot-lot maintained as greenery before occupancy certification, a rainwater-harvesting structure, transformer space and a garbage house. The extracted approval does not provide a floor-by-floor apartment arrangement, footprint, lifts, stair details, internal circulation plan, or quantified landscape/open-space area.
4. Homes, configurations & floor plans
- The RERA filing lists 15 3BHK apartments, each with saleable area of 154.83 m². The portal-derived record shows 0 booked and 15 available, but supplies no count date. RERA unit details RERA unit table
| Configuration | Units | Booked | Available | RERA saleable area | Measured carpet area | Loading (if supplied) |
|---|---|---|---|---|---|---|
| 3BHK | 15 | 0 | 15 | 154.83 m² | Software-measured: median 107.9 m²; range 91.3–121.8 m² | 30% |
The carpet-area figures are software measurements from approved floor-plan drawing geometry, not RERA-filed disclosures; the measurement record marks all three measured designs as needing review. The RERA saleable area is a separate filing measure and is not interchangeable with carpet area. The supplied room schedule for one second-floor plan identifies bedrooms, living/kitchen, puja, toilets and a utility; the utility is marked excluded from the measured carpet area. The extraction does not provide a complete room schedule for every design. Floor plans RERA unit details
5. Parking & vehicle circulation
The building approval identifies a stilt and states that approved stilt parking (and any cellar parking shown on the plan) must remain exclusively for vehicle parking and not be partitioned or repurposed. The supplied extracted records do not establish a parking-space count, visitor or accessible parking, allocation to individual apartments, parking dimensions, ramps, or internal vehicle circulation. A drawing or general approval condition alone does not establish an exclusive parking right for a particular apartment. RERA unit details
6. Amenities, recreation & open spaces
The RERA amenity record lists facilities and gives 0% progress for every listed item; it does not establish completion. “YES” entries indicate availability in the filing, not independently verified delivery. The building approval also sets conditions concerning greenery, tot-lot and rainwater harvesting. RERA amenities
| Description / size | Green Strip/TOT LOT/Park; aggregate recreational open-space item; no area supplied |
|---|---|
| Evidence source | RERA amenities |
| Declared progress / verified status | RERA amenity progress 0%; approval requires a fenced tot-lot maintained as greenery before occupancy certification. Completion not verified |
| Description / size | Internal Roads & Footpaths; no dimensions supplied |
|---|---|
| Evidence source | RERA amenities |
| Declared progress / verified status | Progress 0%; completion not verified |
| Description / size | Water Supply; Sewerage (Chamber, Lines, Septic Tank, STP); Storm Water Drains; Treatment and Disposal of Sewage and Sullage Water; Water Conservation/Rain Water Harvesting |
|---|---|
| Evidence source | RERA amenities |
| Declared progress / verified status | Water supply, sewerage, storm-water drainage and rainwater-harvesting items are marked “YES” where recorded; listed progress is 0%. No completed status verified |
| Description / size | Street Lighting; Community Buildings; Solid Waste Management and Disposal; Energy Management |
|---|---|
| Evidence source | RERA amenities |
| Declared progress / verified status | Progress 0%; completion not verified |
| Description / size | Electrical Meter Room/Sub-Station/Receiving Station; Fire Protection and Fire Safety Requirements |
|---|---|
| Evidence source | RERA amenities |
| Declared progress / verified status | Electrical item marked “YES”; progress 0%. Fire-safety item progress 0%; no completed status verified |
7. Utilities, building services & safety
The RERA amenity record marks water supply, sewerage, storm-water drains, rainwater harvesting, and an electrical meter room/sub-station/receiving-station item as available; the listed progress for each is 0%. The building approval specifies 7 rainwater-harvesting structures (RWHPs) and requires transformer space, a garbage house and periphery planting. These are filed or approval-recorded provisions, not evidence that the services have been installed or commissioned. RERA amenities
The approval makes occupancy certification compulsory before occupation and requires completion notice and an occupancy certificate after building completion. It also places responsibility for structural and fire-safety requirements on the owner/builder and technical professionals and refers to fire-fighting installations under the cited building-code conditions. The supplied records do not establish installed fire systems, lift numbers or capacities, water-storage or treatment capacity, STP capacity, backup power, CCTV, access control, accessible routes, or completed utility connections.
8. Location, access & connectivity
The registered location is Waddepally, Ward - 61, Hanamkonda mandal, Warangal Urban district, Telangana, PIN 506370. The building approval further identifies PRASHANTH NAGAR, Waddepally. The project record gives the west boundary as a 40 feet wide road and the south boundary as remaining land of the landowners leading to 30 feet. RERA record RERA filing RERA filing
A location record lists the nearest sampled Outer Ring Road interchange at approximately 155.4 km. This is a sampled map-distance entry, not a stated travel time or a direct measurement of journey conditions. No public-transport details or additional landmark distances are supplied. Location record
9. Developer & development status
The registered promoter is AMAN TEJA INFRA, recorded as a partnership, with GSTIN 36ACFFA5368N1ZW. The listed partners are VILASAGARAM RAMAN KANTH, ERRABELLI KAVITHA and KAKULAMARRI NIKHIL; CHEPYALA AMAN RAO is identified as authorized signatory. The supplied project record gives the promoter address as AMANTEJA PRIDE APARTMENTS, Jeedimetla, Prashanth Nagar, Waddepally, Ward - 61, Hanamkonda, Warangal Urban, 506370. No official contact details or promoter website are supplied here. Corporate record RERA record Parties record RERA filing
Form B, signed by the authorized signatory, declares the project land free from encumbrances and undertakes completion by 06/05/2025. These are promoter declarations. The pack supplies no verified construction-progress update, completion evidence, or occupancy certificate. Document index
10. Approvals, official records & documents
| Identifier / date | P00300009073; issued 26/11/2024; validity stated as 07/05/2022–06/05/2025 |
|---|---|
| Scope and evidence | Form C for ANJANADARI ENCLAVE; certificate records the project survey number as 520 NEW and the 70% separate-account condition. It states no extension in the supplied record. |
| Identifier / date | 0070/BP/3006/2022; 07 May 2022 |
|---|---|
| Scope and evidence | GWMC Municipality/Municipal Corporation approval for Building A, 1 Stilt + 5 upper floors, on Survey No. 520 NEW; file no. 002162/BP/DTCP/3006/0086/2022. |
| Identifier / date | Form B |
|---|---|
| Scope and evidence | Promoter declaration, including completion undertaking of 06/05/2025 and declared encumbrance position. |
| Identifier / date | Document 490717 |
|---|---|
| Scope and evidence | Filed building-floor-plan record; drawing-based measurements are described as software-measured and require review. |
| Identifier / date | Documents 490713, 490718, 490719, 490720 |
|---|---|
| Scope and evidence | Filed development agreement/GPA and title-history documents, including sale and relinquishment-deed material. Document index |
| Identifier / date | Document 506724, dated 13-10-2024 |
|---|---|
| Scope and evidence | Search report concerning 897 Sq. Yards of open land in Sy.No.520 New, Waddepally. |
| Identifier / date | Not supplied |
|---|---|
| Scope and evidence | The reviewed pack does not establish issuance. Document index |
1. Project at a glance
Project identity
Registered project name: ANJANADARI ENCLAVE
Project type: Residential apartment project
Phase / registered portion: Phase not separately identified in the supplied record; registration is for the project identified above
TG-RERA registration: P00300009073
Registration validity: 07/05/2022–06/05/2025; the supplied certificate says validity is not extended. This is the registration period, not a statement of completion or occupancy
Registered promoter: AMAN TEJA INFRA
RERA status: Project record identifies the registration; the certificate states its validity ended 06/05/2025 and records no extension
Land and geographic identity
Locality: WADDEPALLY, WARD - 61; the building approval identifies PRASHANTH NAGAR, Waddepally
Revenue village: Waddepally
Mandal / district / PIN: Hanamkonda / Warangal Urban / 506370
Project survey number(s): 520 NEW; the filed title material also refers to Sy. No. 520 (New) and Survey Nos. 520/1 and 520/2 (New) in the title history. These identifiers are retained as recorded, not treated as interchangeable parcel descriptions
Registered site extent: 805.65 m² in the project record and building-approval site-area entry
Net / total area: Project record: total and net area both 805.65 m². Building approval separately records site area 805.65 m² and net area 749.93 m²
Boundaries: East: land of Shaik and Sundara Shobha; West: 40 feet wide road; North: open land of others; South: remaining plot of land owners and leads to 30 feet
Development identity
Sanctioning authority: GWMC Municipality/Municipal Corporation
Principal building approval: 0070/BP/3006/2022, dated 07 May 2022; file no. 002162/BP/DTCP/3006/0086/2022
Approved built-up area: 2,219.80 m² in the project record. The building approval separately lists Residential 5 upper floors: 1,834.20 and Stilt 1: 335.81; those component figures are reproduced as recorded and are not substituted for the filed approved built-up-area figure
Building count / configuration: One building; Building A, residential apartment, 1 Stilt + 5 upper floors
Height: 14.8 m in the building approval
Parking levels: Stilt is identified; the approval says the approved stilt (and any cellar, if present in the plan) is to be used exclusively for parking. A cellar is not confirmed in the supplied extracted parameters
Unit count: 15 units declared in the RERA unit record; the building-approval condition says sanctioned unit numbers must not be increased without prior approval. A separate approved unit count is not stated in the supplied approval extraction
Offering and status
Configuration: 3BHK; 15 units
RERA saleable area: 154.83 m² for the filed 3BHK configuration
Booked / available: 0 booked / 15 available in the portal-derived unit record; no as-of date is supplied, so these counts are indicative
Construction stage: No construction-progress percentage or independently verified site-stage evidence is supplied
Completion deadline: Promoter’s Form B undertaking: 06/05/2025. This is distinct from registration validity
Occupancy / completion certificate: No occupancy or completion certificate is supplied in the reviewed documents; status is not established by this pack
2. The project story
- ANJANADARI ENCLAVE is registered as a residential apartment project on Survey No. 520 NEW in Waddepally village, Hanamkonda mandal, Warangal Urban district. The record describes a single residential building, Building A, rather than a multi-tower development. The site is identified as 805.65 m² in the project and approval records, with a 40-feet-wide road on the west boundary.
- The building approval describes 1 Stilt + 5 upper floors, with a stated height of 14.8 m. The RERA unit record lists 15 3BHK apartments. The registration certificate ran from 07/05/2022 through 06/05/2025, while the promoter’s Form B separately undertook completion by 06/05/2025. The supplied pack does not establish actual construction progress, completion, or issuance of an occupancy certificate; these should not be inferred from the approval or deadline.
3. Master plan, architecture & building design
- The building-construction approval identifies one residential block, Building A, arranged as 1 Stilt + 5 upper floors, with height 14.8 m. It records a site area of 805.65 m² and net area of 749.93 m²; the RERA project record instead gives total and net area as 805.65 m². These are reported as separate filed entries, without reconciling them here.
- The approval extraction lists Residential 5 upper floors at 1,834.20 and Stilt 1 at 335.81, while the RERA project record reports approved built-up area of 2,219.80 m². The evidence does not identify these entries as FSI-counted area, carpet area, or saleable area; those measures should not be inferred.
- The approval requires construction to follow the sanctioned plan and specifies conditions including periphery greenery, a tot-lot maintained as greenery before occupancy certification, a rainwater-harvesting structure, transformer space and a garbage house. The extracted approval does not provide a floor-by-floor apartment arrangement, footprint, lifts, stair details, internal circulation plan, or quantified landscape/open-space area.
4. Homes, configurations & floor plans
- The RERA filing lists 15 3BHK apartments, each with saleable area of 154.83 m². The portal-derived record shows 0 booked and 15 available, but supplies no count date.
| Configuration | Units | Booked | Available | RERA saleable area | Measured carpet area | Loading (if supplied) |
|---|---|---|---|---|---|---|
| 3BHK | 15 | 0 | 15 | 154.83 m² | Software-measured: median 107.9 m²; range 91.3–121.8 m² | 30% |
The carpet-area figures are software measurements from approved floor-plan drawing geometry, not RERA-filed disclosures; the measurement record marks all three measured designs as needing review. The RERA saleable area is a separate filing measure and is not interchangeable with carpet area. The supplied room schedule for one second-floor plan identifies bedrooms, living/kitchen, puja, toilets and a utility; the utility is marked excluded from the measured carpet area. The extraction does not provide a complete room schedule for every design.
5. Parking & vehicle circulation
The building approval identifies a stilt and states that approved stilt parking (and any cellar parking shown on the plan) must remain exclusively for vehicle parking and not be partitioned or repurposed. The supplied extracted records do not establish a parking-space count, visitor or accessible parking, allocation to individual apartments, parking dimensions, ramps, or internal vehicle circulation. A drawing or general approval condition alone does not establish an exclusive parking right for a particular apartment.
6. Amenities, recreation & open spaces
The RERA amenity record lists facilities and gives 0% progress for every listed item; it does not establish completion. “YES” entries indicate availability in the filing, not independently verified delivery. The building approval also sets conditions concerning greenery, tot-lot and rainwater harvesting.
| Description / size | Green Strip/TOT LOT/Park; aggregate recreational open-space item; no area supplied |
|---|---|
| Declared progress / verified status | RERA amenity progress 0%; approval requires a fenced tot-lot maintained as greenery before occupancy certification. Completion not verified |
| Description / size | Internal Roads & Footpaths; no dimensions supplied |
|---|---|
| Declared progress / verified status | Progress 0%; completion not verified |
| Description / size | Water Supply; Sewerage (Chamber, Lines, Septic Tank, STP); Storm Water Drains; Treatment and Disposal of Sewage and Sullage Water; Water Conservation/Rain Water Harvesting |
|---|---|
| Declared progress / verified status | Water supply, sewerage, storm-water drainage and rainwater-harvesting items are marked “YES” where recorded; listed progress is 0%. No completed status verified |
| Description / size | Street Lighting; Community Buildings; Solid Waste Management and Disposal; Energy Management |
|---|---|
| Declared progress / verified status | Progress 0%; completion not verified |
| Description / size | Electrical Meter Room/Sub-Station/Receiving Station; Fire Protection and Fire Safety Requirements |
|---|---|
| Declared progress / verified status | Electrical item marked “YES”; progress 0%. Fire-safety item progress 0%; no completed status verified |
7. Utilities, building services & safety
The RERA amenity record marks water supply, sewerage, storm-water drains, rainwater harvesting, and an electrical meter room/sub-station/receiving-station item as available; the listed progress for each is 0%. The building approval specifies 7 rainwater-harvesting structures (RWHPs) and requires transformer space, a garbage house and periphery planting. These are filed or approval-recorded provisions, not evidence that the services have been installed or commissioned.
The approval makes occupancy certification compulsory before occupation and requires completion notice and an occupancy certificate after building completion. It also places responsibility for structural and fire-safety requirements on the owner/builder and technical professionals and refers to fire-fighting installations under the cited building-code conditions. The supplied records do not establish installed fire systems, lift numbers or capacities, water-storage or treatment capacity, STP capacity, backup power, CCTV, access control, accessible routes, or completed utility connections.
8. Location, access & connectivity
The registered location is Waddepally, Ward - 61, Hanamkonda mandal, Warangal Urban district, Telangana, PIN 506370. The building approval further identifies PRASHANTH NAGAR, Waddepally. The project record gives the west boundary as a 40 feet wide road and the south boundary as remaining land of the landowners leading to 30 feet.
A location record lists the nearest sampled Outer Ring Road interchange at approximately 155.4 km. This is a sampled map-distance entry, not a stated travel time or a direct measurement of journey conditions. No public-transport details or additional landmark distances are supplied.
9. Developer & development status
The registered promoter is AMAN TEJA INFRA, recorded as a partnership, with GSTIN 36ACFFA5368N1ZW. The listed partners are VILASAGARAM RAMAN KANTH, ERRABELLI KAVITHA and KAKULAMARRI NIKHIL; CHEPYALA AMAN RAO is identified as authorized signatory. The supplied project record gives the promoter address as AMANTEJA PRIDE APARTMENTS, Jeedimetla, Prashanth Nagar, Waddepally, Ward - 61, Hanamkonda, Warangal Urban, 506370. No official contact details or promoter website are supplied here.
Form B, signed by the authorized signatory, declares the project land free from encumbrances and undertakes completion by 06/05/2025. These are promoter declarations. The pack supplies no verified construction-progress update, completion evidence, or occupancy certificate.
10. Approvals, official records & documents
| Identifier / date | P00300009073; issued 26/11/2024; validity stated as 07/05/2022–06/05/2025 |
|---|---|
| Scope and evidence | Form C for ANJANADARI ENCLAVE; certificate records the project survey number as 520 NEW and the 70% separate-account condition. It states no extension in the supplied record. |
| Identifier / date | 0070/BP/3006/2022; 07 May 2022 |
|---|---|
| Scope and evidence | GWMC Municipality/Municipal Corporation approval for Building A, 1 Stilt + 5 upper floors, on Survey No. 520 NEW; file no. 002162/BP/DTCP/3006/0086/2022. |
| Identifier / date | Form B |
|---|---|
| Scope and evidence | Promoter declaration, including completion undertaking of 06/05/2025 and declared encumbrance position. |
| Identifier / date | Document 490717 |
|---|---|
| Scope and evidence | Filed building-floor-plan record; drawing-based measurements are described as software-measured and require review. |
| Identifier / date | Documents 490713, 490718, 490719, 490720 |
|---|---|
| Scope and evidence | Filed development agreement/GPA and title-history documents, including sale and relinquishment-deed material. |
| Identifier / date | Document 506724, dated 13-10-2024 |
|---|---|
| Scope and evidence | Search report concerning 897 Sq. Yards of open land in Sy.No.520 New, Waddepally. |
| Identifier / date | Not supplied |
|---|---|
| Scope and evidence | The reviewed pack does not establish issuance. |
Frequently asked questions
Is ANJANADARI ENCLAVE registered with Telangana RERA?
Yes. ANJANADARI ENCLAVE is registered with the Telangana Real Estate Regulatory Authority as P00300009073; the registration status is New Project.
Who is the developer of ANJANADARI ENCLAVE?
The promoter named in the RERA registration is AMAN TEJA INFRA.
Where is ANJANADARI ENCLAVE located?
ANJANADARI ENCLAVE is in WADDEPALLY,WARD - 61, Waddepally, Hanamkonda, Telangana (506370).
When will ANJANADARI ENCLAVE be completed?
The promoter's proposed date of completion filed with RERA is 06/05/2025. This is the promoter's declaration, not a guarantee.
More projects in Waddepally