Kln Enclave
JR CONSTRUCTIONS · Hanamkonda · RERA P00300005952
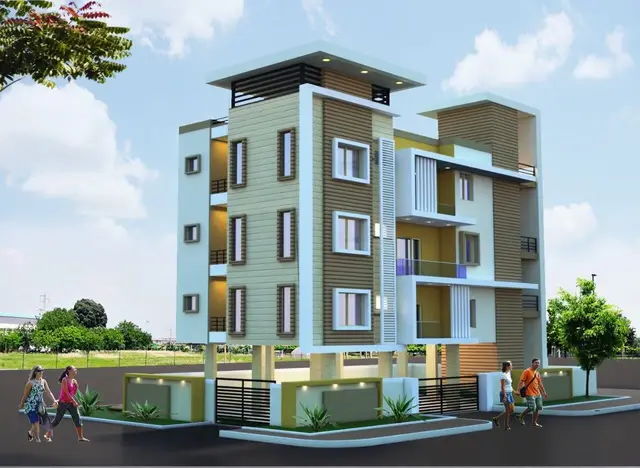
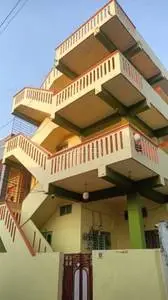
KLN ENCLAVE is a residential apartment project in Waddepally, Hanamkonda mandal, Warangal Urban district, being developed by registered promoter JR CONSTRUCTIONS. The project occupies 445.73 m² and comprises one residential building with 1 Stilt + 5 upper floors and 10 3BHK apartments, each with a saleable area of 143.07 m². Its TG-RERA registration number is P00300005952, and the promoter’s Form B declaration undertakes completion by 12/11/2024.
More from Jr Constructions · 2 projects →
01What we found
Read from TG-RERA filings, approvals, land and registration records and court records. A court case is counted only when the court record states this project's survey number with its village, or names the project.
02Check before you pay
8 items to check before you pay, 4 high - from the title chain, court records and approvals, each with what to ask the builder or your advocate. An item may not be a problem with the project: records can be incomplete.
1. Project at a glance
Project identity
| Field | Project record |
|---|---|
| Registered project name | KLN ENCLAVE RERA record |
| Project type / registered portion | Residential apartment project; registered phase or portion is not separately stated. RERA record RERA filing |
| TG-RERA registration number | P00300005952 RERA record |
| Registration validity | 01/04/2023 through 12/11/2024; the certificate states registration was not extended. This is registration validity, not an occupancy certificate or evidence of completion. |
| Registered promoter | JR CONSTRUCTIONS; the record identifies it as a partnership. RERA record Corporate record |
| RERA status in supplied record | “New Project”; the recorded registration period has ended, and no extension is recorded in the supplied certificate. RERA filing RERA record |
Land and geographic identity
| Field | Project record |
|---|---|
| Locality / site address | Waddepally, Hanamkonda; H.No. 2-10-915/1, Plot Nos. 4 & 5, Bank Colony, Subedari, Hanamkonda. |
| Revenue village | Waddepally (also recorded as Waddepally Revenue Village). RERA record Land records |
| Mandal / district / PIN | Hanamkonda / Warangal Urban / 506015. RERA record |
| Survey number(s) | Survey No. 558; no subdivision is stated in the supplied project identity or sanction record. Land records |
| Registered site extent | 445.73 m²; total area and net area are each recorded as 445.73 m², with road-affected area 0 m². Land records |
| Boundaries as recorded | East: 33ft Road; West: HNo 2-10-909; North: H No 2-10-915; South: vacant road of srider. RERA filing |
Development identity
| Field | Project record |
|---|---|
| Sanctioning authority | GWMC Municipality/Municipal Corporation. Approvals record |
| Principal building approval | 0039/BP/3006/2021, dated 12 November, 2021; file no. 000467/BP/DTCP/3006/0003/2021. Approvals record |
| Approved built-up area | 1,217.30 m² is recorded for residential floors; the sanction also lists stilt area 212.42 m². RERA filing |
| Building count | One residential building is recorded. RERA filing RERA unit table |
| Sanctioned floors and height | 1 Stilt + 5 upper floors; height 14.7 m. |
| Parking / service levels | One stilt level is shown in the sanction; a parking count or dedicated parking-level allocation is not supplied. |
| Unit count | RERA filing records 10 3BHK units; the approved-plan unit count in the project fields is 1, so the meaning of that field is not clear from the supplied extract. RERA unit table RERA filing |
Offering and status
| Field | Project record |
|---|---|
| RERA-filed configuration | 3BHK, saleable area 143.07 m²; 10 units recorded, 0 booked and 10 available in the portal data. Booking counts have no stated as-of date. RERA unit table |
| Construction stage | No reliable, current construction-progress figure or independent site verification is supplied. The RERA registration record identifies the project as “New Project.” RERA filing RERA record |
| Completion date | Promoter’s Form B declaration undertakes completion by 12/11/2024. The approval states construction should be completed within three years for a non-high-rise building from the approval date. |
| Occupancy / completion certificate | No occupancy certificate or completion certificate is supplied in the project documents listed here; the certificate’s conditions refer to obtaining an OC before possession. Document index |
2. The project story
KLN ENCLAVE is recorded with TG-RERA as a residential apartment project on a 445.73 m² site in Waddepally, Hanamkonda, Warangal Urban. The building approval identifies one residential building, comprising 1 Stilt + 5 upper floors, with an approved residential built-up area of 1,217.30 m². RERA record Land records
The RERA unit record lists ten 3BHK apartments, each with a filed saleable area of 143.07 m². The portal snapshot shows none booked and ten available, but provides no as-of date, so those counts should be treated as indicative rather than current sales status. RERA unit table
The promoter’s filed Form B declares a completion undertaking of 12/11/2024. That date is distinct from the TG-RERA registration validity end date, also 12/11/2024. The supplied material does not establish the project’s present construction stage or show an occupancy/completion certificate; no completed or occupancy-certified portion can therefore be confirmed from this evidence. Document index
3. Master plan, architecture & building design
The building-construction approval describes one residential building on a 445.73 m² site, with 1 Stilt + 5 upper floors and a stated height of 14.7 m. The approval records 1,217.30 m² for the residential upper floors and 212.42 m² for the stilt; these are sanction-record figures and are not a statement of carpet or saleable area. The plan extract also lists a third-floor area of 141.89 m².
The approval records setbacks of Front 3 2.51 m, Rear 2.5 m, and Side I 2.5 m, and requires construction in accordance with the sanctioned plan. The supplied drawing-derived data identifies a third-floor plan and measurements for one 2BHK and one 3BHK layout; it does not provide a complete building arrangement, floor-by-floor unit schedule, footprint drawing, or a verified account of common areas, entrances, stairs, lifts, or circulation.
No project layout sheet, landscaping plan, or approved open-space schedule is supplied in the reviewed records. The available data should not be read as establishing a specific FSI-counted area, total gross built-up area, or carpet area for the project. Document index HMDA
4. Homes, configurations & floor plans
The RERA filing lists ten 3BHK apartments with a saleable area of 143.07 m² each. The portal record shows 0 booked / 10 available, without an as-of date. A software measurement from the third-floor drawing gives a 3BHK carpet-area measurement of 86.8 m²; it is drawing-derived, not a RERA-filed carpet-area disclosure, and is flagged for review. RERA unit table RERA unit details Floor plans
| Configuration | Units | Booked | Available | RERA saleable area | Measured carpet area | Loading (if supplied) |
|---|---|---|---|---|---|---|
| 3BHK | 10 | 0 | 10 | 143.07 m² | 86.8 m² (software-measured from drawing; needs review) | 39% (software-derived drawing comparison) |
Carpet area is the drawing-measured apartment interior; balcony areas are separately shown on the drawing and excluded from the carpet measurement. Saleable area is the RERA-filed figure and is not interchangeable with carpet area; the supplied data cautions that saleable area may include the apartment’s share of common areas. The third-floor drawing also contains a 2BHK design measured at 90.0 m² carpet area, but the unit-details record says 2BHK is not in the TG-RERA filing. RERA unit details Floor plans
The measured 3BHK drawing labels three bedrooms, a hall, kitchen, three toilets and two balconies; the drawing measurements are software-extracted and should be checked against the plan. One scan among the three drawings remains pending, so the drawing review is not complete. RERA unit details Floor plans
5. Parking & vehicle circulation
The sanction identifies a stilt level, but the supplied records do not establish the number of sanctioned car or two-wheeler spaces, visitor or accessible spaces, parking layout, ramp or driveway arrangement, or parking allotments to individual units. The project fields record a mortgage area of 141.90 m²; that figure does not establish a parking count or exclusive parking rights. RERA filing Land records
A vendor source lists “Reserved Parking,” but this is not a RERA-filed or sanctioned parking count and does not establish a unit allocation. Promoter website
6. Amenities, recreation & open spaces
The RERA amenities record lists facilities and infrastructure, with 100% shown only for water conservation/rainwater harvesting; other listed progress fields are recorded as 0%. These are recorded declarations, not independent confirmation of completion. RERA amenities
| Facility | Description / size | Evidence source | Declared progress / verified status |
|---|---|---|---|
| Water conservation / rainwater harvesting | Four rainwater-harvesting pits required by the building approval. | RERA amenities | RERA amenities record: 100%; not independently verified. |
| Green strip / tot lot / park | Listed as available: “YES”; no area or design detail supplied. | RERA amenities | Progress recorded as 0%; not independently verified. |
| Internal roads and footpaths | Listed; no dimensions or layout detail supplied. | RERA amenities | Progress recorded as 0%. |
| Community buildings | Listed; no description or size supplied. | RERA amenities | Progress recorded as 0%. |
The vendor lists CCTV, a fenced playground, park and security, among other claims, but the supplied RERA and approval extracts do not establish their sanctioned scope or delivery. Promoter website
7. Utilities, building services & safety
The RERA amenities record marks water supply and sewerage as “YES”; it does not specify water source, storage or treatment, or confirm an STP, reuse system, or capacities. The vendor lists borewell water and water storage, but these are vendor claims rather than detailed RERA-filed system specifications. RERA amenities Promoter website
The building approval requires 4 rain water harvesting pits, lists a transformer space and garbage house, and requires fire-safety installations as stipulated in the National Building Code of India, 2005. These are approval conditions and listed provisions, not proof that the works are installed or that statutory clearances have been obtained.
The supplied project records do not establish electrical backup capacity, lift number or capacity, fire-system details, evacuation arrangements, CCTV coverage, waste-segregation arrangements, or accessibility features. The vendor lists power backup, lift, CCTV and fire safety, but no capacities or completion evidence are supplied. Promoter website Document index
8. Location, access & connectivity
The registered project location is H.No. 2-10-915/1, Plot Nos. 4 & 5, Bank Colony, Subedari, Waddepally, Hanamkonda, Warangal Urban, PIN 506015. The sanctioned document describes the site as Bank Colony, Subedari, Hanamkonda, Waddepally.
The recorded parcel boundaries identify a 33ft Road on the east and a “vacant road of srider” on the south. The supplied location dataset gives an approximate distance of 155.4 km to the nearest sampled Outer Ring Road interchange; it does not supply a local public-transport schedule or a verified set of nearby landmarks. RERA filing Location record
9. Developer & development status
The registered promoter is JR CONSTRUCTIONS, identified in the project record as a partnership. The promoter GSTIN is 36AAPFJ0683B1ZE. The partnership deed is listed as document 304424; the supplied record names GAYAM NISHCHAY REDDY as authorized signatory and VANTERU KRISHNA REDDY as partner. Corporate record Parties record
The promoter address recorded in the project data is KLN Reddy Colony, SBH Bank Colony, Hanamkonda, Warangal Urban, PIN 506015. No official project website or contact details are supplied in the reviewed project evidence. Parties record
The promoter’s Form B declaration states that the project would be completed by 12/11/2024. The record does not provide a current construction-progress update or independently verified completion status, and no occupancy/completion certificate is listed. Document index
10. Approvals, official records & documents
| Reference and scope | P00300005952, KLN ENCLAVE; valid 01/04/2023–12/11/2024. |
|---|---|
| Evidence in supplied file | Registration certificate, Form C. |
| Reference and scope | 0039/BP/3006/2021, dated 12 November, 2021; GWMC Municipality/Municipal Corporation; residential building, Survey No. 558. |
|---|---|
| Evidence in supplied file | Building-construction approval. |
| Reference and scope | 000467/BP/DTCP/3006/0003/2021. |
|---|---|
| Evidence in supplied file | Building-construction approval. |
| Reference and scope | Approval document describes permission for 1 Stilt + 5 upper floors; it states that it does not confer ownership rights. |
|---|
| Reference and scope | Form B affidavit by JR CONSTRUCTIONS, represented by GAYAM NISHCHAY REDDY; includes the completion undertaking and title/encumbrance declaration fields. |
|---|
| Reference and scope | Advocate title report; sale/gift deed materials; encumbrance statements. |
|---|
| Reference and scope | Not present in the supplied document list. |
|---|---|
| Evidence in supplied file | Document index |
| Reference and scope | No layout plan or layout approval number is supplied in the available project evidence. |
|---|---|
| Evidence in supplied file | Document index HMDA |
1. Project at a glance
Project identity
Registered project name: KLN ENCLAVE
Project type / registered portion: Residential apartment project; registered phase or portion is not separately stated.
TG-RERA registration number: P00300005952
Registration validity: 01/04/2023 through 12/11/2024; the certificate states registration was not extended. This is registration validity, not an occupancy certificate or evidence of completion.
Registered promoter: JR CONSTRUCTIONS; the record identifies it as a partnership.
RERA status in supplied record: “New Project”; the recorded registration period has ended, and no extension is recorded in the supplied certificate.
Land and geographic identity
Locality / site address: Waddepally, Hanamkonda; H.No. 2-10-915/1, Plot Nos. 4 & 5, Bank Colony, Subedari, Hanamkonda.
Revenue village: Waddepally (also recorded as Waddepally Revenue Village).
Mandal / district / PIN: Hanamkonda / Warangal Urban / 506015.
Survey number(s): Survey No. 558; no subdivision is stated in the supplied project identity or sanction record.
Registered site extent: 445.73 m²; total area and net area are each recorded as 445.73 m², with road-affected area 0 m².
Boundaries as recorded: East: 33ft Road; West: HNo 2-10-909; North: H No 2-10-915; South: vacant road of srider.
Development identity
Sanctioning authority: GWMC Municipality/Municipal Corporation.
Principal building approval: 0039/BP/3006/2021, dated 12 November, 2021; file no. 000467/BP/DTCP/3006/0003/2021.
Approved built-up area: 1,217.30 m² is recorded for residential floors; the sanction also lists stilt area 212.42 m².
Building count: One residential building is recorded.
Sanctioned floors and height: 1 Stilt + 5 upper floors; height 14.7 m.
Parking / service levels: One stilt level is shown in the sanction; a parking count or dedicated parking-level allocation is not supplied.
Unit count: RERA filing records 10 3BHK units; the approved-plan unit count in the project fields is 1, so the meaning of that field is not clear from the supplied extract.
Offering and status
RERA-filed configuration: 3BHK, saleable area 143.07 m²; 10 units recorded, 0 booked and 10 available in the portal data. Booking counts have no stated as-of date.
Construction stage: No reliable, current construction-progress figure or independent site verification is supplied. The RERA registration record identifies the project as “New Project.”
Completion date: Promoter’s Form B declaration undertakes completion by 12/11/2024. The approval states construction should be completed within three years for a non-high-rise building from the approval date.
Occupancy / completion certificate: No occupancy certificate or completion certificate is supplied in the project documents listed here; the certificate’s conditions refer to obtaining an OC before possession.
2. The project story
KLN ENCLAVE is recorded with TG-RERA as a residential apartment project on a 445.73 m² site in Waddepally, Hanamkonda, Warangal Urban. The building approval identifies one residential building, comprising 1 Stilt + 5 upper floors, with an approved residential built-up area of 1,217.30 m².
The RERA unit record lists ten 3BHK apartments, each with a filed saleable area of 143.07 m². The portal snapshot shows none booked and ten available, but provides no as-of date, so those counts should be treated as indicative rather than current sales status.
The promoter’s filed Form B declares a completion undertaking of 12/11/2024. That date is distinct from the TG-RERA registration validity end date, also 12/11/2024. The supplied material does not establish the project’s present construction stage or show an occupancy/completion certificate; no completed or occupancy-certified portion can therefore be confirmed from this evidence.
3. Master plan, architecture & building design
The building-construction approval describes one residential building on a 445.73 m² site, with 1 Stilt + 5 upper floors and a stated height of 14.7 m. The approval records 1,217.30 m² for the residential upper floors and 212.42 m² for the stilt; these are sanction-record figures and are not a statement of carpet or saleable area. The plan extract also lists a third-floor area of 141.89 m².
The approval records setbacks of Front 3 2.51 m, Rear 2.5 m, and Side I 2.5 m, and requires construction in accordance with the sanctioned plan. The supplied drawing-derived data identifies a third-floor plan and measurements for one 2BHK and one 3BHK layout; it does not provide a complete building arrangement, floor-by-floor unit schedule, footprint drawing, or a verified account of common areas, entrances, stairs, lifts, or circulation.
No project layout sheet, landscaping plan, or approved open-space schedule is supplied in the reviewed records. The available data should not be read as establishing a specific FSI-counted area, total gross built-up area, or carpet area for the project.
4. Homes, configurations & floor plans
The RERA filing lists ten 3BHK apartments with a saleable area of 143.07 m² each. The portal record shows 0 booked / 10 available, without an as-of date. A software measurement from the third-floor drawing gives a 3BHK carpet-area measurement of 86.8 m²; it is drawing-derived, not a RERA-filed carpet-area disclosure, and is flagged for review.
| Configuration | Units | Booked | Available | RERA saleable area | Measured carpet area | Loading (if supplied) |
|---|---|---|---|---|---|---|
| 3BHK | 10 | 0 | 10 | 143.07 m² | 86.8 m² (software-measured from drawing; needs review) | 39% (software-derived drawing comparison) |
Carpet area is the drawing-measured apartment interior; balcony areas are separately shown on the drawing and excluded from the carpet measurement. Saleable area is the RERA-filed figure and is not interchangeable with carpet area; the supplied data cautions that saleable area may include the apartment’s share of common areas. The third-floor drawing also contains a 2BHK design measured at 90.0 m² carpet area, but the unit-details record says 2BHK is not in the TG-RERA filing.
The measured 3BHK drawing labels three bedrooms, a hall, kitchen, three toilets and two balconies; the drawing measurements are software-extracted and should be checked against the plan. One scan among the three drawings remains pending, so the drawing review is not complete.
5. Parking & vehicle circulation
The sanction identifies a stilt level, but the supplied records do not establish the number of sanctioned car or two-wheeler spaces, visitor or accessible spaces, parking layout, ramp or driveway arrangement, or parking allotments to individual units. The project fields record a mortgage area of 141.90 m²; that figure does not establish a parking count or exclusive parking rights.
A vendor source lists “Reserved Parking,” but this is not a RERA-filed or sanctioned parking count and does not establish a unit allocation.
6. Amenities, recreation & open spaces
The RERA amenities record lists facilities and infrastructure, with 100% shown only for water conservation/rainwater harvesting; other listed progress fields are recorded as 0%. These are recorded declarations, not independent confirmation of completion.
| Facility | Description / size | Evidence source | Declared progress / verified status |
|---|---|---|---|
| Water conservation / rainwater harvesting | Four rainwater-harvesting pits required by the building approval. | RERA amenities record: 100%; not independently verified. | |
| Green strip / tot lot / park | Listed as available: “YES”; no area or design detail supplied. | Progress recorded as 0%; not independently verified. | |
| Internal roads and footpaths | Listed; no dimensions or layout detail supplied. | Progress recorded as 0%. | |
| Community buildings | Listed; no description or size supplied. | Progress recorded as 0%. |
The vendor lists CCTV, a fenced playground, park and security, among other claims, but the supplied RERA and approval extracts do not establish their sanctioned scope or delivery.
7. Utilities, building services & safety
The RERA amenities record marks water supply and sewerage as “YES”; it does not specify water source, storage or treatment, or confirm an STP, reuse system, or capacities. The vendor lists borewell water and water storage, but these are vendor claims rather than detailed RERA-filed system specifications.
The building approval requires 4 rain water harvesting pits, lists a transformer space and garbage house, and requires fire-safety installations as stipulated in the National Building Code of India, 2005. These are approval conditions and listed provisions, not proof that the works are installed or that statutory clearances have been obtained.
The supplied project records do not establish electrical backup capacity, lift number or capacity, fire-system details, evacuation arrangements, CCTV coverage, waste-segregation arrangements, or accessibility features. The vendor lists power backup, lift, CCTV and fire safety, but no capacities or completion evidence are supplied.
8. Location, access & connectivity
The registered project location is H.No. 2-10-915/1, Plot Nos. 4 & 5, Bank Colony, Subedari, Waddepally, Hanamkonda, Warangal Urban, PIN 506015. The sanctioned document describes the site as Bank Colony, Subedari, Hanamkonda, Waddepally.
The recorded parcel boundaries identify a 33ft Road on the east and a “vacant road of srider” on the south. The supplied location dataset gives an approximate distance of 155.4 km to the nearest sampled Outer Ring Road interchange; it does not supply a local public-transport schedule or a verified set of nearby landmarks.
9. Developer & development status
The registered promoter is JR CONSTRUCTIONS, identified in the project record as a partnership. The promoter GSTIN is 36AAPFJ0683B1ZE. The partnership deed is listed as document 304424; the supplied record names GAYAM NISHCHAY REDDY as authorized signatory and VANTERU KRISHNA REDDY as partner.
The promoter address recorded in the project data is KLN Reddy Colony, SBH Bank Colony, Hanamkonda, Warangal Urban, PIN 506015. No official project website or contact details are supplied in the reviewed project evidence.
The promoter’s Form B declaration states that the project would be completed by 12/11/2024. The record does not provide a current construction-progress update or independently verified completion status, and no occupancy/completion certificate is listed.
10. Approvals, official records & documents
| Reference and scope | P00300005952, KLN ENCLAVE; valid 01/04/2023–12/11/2024. |
|---|---|
| Evidence in supplied file | Registration certificate, Form C. |
| Reference and scope | 0039/BP/3006/2021, dated 12 November, 2021; GWMC Municipality/Municipal Corporation; residential building, Survey No. 558. |
|---|---|
| Evidence in supplied file | Building-construction approval. |
| Reference and scope | 000467/BP/DTCP/3006/0003/2021. |
|---|---|
| Evidence in supplied file | Building-construction approval. |
| Reference and scope | Approval document describes permission for 1 Stilt + 5 upper floors; it states that it does not confer ownership rights. |
|---|
| Reference and scope | Form B affidavit by JR CONSTRUCTIONS, represented by GAYAM NISHCHAY REDDY; includes the completion undertaking and title/encumbrance declaration fields. |
|---|
| Reference and scope | Advocate title report; sale/gift deed materials; encumbrance statements. |
|---|
| Reference and scope | Not present in the supplied document list. |
|---|
| Reference and scope | No layout plan or layout approval number is supplied in the available project evidence. |
|---|
Frequently asked questions
Is KLN ENCLAVE registered with Telangana RERA?
Yes. KLN ENCLAVE is registered with the Telangana Real Estate Regulatory Authority as P00300005952; the registration status is New Project.
Who is the developer of KLN ENCLAVE?
The promoter named in the RERA registration is JR CONSTRUCTIONS.
Where is KLN ENCLAVE located?
KLN ENCLAVE is in hanamkonda, Waddepally, Telangana (506015).
When will KLN ENCLAVE be completed?
The promoter's proposed date of completion filed with RERA is 12/11/2024. This is the promoter's declaration, not a guarantee.
More projects in Waddepally