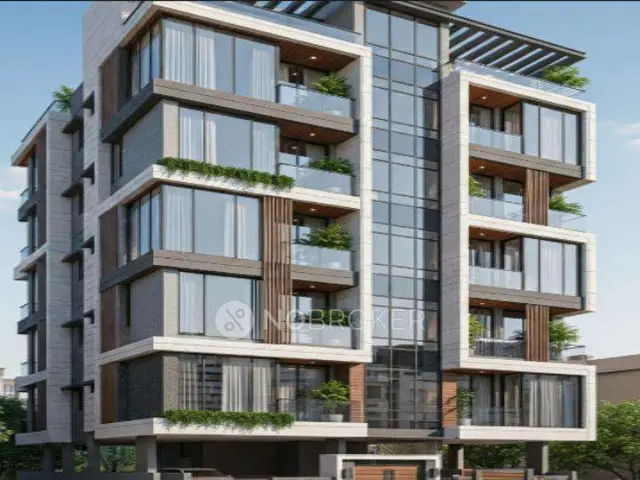
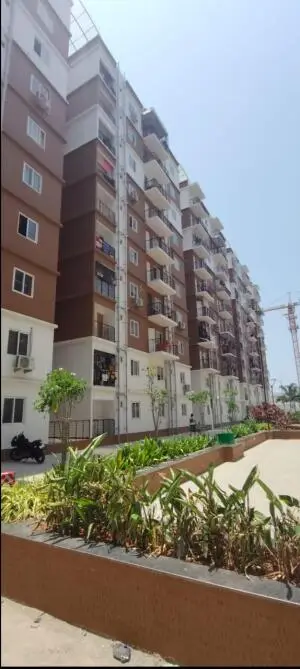
Sri Sai Residency
SRI SAI BABA BUILDERS · Medchal-Malkajgiri · RERA P02200007894
SRI SAI RESIDENCY is a residential apartment project in GOUDAPURI, Kapra Mandal, Medchal-Malkajgiri District. The registered promoter developing it is SRI SAI BABA BUILDERS. The project is on 222.37 sq.m. of land and comprises one building with 1 Stilt + 4 upper floors and 8 homes, all configured as 2BHK. It is registered under TG-RERA number P02200007894, with a proposed completion date of 30/11/2026.
01What we found
Read from TG-RERA filings, approvals, land and registration records and court records. A court case is counted only when the court record states this project's survey number with its village, or names the project.
02Check before you pay
10 items to check before you pay, 3 high - from the title chain, court records and approvals, each with what to ask the builder or your advocate. An item may not be a problem with the project: records can be incomplete.
1. Project at a glance
Project identity
| Item | Record |
|---|---|
| Registered project name | SRI SAI RESIDENCY RERA record |
| Project type | Residential apartment project; registered project status is “New Project.” RERA record RERA filing |
| Phase / registered portion | No separate phase is identified in the supplied RERA record. The registration is for the project; the certificate identifies land in Survey Nos. 521 AND 522/P. RERA record |
| TG-RERA registration | P02200007894. The certificate states validity from 17/03/2024 to 22/06/2026, unless extended by the Authority. Registration validity is separate from the completion deadline and does not establish an extension. RERA record |
| Registered promoter | SRI SAI BABA BUILDERS; the RERA record identifies the entity type as Partnership. RERA filing Corporate record |
| RERA status | Registered; the certificate’s stated validity end date has passed. No extension record is supplied. |
Land and geographic identity
| Item | Record |
|---|---|
| Locality / revenue village | Locality: GOUDAPURI. The project record identifies village Kapra; the registration certificate also says “Kapra, Kapra.” RERA record RERA filing |
| Mandal / district / PIN | Kapra Mandal; Medchal-Malkajgiri District; 500062. RERA record RERA filing |
| Project survey numbers and subdivisions | 521 AND 522/P. RERA record RERA filing |
| Registered site extent | 222.37 sq.m. The RERA land record gives both total and net area as 222.37 sq.m. RERA filing |
| Boundaries recorded | East: 40 FEET WIDE ROAD; West: PLOT NO 66 AND NAIGHBOURS LAND; North: NAIGHBOURS LAND; South: PLOT NO 82. RERA filing |
| PIN / site-address limitation | The project record supplies the PIN but no more specific postal street address for the site. RERA record RERA filing |
Development identity
| Item | Record |
|---|---|
| Sanctioning authority | Greater Hyderabad Municipal Corporation (GHMC). Approvals record |
| Principal building approval | 5830/GHMC/LBN/2023-BP, dated 22 June, 2023. The filed permit describes a residential building at Goudapuri Colony, Kapra Mandal. Approvals record |
| Approved built-up area | The filed building permit records 541.92 Sq.Mt. residential net BUA and 121.35 Sq.Mt. stilt area. It separately records total proposed built-up area of 677.42 sq.m. in the accompanying filed plan. These are the document’s separately labelled figures. |
| Building count and configuration | One proposed residential building; the GHMC permit describes 1 Stilt + 4 upper floors. |
| Parking | The filed plan records parking area of 135.50 sq.m. and PROPOSED NUMBER OF PARKINGS: 0. The approval record does not establish a count of designated parking spaces. |
| Approved versus RERA-declared units | The filed plan records DWELLING UNITS: 08; the RERA unit record also lists 8 units. RERA unit table |
Offering and status
| Item | Record |
|---|---|
| RERA-filed configuration | 2BHK, 8 units. RERA unit table |
| RERA-filed saleable area | 93.0 sq.m. per unit. RERA unit table |
| Booked / available | Portal figures show 0 booked and 8 available; the portal data has no supplied as-of date, so these counts are indicative rather than a current inventory confirmation. RERA unit table |
| Construction stage | The supplied evidence does not establish current on-site construction progress. The RERA project status is “New Project”; the GHMC record includes a building permit, not a completion or occupancy certificate. RERA filing |
| Completion deadline | The RERA filing gives 30/11/2026 as the proposed completion date; Form B also states 22-06-2026. These are promoter-filed completion statements, not evidence of completion. RERA record RERA filing |
| Occupancy / completion certificate | No project occupancy or completion certificate is supplied. The GHMC permit requires an occupancy certificate before occupation. |
2. The project story
- Sri Sai Residency is a single-building residential apartment project registered under TG-RERA number P02200007894. Its filed site is in GOUDAPURI, identified in the project record as village Kapra, Kapra Mandal, Medchal-Malkajgiri District, PIN 500062, on land described as Survey Nos. 521 AND 522/P, with a registered area of 222.37 sq.m. RERA record RERA filing RERA filing
- The GHMC building permit describes one residential building with stilt parking and four upper floors. The RERA unit record lists eight 2BHK homes, with the units shown as unbooked and available in the portal extract; that extract is undated. RERA unit table
- The record establishes a building permit and RERA registration, but the supplied documents do not establish the present construction stage or confirm that any portion is completed or occupied. The permit expressly requires an occupancy certificate before occupation.
3. Master plan, architecture & building design
- The project is recorded as one residential building on a 222.37 sq.m. site. The GHMC permit describes 1 Stilt + 4 upper floors, with a stated building height of 11.4 in the sanctioned parameters. The filed plan records 541.92 sq.m. as residential net BUA, 121.35 sq.m. as stilt area, and a total proposed built-up area including parking of 677.42 sq.m.
- The submitted plan records a proposed coverage area of 135.48 sq.m. (60.93%), vacant plot area of 86.89 sq.m., and setbacks of 1.50M, 2.00M, a 2.50 M. WIDE PASSAGE, and a 3.60M WIDE DRIVEWAY. It also identifies a 9.00 M WIDE EXISTING ROAD and 9.00 MT WIDE PROPOSED ROAD.
- The supplied records do not provide a verified building footprint drawing analysis, floor-by-floor dwelling distribution, lift capacity, stair dimensions, or detailed common-area schedule. The plan lists a lift and staircase, but does not supply their detailed specifications.
4. Homes, configurations & floor plans
| Configuration | Units | Booked | Available | RERA saleable area | Measured carpet area | Loading (if supplied) |
|---|---|---|---|---|---|---|
| 2BHK | 8 | 0 | 8 | 93.0 sq.m. | 60.4 sq.m. median; range 51.6–63.9 sq.m. | 35% |
- The unit count, booking figures and saleable area are from the RERA unit record; booked and available counts are indicative because no portal as-of date is supplied. The carpet-area figures are software measurements from approved floor-plan drawings, not RERA-filed disclosures, and the measurement record says they need review. The drawing measurement covers 21 flat designs. RERA unit table Floor plans
- One measured 2BHK drawing shows a master bedroom, another bedroom, hall, kitchen, two toilets and a utility. The utility is identified as excluded from the measured carpet area; the drawing gives room dimensions but these are drawing-derived measurements, not RERA-filed unit specifications. RERA unit details
- Carpet area describes the measured usable internal floor area; saleable area is the RERA-filed figure and may include the home’s share of common areas. The supplied evidence does not give a RERA-filed carpet area. RERA unit table Floor plans
5. Parking & vehicle circulation
- The filed building plan records a 135.50 sq.m. parking area, including NET RESI. PARKING: 135.50 sq.m., and a proposed parking count of 0. The permit describes stilt parking, but the supplied record does not establish the number of usable bays, visitor or accessible spaces, or exclusive parking allocations to individual homes.
- The plan identifies a 3.60M WIDE DRIVEWAY. The permit requires the approved stilt area to be used for parking and not converted or misused; no separate basement, mechanical-parking, EV-charging or pedestrian-separation provision is evidenced.
6. Amenities, recreation & open spaces
The project’s RERA amenity record lists the following infrastructure and facilities. The recorded progress percentage is 0 for each item; this is a portal declaration, not an independent site inspection. RERA amenities
| Facility | Description / size | Evidence source | Declared progress / verified status |
|---|---|---|---|
| Green Strip / Tot Lot / Park | No size supplied | RERA amenities record RERA amenities; GHMC permit requires the tot-lot to be fenced and maintained as greenery before OC | 0%; completion not independently verified |
| Community buildings | No size or quantity supplied | RERA amenities record RERA amenities | 0%; completion not independently verified |
| Internal roads and footpaths | No dimensions supplied in the amenity record | RERA amenities record RERA amenities | 0%; completion not independently verified |
| Street lighting | No specification supplied | RERA amenities record RERA amenities | 0%; completion not independently verified |
- The filed permit also names a garbage house and a space for a transformer. These are plan/permit provisions; the supplied record does not confirm installation or completion.
7. Utilities, building services & safety
- The RERA amenities record marks water supply, sewerage, solid-waste management, rainwater harvesting/water conservation, energy management, fire protection and electrical meter room/sub-station/receiving station as available, while showing 0 progress for the listed project infrastructure. These are filing entries; installation and operational status are not independently verified. RERA amenities
- The GHMC-filed plan specifies a separate underground static water storage tank of 25,000 lits. Capacity and a separate terrace tank of 25,000lits capacity for residential buildings. It also lists a septic tank, rainwater-harvesting percolation pit, lift, staircase, garbage house and space for transformer. The permit records No. of Rain Water Harvesting Pits 1.
- The supplied documents do not specify an STP, treated-water reuse arrangements, sewage-treatment capacity, backup-power capacity, lift capacity, CCTV or access-control systems, or accessible routes. The GHMC permit requires a fire NOC from the Director (EV&DM) before issue of an occupancy certificate and states that structural safety and means-of-escape safety are the responsibility of the owner, builder/developer, architect and site engineer. No fire NOC or occupancy certificate is supplied.
8. Location, access & connectivity
- The registered location is GOUDAPURI, village Kapra, Kapra Mandal, Medchal-Malkajgiri District, PIN 500062. The filed GHMC plan identifies a 9.00 M WIDE EXISTING ROAD, a 9.00 MT WIDE PROPOSED ROAD, and an 18 mt. road width; the land-boundary record describes the eastern boundary as a 40 FEET WIDE ROAD. RERA record RERA filing RERA filing
- The supplied location record gives the nearest sampled Outer Ring Road interchange at approximately 5.6 km. This is a supplied mapped distance, not a travel-time estimate. No public-transport details or verified distances to local services and landmarks are provided in the project location data. Location record
9. Developer & development status
- The registered promoter is SRI SAI BABA BUILDERS, recorded as a partnership, with GSTIN 36ACDFS9719F1ZU. The project record lists KANDUKURI NARSIMLU as authorized signatory and KANDUKURI PADMA as partner. The promoter address on the project record is SAI LOK COLONY, GOUDAPURI, GOUDAPURI, Kapra, Medchal-Malkajgiri, 500062. No official website or contact details are supplied. Corporate record Parties record RERA filing
- The Form B declaration for this project records a promoter-stated completion date of 22-06-2026; the project header separately gives 30/11/2026 as proposed completion. Neither statement is proof of construction progress or completion. No current progress certificate, completion certificate or occupancy certificate is supplied. RERA record RERA filing
10. Approvals, official records & documents
| Record | Supplied evidence |
|---|---|
| TG-RERA registration | Form C certificate for SRI SAI RESIDENCY, number P02200007894; stated validity 17/03/2024–22/06/2026. |
| Principal building sanction | GHMC Building Permit Order 5830/GHMC/LBN/2023-BP, dated 22 June, 2023. |
| Filed plan / building parameters | Project plan record identifies Survey Nos. 521 and 522/P, permit number TS/022411/2023, eight dwelling units, stilt plus four upper floors, and filed site and built-up-area figures. |
| Project declaration | Form B affidavit by NARSIMULU KANDUKURI for SRI SAI BABA BUILDERS, including a completion undertaking of 22-06-2026. |
| Occupancy / completion record | No occupancy or completion certificate is supplied. The permit requires an occupancy certificate before occupation and a fire NOC before its issue. |
The supplied evidence index does not include a separate occupancy certificate, completion certificate, current construction-progress certificate, or detailed project utility commissioning records.
1. Project at a glance
Project identity
Registered project name: SRI SAI RESIDENCY
Project type: Residential apartment project; registered project status is “New Project.”
Phase / registered portion: No separate phase is identified in the supplied RERA record. The registration is for the project; the certificate identifies land in Survey Nos. 521 AND 522/P.
TG-RERA registration: P02200007894. The certificate states validity from 17/03/2024 to 22/06/2026, unless extended by the Authority. Registration validity is separate from the completion deadline and does not establish an extension.
Registered promoter: SRI SAI BABA BUILDERS; the RERA record identifies the entity type as Partnership.
RERA status: Registered; the certificate’s stated validity end date has passed. No extension record is supplied.
Land and geographic identity
Locality / revenue village: Locality: GOUDAPURI. The project record identifies village Kapra; the registration certificate also says “Kapra, Kapra.”
Mandal / district / PIN: Kapra Mandal; Medchal-Malkajgiri District; 500062.
Project survey numbers and subdivisions: 521 AND 522/P.
Registered site extent: 222.37 sq.m. The RERA land record gives both total and net area as 222.37 sq.m.
Boundaries recorded: East: 40 FEET WIDE ROAD; West: PLOT NO 66 AND NAIGHBOURS LAND; North: NAIGHBOURS LAND; South: PLOT NO 82.
PIN / site-address limitation: The project record supplies the PIN but no more specific postal street address for the site.
Development identity
Sanctioning authority: Greater Hyderabad Municipal Corporation (GHMC).
Principal building approval: 5830/GHMC/LBN/2023-BP, dated 22 June, 2023. The filed permit describes a residential building at Goudapuri Colony, Kapra Mandal.
Approved built-up area: The filed building permit records 541.92 Sq.Mt. residential net BUA and 121.35 Sq.Mt. stilt area. It separately records total proposed built-up area of 677.42 sq.m. in the accompanying filed plan. These are the document’s separately labelled figures.
Building count and configuration: One proposed residential building; the GHMC permit describes 1 Stilt + 4 upper floors.
Parking: The filed plan records parking area of 135.50 sq.m. and PROPOSED NUMBER OF PARKINGS: 0. The approval record does not establish a count of designated parking spaces.
Approved versus RERA-declared units: The filed plan records DWELLING UNITS: 08; the RERA unit record also lists 8 units.
Offering and status
RERA-filed configuration: 2BHK, 8 units.
RERA-filed saleable area: 93.0 sq.m. per unit.
Booked / available: Portal figures show 0 booked and 8 available; the portal data has no supplied as-of date, so these counts are indicative rather than a current inventory confirmation.
Construction stage: The supplied evidence does not establish current on-site construction progress. The RERA project status is “New Project”; the GHMC record includes a building permit, not a completion or occupancy certificate.
Completion deadline: The RERA filing gives 30/11/2026 as the proposed completion date; Form B also states 22-06-2026. These are promoter-filed completion statements, not evidence of completion.
Occupancy / completion certificate: No project occupancy or completion certificate is supplied. The GHMC permit requires an occupancy certificate before occupation.
2. The project story
- Sri Sai Residency is a single-building residential apartment project registered under TG-RERA number P02200007894. Its filed site is in GOUDAPURI, identified in the project record as village Kapra, Kapra Mandal, Medchal-Malkajgiri District, PIN 500062, on land described as Survey Nos. 521 AND 522/P, with a registered area of 222.37 sq.m.
- The GHMC building permit describes one residential building with stilt parking and four upper floors. The RERA unit record lists eight 2BHK homes, with the units shown as unbooked and available in the portal extract; that extract is undated.
- The record establishes a building permit and RERA registration, but the supplied documents do not establish the present construction stage or confirm that any portion is completed or occupied. The permit expressly requires an occupancy certificate before occupation.
3. Master plan, architecture & building design
- The project is recorded as one residential building on a 222.37 sq.m. site. The GHMC permit describes 1 Stilt + 4 upper floors, with a stated building height of 11.4 in the sanctioned parameters. The filed plan records 541.92 sq.m. as residential net BUA, 121.35 sq.m. as stilt area, and a total proposed built-up area including parking of 677.42 sq.m.
- The submitted plan records a proposed coverage area of 135.48 sq.m. (60.93%), vacant plot area of 86.89 sq.m., and setbacks of 1.50M, 2.00M, a 2.50 M. WIDE PASSAGE, and a 3.60M WIDE DRIVEWAY. It also identifies a 9.00 M WIDE EXISTING ROAD and 9.00 MT WIDE PROPOSED ROAD.
- The supplied records do not provide a verified building footprint drawing analysis, floor-by-floor dwelling distribution, lift capacity, stair dimensions, or detailed common-area schedule. The plan lists a lift and staircase, but does not supply their detailed specifications.
4. Homes, configurations & floor plans
| Configuration | Units | Booked | Available | RERA saleable area | Measured carpet area | Loading (if supplied) |
|---|---|---|---|---|---|---|
| 2BHK | 8 | 0 | 8 | 93.0 sq.m. | 60.4 sq.m. median; range 51.6–63.9 sq.m. | 35% |
- The unit count, booking figures and saleable area are from the RERA unit record; booked and available counts are indicative because no portal as-of date is supplied. The carpet-area figures are software measurements from approved floor-plan drawings, not RERA-filed disclosures, and the measurement record says they need review. The drawing measurement covers 21 flat designs.
- One measured 2BHK drawing shows a master bedroom, another bedroom, hall, kitchen, two toilets and a utility. The utility is identified as excluded from the measured carpet area; the drawing gives room dimensions but these are drawing-derived measurements, not RERA-filed unit specifications.
- Carpet area describes the measured usable internal floor area; saleable area is the RERA-filed figure and may include the home’s share of common areas. The supplied evidence does not give a RERA-filed carpet area.
5. Parking & vehicle circulation
- The filed building plan records a 135.50 sq.m. parking area, including NET RESI. PARKING: 135.50 sq.m., and a proposed parking count of 0. The permit describes stilt parking, but the supplied record does not establish the number of usable bays, visitor or accessible spaces, or exclusive parking allocations to individual homes.
- The plan identifies a 3.60M WIDE DRIVEWAY. The permit requires the approved stilt area to be used for parking and not converted or misused; no separate basement, mechanical-parking, EV-charging or pedestrian-separation provision is evidenced.
6. Amenities, recreation & open spaces
The project’s RERA amenity record lists the following infrastructure and facilities. The recorded progress percentage is 0 for each item; this is a portal declaration, not an independent site inspection.
| Facility | Description / size | Evidence source | Declared progress / verified status |
|---|---|---|---|
| Green Strip / Tot Lot / Park | No size supplied | RERA amenities record; GHMC permit requires the tot-lot to be fenced and maintained as greenery before OC | 0%; completion not independently verified |
| Community buildings | No size or quantity supplied | RERA amenities record | 0%; completion not independently verified |
| Internal roads and footpaths | No dimensions supplied in the amenity record | RERA amenities record | 0%; completion not independently verified |
| Street lighting | No specification supplied | RERA amenities record | 0%; completion not independently verified |
- The filed permit also names a garbage house and a space for a transformer. These are plan/permit provisions; the supplied record does not confirm installation or completion.
7. Utilities, building services & safety
- The RERA amenities record marks water supply, sewerage, solid-waste management, rainwater harvesting/water conservation, energy management, fire protection and electrical meter room/sub-station/receiving station as available, while showing 0 progress for the listed project infrastructure. These are filing entries; installation and operational status are not independently verified.
- The GHMC-filed plan specifies a separate underground static water storage tank of 25,000 lits. Capacity and a separate terrace tank of 25,000lits capacity for residential buildings. It also lists a septic tank, rainwater-harvesting percolation pit, lift, staircase, garbage house and space for transformer. The permit records No. of Rain Water Harvesting Pits 1.
- The supplied documents do not specify an STP, treated-water reuse arrangements, sewage-treatment capacity, backup-power capacity, lift capacity, CCTV or access-control systems, or accessible routes. The GHMC permit requires a fire NOC from the Director (EV&DM) before issue of an occupancy certificate and states that structural safety and means-of-escape safety are the responsibility of the owner, builder/developer, architect and site engineer. No fire NOC or occupancy certificate is supplied.
8. Location, access & connectivity
- The registered location is GOUDAPURI, village Kapra, Kapra Mandal, Medchal-Malkajgiri District, PIN 500062. The filed GHMC plan identifies a 9.00 M WIDE EXISTING ROAD, a 9.00 MT WIDE PROPOSED ROAD, and an 18 mt. road width; the land-boundary record describes the eastern boundary as a 40 FEET WIDE ROAD.
- The supplied location record gives the nearest sampled Outer Ring Road interchange at approximately 5.6 km. This is a supplied mapped distance, not a travel-time estimate. No public-transport details or verified distances to local services and landmarks are provided in the project location data.
9. Developer & development status
- The registered promoter is SRI SAI BABA BUILDERS, recorded as a partnership, with GSTIN 36ACDFS9719F1ZU. The project record lists KANDUKURI NARSIMLU as authorized signatory and KANDUKURI PADMA as partner. The promoter address on the project record is SAI LOK COLONY, GOUDAPURI, GOUDAPURI, Kapra, Medchal-Malkajgiri, 500062. No official website or contact details are supplied.
- The Form B declaration for this project records a promoter-stated completion date of 22-06-2026; the project header separately gives 30/11/2026 as proposed completion. Neither statement is proof of construction progress or completion. No current progress certificate, completion certificate or occupancy certificate is supplied.
10. Approvals, official records & documents
TG-RERA registration: Form C certificate for SRI SAI RESIDENCY, number P02200007894; stated validity 17/03/2024–22/06/2026.
Principal building sanction: GHMC Building Permit Order 5830/GHMC/LBN/2023-BP, dated 22 June, 2023.
Filed plan / building parameters: Project plan record identifies Survey Nos. 521 and 522/P, permit number TS/022411/2023, eight dwelling units, stilt plus four upper floors, and filed site and built-up-area figures.
Project declaration: Form B affidavit by NARSIMULU KANDUKURI for SRI SAI BABA BUILDERS, including a completion undertaking of 22-06-2026.
Occupancy / completion record: No occupancy or completion certificate is supplied. The permit requires an occupancy certificate before occupation and a fire NOC before its issue.
The supplied evidence index does not include a separate occupancy certificate, completion certificate, current construction-progress certificate, or detailed project utility commissioning records.
Frequently asked questions
Is SRI SAI RESIDENCY registered with Telangana RERA?
Yes. SRI SAI RESIDENCY is registered with the Telangana Real Estate Regulatory Authority as P02200007894; the registration status is New Project.
Who is the developer of SRI SAI RESIDENCY?
The promoter named in the RERA registration is SRI SAI BABA BUILDERS.
Where is SRI SAI RESIDENCY located?
SRI SAI RESIDENCY is in GOUDAPURI, Kapra, Medchal-Malkajgiri, Telangana (500062).
When will SRI SAI RESIDENCY be completed?
The promoter's proposed date of completion filed with RERA is 30/11/2026. This is the promoter's declaration, not a guarantee.
More projects in Kapra