Sri Sai Nilayam
SRI SAI CONSTRUCTIONS · Medchal-Malkajgiri · RERA P02200001777
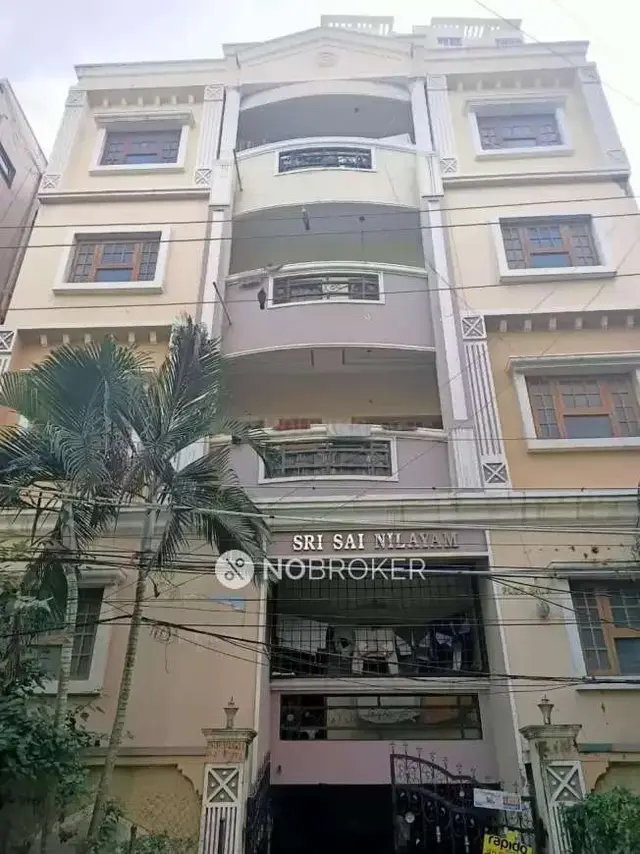
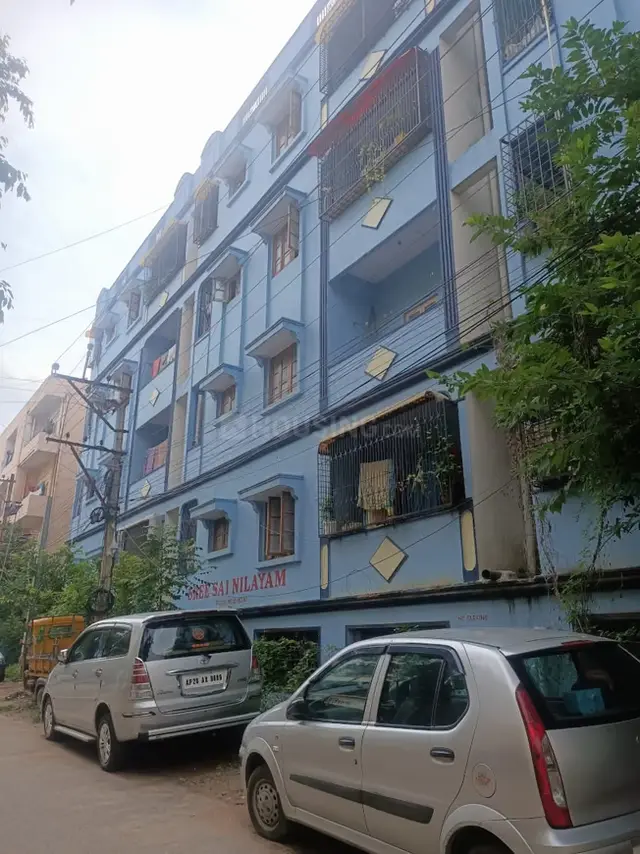
SRI SAI NILAYAM is a residential apartment project at ADJ TO GANESH MANDAPAM, Kukatpally mandal, Medchal-Malkajgiri district, developed by the registered promoter Sri Sai Constructions. The project occupies 557.67 sq. m and has one building with stilt plus 5 upper floors and 15 homes: 5 2BEDROOM and 10 3BEDROOM units. It is registered with TG-RERA as P02200001777, and the Form-B declaration states a completion deadline rendered as “31,10312021.”
More from Sri Sai Constructions · 2 projects →
01What we found
Read from TG-RERA filings, approvals, land and registration records and court records. A court case is counted only when the court record states this project's survey number with its village, or names the project.
02Check before you pay
8 items to check before you pay, 4 high - from the title chain, court records and approvals, each with what to ask the builder or your advocate. An item may not be a problem with the project: records can be incomplete.
1. Project at a glance
Project identity
| Item | TG-RERA record |
|---|---|
| Registered project | SRI SAI NILAYAM |
| Project type | Residential apartment project RERA record |
| Phase / registered portion | Phase not separately identified in the supplied record; the registration is for this project |
| TG-RERA registration | P02200001777 |
| Registration validity | 20/03/2020 to 31/03/2021; certificate says extension status: false |
| Registered promoter | Sri Sai Constructions |
| RERA status | The supplied certificate records registration under section 5. It does not establish current registration validity, project completion or occupancy certification. |
Land and geographic identity
| Item | RERA-filed identity |
|---|---|
| Locality | ADJ TO GANESH MANDAPAM RERA record |
| Revenue village | Adj To Ganesh Mandapam in the project record; a revenue-village name is not independently verified in the supplied evidence. RERA record Land records |
| Mandal / district | Kukatpally / Medchal-Malkajgiri RERA record |
| PIN | 500072 RERA record |
| Survey numbers | 455, 456, 457 and 458 RERA record |
| Plot references | 43, 44P and 45 RERA filing |
| Registered site extent | 557.67 sq. m total area and 557.67 sq. m net area; affected area recorded as 0 RERA filing |
| Boundaries | East: 40 FEET WIDE ROAD; West: PARK; North: PLOT NO 46; South: 30 FEET WIDE ROAD RERA filing |
Development identity
| Item | Record |
|---|---|
| Sanctioning authority on filed GHMC permit | Greater Hyderabad Municipal Corporation (GHMC) |
| Principal building permit | GHMC permit order dated 06 August, 2019; the extracted approval number is OCR-rendered as 2/C24/ i2702.l2Ot9. |
| Building configuration | Stilt + 5 upper floors; permit records building height as 14'95 m and permissible height as 15.00 mts. |
| Approved built-up area | Not disclosed in the supplied extract. The permit separately records “Total area 2,835 sqd.”; its precise area category is not established here. |
| Tower / building count | 1 building is recorded in the project data; one GHMC building permit extract is supplied. RERA record |
| Parking | GHMC extract records “STILT FLOOR PARKING AREA: 277 30 SqMIS”; a legible sanctioned parking-space count is not supplied. |
| Unit counts | 15 units in the GHMC permit extract; RERA filing lists 15 units: 5 “2BEDROOM” and 10 “3BEDROOM.” RERA unit table |
| Plan records needing scope confirmation | Additional supplied permits B.P.No. 166/2021/H and 8/BP/2022 refer to a different applicant/developer and to Kondamallepally, Nalgonda; they are indexed in section 10 but are not treated here as approvals for the Kukatpally project. |
Offering and status
| Item | RERA-filed record |
|---|---|
| Unit types and counts | 2BEDROOM: 5 units; 3BEDROOM: 10 units RERA unit table |
| Saleable area | 2BEDROOM: 69.13 sq. m; 3BEDROOM: 914.62 sq. m as recorded in the filing RERA unit details |
| Booked / available | 0 booked and 5 available 2BEDROOM units; 0 booked and 10 available 3BEDROOM units. These portal figures have no supplied as-of date and are indicative only. RERA unit table RERA unit details |
| Construction stage | No independently verified site-progress information is supplied. RERA amenity progress fields show 0% for the listed facilities; that is not a verified whole-building construction assessment. RERA amenities |
| Completion dates | The RERA certificate is valid through 31/03/2021. The Form-B declaration by Sri Sai Constructions states completion by 31,10312021 (OCR-rendered); no revised completion date is established in the supplied project record. |
| OC / completion certificate | No occupancy or completion certificate is supplied; the GHMC permit extract expressly says it does not certify completion and requires an OC before occupation. |
2. The project story
SRI SAI NILAYAM is registered with TG-RERA as a residential apartment project at ADJ TO GANESH MANDAPAM, Kukatpally, Medchal-Malkajgiri, on survey numbers 455, 456, 457 and 458, with plot references 43, 44P and 45. The RERA filing records a 557.67 sq. m site and one building. RERA record RERA filing
The GHMC permit extract describes a proposed stilt-plus-five-upper-floor residential building and records 15 units. TG-RERA’s unit schedule lists five 2BEDROOM and ten 3BEDROOM units. The evidence supplied does not establish construction progress, completion, or an issued occupancy certificate. The available unit counts are portal snapshots with no stated date, not a current availability confirmation. RERA unit table RERA amenities
3. Master plan, architecture & building design
The RERA record identifies a 557.67 sq. m total and net site area, one building, and a residential project. The GHMC permit extract describes stilt plus five upper floors, a recorded height of 14'95 m, and a permissible height of 15.00 mts. It also records “Total area 2,835 sqd.”; the supplied extract does not establish whether this is built-up area, FSI-counted area or another area measure. No approved built-up-area figure is available in the supplied evidence. RERA filing RERA record
The permit extract records a stilt-floor parking area of “277 30 SqMIS,” a proposed mortgage area of “122.A5 Area (m2)” at the second floor, and 25 trees. These values are quoted as extracted; the OCR-rendered measurements have not been independently checked against the drawing. The supplied materials do not provide a legible floor-plan set from which to describe typical floor arrangements, flats per floor, circulation, lifts, stairs, entrances or building footprint. Floor plans
The RERA filing identifies the project as an apartment development, but does not provide a phase-wise organization or a verified residential/common-area distribution. No layout-plan extraction is available for describing internal roads, open-space dimensions or landscape design. RERA record Document index Floor plans
4. Homes, configurations & floor plans
| Configuration | Units | Booked | Available | RERA saleable area | Measured carpet area | Loading (if supplied) |
|---|---|---|---|---|---|---|
| 2BEDROOM (2BHK) | 5 | 0 | 5 | 69.13 sq. m | Not measured | Not supplied |
| 3BEDROOM (3BHK) | 10 | 0 | 10 | 914.62 sq. m | Not measured | Not supplied |
The configuration names and counts are from the TG-RERA unit schedule; the portal booking figures have no stated as-of date. The filed saleable-area figures are reproduced exactly as supplied and are not converted or recalculated. RERA unit details RERA unit table
The floor-plan review record says five drawings are present, with zero measured, one scan pending and four with no flats identified. Therefore, no software-measured carpet area, room dimensions, balcony or utility measurements, or typical floor arrangement can be reported. Carpet area is distinct from RERA saleable area; the supplied evidence contains no measured carpet figures or loading values for this project. Floor plans
5. Parking & vehicle circulation
The GHMC permit extract records a stilt-floor parking area of “277 30 SqMIS” and requires that the parking area shown on the site plan be used only for parking. It also identifies a proposed mortgage area of “122.A5 Area (m2)” at the second floor, with registration of that area permitted only after an occupancy certificate is produced. The supplied extract does not establish a clear count of car or two-wheeler spaces, visitor or accessible spaces, parking allocation to individual units, or whether any parking is mechanically provided.
The site is recorded as bounded by a 40 FEET WIDE ROAD on the east and a 30 FEET WIDE ROAD on the south. Detailed driveway, ramp, pedestrian-separation and vehicle-entry arrangements are not available in the supplied evidence. RERA filing
6. Amenities, recreation & open spaces
The following are RERA amenity entries. A recorded 0% is the filing’s progress value, not an independent site inspection. “YES” indicates availability as recorded in the filing; it does not establish that the facility is complete or independently verified. RERA amenities
| Facility | Description / size | Evidence source | Declared progress / verified status |
|---|---|---|---|
| Green Strip/TOT LOT/Park | Size not supplied | TG-RERA amenity record RERA amenities | Available: YES; 0%; not independently verified |
| Aggregate area of recreational Open Space | Area not supplied | TG-RERA amenity record RERA amenities | 0%; not independently verified |
| Community Buildings | Size or quantity not supplied | TG-RERA amenity record RERA amenities | 0%; not independently verified |
No project-filed clubhouse, indoor recreation, sports or convenience facility details are established by the supplied RERA amenity record. Facilities appearing in vendor material are not treated here as RERA-declared, sanctioned or delivered amenities. RERA amenities Promoter website
7. Utilities, building services & safety
The GHMC permit extract lists a transformer and a rain-water-harvesting structure (percolation pit). It also requires services including sanitation, plumbing, fire-safety requirements and electrical installations to be executed under qualified technical supervision, and requires an occupancy certificate before occupation. These are permit-recorded items and conditions; the supplied evidence does not confirm completed installation or statutory compliance.
The separate RERA amenity record lists water supply, sewerage (including chamber, lines, septic tank and STP), storm-water drains, treatment and disposal of sewage and sullage water, solid-waste management, water conservation/rainwater harvesting, energy management, fire protection and safety, and electrical meter room/sub-station/receiving station. The record marks storm-water drains and an electrical meter room/sub-station/receiving station “YES”; it shows 0% progress for the listed items. No capacities, water sources, storage or treatment specifications, backup-power details, lift specifications, waste-security systems or accessibility arrangements are supplied. RERA amenities
8. Location, access & connectivity
The registered location is ADJ TO GANESH MANDAPAM, Kukatpally, Medchal-Malkajgiri, Telangana, PIN 500072. The RERA land record gives road boundaries of 40 FEET WIDE ROAD to the east and 30 FEET WIDE ROAD to the south. RERA record RERA filing
A supplied location record gives a cadastral parcel centroid of 17.41528, 78.35459 and lists Financial District (Nanakramguda) at 1.2 km as an anchor. No measured route, travel-time estimate or additional project-filed public-transport or landmark distances are supplied. Location record
9. Developer & development status
The TG-RERA registration identifies Sri Sai Constructions as the registered promoter. The project record identifies the organization as a partnership, but the entity’s corporate registration number and full partner list are not established in the supplied overview data. NUKALAPATI SRINIVASULA REDDY is identified as an authorized signatory in the project records. Corporate record
In its Form-B declaration, Sri Sai Constructions declared a completion deadline rendered as “31,10312021” in the supplied extraction. The registration certificate runs to 31/03/2021 and records no extension. The supplied materials do not verify construction completion or an occupancy certificate; no independent progress assessment is available.
10. Approvals, official records & documents
| Record | What the supplied document establishes |
|---|---|
| TG-RERA Form C, P02200001777 | Registration certificate for SRI SAI NILAYAM; valid from 20/03/2020 to 31/03/2021, with extension recorded as false. |
| GHMC building permit order, approval number OCR-rendered as 2/C24/ i2702.l2Ot9 | Permit extract dated 06 August, 2019 for a residential stilt-plus-five-upper-floor building at Kukatpally; completion is not certified. |
| Sri Sai Constructions Form-B declaration | Promoter declaration concerning title basis, encumbrances, project funds and completion undertaking. |
| B.P.No. 166/2021/H, dated 30-12-2021 | Supplied technical approval for a proposed Stilt + G+4 residential building at Kondamallepally, Nalgonda, for M/S. Sri. Mallikarjuna Builders & Developers; the document says technical clearance is not proof of title. Its stated location and applicant are not the Kukatpally project identity. |
| Proc. No. 8/BP/2022, dated 31/03/2022 | Supplied Gram Panchayat permission for residential construction with cellar and G+5 floors at Konda Mallepally, Nalgonda, for Sri Mallikarjuna Builders And Developers; the order says permission does not confer ownership rights. Its stated location and applicant are not the Kukatpally project identity. |
The supplied approval records include the GHMC permit for Kukatpally and two separate permit documents naming a different applicant/developer and a Kondamallepally, Nalgonda location. No approved layout-plan extraction, completion certificate or occupancy certificate is supplied for SRI SAI NILAYAM. The permit’s full conditions and the project’s approval status are addressed in the Approvals section. Document index
1. Project at a glance
Project identity
Registered project: SRI SAI NILAYAM
Project type: Residential apartment project
Phase / registered portion: Phase not separately identified in the supplied record; the registration is for this project
TG-RERA registration: P02200001777
Registration validity: 20/03/2020 to 31/03/2021; certificate says extension status: false
Registered promoter: Sri Sai Constructions
RERA status: The supplied certificate records registration under section 5. It does not establish current registration validity, project completion or occupancy certification.
Land and geographic identity
Locality: ADJ TO GANESH MANDAPAM
Revenue village: Adj To Ganesh Mandapam in the project record; a revenue-village name is not independently verified in the supplied evidence.
Mandal / district: Kukatpally / Medchal-Malkajgiri
PIN: 500072
Survey numbers: 455, 456, 457 and 458
Plot references: 43, 44P and 45
Registered site extent: 557.67 sq. m total area and 557.67 sq. m net area; affected area recorded as 0
Boundaries: East: 40 FEET WIDE ROAD; West: PARK; North: PLOT NO 46; South: 30 FEET WIDE ROAD
Development identity
Sanctioning authority on filed GHMC permit: Greater Hyderabad Municipal Corporation (GHMC)
Principal building permit: GHMC permit order dated 06 August, 2019; the extracted approval number is OCR-rendered as 2/C24/ i2702.l2Ot9.
Building configuration: Stilt + 5 upper floors; permit records building height as 14'95 m and permissible height as 15.00 mts.
Approved built-up area: Not disclosed in the supplied extract. The permit separately records “Total area 2,835 sqd.”; its precise area category is not established here.
Tower / building count: 1 building is recorded in the project data; one GHMC building permit extract is supplied.
Parking: GHMC extract records “STILT FLOOR PARKING AREA: 277 30 SqMIS”; a legible sanctioned parking-space count is not supplied.
Unit counts: 15 units in the GHMC permit extract; RERA filing lists 15 units: 5 “2BEDROOM” and 10 “3BEDROOM.”
Plan records needing scope confirmation: Additional supplied permits B.P.No. 166/2021/H and 8/BP/2022 refer to a different applicant/developer and to Kondamallepally, Nalgonda; they are indexed in section 10 but are not treated here as approvals for the Kukatpally project.
Offering and status
Unit types and counts: 2BEDROOM: 5 units; 3BEDROOM: 10 units
Saleable area: 2BEDROOM: 69.13 sq. m; 3BEDROOM: 914.62 sq. m as recorded in the filing
Booked / available: 0 booked and 5 available 2BEDROOM units; 0 booked and 10 available 3BEDROOM units. These portal figures have no supplied as-of date and are indicative only.
Construction stage: No independently verified site-progress information is supplied. RERA amenity progress fields show 0% for the listed facilities; that is not a verified whole-building construction assessment.
Completion dates: The RERA certificate is valid through 31/03/2021. The Form-B declaration by Sri Sai Constructions states completion by 31,10312021 (OCR-rendered); no revised completion date is established in the supplied project record.
OC / completion certificate: No occupancy or completion certificate is supplied; the GHMC permit extract expressly says it does not certify completion and requires an OC before occupation.
2. The project story
SRI SAI NILAYAM is registered with TG-RERA as a residential apartment project at ADJ TO GANESH MANDAPAM, Kukatpally, Medchal-Malkajgiri, on survey numbers 455, 456, 457 and 458, with plot references 43, 44P and 45. The RERA filing records a 557.67 sq. m site and one building.
The GHMC permit extract describes a proposed stilt-plus-five-upper-floor residential building and records 15 units. TG-RERA’s unit schedule lists five 2BEDROOM and ten 3BEDROOM units. The evidence supplied does not establish construction progress, completion, or an issued occupancy certificate. The available unit counts are portal snapshots with no stated date, not a current availability confirmation.
3. Master plan, architecture & building design
The RERA record identifies a 557.67 sq. m total and net site area, one building, and a residential project. The GHMC permit extract describes stilt plus five upper floors, a recorded height of 14'95 m, and a permissible height of 15.00 mts. It also records “Total area 2,835 sqd.”; the supplied extract does not establish whether this is built-up area, FSI-counted area or another area measure. No approved built-up-area figure is available in the supplied evidence.
The permit extract records a stilt-floor parking area of “277 30 SqMIS,” a proposed mortgage area of “122.A5 Area (m2)” at the second floor, and 25 trees. These values are quoted as extracted; the OCR-rendered measurements have not been independently checked against the drawing. The supplied materials do not provide a legible floor-plan set from which to describe typical floor arrangements, flats per floor, circulation, lifts, stairs, entrances or building footprint.
The RERA filing identifies the project as an apartment development, but does not provide a phase-wise organization or a verified residential/common-area distribution. No layout-plan extraction is available for describing internal roads, open-space dimensions or landscape design.
4. Homes, configurations & floor plans
| Configuration | Units | Booked | Available | RERA saleable area | Measured carpet area | Loading (if supplied) |
|---|---|---|---|---|---|---|
| 2BEDROOM (2BHK) | 5 | 0 | 5 | 69.13 sq. m | Not measured | Not supplied |
| 3BEDROOM (3BHK) | 10 | 0 | 10 | 914.62 sq. m | Not measured | Not supplied |
The configuration names and counts are from the TG-RERA unit schedule; the portal booking figures have no stated as-of date. The filed saleable-area figures are reproduced exactly as supplied and are not converted or recalculated.
The floor-plan review record says five drawings are present, with zero measured, one scan pending and four with no flats identified. Therefore, no software-measured carpet area, room dimensions, balcony or utility measurements, or typical floor arrangement can be reported. Carpet area is distinct from RERA saleable area; the supplied evidence contains no measured carpet figures or loading values for this project.
5. Parking & vehicle circulation
The GHMC permit extract records a stilt-floor parking area of “277 30 SqMIS” and requires that the parking area shown on the site plan be used only for parking. It also identifies a proposed mortgage area of “122.A5 Area (m2)” at the second floor, with registration of that area permitted only after an occupancy certificate is produced. The supplied extract does not establish a clear count of car or two-wheeler spaces, visitor or accessible spaces, parking allocation to individual units, or whether any parking is mechanically provided.
The site is recorded as bounded by a 40 FEET WIDE ROAD on the east and a 30 FEET WIDE ROAD on the south. Detailed driveway, ramp, pedestrian-separation and vehicle-entry arrangements are not available in the supplied evidence.
6. Amenities, recreation & open spaces
The following are RERA amenity entries. A recorded 0% is the filing’s progress value, not an independent site inspection. “YES” indicates availability as recorded in the filing; it does not establish that the facility is complete or independently verified.
| Facility | Description / size | Evidence source | Declared progress / verified status |
|---|---|---|---|
| Green Strip/TOT LOT/Park | Size not supplied | TG-RERA amenity record | Available: YES; 0%; not independently verified |
| Aggregate area of recreational Open Space | Area not supplied | TG-RERA amenity record | 0%; not independently verified |
| Community Buildings | Size or quantity not supplied | TG-RERA amenity record | 0%; not independently verified |
No project-filed clubhouse, indoor recreation, sports or convenience facility details are established by the supplied RERA amenity record. Facilities appearing in vendor material are not treated here as RERA-declared, sanctioned or delivered amenities.
7. Utilities, building services & safety
The GHMC permit extract lists a transformer and a rain-water-harvesting structure (percolation pit). It also requires services including sanitation, plumbing, fire-safety requirements and electrical installations to be executed under qualified technical supervision, and requires an occupancy certificate before occupation. These are permit-recorded items and conditions; the supplied evidence does not confirm completed installation or statutory compliance.
The separate RERA amenity record lists water supply, sewerage (including chamber, lines, septic tank and STP), storm-water drains, treatment and disposal of sewage and sullage water, solid-waste management, water conservation/rainwater harvesting, energy management, fire protection and safety, and electrical meter room/sub-station/receiving station. The record marks storm-water drains and an electrical meter room/sub-station/receiving station “YES”; it shows 0% progress for the listed items. No capacities, water sources, storage or treatment specifications, backup-power details, lift specifications, waste-security systems or accessibility arrangements are supplied.
8. Location, access & connectivity
The registered location is ADJ TO GANESH MANDAPAM, Kukatpally, Medchal-Malkajgiri, Telangana, PIN 500072. The RERA land record gives road boundaries of 40 FEET WIDE ROAD to the east and 30 FEET WIDE ROAD to the south.
A supplied location record gives a cadastral parcel centroid of 17.41528, 78.35459 and lists Financial District (Nanakramguda) at 1.2 km as an anchor. No measured route, travel-time estimate or additional project-filed public-transport or landmark distances are supplied.
9. Developer & development status
The TG-RERA registration identifies Sri Sai Constructions as the registered promoter. The project record identifies the organization as a partnership, but the entity’s corporate registration number and full partner list are not established in the supplied overview data. NUKALAPATI SRINIVASULA REDDY is identified as an authorized signatory in the project records.
In its Form-B declaration, Sri Sai Constructions declared a completion deadline rendered as “31,10312021” in the supplied extraction. The registration certificate runs to 31/03/2021 and records no extension. The supplied materials do not verify construction completion or an occupancy certificate; no independent progress assessment is available.
10. Approvals, official records & documents
TG-RERA Form C, P02200001777: Registration certificate for SRI SAI NILAYAM; valid from 20/03/2020 to 31/03/2021, with extension recorded as false.
GHMC building permit order, approval number OCR-rendered as 2/C24/ i2702.l2Ot9: Permit extract dated 06 August, 2019 for a residential stilt-plus-five-upper-floor building at Kukatpally; completion is not certified.
Sri Sai Constructions Form-B declaration: Promoter declaration concerning title basis, encumbrances, project funds and completion undertaking.
B.P.No. 166/2021/H, dated 30-12-2021: Supplied technical approval for a proposed Stilt + G+4 residential building at Kondamallepally, Nalgonda, for M/S. Sri. Mallikarjuna Builders & Developers; the document says technical clearance is not proof of title. Its stated location and applicant are not the Kukatpally project identity.
Proc. No. 8/BP/2022, dated 31/03/2022: Supplied Gram Panchayat permission for residential construction with cellar and G+5 floors at Konda Mallepally, Nalgonda, for Sri Mallikarjuna Builders And Developers; the order says permission does not confer ownership rights. Its stated location and applicant are not the Kukatpally project identity.
The supplied approval records include the GHMC permit for Kukatpally and two separate permit documents naming a different applicant/developer and a Kondamallepally, Nalgonda location. No approved layout-plan extraction, completion certificate or occupancy certificate is supplied for SRI SAI NILAYAM. The permit’s full conditions and the project’s approval status are addressed in the Approvals section.
Frequently asked questions
Is SRI SAI NILAYAM registered with Telangana RERA?
Yes. SRI SAI NILAYAM is registered with the Telangana Real Estate Regulatory Authority as P02200001777; the registration status is New Project.
Who is the developer of SRI SAI NILAYAM?
The promoter named in the RERA registration is SRI SAI CONSTRUCTIONS.
Where is SRI SAI NILAYAM located?
SRI SAI NILAYAM is in ADJ TO GANESH MANDAPAM, Kukatpally, Medchal-Malkajgiri, Telangana (500072).
When will SRI SAI NILAYAM be completed?
The promoter's proposed date of completion filed with RERA is 31/03/2021. This is the promoter's declaration, not a guarantee.
More projects in Kukatpally