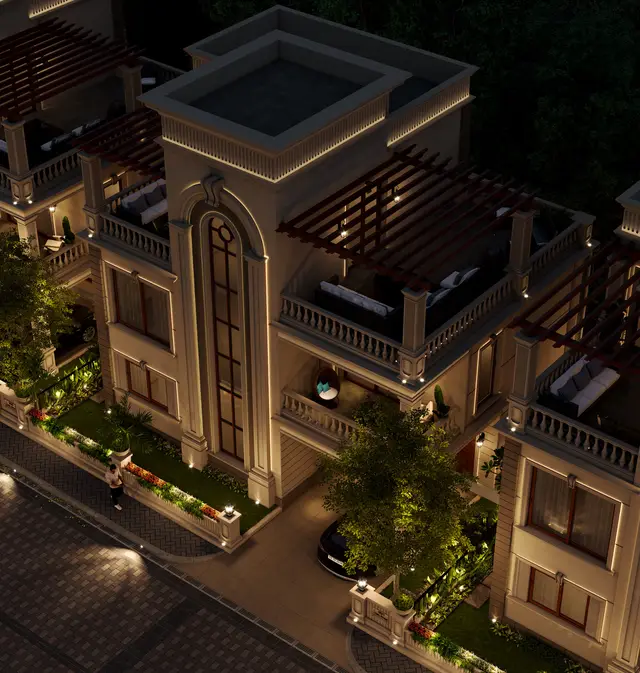
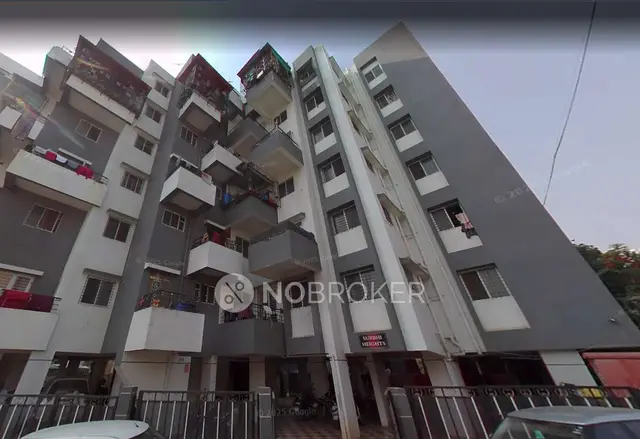
Sri Rama
SRI RAMA BUILDERS AND DEVELOPERS · Kamareddy · RERA P00200008123
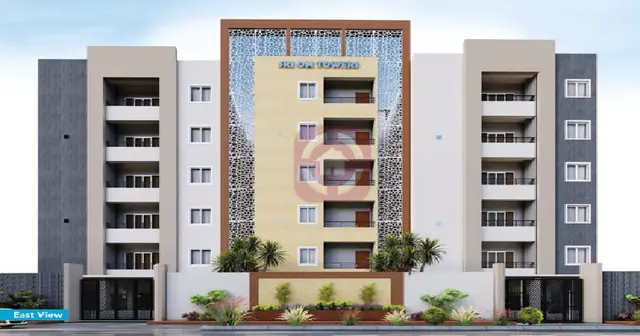
SRI RAMA is a residential apartment project in Snehapuri Colony, Kamareddy, Kamareddy mandal, Kamareddy district, developed by the registered promoter Sri Rama Builders And Developers. It is on a registered site extent of 585.19 sq.m. in Survey No. 809/5, described as plots 30, 31, 32 and portion of 33, and comprises one residential building with a stilt level and 5 upper floors. The RERA-filed unit record lists 10 2BHK units and 5 3BHK units, with saleable areas of 68.74 sq.m. and 101.45 sq.m., respectively. Its TG-RERA registration is P00200008123, and the promoter’s declared completion date is 1st DEC 2026.
01What we found
Read from TG-RERA filings, approvals, land and registration records and court records. A court case is counted only when the court record states this project's survey number with its village, or names the project.
02Check before you pay
11 items to check before you pay, 3 high - from the title chain, court records and approvals, each with what to ask the builder or your advocate. An item may not be a problem with the project: records can be incomplete.
1. Project at a glance
Project identity
| Field | Record |
|---|---|
| Registered project name | SRI RAMA RERA record |
| Project type | Residential apartment project; registered as a new project RERA record RERA filing |
| Registered phase/portion | Not separately identified; the registration identifies the site in Survey No. 809/5 and plots 30, 31, 32 and portion of 33 |
| TG-RERA registration | P00200008123 |
| Registration validity | 29/04/2024 to 01/12/2026, unless extended by the Authority Approvals record |
| Registered promoter | Sri Rama Builders And Developers; partnership Parties record Corporate record |
| RERA status | The supplied registration record is a Form C certificate. It does not establish that the project is complete or occupied |
Land and geographic identity
| Field | Record |
|---|---|
| Locality | Snehapuri Colony, Kamareddy; the building permission also states Snehapuri Colony/Ashok Nagar, Ward 16 |
| Revenue village as registered | 33 WARD KAMAREDDY |
| Village/land description in title and approval records | Kamareddy / Kamareddy town; the project is also described as Snehapuri Colony, Kamareddy Land records |
| Mandal / district / PIN | Kamareddy / Kamareddy / 503111 RERA record |
| Project survey number(s) and subdivision(s) | Survey No. 809/5; no further subdivision is identified in the supplied project records Land records |
| Site description | Plots 30, 31, 32, portion of 33 |
| Registered site extent | 585.19 sq.m.; the filed building-plan extraction identifies this as both plot area and net plot area |
| Boundaries recorded in the project filing | East: OPEN PLOTS; West: 12 M WIDE ROAD; North: OPEN PLOT; South: EXISTING HOUSE RERA filing |
Development identity
| Field | Record |
|---|---|
| Sanctioning authority | Kamareddy Municipality/Municipal Corporation; the filed plan is identified as delegated to TS-DTCP ULB Approvals record |
| Principal building approval | Permit 0029/BP/3071/2023, approved 01 December 2023; file 007899/BP/DTCP/3071/0040/2023 Approvals record |
| Approved built-up area | 1,323.55 sq.m. excluding parking; the approval-plan extraction separately records 1,678.25 sq.m. including parking and 354.70 sq.m. parking area |
| Buildings / blocks | One residential building, identified as Building A (PARSI) / Building - A (PARSI) |
| Sanctioned floors | Stilt + 5 upper floors; six floors in total as counted in the plan parameters |
| Heights recorded | Building height 14.75 m; total height 19.95 mt. in the approval-plan extraction |
| Parking provision in approval record | Parking area 354.70 sq.m. in the plan extraction; the commencement-certificate extraction separately identifies 281.16 m2 as stilt parking area. A parking-space count is not supplied |
| Approved versus RERA-filed units | The plan extraction records 12 dwelling units; the RERA unit record lists 15 units. The figures are presented as recorded, without reconciling them here RERA unit table |
Offering and status
| Field | Record |
|---|---|
| RERA-filed configurations | 2BHK: 10 units; 3BHK: 5 units RERA unit table |
| RERA-filed saleable areas | 2BHK: 68.74 sq.m.; 3BHK: 101.45 sq.m. RERA unit table |
| Booked / available | Portal-read record: 0 booked / 15 available (10 2BHK and 5 3BHK). The portal record has no as-of date; treat counts as indicative RERA unit table |
| Construction stage | No independently verified or reliably dated construction-progress percentage is supplied. The filed approval record says construction was to commence before 01 June 2024 and be completed before 01 December 2026 |
| Promoter completion undertaking | Form B records a promoter undertaking to complete by 1st DEC 2026 |
| Occupancy/completion certificate | Not supplied. The commencement-certificate extraction records completion certification as false; it requires completion notice and an occupancy certificate before occupation |
2. The project story
SRI RAMA is registered as a residential apartment project on Survey No. 809/5, covering the site described as plots 30, 31, 32 and portion of 33 in the Kamareddy project records. Its registered address is 33 Ward Kamareddy, Kamareddy mandal and district, PIN 503111; the filed plan places the site in Snehapuri Colony, Kamareddy RERA record.
The municipal building permission describes one apartment building, Building A (PARSI), with a stilt level and five upper floors. The RERA unit record presents 10 two-bedroom and 5 three-bedroom units. The supplied approval-plan extraction records 12 dwelling units; this Overview does not infer which plan or unit schedule resolves that difference RERA unit table.
The supplied record establishes a sanctioned building proposal and a promoter-declared completion target of 1 December 2026, but does not establish current construction progress through independent site verification. No occupancy or completion certificate is supplied, and the commencement-certificate extraction records completion certification as false.
3. Master plan, architecture & building design
The filed plan describes a residential apartment building on a 585.19 sq.m. plot, with one building identified as A (PARSI). Its sanctioned configuration is Stilt + 5 upper floors. The plan extraction gives 1,323.55 sq.m. as proposed built-up area excluding parking, 1,678.25 sq.m. including parking, and 354.70 sq.m. as parking area. These are the categories as labelled in that extraction; no FSI-counted area is supplied.
The commencement-certificate extraction records the building height as 14.75 m, upper-floor residential area as 1,323.55 m2, and stilt parking area as 281.16 m2. The plan extraction separately records total height as 19.95 mt. No basement, podium, floor-by-floor unit schedule, building footprint, lift count, stair details, or common-area distribution is established by the supplied data.
The plan lists a 12.00 MT wide existing road, a 12.00 MT wide proposed road, and a 4.5 MT. wide drive way. These are plan-recorded road dimensions; the supplied evidence does not establish the current on-site condition or completion of those access elements. The plan’s conditions refer to a fenced tot-lot and peripheral greenery, but give no measured open-space area; the commencement-certificate extraction records tot-lot and number of trees as NA.
4. Homes, configurations & floor plans
The RERA unit record lists 10 two-bedroom homes and 5 three-bedroom homes. Its booked and available counts are portal-read and have no as-of date, so they are indicative. Saleable areas below are RERA-filed. The carpet-area figures are software measurements from the filed plan drawing, not RERA disclosures; the measurement record says the drawing measurements need review RERA unit table RERA unit details Floor plans.
| Configuration | Units | Booked | Available | RERA saleable area | Measured carpet area | Loading (if supplied) |
|---|---|---|---|---|---|---|
| 2BHK | 10 | 0 | 10 | 68.74 sq.m. | 64.3–64.4 sq.m. (software-measured; median 64.3 sq.m.) | Not supplied |
| 3BHK | 5 | 0 | 5 | 101.45 sq.m. | 81.0–81.2 sq.m. (software-measured; median 81.1 sq.m.) | 20% (supplied) |
The drawing-based measurements identify living, dining/kitchen, bedrooms and toilets for the measured 2BHK plan, and living, kitchen, dining, bedrooms, toilets and a 1.20 M. WIDE BALC for the measured 3BHK plan. For the recorded sample layouts, the 2BHK drawing lists room dimensions including living 2.9 × 3.51 m and master bedroom 2.93 × 4.0 m; the 3BHK drawing lists living 4.33 × 3.32 m, kitchen 2.99 × 3.32 m, and a balcony 1.14 × 3.36 m RERA unit details.
Carpet area is a drawing-measured estimate of the usable interior area; saleable area is the filing’s unit-area figure and may include the home’s share of common areas. These figures are not interchangeable. The 3BHK loading figure is supplied, but no loading figure is supplied for the 2BHK Floor plans.
5. Parking & vehicle circulation
The plan records 354.70 sq.m. of parking area, while the commencement-certificate extraction identifies 281.16 m2 of stilt parking area. The permission conditions state that cellar and stilt areas approved for parking are to be used exclusively for vehicle parking without partition walls or rolling shutters. No basement parking level is otherwise established in the supplied record, and no number of car or two-wheeler spaces, visitor or accessible spaces, EV charging bays, or unit-specific parking allocations is supplied.
The filed plan lists a 4.5 MT. WIDE DRIVE WAY and two road entries in its recorded dimensions: 12.00 MT WIDE EXISTING ROAD and 12.00 MT WIDE PROPOSED ROAD. The documents do not establish the current construction status of these access elements or whether any drawn parking bay is allocated as an exclusive unit right.
6. Amenities, recreation & open spaces
The RERA amenities record reports progress as 0% for the listed items; it does not independently verify construction or delivery. The plan and building-permission records also name certain proposed facilities or conditions. No facility below is represented as independently verified complete RERA amenities.
| Description / size | Not supplied |
|---|---|
| Evidence source | RERA amenities record |
| Declared progress / verified status | No facility listed |
| Description / size | Listed as available “YES”; no area or capacity supplied. Plan condition calls for a fenced tot-lot and greenery before occupancy certificate |
|---|---|
| Evidence source | RERA amenities |
| Declared progress / verified status | RERA record: 0%; not independently verified |
| Description / size | Plan condition requires a strip of greenery on the site periphery; no measured area supplied. Tot-lot/tree details in the commencement-certificate extraction are NA |
|---|---|
| Declared progress / verified status | Not independently verified |
| Description / size | RERA amenities record lists Community Buildings at 0%; no specific facility or size supplied |
|---|---|
| Evidence source | RERA amenities |
| Declared progress / verified status | 0%; no completion evidence |
| Description / size | Listed in the RERA amenities record; no dimensions or completion evidence supplied beyond plan road/driveway dimensions |
|---|---|
| Evidence source | RERA amenities |
| Declared progress / verified status | 0%; not independently verified |
7. Utilities, building services & safety
The filed plan names a septic tank, STP, lift, car parking and rainwater harvesting. The RERA amenities record marks sewerage and rainwater harvesting “YES,” with reported progress at 0%. The commencement-certificate conditions call for a rainwater-harvesting structure (percolation pit), transformer space and a garbage house. No capacity, water-storage volume, treatment capacity, backup-power provision, lift capacity, or completed-service evidence is supplied RERA amenities.
The plan includes a condition concerning a dual-piping system for projects over 10,000 sq.m. and group housing buildings of 100 units and above. The supplied project record does not establish that either stated threshold applies here, and it does not document a dual-piping installation.
The approval conditions require compliance with the sanctioned plan, submission of commencement notice, and an occupancy certificate before occupation. They also refer to construction-worker safety, a garbage house, a transformer space, peripheral greenery and parking use. These are approval conditions, not evidence that the facilities have been completed. No project-specific fire-system details, fire clearance, CCTV, security/access-control arrangements, accessibility features, or emergency-power specifications are supplied RERA amenities.
8. Location, access & connectivity
The registered location is 33 WARD KAMAREDDY, Kamareddy mandal, Kamareddy district, PIN 503111. The filed plan locates the development at Snehapuri Colony, Kamareddy; the building-permission extraction also refers to Snehapuri Colony/Ashok Nagar, Ward 16 RERA record.
The supplied location record gives an approximate sampled distance of 78.4 km to the nearest sampled Outer Ring Road interchange; it provides no other measured landmark distances or public-transport details Location record.
9. Developer & development status
The registered promoter is SRI RAMA BUILDERS AND DEVELOPERS, identified in the RERA record as a partnership. The promoter’s GSTIN is 36AFCFS9370Q1Z3. The registered office/address supplied is RAMA, V.V.COLONY, SNEHAPURI/ASHOKNAGAR, KAMAREDDY, Kamareddy, Kamareddy, 503111 Parties record Corporate record.
The RERA filing names SHERLA RAJU as authorized signatory and SHERLA RAMULU, SHERLA SRUJANA and KOKKULA TULASIDAS as partners Parties record. In Form B, SHERLA RAJU declares on behalf of the promoter that the project will be completed by 1st DEC 2026. The supplied documents do not establish a current construction-progress percentage, completion, or occupancy certification. No official contact details or promoter website are supplied RERA record.
10. Approvals, official records & documents
| Supplied identifier / date | P00200008123; issued 29/04/2024; stated validity to 01/12/2026 |
|---|---|
| What the supplied record establishes | Registration of SRI RAMA with Sri Rama Builders And Developers named as promoter; identifies Survey No. 809/5 and plots 30, 31, 32, portion of 33 |
| Supplied identifier / date | Permit 0029/BP/3071/2023; 01 December 2023; file 007899/BP/DTCP/3071/0040/2023 |
|---|---|
| What the supplied record establishes | Kamareddy Municipality/Municipal Corporation approval for Building A, 1 Stilt + 5 upper floors, on Survey No. 809/5 |
| Supplied identifier / date | Layout Permit 628/84; extraction identifies TS-DTCP ULB |
|---|---|
| What the supplied record establishes | Supplied drawing-derived approval-plan details and conditions; the record does not provide a separate layout approval certificate in the extracted material |
| Supplied identifier / date | Approval document 391156 |
|---|---|
| What the supplied record establishes | Requires commencement notice, completion notice and occupancy certificate before occupation; extraction records completion certification as false |
| Supplied identifier / date | 03 FEB 2024 |
|---|---|
| What the supplied record establishes | Promoter-declared title basis, encumbrance statement and completion undertaking to 1st DEC 2026 |
| Supplied identifier / date | Document 430379 |
|---|---|
| What the supplied record establishes | Project identifier and project details are incomplete or illegible in the extracted record; it does not establish project completion |
The supplied material does not include an occupancy certificate or completion certificate. The HMDA land-use sheet could not be confidently assigned for the stated Kamareddy location, and the HMDA layout-portal lookup is described as unavailable through the public channel; neither absence establishes refusal or approval HMDA.
1. Project at a glance
Project identity
Registered project name: SRI RAMA
Project type: Residential apartment project; registered as a new project
Registered phase/portion: Not separately identified; the registration identifies the site in Survey No. 809/5 and plots 30, 31, 32 and portion of 33
TG-RERA registration: P00200008123
Registration validity: 29/04/2024 to 01/12/2026, unless extended by the Authority
Registered promoter: Sri Rama Builders And Developers; partnership
RERA status: The supplied registration record is a Form C certificate. It does not establish that the project is complete or occupied
Land and geographic identity
Locality: Snehapuri Colony, Kamareddy; the building permission also states Snehapuri Colony/Ashok Nagar, Ward 16
Revenue village as registered: 33 WARD KAMAREDDY
Village/land description in title and approval records: Kamareddy / Kamareddy town; the project is also described as Snehapuri Colony, Kamareddy
Mandal / district / PIN: Kamareddy / Kamareddy / 503111
Project survey number(s) and subdivision(s): Survey No. 809/5; no further subdivision is identified in the supplied project records
Site description: Plots 30, 31, 32, portion of 33
Registered site extent: 585.19 sq.m.; the filed building-plan extraction identifies this as both plot area and net plot area
Boundaries recorded in the project filing: East: OPEN PLOTS; West: 12 M WIDE ROAD; North: OPEN PLOT; South: EXISTING HOUSE
Development identity
Sanctioning authority: Kamareddy Municipality/Municipal Corporation; the filed plan is identified as delegated to TS-DTCP ULB
Principal building approval: Permit 0029/BP/3071/2023, approved 01 December 2023; file 007899/BP/DTCP/3071/0040/2023
Approved built-up area: 1,323.55 sq.m. excluding parking; the approval-plan extraction separately records 1,678.25 sq.m. including parking and 354.70 sq.m. parking area
Buildings / blocks: One residential building, identified as Building A (PARSI) / Building - A (PARSI)
Sanctioned floors: Stilt + 5 upper floors; six floors in total as counted in the plan parameters
Heights recorded: Building height 14.75 m; total height 19.95 mt. in the approval-plan extraction
Parking provision in approval record: Parking area 354.70 sq.m. in the plan extraction; the commencement-certificate extraction separately identifies 281.16 m2 as stilt parking area. A parking-space count is not supplied
Approved versus RERA-filed units: The plan extraction records 12 dwelling units; the RERA unit record lists 15 units. The figures are presented as recorded, without reconciling them here
Offering and status
RERA-filed configurations: 2BHK: 10 units; 3BHK: 5 units
RERA-filed saleable areas: 2BHK: 68.74 sq.m.; 3BHK: 101.45 sq.m.
Booked / available: Portal-read record: 0 booked / 15 available (10 2BHK and 5 3BHK). The portal record has no as-of date; treat counts as indicative
Construction stage: No independently verified or reliably dated construction-progress percentage is supplied. The filed approval record says construction was to commence before 01 June 2024 and be completed before 01 December 2026
Promoter completion undertaking: Form B records a promoter undertaking to complete by 1st DEC 2026
Occupancy/completion certificate: Not supplied. The commencement-certificate extraction records completion certification as false; it requires completion notice and an occupancy certificate before occupation
2. The project story
SRI RAMA is registered as a residential apartment project on Survey No. 809/5, covering the site described as plots 30, 31, 32 and portion of 33 in the Kamareddy project records. Its registered address is 33 Ward Kamareddy, Kamareddy mandal and district, PIN 503111; the filed plan places the site in Snehapuri Colony, Kamareddy.
The municipal building permission describes one apartment building, Building A (PARSI), with a stilt level and five upper floors. The RERA unit record presents 10 two-bedroom and 5 three-bedroom units. The supplied approval-plan extraction records 12 dwelling units; this Overview does not infer which plan or unit schedule resolves that difference.
The supplied record establishes a sanctioned building proposal and a promoter-declared completion target of 1 December 2026, but does not establish current construction progress through independent site verification. No occupancy or completion certificate is supplied, and the commencement-certificate extraction records completion certification as false.
3. Master plan, architecture & building design
The filed plan describes a residential apartment building on a 585.19 sq.m. plot, with one building identified as A (PARSI). Its sanctioned configuration is Stilt + 5 upper floors. The plan extraction gives 1,323.55 sq.m. as proposed built-up area excluding parking, 1,678.25 sq.m. including parking, and 354.70 sq.m. as parking area. These are the categories as labelled in that extraction; no FSI-counted area is supplied.
The commencement-certificate extraction records the building height as 14.75 m, upper-floor residential area as 1,323.55 m2, and stilt parking area as 281.16 m2. The plan extraction separately records total height as 19.95 mt. No basement, podium, floor-by-floor unit schedule, building footprint, lift count, stair details, or common-area distribution is established by the supplied data.
The plan lists a 12.00 MT wide existing road, a 12.00 MT wide proposed road, and a 4.5 MT. wide drive way. These are plan-recorded road dimensions; the supplied evidence does not establish the current on-site condition or completion of those access elements. The plan’s conditions refer to a fenced tot-lot and peripheral greenery, but give no measured open-space area; the commencement-certificate extraction records tot-lot and number of trees as NA.
4. Homes, configurations & floor plans
The RERA unit record lists 10 two-bedroom homes and 5 three-bedroom homes. Its booked and available counts are portal-read and have no as-of date, so they are indicative. Saleable areas below are RERA-filed. The carpet-area figures are software measurements from the filed plan drawing, not RERA disclosures; the measurement record says the drawing measurements need review.
| Configuration | Units | Booked | Available | RERA saleable area | Measured carpet area | Loading (if supplied) |
|---|---|---|---|---|---|---|
| 2BHK | 10 | 0 | 10 | 68.74 sq.m. | 64.3–64.4 sq.m. (software-measured; median 64.3 sq.m.) | Not supplied |
| 3BHK | 5 | 0 | 5 | 101.45 sq.m. | 81.0–81.2 sq.m. (software-measured; median 81.1 sq.m.) | 20% (supplied) |
The drawing-based measurements identify living, dining/kitchen, bedrooms and toilets for the measured 2BHK plan, and living, kitchen, dining, bedrooms, toilets and a 1.20 M. WIDE BALC for the measured 3BHK plan. For the recorded sample layouts, the 2BHK drawing lists room dimensions including living 2.9 × 3.51 m and master bedroom 2.93 × 4.0 m; the 3BHK drawing lists living 4.33 × 3.32 m, kitchen 2.99 × 3.32 m, and a balcony 1.14 × 3.36 m.
Carpet area is a drawing-measured estimate of the usable interior area; saleable area is the filing’s unit-area figure and may include the home’s share of common areas. These figures are not interchangeable. The 3BHK loading figure is supplied, but no loading figure is supplied for the 2BHK.
5. Parking & vehicle circulation
The plan records 354.70 sq.m. of parking area, while the commencement-certificate extraction identifies 281.16 m2 of stilt parking area. The permission conditions state that cellar and stilt areas approved for parking are to be used exclusively for vehicle parking without partition walls or rolling shutters. No basement parking level is otherwise established in the supplied record, and no number of car or two-wheeler spaces, visitor or accessible spaces, EV charging bays, or unit-specific parking allocations is supplied.
The filed plan lists a 4.5 MT. WIDE DRIVE WAY and two road entries in its recorded dimensions: 12.00 MT WIDE EXISTING ROAD and 12.00 MT WIDE PROPOSED ROAD. The documents do not establish the current construction status of these access elements or whether any drawn parking bay is allocated as an exclusive unit right.
6. Amenities, recreation & open spaces
The RERA amenities record reports progress as 0% for the listed items; it does not independently verify construction or delivery. The plan and building-permission records also name certain proposed facilities or conditions. No facility below is represented as independently verified complete.
| Description / size | Not supplied |
|---|---|
| Evidence source | RERA amenities record |
| Declared progress / verified status | No facility listed |
| Description / size | Listed as available “YES”; no area or capacity supplied. Plan condition calls for a fenced tot-lot and greenery before occupancy certificate |
|---|---|
| Declared progress / verified status | RERA record: 0%; not independently verified |
| Description / size | Plan condition requires a strip of greenery on the site periphery; no measured area supplied. Tot-lot/tree details in the commencement-certificate extraction are NA |
|---|---|
| Declared progress / verified status | Not independently verified |
| Description / size | RERA amenities record lists Community Buildings at 0%; no specific facility or size supplied |
|---|---|
| Declared progress / verified status | 0%; no completion evidence |
| Description / size | Listed in the RERA amenities record; no dimensions or completion evidence supplied beyond plan road/driveway dimensions |
|---|---|
| Declared progress / verified status | 0%; not independently verified |
7. Utilities, building services & safety
The filed plan names a septic tank, STP, lift, car parking and rainwater harvesting. The RERA amenities record marks sewerage and rainwater harvesting “YES,” with reported progress at 0%. The commencement-certificate conditions call for a rainwater-harvesting structure (percolation pit), transformer space and a garbage house. No capacity, water-storage volume, treatment capacity, backup-power provision, lift capacity, or completed-service evidence is supplied.
The plan includes a condition concerning a dual-piping system for projects over 10,000 sq.m. and group housing buildings of 100 units and above. The supplied project record does not establish that either stated threshold applies here, and it does not document a dual-piping installation.
The approval conditions require compliance with the sanctioned plan, submission of commencement notice, and an occupancy certificate before occupation. They also refer to construction-worker safety, a garbage house, a transformer space, peripheral greenery and parking use. These are approval conditions, not evidence that the facilities have been completed. No project-specific fire-system details, fire clearance, CCTV, security/access-control arrangements, accessibility features, or emergency-power specifications are supplied.
8. Location, access & connectivity
The registered location is 33 WARD KAMAREDDY, Kamareddy mandal, Kamareddy district, PIN 503111. The filed plan locates the development at Snehapuri Colony, Kamareddy; the building-permission extraction also refers to Snehapuri Colony/Ashok Nagar, Ward 16.
The supplied location record gives an approximate sampled distance of 78.4 km to the nearest sampled Outer Ring Road interchange; it provides no other measured landmark distances or public-transport details.
9. Developer & development status
The registered promoter is SRI RAMA BUILDERS AND DEVELOPERS, identified in the RERA record as a partnership. The promoter’s GSTIN is 36AFCFS9370Q1Z3. The registered office/address supplied is RAMA, V.V.COLONY, SNEHAPURI/ASHOKNAGAR, KAMAREDDY, Kamareddy, Kamareddy, 503111.
The RERA filing names SHERLA RAJU as authorized signatory and SHERLA RAMULU, SHERLA SRUJANA and KOKKULA TULASIDAS as partners. In Form B, SHERLA RAJU declares on behalf of the promoter that the project will be completed by 1st DEC 2026. The supplied documents do not establish a current construction-progress percentage, completion, or occupancy certification. No official contact details or promoter website are supplied.
10. Approvals, official records & documents
| Supplied identifier / date | P00200008123; issued 29/04/2024; stated validity to 01/12/2026 |
|---|---|
| What the supplied record establishes | Registration of SRI RAMA with Sri Rama Builders And Developers named as promoter; identifies Survey No. 809/5 and plots 30, 31, 32, portion of 33 |
| Supplied identifier / date | Permit 0029/BP/3071/2023; 01 December 2023; file 007899/BP/DTCP/3071/0040/2023 |
|---|---|
| What the supplied record establishes | Kamareddy Municipality/Municipal Corporation approval for Building A, 1 Stilt + 5 upper floors, on Survey No. 809/5 |
| Supplied identifier / date | Layout Permit 628/84; extraction identifies TS-DTCP ULB |
|---|---|
| What the supplied record establishes | Supplied drawing-derived approval-plan details and conditions; the record does not provide a separate layout approval certificate in the extracted material |
| Supplied identifier / date | Approval document 391156 |
|---|---|
| What the supplied record establishes | Requires commencement notice, completion notice and occupancy certificate before occupation; extraction records completion certification as false |
| Supplied identifier / date | 03 FEB 2024 |
|---|---|
| What the supplied record establishes | Promoter-declared title basis, encumbrance statement and completion undertaking to 1st DEC 2026 |
| Supplied identifier / date | Document 430379 |
|---|---|
| What the supplied record establishes | Project identifier and project details are incomplete or illegible in the extracted record; it does not establish project completion |
The supplied material does not include an occupancy certificate or completion certificate. The HMDA land-use sheet could not be confidently assigned for the stated Kamareddy location, and the HMDA layout-portal lookup is described as unavailable through the public channel; neither absence establishes refusal or approval.
Frequently asked questions
Is SRI RAMA registered with Telangana RERA?
Yes. SRI RAMA is registered with the Telangana Real Estate Regulatory Authority as P00200008123; the registration status is New Project.
Who is the developer of SRI RAMA?
The promoter named in the RERA registration is SRI RAMA BUILDERS AND DEVELOPERS.
Where is SRI RAMA located?
SRI RAMA is in KAMAREDDY, 33 WARD KAMAREDDY, Telangana (503111).
When will SRI RAMA be completed?
The promoter's proposed date of completion filed with RERA is 01/12/2026. This is the promoter's declaration, not a guarantee.
More projects in Kamareddy