Sri Om Towers
SRI OM BUILDERS · Kamareddy · RERA P00200004090
SRI OM TOWERS is a residential apartment project located in Devanpally, Kamareddy mandal, Kamareddy district. It is being developed by the registered promoter SRI OM BUILDERS. The project has a land area of 2157.86 sq m and one residential building with 1 Stilt + 5 upper floors, comprising 39 apartments: 14 2BHK and 25 3BHK / 3BK homes. Its TG-RERA registration is P00200004090, and its proposed completion date is 27/10/2024.
More from Sri Om Builders · 3 projects →
01What we found
Read from TG-RERA filings, approvals, land and registration records and court records. A court case is counted only when the court record states this project's survey number with its village, or names the project.
02Check before you pay
9 items to check before you pay, 3 high - from the title chain, court records and approvals, each with what to ask the builder or your advocate. An item may not be a problem with the project: records can be incomplete.
1. Project at a glance
Project identity
| Field | Project record |
|---|---|
| Registered name | SRI OM TOWERS RERA record |
| Project type | Residential apartment project RERA record |
| Phase / registered portion | The registration identifies SRI OM TOWERS; no separate phase name is disclosed. The filed approval covers one residential building. RERA record |
| TG-RERA registration | P00200004090 RERA record |
| Registration validity | 15 February 2022 to 27 October 2024, unless extended by the Authority; the supplied certificate records no extension. Registration validity is separate from the project’s completion and occupancy records. |
| Registered promoter | SRI OM BUILDERS, a partnership RERA record Corporate record RERA filing |
| RERA status | The supplied record identifies the project as “New Project”; the registration certificate’s stated validity ended on 27 October 2024. RERA record |
Land and geographic identity
| Field | Project record |
|---|---|
| Locality | Devanpally RERA record |
| Revenue village | Devanpally; the title material also spells it “Devenpally” and one conversion record says “Devunipally (V).” RERA record Land records |
| Mandal / district / PIN | Kamareddy / Kamareddy / 503111 RERA record RERA filing |
| Survey identity | 227/2B NEW 227/2A OLD; the building approval specifies 227/2B New and 227/2A Old. The title records also refer to 227/2A, Sy.No.227/2B, and Sy.No.227/2A (Old) New No.227/2B. RERA record Land records |
| Site extent | Total area 2157.86 sq m; road-affected area 138.05 sq m; the filed land record gives net area 2019.81 sq m. The building approval gives net area 2014.66 sq m. RERA filing Land records |
| Boundaries in RERA filing | East: ROAD; West: ROAD; North: ROAD; South: OPEN LAND OF NEIGHBOURS RERA filing |
| Approval-record road width | 4.5mts. |
Development identity
| Field | Project record |
|---|---|
| Sanctioning authority | Kamareddy Municipality/Municipal Corporation Approvals record |
| Principal building approval | 0008/BP/3071/2021, dated 27 October, 2021; file number 000683/BP/DTCP/3071/0007/2021 Approvals record |
| Approved built-up area | 6426.24 sq m as stated in the RERA project fields RERA filing |
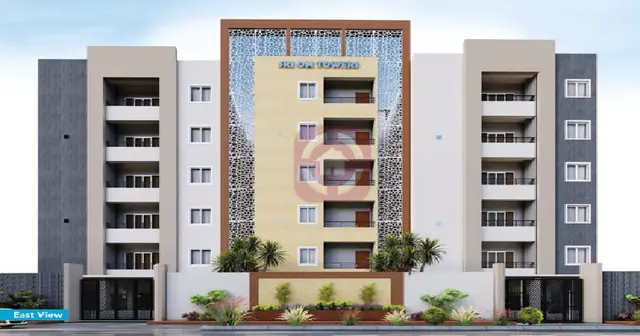
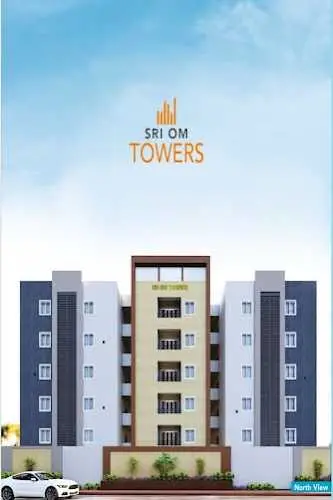
| Building count and floors | One residential building; approval states 1 Stilt + 5 upper floors and a height of 14.5 m. RERA filing |
| Parking provision | The approval’s parameters identify Stilt of 1,141.05 sq m and state that approved cellar/stilt areas are for vehicle parking. No car-space count is supplied. |
| Unit counts | Approval fields record one building unit; the RERA unit schedule records 39 apartments: 14 2BHK and 25 3BHK (including the filed 3BK entry). RERA filing RERA unit table RERA unit details |
| Approval-record open space / other site provisions | Tot-lot 106.1 sq m; transformer space and a garbage house are specified in the approval conditions. |
Offering and status
| Field | Project record |
|---|---|
| RERA-filed configurations | 2BHK: 14 units, saleable area 114.07 sq m each. 3BHK / 3BK: 25 units, saleable range 146.79–149.11 sq m. RERA unit table RERA unit details |
| Booked / available | RERA portal figures: 8 booked and 31 available (2BHK: 3 / 11; 3BHK: 5 / 20). The portal extract has no as-of date, so these are indicative rather than current sales confirmation. RERA unit table RERA unit details |
| Construction stage | An architect’s certificate dated 15-10-2023 states that construction work was complete in all aspects. This is a filed certification, not an independent site inspection. |
| Completion dates | RERA registration record: proposed completion 27/10/2024. Form B declaration: completion undertaking 17* June, 2024 (date as extracted). RERA record |
| Occupancy certificate | The architect’s certificate identifies OC 000683/BP/DTCP/307 1/0007/2021, dated 12 August, 2023, for SRI OM TOWERS. The supplied extract describes the project overall; it does not separately identify a tower or phase scope beyond this single-building project. |
2. The project story
SRI OM TOWERS is a residential apartment development registered with TG-RERA as P00200004090, located in Devanpally village, Kamareddy mandal and district. Its recorded land identity is survey 227/2B NEW 227/2A OLD, with the related old/new survey descriptions set out above. The building approval describes a single residential building of stilt plus five upper floors. RERA record Land records
The filed apartment schedule comprises 2BHK and 3BHK homes. The RERA portal count shows 8 booked and 31 available, but has no stated snapshot date. An architect’s certificate filed with RERA says construction was complete in all aspects and identifies an occupancy certificate dated 12 August 2023. These are document and portal assertions; no independent site-condition verification is included in the supplied evidence. RERA unit table
3. Master plan, architecture & building design
The approval document describes a single residential building on a site area of 2157.86 sq m, with 138.05 sq m road-affected and 2014.66 sq m net area in that approval. The RERA land fields separately state net area 2019.81 sq m. The RERA project fields report approved built-up area of 6426.24 sq m; the approval parameters separately list a stilt area of 1,141.05 sq m and height of 14.5 m. These are distinct filed measurements and should not be treated as interchangeable area figures. RERA filing RERA filing
The sanctioned configuration is 1 Stilt + 5 upper floors. The approval parameters also list a 106.1 sq m tot-lot and an area of 655.52 sq m under “Floor handed over Stilt+5 Area.” The supplied extracts do not provide a complete floor-by-floor flat schedule, building footprint, lift or stair details, or a dimensioned circulation/open-space plan.
4. Homes, configurations & floor plans
RERA-filed unit counts and saleable areas are shown below. The drawing measurements are software-measured from the approved floor-plan drawings, not RERA disclosures; the supplied drawing analysis says the measurements need review. Saleable area and carpet area are different measures: the supplied drawing note says saleable area also includes the home’s share of common areas. Balconies and utility areas shown in the measured examples are excluded from carpet area. RERA unit table RERA unit details Floor plans
| Configuration | Units | Booked | Available | RERA saleable area | Measured carpet area | Loading (if supplied) |
|---|---|---|---|---|---|---|
| 2BHK | 14 | 3 | 11 | 114.07 sq m | 70.8–104.6 sq m; median 73.6 sq m (software-measured) | 36% |
| 3BHK / 3BK | 25 | 5 | 20 | 146.79–149.11 sq m | 99.6–108.4 sq m; median 102.1 sq m (software-measured) | 31% |
The measured example 2BHK drawing shows a living room, dining area, kitchen, two bedrooms, two toilets, utility and balcony. The measured example 3BHK drawing shows living/dining and drawing-room spaces, three bedrooms, three toilets, kitchen, utility and two balconies. Room labels and measurements come from the drawings, not a unit-specific RERA schedule. RERA unit details
5. Parking & vehicle circulation
The building approval identifies stilt parking and states that approved cellar and stilt areas are to be used exclusively for vehicle parking, without partition walls or rolling shutters and not converted to another use. It does not provide a count of parking spaces, identify resident or visitor allocation, or establish the parking entitlement of any particular apartment. The RERA unit schedule marks the 2BHK and 3BHK configurations as mortgaged, but this does not specify individual parking allocation. RERA unit table
6. Amenities, recreation & open spaces
The RERA amenities record gives the following declared availability figures. These portal entries are not independent verification of delivery.
| Facility | Description / size | Evidence source | Declared progress / verified status |
|---|---|---|---|
| Internal roads & footpaths | No dimensions supplied | RERA amenities record | YES; 100% declared |
| Water supply | No source, storage or capacity supplied here | RERA amenities record | YES; 100% declared |
| Sewerage | Listed as “Sewerage (Chamber, Lines, Septic Tank, STP)” | RERA amenities record | YES; 100% declared |
| Green strip / tot-lot / park | Approval specifies tot-lot 106.1 sq m | RERA amenities record; | YES; 100% declared |
| Street lighting | No specifications supplied | RERA amenities record | YES; 100% declared |
| Fire protection and fire safety requirements | Systems and capacities not specified | RERA amenities record | YES; 100% declared |
| Electrical meter room / sub-station / receiving station | Approval also requires transformer space on site | RERA amenities record; | YES; 100% declared |
| Aggregate recreational open space | Area not stated in the RERA amenities entry | RERA amenities record | YES; 100% declared |
| Storm-water drains | No details supplied | RERA amenities record | 0% recorded |
| Community buildings | No details supplied | RERA amenities record | 0% recorded |
| Sewage/sullage treatment and disposal | No details supplied beyond the separate sewerage entry | RERA amenities record | 0% recorded |
| Solid-waste management and disposal | Approval requires a garbage house and segregation of dry and wet waste | RERA amenities record; | 0% recorded |
| Water conservation / rainwater harvesting | Approval conditions refer to rainwater-harvesting pits but give no number or capacity | RERA amenities record; | 0% recorded |
| Energy management | No details supplied | RERA amenities record | 0% recorded |
7. Utilities, building services & safety
The RERA amenities record lists water supply, sewerage, fire-safety requirements and an electrical meter room/sub-station/receiving station as 100% available, without supplying capacities, system specifications or independent completion evidence. The building approval requires transformer space, a garbage house with dry/wet waste segregation, rainwater-harvesting pits, and services including sanitation, plumbing, fire safety, lifts and electrical installations to be executed under qualified technical supervision. The approval also states that public water and electricity connections are to be provided only on production of an occupancy certificate. RERA amenities
The supplied records do not specify lift count or capacity, backup-power arrangements, water source or storage, STP capacity or reuse arrangements, fire-system equipment, accessibility routes, CCTV or access-control systems. These details are therefore not established by the available overview evidence. RERA amenities
8. Location, access & connectivity
The registered location is Devanpally, Kamareddy mandal and district, PIN 503111. The approval identifies roads to the north, east and west, and an approval-record road width of 4.5mts. The supplied location record contains a parcel-centroid coordinate of 17.41528, 78.35459 and a measured connectivity entry of 1.2 km to Financial District (Nanakramguda); no further approach-road, public-transport or landmark distances are supplied. RERA record RERA filing RERA filing Location record
9. Developer & development status
The registered promoter is SRI OM BUILDERS, identified in the RERA record as a partnership. Its GSTIN is 36ADEFS9376EIZO. The named partners are Gunasri Chatla and Chandrakala Chatla; Om Prakash Chatla is listed as authorized signatory. The supplied promoter address is Swarnadhama Nagar Military Farm Road, Old Bowenpally, Devanpally, Kamareddy, Telangana, 503111. Corporate record Parties record RERA filing
The RERA filing records one landowner, OM PRAKASH, under an AreaShare,RevenueShare arrangement. The architect’s certificate filed on 15-10-2023 states that the project was complete in all aspects. The portal’s booked/available figures have no as-of date, and the supplied materials do not include an independent site inspection. Parties record RERA unit table
10. Approvals, official records & documents
| Identifier / date | P00200004090; issued 15/02/2022; stated validity to 27/10/2024 |
|---|---|
| What the supplied record establishes | FORM C registration for SRI OM TOWERS and its stated conditions. |
| Identifier / date | 0008/BP/3071/2021; 27 October, 2021 |
|---|---|
| What the supplied record establishes | Kamareddy Municipality/Municipal Corporation approval for a residential building of 1 Stilt + 5 upper floors, with stated site and approval conditions. |
| Identifier / date | 000683/BP/DTCP/3071/0007/2021 |
|---|---|
| What the supplied record establishes | File number appearing in the building approval. |
| Identifier / date | M/KAMA/006741/2020 |
|---|---|
| What the supplied record establishes | Reference shown in the building approval; a separate approved-layout document is not established in the supplied extracts. |
| Identifier / date | 000683/BP/DTCP/307 1/0007/2021; 12 August, 2023 |
|---|---|
| What the supplied record establishes | Identified in the architect’s completion certificate for SRI OM TOWERS. |
| Identifier / date | Dated 15-10-2023 |
|---|---|
| What the supplied record establishes | Certifies completion of construction work and states the project is completed in all aspects. |
| Identifier / date | Declaration date extracted as “gsf* day of Jan, 2022” |
|---|---|
| What the supplied record establishes | Promoter declaration covering title basis, encumbrance statement, funds, audits, pending approvals and a completion undertaking printed as “17* June, 2024.” |
| Identifier / date | Title opinion dated 24.12.2021; supporting documents include title-report records 211954, 212003, 212010 and 212012 |
|---|---|
| What the supplied record establishes | Filed material concerning the land and development arrangement; the individual title chain and extent details are addressed in Land & Title. |
The supplied approval extract includes conditions concerning sanctioned-plan compliance, road-affected land surrender, parking use, transformer space, waste segregation, greenery, structural/fire safety and occupancy certification. This overview indexes the record; the complete conditions belong to the Approvals section.
1. Project at a glance
Project identity
Registered name: SRI OM TOWERS
Project type: Residential apartment project
Phase / registered portion: The registration identifies SRI OM TOWERS; no separate phase name is disclosed. The filed approval covers one residential building.
TG-RERA registration: P00200004090
Registration validity: 15 February 2022 to 27 October 2024, unless extended by the Authority; the supplied certificate records no extension. Registration validity is separate from the project’s completion and occupancy records.
Registered promoter: SRI OM BUILDERS, a partnership
RERA status: The supplied record identifies the project as “New Project”; the registration certificate’s stated validity ended on 27 October 2024.
Land and geographic identity
Locality: Devanpally
Revenue village: Devanpally; the title material also spells it “Devenpally” and one conversion record says “Devunipally (V).”
Mandal / district / PIN: Kamareddy / Kamareddy / 503111
Survey identity: 227/2B NEW 227/2A OLD; the building approval specifies 227/2B New and 227/2A Old. The title records also refer to 227/2A, Sy.No.227/2B, and Sy.No.227/2A (Old) New No.227/2B.
Site extent: Total area 2157.86 sq m; road-affected area 138.05 sq m; the filed land record gives net area 2019.81 sq m. The building approval gives net area 2014.66 sq m.
Boundaries in RERA filing: East: ROAD; West: ROAD; North: ROAD; South: OPEN LAND OF NEIGHBOURS
Approval-record road width: 4.5mts.
Development identity
Sanctioning authority: Kamareddy Municipality/Municipal Corporation
Principal building approval: 0008/BP/3071/2021, dated 27 October, 2021; file number 000683/BP/DTCP/3071/0007/2021
Approved built-up area: 6426.24 sq m as stated in the RERA project fields
Building count and floors: One residential building; approval states 1 Stilt + 5 upper floors and a height of 14.5 m.
Parking provision: The approval’s parameters identify Stilt of 1,141.05 sq m and state that approved cellar/stilt areas are for vehicle parking. No car-space count is supplied.
Unit counts: Approval fields record one building unit; the RERA unit schedule records 39 apartments: 14 2BHK and 25 3BHK (including the filed 3BK entry).
Approval-record open space / other site provisions: Tot-lot 106.1 sq m; transformer space and a garbage house are specified in the approval conditions.
Offering and status
RERA-filed configurations: 2BHK: 14 units, saleable area 114.07 sq m each. 3BHK / 3BK: 25 units, saleable range 146.79–149.11 sq m.
Booked / available: RERA portal figures: 8 booked and 31 available (2BHK: 3 / 11; 3BHK: 5 / 20). The portal extract has no as-of date, so these are indicative rather than current sales confirmation.
Construction stage: An architect’s certificate dated 15-10-2023 states that construction work was complete in all aspects. This is a filed certification, not an independent site inspection.
Completion dates: RERA registration record: proposed completion 27/10/2024. Form B declaration: completion undertaking 17* June, 2024 (date as extracted).
Occupancy certificate: The architect’s certificate identifies OC 000683/BP/DTCP/307 1/0007/2021, dated 12 August, 2023, for SRI OM TOWERS. The supplied extract describes the project overall; it does not separately identify a tower or phase scope beyond this single-building project.
2. The project story
SRI OM TOWERS is a residential apartment development registered with TG-RERA as P00200004090, located in Devanpally village, Kamareddy mandal and district. Its recorded land identity is survey 227/2B NEW 227/2A OLD, with the related old/new survey descriptions set out above. The building approval describes a single residential building of stilt plus five upper floors.
The filed apartment schedule comprises 2BHK and 3BHK homes. The RERA portal count shows 8 booked and 31 available, but has no stated snapshot date. An architect’s certificate filed with RERA says construction was complete in all aspects and identifies an occupancy certificate dated 12 August 2023. These are document and portal assertions; no independent site-condition verification is included in the supplied evidence.
3. Master plan, architecture & building design
The approval document describes a single residential building on a site area of 2157.86 sq m, with 138.05 sq m road-affected and 2014.66 sq m net area in that approval. The RERA land fields separately state net area 2019.81 sq m. The RERA project fields report approved built-up area of 6426.24 sq m; the approval parameters separately list a stilt area of 1,141.05 sq m and height of 14.5 m. These are distinct filed measurements and should not be treated as interchangeable area figures.
The sanctioned configuration is 1 Stilt + 5 upper floors. The approval parameters also list a 106.1 sq m tot-lot and an area of 655.52 sq m under “Floor handed over Stilt+5 Area.” The supplied extracts do not provide a complete floor-by-floor flat schedule, building footprint, lift or stair details, or a dimensioned circulation/open-space plan.
4. Homes, configurations & floor plans
RERA-filed unit counts and saleable areas are shown below. The drawing measurements are software-measured from the approved floor-plan drawings, not RERA disclosures; the supplied drawing analysis says the measurements need review. Saleable area and carpet area are different measures: the supplied drawing note says saleable area also includes the home’s share of common areas. Balconies and utility areas shown in the measured examples are excluded from carpet area.
| Configuration | Units | Booked | Available | RERA saleable area | Measured carpet area | Loading (if supplied) |
|---|---|---|---|---|---|---|
| 2BHK | 14 | 3 | 11 | 114.07 sq m | 70.8–104.6 sq m; median 73.6 sq m (software-measured) | 36% |
| 3BHK / 3BK | 25 | 5 | 20 | 146.79–149.11 sq m | 99.6–108.4 sq m; median 102.1 sq m (software-measured) | 31% |
The measured example 2BHK drawing shows a living room, dining area, kitchen, two bedrooms, two toilets, utility and balcony. The measured example 3BHK drawing shows living/dining and drawing-room spaces, three bedrooms, three toilets, kitchen, utility and two balconies. Room labels and measurements come from the drawings, not a unit-specific RERA schedule.
5. Parking & vehicle circulation
The building approval identifies stilt parking and states that approved cellar and stilt areas are to be used exclusively for vehicle parking, without partition walls or rolling shutters and not converted to another use. It does not provide a count of parking spaces, identify resident or visitor allocation, or establish the parking entitlement of any particular apartment. The RERA unit schedule marks the 2BHK and 3BHK configurations as mortgaged, but this does not specify individual parking allocation.
6. Amenities, recreation & open spaces
The RERA amenities record gives the following declared availability figures. These portal entries are not independent verification of delivery.
| Facility | Description / size | Evidence source | Declared progress / verified status |
|---|---|---|---|
| Internal roads & footpaths | No dimensions supplied | RERA amenities record | YES; 100% declared |
| Water supply | No source, storage or capacity supplied here | RERA amenities record | YES; 100% declared |
| Sewerage | Listed as “Sewerage (Chamber, Lines, Septic Tank, STP)” | RERA amenities record | YES; 100% declared |
| Green strip / tot-lot / park | Approval specifies tot-lot 106.1 sq m | RERA amenities record; | YES; 100% declared |
| Street lighting | No specifications supplied | RERA amenities record | YES; 100% declared |
| Fire protection and fire safety requirements | Systems and capacities not specified | RERA amenities record | YES; 100% declared |
| Electrical meter room / sub-station / receiving station | Approval also requires transformer space on site | RERA amenities record; | YES; 100% declared |
| Aggregate recreational open space | Area not stated in the RERA amenities entry | RERA amenities record | YES; 100% declared |
| Storm-water drains | No details supplied | RERA amenities record | 0% recorded |
| Community buildings | No details supplied | RERA amenities record | 0% recorded |
| Sewage/sullage treatment and disposal | No details supplied beyond the separate sewerage entry | RERA amenities record | 0% recorded |
| Solid-waste management and disposal | Approval requires a garbage house and segregation of dry and wet waste | RERA amenities record; | 0% recorded |
| Water conservation / rainwater harvesting | Approval conditions refer to rainwater-harvesting pits but give no number or capacity | RERA amenities record; | 0% recorded |
| Energy management | No details supplied | RERA amenities record | 0% recorded |
7. Utilities, building services & safety
The RERA amenities record lists water supply, sewerage, fire-safety requirements and an electrical meter room/sub-station/receiving station as 100% available, without supplying capacities, system specifications or independent completion evidence. The building approval requires transformer space, a garbage house with dry/wet waste segregation, rainwater-harvesting pits, and services including sanitation, plumbing, fire safety, lifts and electrical installations to be executed under qualified technical supervision. The approval also states that public water and electricity connections are to be provided only on production of an occupancy certificate.
The supplied records do not specify lift count or capacity, backup-power arrangements, water source or storage, STP capacity or reuse arrangements, fire-system equipment, accessibility routes, CCTV or access-control systems. These details are therefore not established by the available overview evidence.
8. Location, access & connectivity
The registered location is Devanpally, Kamareddy mandal and district, PIN 503111. The approval identifies roads to the north, east and west, and an approval-record road width of 4.5mts. The supplied location record contains a parcel-centroid coordinate of 17.41528, 78.35459 and a measured connectivity entry of 1.2 km to Financial District (Nanakramguda); no further approach-road, public-transport or landmark distances are supplied.
9. Developer & development status
The registered promoter is SRI OM BUILDERS, identified in the RERA record as a partnership. Its GSTIN is 36ADEFS9376EIZO. The named partners are Gunasri Chatla and Chandrakala Chatla; Om Prakash Chatla is listed as authorized signatory. The supplied promoter address is Swarnadhama Nagar Military Farm Road, Old Bowenpally, Devanpally, Kamareddy, Telangana, 503111.
The RERA filing records one landowner, OM PRAKASH, under an AreaShare,RevenueShare arrangement. The architect’s certificate filed on 15-10-2023 states that the project was complete in all aspects. The portal’s booked/available figures have no as-of date, and the supplied materials do not include an independent site inspection.
10. Approvals, official records & documents
| Identifier / date | P00200004090; issued 15/02/2022; stated validity to 27/10/2024 |
|---|---|
| What the supplied record establishes | FORM C registration for SRI OM TOWERS and its stated conditions. |
| Identifier / date | 0008/BP/3071/2021; 27 October, 2021 |
|---|---|
| What the supplied record establishes | Kamareddy Municipality/Municipal Corporation approval for a residential building of 1 Stilt + 5 upper floors, with stated site and approval conditions. |
| Identifier / date | 000683/BP/DTCP/3071/0007/2021 |
|---|---|
| What the supplied record establishes | File number appearing in the building approval. |
| Identifier / date | M/KAMA/006741/2020 |
|---|---|
| What the supplied record establishes | Reference shown in the building approval; a separate approved-layout document is not established in the supplied extracts. |
| Identifier / date | 000683/BP/DTCP/307 1/0007/2021; 12 August, 2023 |
|---|---|
| What the supplied record establishes | Identified in the architect’s completion certificate for SRI OM TOWERS. |
| Identifier / date | Dated 15-10-2023 |
|---|---|
| What the supplied record establishes | Certifies completion of construction work and states the project is completed in all aspects. |
| Identifier / date | Declaration date extracted as “gsf* day of Jan, 2022” |
|---|---|
| What the supplied record establishes | Promoter declaration covering title basis, encumbrance statement, funds, audits, pending approvals and a completion undertaking printed as “17* June, 2024.” |
| Identifier / date | Title opinion dated 24.12.2021; supporting documents include title-report records 211954, 212003, 212010 and 212012 |
|---|---|
| What the supplied record establishes | Filed material concerning the land and development arrangement; the individual title chain and extent details are addressed in Land & Title. |
The supplied approval extract includes conditions concerning sanctioned-plan compliance, road-affected land surrender, parking use, transformer space, waste segregation, greenery, structural/fire safety and occupancy certification. This overview indexes the record; the complete conditions belong to the Approvals section.
Frequently asked questions
Is SRI OM TOWERS registered with Telangana RERA?
Yes. SRI OM TOWERS is registered with the Telangana Real Estate Regulatory Authority as P00200004090; the registration status is New Project.
Who is the developer of SRI OM TOWERS?
The promoter named in the RERA registration is SRI OM BUILDERS.
Where is SRI OM TOWERS located?
SRI OM TOWERS is in DEVANPALLY, Kamareddy, Telangana (503111).
When will SRI OM TOWERS be completed?
The promoter's proposed date of completion filed with RERA is 27/10/2024. This is the promoter's declaration, not a guarantee.
More projects in Devanpalle