Surabhi Heights
SURABHI REAL ESTATE AND DEVELOPERS PRIVATE LIMITED · Kamareddy · RERA P00200010798
SURABHI HEIGHTS is a residential apartment project in Vidya Nagar Colony, Kamareddy Mandal, Kamareddy District, developed by registered promoter SURABHI REAL ESTATE AND DEVELOPERS PRIVATE LIMITED. The project occupies 508.8 sq. m and comprises one residential apartment building with a stilt and five upper floors, containing 10 3BHK apartments. It is registered with TG-RERA under P00200010798, and the promoter’s Form B undertakes completion by 09/11/2028.
01What we found
Read from TG-RERA filings, approvals, land and registration records and court records. A court case is counted only when the court record states this project's survey number with its village, or names the project.
02Check before you pay
7 items to check before you pay, 2 high - from the title chain, court records and approvals, each with what to ask the builder or your advocate. An item may not be a problem with the project: records can be incomplete.
1. Project at a glance
Project identity
| Item | TG-RERA / project record |
|---|---|
| Registered project name | SURABHI HEIGHTS RERA record |
| Project type | Residential apartment project RERA record RERA filing |
| Phase / registered portion | Phase is not separately identified. The registration concerns the project described on Survey Nos. 770, 764 and 757. |
| TG-RERA registration number | P00200010798 RERA record |
| Registration validity | 10 November 2025 to 9 November 2028, unless extended by the Authority RERA record |
| Registered promoter | SURABHI REAL ESTATE AND DEVELOPERS PRIVATE LIMITED RERA record |
| RERA status | Registered; the registration certificate is Form C Approvals record |
Land and geographic identity
| Item | Project record |
|---|---|
| Locality / address | Vidya Nagar Colony, within premises H No. 5-3-554/4, Kamareddy |
| Revenue village | Kamareddy RERA record |
| Mandal / district / PIN | Kamareddy Mandal, Kamareddy District, PIN 503111 RERA record |
| Project survey numbers and plot descriptions | Survey Nos. 770, 764 and 757; the filed land description also refers to open Plot Nos. 22 and 23, a portion of Plot No. 21, a piece of open Plot No. 4 and a portion of open Plot No. 4 RERA filing |
| Site extent | 508.8 sq. m (also recorded as 508.80 sq. m) RERA filing |
| Net / total land area | Total area 508.8 sq. m; net area 508.80 sq. m; road-affected area recorded as 0 sq. m RERA filing |
| Boundaries | East: House No. 5-3-551 by 1 of K. Laxmi Narayana; west: House No. 5-3-554 by 4 of neighbours; north: neighbours’ house; south: existing/proposed 9.14 m-wide road RERA filing |
| Subdivisions | No survey subdivisions are specified in the supplied project identity or approval extracts RERA filing |
Development identity
| Item | Project record |
|---|---|
| Sanctioning authority | Kamareddy Municipality / Municipal Corporation Approvals record |
| Principal building approval | Approval No. 0011/BP/3071/2025, approved 10 November 2025; file No. 002661/BP/KAMA/3071/0006/2025 Approvals record |
| Additional filed plan reference | File No. 2055/TP/MCK/2015; the filed plan extract identifies TS-DTCP Approvals record |
| Approved built-up area | Building approval records residential upper-floor area of 964.20 sq. m and stilt parking area of 177.79 sq. m. A separate plan extract states total proposed built-up area excluding parking of 964.20 sq. m and including parking of 1,181.59 sq. m |
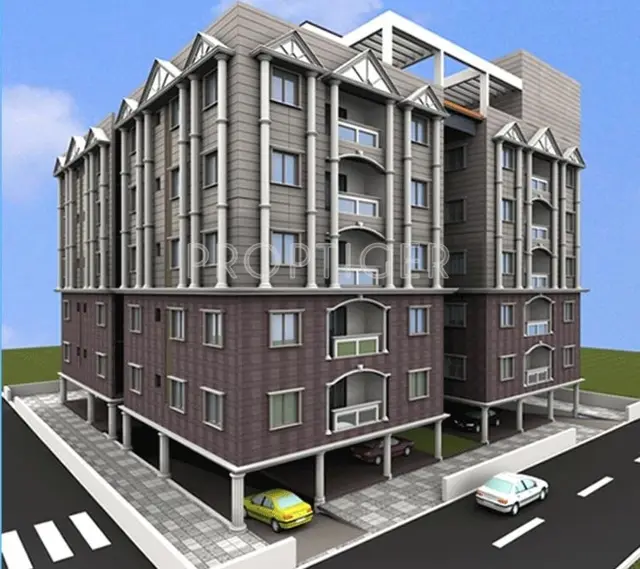
| Building count / configuration | One residential apartment building; one stilt plus five upper floors |
| Height | 14.49 m is recorded in the building approval parameters; the plan extract also records total height 19.74 m |
| Parking | Stilt parking is identified in the building approval. The plan extract separately lists parking and visitors’ parking; verified space counts are not supplied |
| Unit count | Approval plan extract: 10 units. The TG-RERA unit record also lists 10 units RERA unit table |
Offering and status
| Item | Project record |
|---|---|
| Unit type | 3BHK apartments RERA unit table |
| RERA-filed saleable area | 142.88 sq. m per unit RERA unit table |
| Booked / available | 0 booked and 10 available in the portal record; no as-of date accompanies these counts, so they are indicative RERA unit table |
| Construction stage | Current construction stage is not disclosed in the supplied project record. No independent site-progress verification is provided Document index RERA amenities |
| Promoter-declared completion | Form B undertakes completion by 09/11/2028 |
| Sanctioned construction dates | Building approval records construction to commence before 10 May 2026 and to be completed before 10 November 2028 |
| Occupancy certificate | No occupancy certificate is included in the supplied records. The project is not shown as occupancy-certified Document index |
2. The project story
SURABHI HEIGHTS is registered as a residential apartment project in Vidya Nagar Colony, Kamareddy, on a 508.8 sq. m site identified in the project record by Survey Nos. 770, 764 and 757, with the filed plot descriptions also naming open Plot Nos. 22 and 23, a portion of Plot No. 21, and pieces or portions of open Plot No. 4 RERA record RERA filing. The approved building is a single apartment block with a stilt and five upper floors; the RERA record lists ten 3BHK units RERA unit table.
The registration certificate is valid through 9 November 2028, while the promoter’s Form B completion undertaking and the building approval’s completion date both refer to November 2028. These dates describe registration validity, the promoter’s undertaking and the sanction timeline respectively; they do not establish the building’s current construction stage or an issued occupancy certificate. No verified construction-progress report or occupancy certificate is supplied Document index RERA amenities.
3. Master plan, architecture & building design
The filed building approval and plan extract describe one residential apartment building on a 508.8 sq. m site, arranged as a stilt level plus five upper floors. The building approval records 964.20 sq. m of residential upper-floor area and 177.79 sq. m of stilt parking area. The plan extract separately labels 964.20 sq. m as proposed built-up area excluding parking and 1,181.59 sq. m as proposed built-up area including parking; it also lists total BUA as 1,157.04 sq. m, net BUA as 964.20 sq. m and parking area as 192.84 sq. m. These are the figures and labels in the respective filed extracts, not interchangeable area measures.
The plan extract records 312.64 sq. m as vacant plot area and 3.31 sq. m as accessory-use area. The available material does not establish a building-footprint drawing, floor-by-floor flat arrangement, lift or stair specifications, or a dimensioned schedule of common and open areas. The filed plan lists a lift, parking, visitors’ parking and a tot-lot, but does not provide specifications or capacities for these items.
4. Homes, configurations & floor plans
The TG-RERA unit record lists ten 3BHK units, all shown as available and none booked in the portal snapshot; the snapshot has no as-of date. RERA-filed saleable area is 142.88 sq. m per unit RERA unit table RERA unit details.
| Configuration | Units | Booked | Available | RERA saleable area | Measured carpet area | Loading (if supplied) |
|---|---|---|---|---|---|---|
| 3BHK | 10 | 0 | 10 | 142.88 sq. m | Software-measured range: 62.9–70.8 sq. m; median 67.7 sq. m | 53% |
Carpet-area measurements are software measurements from the filed plan drawing, not RERA disclosures; four flat designs were measured and all four require review. The supplied drawing record identifies bedrooms, a hall, kitchen, toilets and balconies, including balcony widths labelled 1.24 m and 1.36 m on the plan. The measurement record excludes balcony areas from carpet area. The RERA-filed saleable area and drawing-measured carpet area are distinct area concepts; the supplied measurement note states that saleable area also counts the home’s share of common areas Floor plans RERA unit details.
5. Parking & vehicle circulation
The building approval identifies stilt parking, with 177.79 sq. m recorded as stilt parking area. The filed plan extract lists parking and visitors’ parking, but no verified count of car or two-wheeler spaces, accessible spaces, or unit-specific parking allocations is supplied. The available extracts do not describe ramp dimensions, vehicle entry and exit arrangements, pedestrian separation, or EV charging provision as a project-specific installed facility. A plan’s indication of parking does not itself establish exclusive parking rights for an individual unit.
6. Amenities, recreation & open spaces
The TG-RERA amenities record lists the following items with progress recorded as 0% where a percentage is shown. The filed plan and building approval also list selected facilities or conditions. No independently verified completion status is supplied RERA amenities.
| Description / size | Tot-lot is listed; the building approval requires it to be fenced and maintained as greenery before occupancy certification. No size supplied. |
|---|---|
| Declared progress / verified status | RERA amenities progress: 0%; completion not independently verified. |
| Description / size | Listed in the RERA amenities record; no area supplied. |
|---|---|
| Evidence source | RERA amenities |
| Declared progress / verified status | 0%; completion not independently verified. |
| Description / size | Listed; no size or facility details supplied. |
|---|---|
| Evidence source | RERA amenities |
| Declared progress / verified status | 0%; completion not independently verified. |
7. Utilities, building services & safety
The filed plan extract lists a bore, septic tank, rainwater harvesting, distribution transformer and lift. The building approval specifies space for a transformer, a garbage house and a rainwater-harvesting structure described as a percolation pit. These are approval or plan-record items; the supplied evidence does not establish installation, capacity, commissioning or operational status.
The RERA amenities record marks water supply, sewerage, storm-water drains, rainwater harvesting and an electrical meter room/sub-station/receiving station as available, while recording 0% progress for the listed facilities. It does not identify the water source or storage/treatment capacity, sewerage treatment or reuse capacity, electrical backup, lift capacity, or fire-system specifications RERA amenities. The filed building approval requires an occupancy certificate before occupation and includes construction-worker safety and insurance conditions; the supplied records do not establish completion of those conditions or an issued occupancy certificate.
8. Location, access & connectivity
The registered project location is Vidya Nagar Colony, within premises H No. 5-3-554/4, Kamareddy, Kamareddy Mandal, Kamareddy District, PIN 503111 RERA record. The cadastral parcel centroid supplied for the project location is 18.32268, 78.32832 Cadastral map. The filed land description identifies an existing and proposed 9.14 m-wide road along the southern boundary; the building approval also refers to an 18 m road in a sanction condition, but the available information does not establish the project’s access arrangement to that road RERA filing.
The nearest sampled Outer Ring Road interchange is recorded at approximately 78.7 km Location record. No other verified distances, public-transport details or nearby landmarks are supplied in the project-specific location data.
9. Developer & development status
The registered promoter is SURABHI REAL ESTATE AND DEVELOPERS PRIVATE LIMITED, a private limited company, with GSTIN 36ABOCS0243F1ZE Corporate record RERA filing. The registration certificate gives the promoter address as Gundlapochampally, Medchal Mandal, Medchal-Malkajgiri District, PIN 501401. The project record separately lists the promoter’s address at Sterling Homes, Gundlapochampally, Vidya Nagar Colony, Ward No. 34, Kamareddy, PIN 503111 Parties record.
The supplied promoter records identify KOTAGIRI SANTHAIPETA VAMSHI as an authorized signatory. Form B is the promoter’s declaration and undertaking to complete by 09/11/2028; it is a promoter declaration, not independent evidence of progress or completion Parties record. No verified construction-stage update or occupancy certificate is included in the supplied project documents Document index.
10. Approvals, official records & documents
| Reference / authority | P00200010798, Form C |
|---|---|
| What the supplied record establishes | Registration of SURABHI HEIGHTS and its stated validity from 10 November 2025 to 9 November 2028. |
| Reference / authority | Approval No. 0011/BP/3071/2025; Kamareddy Municipality / Municipal Corporation; approved 10 November 2025 |
|---|---|
| What the supplied record establishes | Residential building permission for one stilt plus five upper floors on a 508.8 sq. m site; includes project-specific approval parameters and conditions. |
| Reference / authority | File No. 2055/TP/MCK/2015; identifies TS-DTCP |
|---|---|
| What the supplied record establishes | Plan description for a stilt-plus-five-floor residential building, ten units and associated listed facilities and conditions. |
| Reference / authority | Promoter declaration, signed through authorized signatory |
|---|---|
| What the supplied record establishes | Declares title and encumbrance position and undertakes completion by 09/11/2028. |
| Reference / authority | Advocate’s report dated 29 March 2026 |
|---|---|
| What the supplied record establishes | Project land title scrutiny; detailed title matters are addressed in the Land & Title section. |
| Reference / authority | Not supplied in the reviewed project documents Document index |
|---|---|
| What the supplied record establishes | No occupancy certification is established by the available record. |
1. Project at a glance
Project identity
Registered project name: SURABHI HEIGHTS
Project type: Residential apartment project
Phase / registered portion: Phase is not separately identified. The registration concerns the project described on Survey Nos. 770, 764 and 757.
TG-RERA registration number: P00200010798
Registration validity: 10 November 2025 to 9 November 2028, unless extended by the Authority
Registered promoter: SURABHI REAL ESTATE AND DEVELOPERS PRIVATE LIMITED
RERA status: Registered; the registration certificate is Form C
Land and geographic identity
Locality / address: Vidya Nagar Colony, within premises H No. 5-3-554/4, Kamareddy
Revenue village: Kamareddy
Mandal / district / PIN: Kamareddy Mandal, Kamareddy District, PIN 503111
Project survey numbers and plot descriptions: Survey Nos. 770, 764 and 757; the filed land description also refers to open Plot Nos. 22 and 23, a portion of Plot No. 21, a piece of open Plot No. 4 and a portion of open Plot No. 4
Site extent: 508.8 sq. m (also recorded as 508.80 sq. m)
Net / total land area: Total area 508.8 sq. m; net area 508.80 sq. m; road-affected area recorded as 0 sq. m
Boundaries: East: House No. 5-3-551 by 1 of K. Laxmi Narayana; west: House No. 5-3-554 by 4 of neighbours; north: neighbours’ house; south: existing/proposed 9.14 m-wide road
Subdivisions: No survey subdivisions are specified in the supplied project identity or approval extracts
Development identity
Sanctioning authority: Kamareddy Municipality / Municipal Corporation
Principal building approval: Approval No. 0011/BP/3071/2025, approved 10 November 2025; file No. 002661/BP/KAMA/3071/0006/2025
Additional filed plan reference: File No. 2055/TP/MCK/2015; the filed plan extract identifies TS-DTCP
Approved built-up area: Building approval records residential upper-floor area of 964.20 sq. m and stilt parking area of 177.79 sq. m. A separate plan extract states total proposed built-up area excluding parking of 964.20 sq. m and including parking of 1,181.59 sq. m
Building count / configuration: One residential apartment building; one stilt plus five upper floors
Height: 14.49 m is recorded in the building approval parameters; the plan extract also records total height 19.74 m
Parking: Stilt parking is identified in the building approval. The plan extract separately lists parking and visitors’ parking; verified space counts are not supplied
Unit count: Approval plan extract: 10 units. The TG-RERA unit record also lists 10 units
Offering and status
Unit type: 3BHK apartments
RERA-filed saleable area: 142.88 sq. m per unit
Booked / available: 0 booked and 10 available in the portal record; no as-of date accompanies these counts, so they are indicative
Construction stage: Current construction stage is not disclosed in the supplied project record. No independent site-progress verification is provided
Promoter-declared completion: Form B undertakes completion by 09/11/2028
Sanctioned construction dates: Building approval records construction to commence before 10 May 2026 and to be completed before 10 November 2028
Occupancy certificate: No occupancy certificate is included in the supplied records. The project is not shown as occupancy-certified
2. The project story
SURABHI HEIGHTS is registered as a residential apartment project in Vidya Nagar Colony, Kamareddy, on a 508.8 sq. m site identified in the project record by Survey Nos. 770, 764 and 757, with the filed plot descriptions also naming open Plot Nos. 22 and 23, a portion of Plot No. 21, and pieces or portions of open Plot No. 4. The approved building is a single apartment block with a stilt and five upper floors; the RERA record lists ten 3BHK units.
The registration certificate is valid through 9 November 2028, while the promoter’s Form B completion undertaking and the building approval’s completion date both refer to November 2028. These dates describe registration validity, the promoter’s undertaking and the sanction timeline respectively; they do not establish the building’s current construction stage or an issued occupancy certificate. No verified construction-progress report or occupancy certificate is supplied.
3. Master plan, architecture & building design
The filed building approval and plan extract describe one residential apartment building on a 508.8 sq. m site, arranged as a stilt level plus five upper floors. The building approval records 964.20 sq. m of residential upper-floor area and 177.79 sq. m of stilt parking area. The plan extract separately labels 964.20 sq. m as proposed built-up area excluding parking and 1,181.59 sq. m as proposed built-up area including parking; it also lists total BUA as 1,157.04 sq. m, net BUA as 964.20 sq. m and parking area as 192.84 sq. m. These are the figures and labels in the respective filed extracts, not interchangeable area measures.
The plan extract records 312.64 sq. m as vacant plot area and 3.31 sq. m as accessory-use area. The available material does not establish a building-footprint drawing, floor-by-floor flat arrangement, lift or stair specifications, or a dimensioned schedule of common and open areas. The filed plan lists a lift, parking, visitors’ parking and a tot-lot, but does not provide specifications or capacities for these items.
4. Homes, configurations & floor plans
The TG-RERA unit record lists ten 3BHK units, all shown as available and none booked in the portal snapshot; the snapshot has no as-of date. RERA-filed saleable area is 142.88 sq. m per unit.
| Configuration | Units | Booked | Available | RERA saleable area | Measured carpet area | Loading (if supplied) |
|---|---|---|---|---|---|---|
| 3BHK | 10 | 0 | 10 | 142.88 sq. m | Software-measured range: 62.9–70.8 sq. m; median 67.7 sq. m | 53% |
Carpet-area measurements are software measurements from the filed plan drawing, not RERA disclosures; four flat designs were measured and all four require review. The supplied drawing record identifies bedrooms, a hall, kitchen, toilets and balconies, including balcony widths labelled 1.24 m and 1.36 m on the plan. The measurement record excludes balcony areas from carpet area. The RERA-filed saleable area and drawing-measured carpet area are distinct area concepts; the supplied measurement note states that saleable area also counts the home’s share of common areas.
5. Parking & vehicle circulation
The building approval identifies stilt parking, with 177.79 sq. m recorded as stilt parking area. The filed plan extract lists parking and visitors’ parking, but no verified count of car or two-wheeler spaces, accessible spaces, or unit-specific parking allocations is supplied. The available extracts do not describe ramp dimensions, vehicle entry and exit arrangements, pedestrian separation, or EV charging provision as a project-specific installed facility. A plan’s indication of parking does not itself establish exclusive parking rights for an individual unit.
6. Amenities, recreation & open spaces
The TG-RERA amenities record lists the following items with progress recorded as 0% where a percentage is shown. The filed plan and building approval also list selected facilities or conditions. No independently verified completion status is supplied.
| Facility | Description / size | Evidence source | Declared progress / verified status |
|---|---|---|---|
| Tot-lot / green strip | Tot-lot is listed; the building approval requires it to be fenced and maintained as greenery before occupancy certification. No size supplied. | RERA amenities progress: 0%; completion not independently verified. | |
| Aggregate recreational open space | Listed in the RERA amenities record; no area supplied. | 0%; completion not independently verified. | |
| Community buildings | Listed; no size or facility details supplied. | 0%; completion not independently verified. |
7. Utilities, building services & safety
The filed plan extract lists a bore, septic tank, rainwater harvesting, distribution transformer and lift. The building approval specifies space for a transformer, a garbage house and a rainwater-harvesting structure described as a percolation pit. These are approval or plan-record items; the supplied evidence does not establish installation, capacity, commissioning or operational status.
The RERA amenities record marks water supply, sewerage, storm-water drains, rainwater harvesting and an electrical meter room/sub-station/receiving station as available, while recording 0% progress for the listed facilities. It does not identify the water source or storage/treatment capacity, sewerage treatment or reuse capacity, electrical backup, lift capacity, or fire-system specifications. The filed building approval requires an occupancy certificate before occupation and includes construction-worker safety and insurance conditions; the supplied records do not establish completion of those conditions or an issued occupancy certificate.
8. Location, access & connectivity
The registered project location is Vidya Nagar Colony, within premises H No. 5-3-554/4, Kamareddy, Kamareddy Mandal, Kamareddy District, PIN 503111. The cadastral parcel centroid supplied for the project location is 18.32268, 78.32832. The filed land description identifies an existing and proposed 9.14 m-wide road along the southern boundary; the building approval also refers to an 18 m road in a sanction condition, but the available information does not establish the project’s access arrangement to that road.
The nearest sampled Outer Ring Road interchange is recorded at approximately 78.7 km. No other verified distances, public-transport details or nearby landmarks are supplied in the project-specific location data.
9. Developer & development status
The registered promoter is SURABHI REAL ESTATE AND DEVELOPERS PRIVATE LIMITED, a private limited company, with GSTIN 36ABOCS0243F1ZE. The registration certificate gives the promoter address as Gundlapochampally, Medchal Mandal, Medchal-Malkajgiri District, PIN 501401. The project record separately lists the promoter’s address at Sterling Homes, Gundlapochampally, Vidya Nagar Colony, Ward No. 34, Kamareddy, PIN 503111.
The supplied promoter records identify KOTAGIRI SANTHAIPETA VAMSHI as an authorized signatory. Form B is the promoter’s declaration and undertaking to complete by 09/11/2028; it is a promoter declaration, not independent evidence of progress or completion. No verified construction-stage update or occupancy certificate is included in the supplied project documents.
10. Approvals, official records & documents
| Reference / authority | P00200010798, Form C |
|---|---|
| What the supplied record establishes | Registration of SURABHI HEIGHTS and its stated validity from 10 November 2025 to 9 November 2028. |
| Reference / authority | Approval No. 0011/BP/3071/2025; Kamareddy Municipality / Municipal Corporation; approved 10 November 2025 |
|---|---|
| What the supplied record establishes | Residential building permission for one stilt plus five upper floors on a 508.8 sq. m site; includes project-specific approval parameters and conditions. |
| Reference / authority | File No. 2055/TP/MCK/2015; identifies TS-DTCP |
|---|---|
| What the supplied record establishes | Plan description for a stilt-plus-five-floor residential building, ten units and associated listed facilities and conditions. |
| Reference / authority | Promoter declaration, signed through authorized signatory |
|---|---|
| What the supplied record establishes | Declares title and encumbrance position and undertakes completion by 09/11/2028. |
| Reference / authority | Advocate’s report dated 29 March 2026 |
|---|---|
| What the supplied record establishes | Project land title scrutiny; detailed title matters are addressed in the Land & Title section. |
| Reference / authority | Not supplied in the reviewed project documents |
|---|---|
| What the supplied record establishes | No occupancy certification is established by the available record. |
Frequently asked questions
Is SURABHI HEIGHTS registered with Telangana RERA?
Yes. SURABHI HEIGHTS is registered with the Telangana Real Estate Regulatory Authority as P00200010798; the registration status is New Project.
Who is the developer of SURABHI HEIGHTS?
The promoter named in the RERA registration is SURABHI REAL ESTATE AND DEVELOPERS PRIVATE LIMITED.
Where is SURABHI HEIGHTS located?
SURABHI HEIGHTS is in KAMAREDDY LOCALITY, Kamareddy, Telangana (503111).
When will SURABHI HEIGHTS be completed?
The promoter's proposed date of completion filed with RERA is 09/03/2029. This is the promoter's declaration, not a guarantee.
More projects in Kamareddy