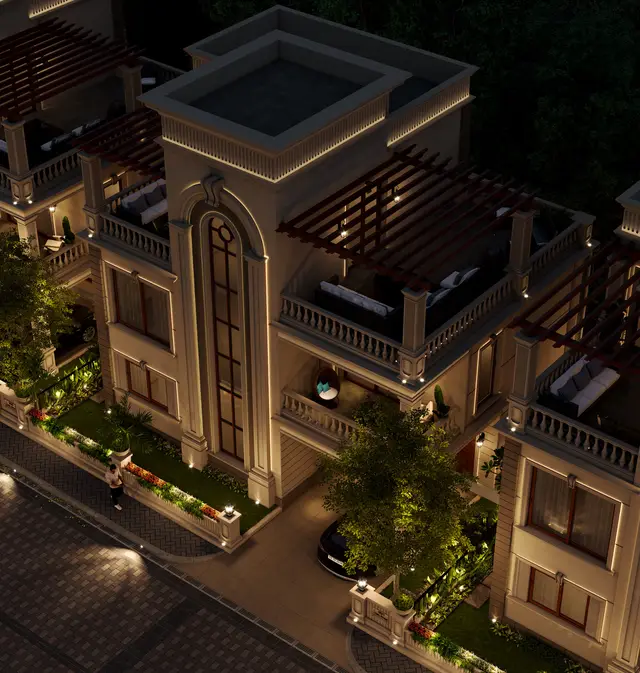
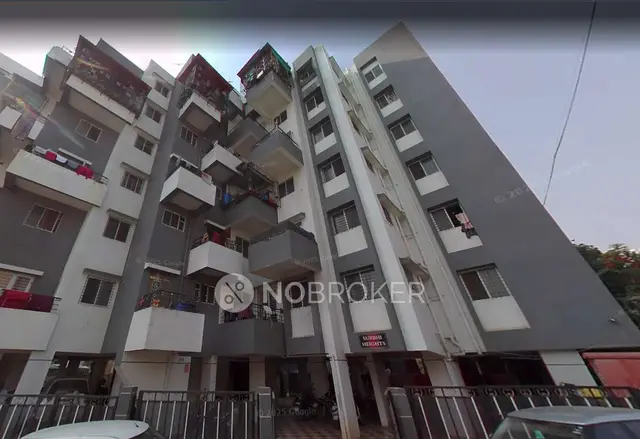
Aarya Bhavan
AARYA DEVELOPERS · Kamareddy · RERA P00200006493
AARYA BHAVAN is a residential apartment project in Vidya Nagar Colony, Kamareddy Mandal, Kamareddy District. The registered promoter developing it is AARYA DEVELOPERS. The project is on a 975.36 m² site and comprises one residential building with 1 Stilt + 5 upper floors; the RERA unit record lists 20 3BHK apartments, each with a saleable area of 135.79 m². It is registered under TG-RERA P00200006493, and the proposed completion date is 27/01/2026.
01What we found
Read from TG-RERA filings, approvals, land and registration records and court records. A court case is counted only when the court record states this project's survey number with its village, or names the project.
02Check before you pay
7 items to check before you pay, 4 high - from the title chain, court records and approvals, each with what to ask the builder or your advocate. An item may not be a problem with the project: records can be incomplete.
1. Project at a glance
Project identity
| Field | Project record |
|---|---|
| Registered project name | AARYA BHAVAN RERA record |
| Project type | Residential apartment project RERA record |
| Phase / registered portion | No separate phase name is disclosed. The registration identifies the site as Plot No. 100 and the eastern portion of Plot No. 99. |
| TG-RERA registration | P00200006493; granted 07/07/2023; stated validity 07/07/2023–27/01/2026. Registration validity is distinct from the project completion date. |
| Registered promoter | AARYA DEVELOPERS; partnership entity according to the promoter record. RERA record Corporate record |
| RERA status | The supplied certificate records registration under section 5. It does not record an extension. The stated validity ended 27/01/2026; current registration status is not established by the supplied record. |
Land and geographic identity
| Field | Project record |
|---|---|
| Locality / site description | Vidya Nagar Colony; Plot No. 100 and eastern portion of Plot No. 99, H. No. 5-3-196/A. RERA record Land records |
| Revenue village | 33 WARD KAMAREDDY in the RERA project record. The building approval identifies the location as KAMAREDDY. RERA record |
| Mandal / district / PIN | Kamareddy / Kamareddy / 503111. RERA record |
| Survey number(s) and subdivisions | Not disclosed in the supplied project record. RERA record Land records |
| Registered site extent | Sale deed describes 1166.6 Sq. Yards; the building approval records Site Area 975.36 m². |
| Total / net area in building approval | Total Site Area 975.36 m²; Net Area 973.43 m². |
| Declared road-affected area | 0 in the approval parameters. |
| Boundaries | East, west, north and south are each recorded as “OTHERS LAND” in the RERA land record; specific adjoining owners or features are not supplied. Land records |
Development identity
| Field | Project record |
|---|---|
| Sanctioning authority | Kamareddy Municipality/Municipal Corporation. |
| Principal building approval | Approval No. 0040/BP/3071/2023, dated 27 January, 2023; file No. 012477/BP/DTCP/3071/0064/2022. Approvals record |
| Approved building | Building - A (AARYA DEVELOPERS), residential; 1 Stilt + 5 upper floors. |
| Height | Building height 14.8, as stated in the approval parameters; the supplied extraction does not specify the unit. |
| Approved area | Residential upper floors: 2,241.10 m²; stilt: 500.62 m². The approval also records built-up area 2,755.10 m² in the RERA project details. These are separately reported figures, not interchangeable area measures. RERA record |
| Building / unit count | One building; 20 apartments are listed in the RERA unit record. The approval extract does not provide a separate sanctioned apartment-count figure. RERA record RERA unit table |
| Parking | Stilt approved for parking; the approval also refers to cellar and stilts approved for parking, but the supplied floor configuration lists one stilt and does not establish a cellar level. No sanctioned space count is supplied. |
| Municipal mortgage | Approval records 224.11 Sq mts of first-floor built-up area mortgaged in favour of MC, Kamareddy, under deed No. 516/2023. |
Offering and status
| Field | Project record |
|---|---|
| RERA-filed configuration | 3BHK; 20 units. RERA unit table |
| RERA-filed saleable area | 135.79 m² per unit. RERA unit table |
| Booked / available | Portal-derived record shows 0 booked and 20 available; the portal record has no as-of date, so these counts are indicative, not a current inventory confirmation. RERA unit table |
| Construction stage | No independently verified or RERA-filed construction-progress percentage is supplied. The available RERA amenity-progress entries are recorded as 0%; these do not establish overall construction progress. RERA amenities |
| Completion date | Promoter’s Form B undertaking and the registration record state 27/01/2026 as the completion date. |
| Occupancy / completion certificate | No occupancy or completion certificate is included in the supplied documents. The building approval states that an Occupancy Certificate is required before occupation. |
2. The project story
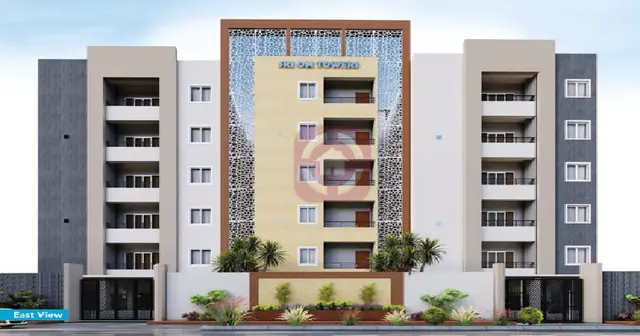
AARYA BHAVAN is registered as a residential apartment project on the site identified as Plot No. 100 and the eastern portion of Plot No. 99 in Vidya Nagar Colony, Kamareddy. The sanctioned scheme is one residential building, Building - A, with a stilt and five upper floors; the RERA unit record lists 20 three-bedroom apartments. RERA record RERA unit table
The promoter’s Form B undertaking gives 27/01/2026 as the intended completion date. The supplied evidence does not establish actual construction progress or confirm that the building, any floor, or the project has been completed. Nor does it include an Occupancy Certificate. The approval’s stated requirement for an Occupancy Certificate before occupation is therefore distinct from both the RERA registration validity and the promoter’s completion undertaking.
3. Master plan, architecture & building design
The building approval describes one residential building, Building - A, on a 975.36 m² site, with a recorded net area of 973.43 m². It sanctions one stilt and five residential upper floors. The approval lists residential upper-floor area of 2,241.10 m² and stilt area of 500.62 m²; the project record separately gives approved built-up area as 2,755.10 m². The supplied extracts do not provide a building footprint, floor-by-floor apartment arrangement, flats per floor, lift or stair details, or a site circulation plan. RERA record
The approval records 5% open space and a tot-lot of 49.5 m². It also requires tree planting and maintenance of a peripheral greenery strip. These are approval-recorded requirements; no evidence supplied here verifies their completion.
The approved plan and building approval are the evidence for the sanctioned building configuration. The RERA-approved layout-plan document was not extracted, and the supplied record does not provide a separate FSI-counted area, carpet-area total, or gross built-up-area schedule.
4. Homes, configurations & floor plans
| Configuration | Units | Booked | Available | RERA saleable area | Measured carpet area | Loading (if supplied) |
|---|---|---|---|---|---|---|
| 3BHK | 20 | 0 | 20 | 135.79 m² | 78.2–97.2 m²; median 89.5 m² | 34% |
RERA configuration, unit counts, booking figures and saleable area are from the project’s RERA unit record. Booking and availability counts have no recorded as-of date and should be treated as indicative. RERA unit table
Carpet-area measurements are software-measured from the approved floor-plan drawings, not RERA-filed figures; the drawing geometry is marked as needing review. Eight flat designs were measured, with four flagged for review. The supplied measurement record states a median of 89.5 m², a minimum of 78.2 m² and a maximum of 97.2 m². Floor plans
The distinction matters: the drawing-based carpet measurement describes the measured internal area; the RERA saleable area is a separately filed figure and includes the home’s share of common areas. The available drawing extraction includes one 3BHK plan’s room schedule, but does not establish that every apartment has that same layout. For that plan, the listed rooms include a living/dining room, kitchen, three bedrooms and three toilets. Floor plans
5. Parking & vehicle circulation
The building approval identifies the stilt as parking space and states that cellar and stilt areas approved for parking must be used exclusively for vehicle parking without partition walls or rolling shutters. Its sanctioned parameters list a stilt area of 500.62 m²; no approved car or two-wheeler space count, visitor or accessible-parking allocation, or unit-specific parking allocation is supplied. The available evidence does not establish an approved cellar level in the stated floor configuration, which is one stilt plus five upper floors.
A vendor record lists open parking of 514 m² and 15 covered parking spaces; these are vendor-supplied details, not an established RERA unit allocation or evidence of exclusive ownership. Promoter website
The approval requires one entry and one exit, each with minimum width of 4.5 m and height clearance of 5 m. No ramp arrangement, internal driveway plan, pedestrian separation, mechanical parking, or EV-charging provision is documented in the supplied material.
6. Amenities, recreation & open spaces
| Description / size | 49.5 m²; approval also records 5% open space and a requirement to maintain peripheral greenery. |
|---|---|
| Declared progress / verified status | Approval-recorded provision; completion not independently verified. |
| Description / size | Listed as “YES” in the RERA amenity record; no source, storage volume or treatment capacity supplied here. |
|---|---|
| Evidence source | RERA amenities |
| Declared progress / verified status | RERA-listed; progress shown as 0%; completion not verified. |
| Description / size | Listed as “Sewerage (Chamber, Lines, Septic Tank, STP)” and “YES” in the RERA amenity record. |
|---|---|
| Evidence source | RERA amenities |
| Declared progress / verified status | RERA-listed; progress shown as 0%; completion not verified. |
| Description / size | Listed in the RERA amenity record. |
|---|---|
| Evidence source | RERA amenities |
| Declared progress / verified status | Progress shown as 0%; completion not verified. |
| Description / size | Listed as “YES” in the RERA amenity record; approval requires a rainwater-harvesting structure (percolation pit). |
|---|---|
| Evidence source | RERA amenities |
| Declared progress / verified status | RERA-listed and approval-required; progress shown as 0%; completion not verified. |
| Description / size | Listed as “YES” in the RERA amenity record. The approval also requires space for a transformer. |
|---|---|
| Evidence source | RERA amenities |
| Declared progress / verified status | RERA-listed and approval-recorded; progress shown as 0%; completion not verified. |
| Description / size | Approval requires a garbage house within the premises. |
|---|---|
| Declared progress / verified status | Approval-recorded requirement; completion not verified. |
| Description / size | Internal roads and footpaths, street lighting, community buildings, sewage/sullage treatment and disposal, solid-waste management, energy management, fire safety and aggregate recreational open space. |
|---|---|
| Evidence source | RERA amenities |
| Declared progress / verified status | Each is recorded at 0% progress; no completion evidence supplied. |
No clubhouse or separate sports facility is evidenced in the supplied project records. Vendor-listed amenities should not be read as confirmation that the facilities have been delivered. RERA amenities Promoter website
7. Utilities, building services & safety
The RERA amenity record lists water supply, sewerage, storm-water drains, rainwater harvesting and an electrical meter room/sub-station/receiving station, but records 0% progress for these entries. It does not specify water source, storage, treatment or reuse capacity, or sewerage-treatment capacity. RERA amenities
The building approval requires one rainwater-harvesting percolation pit, a garbage house, space for a transformer, a generator as an alternate electricity source and emergency lighting in corridors, common passages and the staircase. It also specifies separate underground static water storage of 25,000 L and a separate 25,000-litre terrace tank for residential buildings. These are approval requirements; the supplied material does not verify installation or operation.
The approval requires a fire-resistant swing door for collapsible lifts on all floors, and an automatic sprinkler system if basement area exceeds 200 m². It places structural- and fire-safety responsibilities on the owner, builder/developer and specified technical professionals. The supplied extracts do not establish lift numbers or capacities, fire-system installation, fire clearance, accessibility features, CCTV, security arrangements, or waste-segregation arrangements.
8. Location, access & connectivity
The registered location is 33 Ward Kamareddy, Kamareddy Mandal, Kamareddy District, Telangana, PIN 503111; the site is described in the filed title and approval material as Plot No. 100 and the eastern portion of Plot No. 99 in Vidya Nagar Colony. RERA record
The building approval refers to an 18M road and requires one entry and one exit with a minimum width of 4.5 m and height clearance of 5 m. The location record gives an approximate distance of 78.4 km to the nearest sampled Outer Ring Road interchange. No other measured distances, public-transport information or travel-time evidence is supplied. Location record
9. Developer & development status
The registered promoter is AARYA DEVELOPERS, recorded as a partnership, with GSTIN 36ABYFA8838P1Z6. The supplied RERA record lists Kothapalli Sreedhar Rao as authorized signatory and Gangaram Patel, Chigullapalli Srinivas and Maganlal Patel as partners. Its Form B is signed by Kothapalli Sreedhar Rao as authorized signatory and states a proposed completion date of 27/01/2026. Corporate record
The RERA certificate gives the promoter-office location as Kamareddy District, PIN 503111; a more complete office address is not established in the supplied record. The project record does not provide a verified construction-progress assessment. No current site-completion status or Occupancy Certificate is supplied. RERA record RERA amenities
10. Approvals, official records & documents
| Supplied evidence | Form C, registration P00200006493, issued 07/07/2023; stated validity through 27/01/2026. |
|---|---|
| Scope / note | Project registration for AARYA BHAVAN; no extension is recorded in the supplied certificate. |
| Supplied evidence | Approval No. 0040/BP/3071/2023, file No. 012477/BP/DTCP/3071/0064/2022, dated 27 January, 2023. |
|---|---|
| Scope / note | Kamareddy Municipality/Municipal Corporation; Building - A, stilt plus five upper floors. |
| Supplied evidence | Sale deed dated 08 September 2022, Doc. No. 6613/2022; title report dated 28-04-2023; related partition and supplemental/rectification deed records. |
|---|---|
| Scope / note | Project-site title documents; the supplied title report is an advocate’s report and not an independent conveyance by this Overview. |
| Supplied evidence | Simple Mortgage Deed No. 516/2023, dated 21-01-2023; approval records 224.11 Sq mts of first-floor built-up area mortgaged in favour of MC, Kamareddy. |
|---|---|
| Scope / note | Approval-related municipal mortgage; the approval states that the mortgaged built-up area may be registered only after an Occupancy Certificate is produced. |
| Supplied evidence | Promoter declaration by Kothapalli Sreedhar Rao as authorized signatory; states project completion date 27/01/2026 and makes the filed title and encumbrance declarations. |
|---|---|
| Scope / note | Promoter declaration, not a completion certificate. |
| Supplied evidence | Not present in the supplied documents. Document index |
|---|---|
| Scope / note | No certificate is established by the material reviewed here. |
| Supplied evidence | RERA record includes a layout-plan document entry, but the supplied extraction is not available. |
|---|---|
| Scope / note | Layout details cannot be described from that unextracted document. |
1. Project at a glance
Project identity
Registered project name: AARYA BHAVAN
Project type: Residential apartment project
Phase / registered portion: No separate phase name is disclosed. The registration identifies the site as Plot No. 100 and the eastern portion of Plot No. 99.
TG-RERA registration: P00200006493; granted 07/07/2023; stated validity 07/07/2023–27/01/2026. Registration validity is distinct from the project completion date.
Registered promoter: AARYA DEVELOPERS; partnership entity according to the promoter record.
RERA status: The supplied certificate records registration under section 5. It does not record an extension. The stated validity ended 27/01/2026; current registration status is not established by the supplied record.
Land and geographic identity
Locality / site description: Vidya Nagar Colony; Plot No. 100 and eastern portion of Plot No. 99, H. No. 5-3-196/A.
Revenue village: 33 WARD KAMAREDDY in the RERA project record. The building approval identifies the location as KAMAREDDY.
Mandal / district / PIN: Kamareddy / Kamareddy / 503111.
Survey number(s) and subdivisions: Not disclosed in the supplied project record.
Registered site extent: Sale deed describes 1166.6 Sq. Yards; the building approval records Site Area 975.36 m².
Total / net area in building approval: Total Site Area 975.36 m²; Net Area 973.43 m².
Declared road-affected area: 0 in the approval parameters.
Boundaries: East, west, north and south are each recorded as “OTHERS LAND” in the RERA land record; specific adjoining owners or features are not supplied.
Development identity
Sanctioning authority: Kamareddy Municipality/Municipal Corporation.
Principal building approval: Approval No. 0040/BP/3071/2023, dated 27 January, 2023; file No. 012477/BP/DTCP/3071/0064/2022.
Approved building: Building - A (AARYA DEVELOPERS), residential; 1 Stilt + 5 upper floors.
Height: Building height 14.8, as stated in the approval parameters; the supplied extraction does not specify the unit.
Approved area: Residential upper floors: 2,241.10 m²; stilt: 500.62 m². The approval also records built-up area 2,755.10 m² in the RERA project details. These are separately reported figures, not interchangeable area measures.
Building / unit count: One building; 20 apartments are listed in the RERA unit record. The approval extract does not provide a separate sanctioned apartment-count figure.
Parking: Stilt approved for parking; the approval also refers to cellar and stilts approved for parking, but the supplied floor configuration lists one stilt and does not establish a cellar level. No sanctioned space count is supplied.
Municipal mortgage: Approval records 224.11 Sq mts of first-floor built-up area mortgaged in favour of MC, Kamareddy, under deed No. 516/2023.
Offering and status
RERA-filed configuration: 3BHK; 20 units.
RERA-filed saleable area: 135.79 m² per unit.
Booked / available: Portal-derived record shows 0 booked and 20 available; the portal record has no as-of date, so these counts are indicative, not a current inventory confirmation.
Construction stage: No independently verified or RERA-filed construction-progress percentage is supplied. The available RERA amenity-progress entries are recorded as 0%; these do not establish overall construction progress.
Completion date: Promoter’s Form B undertaking and the registration record state 27/01/2026 as the completion date.
Occupancy / completion certificate: No occupancy or completion certificate is included in the supplied documents. The building approval states that an Occupancy Certificate is required before occupation.
2. The project story
AARYA BHAVAN is registered as a residential apartment project on the site identified as Plot No. 100 and the eastern portion of Plot No. 99 in Vidya Nagar Colony, Kamareddy. The sanctioned scheme is one residential building, Building - A, with a stilt and five upper floors; the RERA unit record lists 20 three-bedroom apartments.
The promoter’s Form B undertaking gives 27/01/2026 as the intended completion date. The supplied evidence does not establish actual construction progress or confirm that the building, any floor, or the project has been completed. Nor does it include an Occupancy Certificate. The approval’s stated requirement for an Occupancy Certificate before occupation is therefore distinct from both the RERA registration validity and the promoter’s completion undertaking.
3. Master plan, architecture & building design
The building approval describes one residential building, Building - A, on a 975.36 m² site, with a recorded net area of 973.43 m². It sanctions one stilt and five residential upper floors. The approval lists residential upper-floor area of 2,241.10 m² and stilt area of 500.62 m²; the project record separately gives approved built-up area as 2,755.10 m². The supplied extracts do not provide a building footprint, floor-by-floor apartment arrangement, flats per floor, lift or stair details, or a site circulation plan.
The approval records 5% open space and a tot-lot of 49.5 m². It also requires tree planting and maintenance of a peripheral greenery strip. These are approval-recorded requirements; no evidence supplied here verifies their completion.
The approved plan and building approval are the evidence for the sanctioned building configuration. The RERA-approved layout-plan document was not extracted, and the supplied record does not provide a separate FSI-counted area, carpet-area total, or gross built-up-area schedule.
4. Homes, configurations & floor plans
| Configuration | Units | Booked | Available | RERA saleable area | Measured carpet area | Loading (if supplied) |
|---|---|---|---|---|---|---|
| 3BHK | 20 | 0 | 20 | 135.79 m² | 78.2–97.2 m²; median 89.5 m² | 34% |
RERA configuration, unit counts, booking figures and saleable area are from the project’s RERA unit record. Booking and availability counts have no recorded as-of date and should be treated as indicative.
Carpet-area measurements are software-measured from the approved floor-plan drawings, not RERA-filed figures; the drawing geometry is marked as needing review. Eight flat designs were measured, with four flagged for review. The supplied measurement record states a median of 89.5 m², a minimum of 78.2 m² and a maximum of 97.2 m².
The distinction matters: the drawing-based carpet measurement describes the measured internal area; the RERA saleable area is a separately filed figure and includes the home’s share of common areas. The available drawing extraction includes one 3BHK plan’s room schedule, but does not establish that every apartment has that same layout. For that plan, the listed rooms include a living/dining room, kitchen, three bedrooms and three toilets.
5. Parking & vehicle circulation
The building approval identifies the stilt as parking space and states that cellar and stilt areas approved for parking must be used exclusively for vehicle parking without partition walls or rolling shutters. Its sanctioned parameters list a stilt area of 500.62 m²; no approved car or two-wheeler space count, visitor or accessible-parking allocation, or unit-specific parking allocation is supplied. The available evidence does not establish an approved cellar level in the stated floor configuration, which is one stilt plus five upper floors.
A vendor record lists open parking of 514 m² and 15 covered parking spaces; these are vendor-supplied details, not an established RERA unit allocation or evidence of exclusive ownership.
The approval requires one entry and one exit, each with minimum width of 4.5 m and height clearance of 5 m. No ramp arrangement, internal driveway plan, pedestrian separation, mechanical parking, or EV-charging provision is documented in the supplied material.
6. Amenities, recreation & open spaces
| Description / size | 49.5 m²; approval also records 5% open space and a requirement to maintain peripheral greenery. |
|---|---|
| Declared progress / verified status | Approval-recorded provision; completion not independently verified. |
| Description / size | Listed as “YES” in the RERA amenity record; no source, storage volume or treatment capacity supplied here. |
|---|---|
| Declared progress / verified status | RERA-listed; progress shown as 0%; completion not verified. |
| Description / size | Listed as “Sewerage (Chamber, Lines, Septic Tank, STP)” and “YES” in the RERA amenity record. |
|---|---|
| Declared progress / verified status | RERA-listed; progress shown as 0%; completion not verified. |
| Description / size | Listed in the RERA amenity record. |
|---|---|
| Declared progress / verified status | Progress shown as 0%; completion not verified. |
| Description / size | Listed as “YES” in the RERA amenity record; approval requires a rainwater-harvesting structure (percolation pit). |
|---|---|
| Declared progress / verified status | RERA-listed and approval-required; progress shown as 0%; completion not verified. |
| Description / size | Listed as “YES” in the RERA amenity record. The approval also requires space for a transformer. |
|---|---|
| Declared progress / verified status | RERA-listed and approval-recorded; progress shown as 0%; completion not verified. |
| Description / size | Approval requires a garbage house within the premises. |
|---|---|
| Declared progress / verified status | Approval-recorded requirement; completion not verified. |
| Description / size | Internal roads and footpaths, street lighting, community buildings, sewage/sullage treatment and disposal, solid-waste management, energy management, fire safety and aggregate recreational open space. |
|---|---|
| Declared progress / verified status | Each is recorded at 0% progress; no completion evidence supplied. |
No clubhouse or separate sports facility is evidenced in the supplied project records. Vendor-listed amenities should not be read as confirmation that the facilities have been delivered.
7. Utilities, building services & safety
The RERA amenity record lists water supply, sewerage, storm-water drains, rainwater harvesting and an electrical meter room/sub-station/receiving station, but records 0% progress for these entries. It does not specify water source, storage, treatment or reuse capacity, or sewerage-treatment capacity.
The building approval requires one rainwater-harvesting percolation pit, a garbage house, space for a transformer, a generator as an alternate electricity source and emergency lighting in corridors, common passages and the staircase. It also specifies separate underground static water storage of 25,000 L and a separate 25,000-litre terrace tank for residential buildings. These are approval requirements; the supplied material does not verify installation or operation.
The approval requires a fire-resistant swing door for collapsible lifts on all floors, and an automatic sprinkler system if basement area exceeds 200 m². It places structural- and fire-safety responsibilities on the owner, builder/developer and specified technical professionals. The supplied extracts do not establish lift numbers or capacities, fire-system installation, fire clearance, accessibility features, CCTV, security arrangements, or waste-segregation arrangements.
8. Location, access & connectivity
The registered location is 33 Ward Kamareddy, Kamareddy Mandal, Kamareddy District, Telangana, PIN 503111; the site is described in the filed title and approval material as Plot No. 100 and the eastern portion of Plot No. 99 in Vidya Nagar Colony.
The building approval refers to an 18M road and requires one entry and one exit with a minimum width of 4.5 m and height clearance of 5 m. The location record gives an approximate distance of 78.4 km to the nearest sampled Outer Ring Road interchange. No other measured distances, public-transport information or travel-time evidence is supplied.
9. Developer & development status
The registered promoter is AARYA DEVELOPERS, recorded as a partnership, with GSTIN 36ABYFA8838P1Z6. The supplied RERA record lists Kothapalli Sreedhar Rao as authorized signatory and Gangaram Patel, Chigullapalli Srinivas and Maganlal Patel as partners. Its Form B is signed by Kothapalli Sreedhar Rao as authorized signatory and states a proposed completion date of 27/01/2026.
The RERA certificate gives the promoter-office location as Kamareddy District, PIN 503111; a more complete office address is not established in the supplied record. The project record does not provide a verified construction-progress assessment. No current site-completion status or Occupancy Certificate is supplied.
10. Approvals, official records & documents
| Supplied evidence | Form C, registration P00200006493, issued 07/07/2023; stated validity through 27/01/2026. |
|---|---|
| Scope / note | Project registration for AARYA BHAVAN; no extension is recorded in the supplied certificate. |
| Supplied evidence | Approval No. 0040/BP/3071/2023, file No. 012477/BP/DTCP/3071/0064/2022, dated 27 January, 2023. |
|---|---|
| Scope / note | Kamareddy Municipality/Municipal Corporation; Building - A, stilt plus five upper floors. |
| Supplied evidence | Sale deed dated 08 September 2022, Doc. No. 6613/2022; title report dated 28-04-2023; related partition and supplemental/rectification deed records. |
|---|---|
| Scope / note | Project-site title documents; the supplied title report is an advocate’s report and not an independent conveyance by this Overview. |
| Supplied evidence | Simple Mortgage Deed No. 516/2023, dated 21-01-2023; approval records 224.11 Sq mts of first-floor built-up area mortgaged in favour of MC, Kamareddy. |
|---|---|
| Scope / note | Approval-related municipal mortgage; the approval states that the mortgaged built-up area may be registered only after an Occupancy Certificate is produced. |
| Supplied evidence | Promoter declaration by Kothapalli Sreedhar Rao as authorized signatory; states project completion date 27/01/2026 and makes the filed title and encumbrance declarations. |
|---|---|
| Scope / note | Promoter declaration, not a completion certificate. |
| Supplied evidence | Not present in the supplied documents. |
|---|---|
| Scope / note | No certificate is established by the material reviewed here. |
| Supplied evidence | RERA record includes a layout-plan document entry, but the supplied extraction is not available. |
|---|---|
| Scope / note | Layout details cannot be described from that unextracted document. |
Frequently asked questions
Is AARYA BHAVAN registered with Telangana RERA?
Yes. AARYA BHAVAN is registered with the Telangana Real Estate Regulatory Authority as P00200006493; the registration status is New Project.
Who is the developer of AARYA BHAVAN?
The promoter named in the RERA registration is AARYA DEVELOPERS.
Where is AARYA BHAVAN located?
AARYA BHAVAN is in KAMAREDDY, 33 WARD KAMAREDDY, Telangana (503111).
When will AARYA BHAVAN be completed?
The promoter's proposed date of completion filed with RERA is 27/01/2026. This is the promoter's declaration, not a guarantee.
More projects in Kamareddy