Sri Lakshmi Narasimha Developers
SRI LAKSHMI NARASIMHA DEVELOPERS · Hyderabad · RERA P02500000388
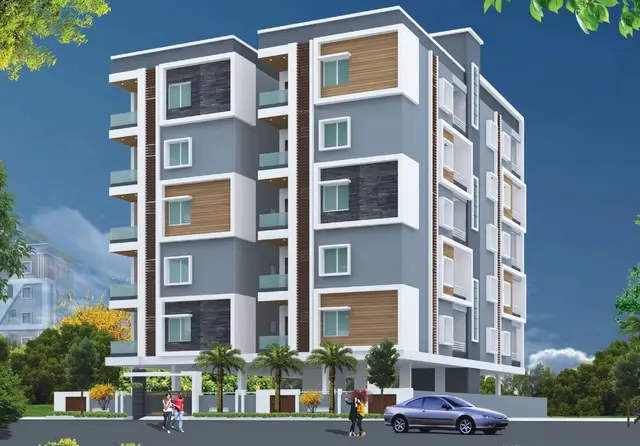
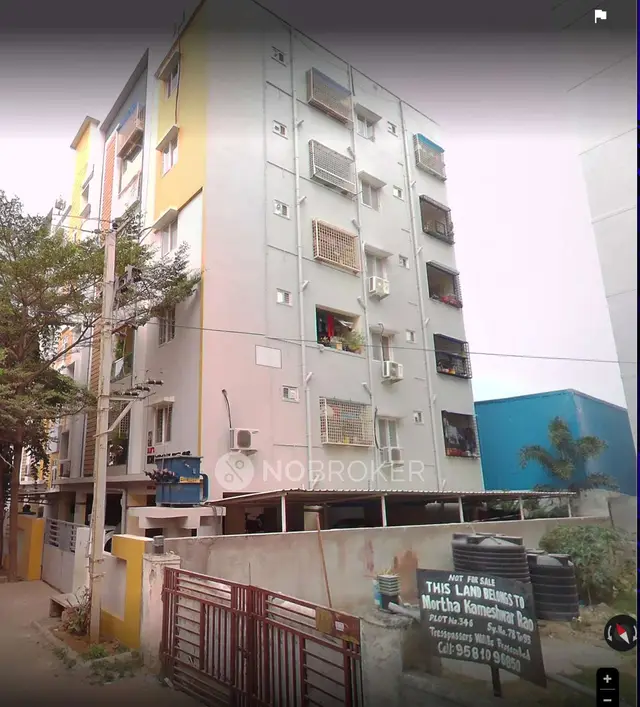
SRI LAKSHMI NARASIMHA DEVELOPERS is a residential apartment project in Raja Rajeswara Nagar, Kondapur Village, Serilingampally Mandal, Hyderabad District. The registered promoter developing it is SRI LAKSHMI NARASIMHA DEVELOPERS. The project is on 545.94 sq. m, with one proposed residential apartment building of stilt + 5 upper floors and 15 2BHK units. Its TG-RERA registration is P02500000388, and its proposed completion date is 28/05/2024.
More from Sri Lakshmi Narasimha Developers · 3 projects →
01What we found
Read from TG-RERA filings, approvals, land and registration records and court records. A court case is counted only when the court record states this project's survey number with its village, or names the project.
02Check before you pay
9 items to check before you pay, 4 high - from the title chain, court records and approvals, each with what to ask the builder or your advocate. An item may not be a problem with the project: records can be incomplete.
1. Project at a glance
Project identity
| Item | Project record |
|---|---|
| Registered name | SRI LAKSHMI NARASIMHA DEVELOPERS RERA record |
| Project type | Residential apartment project RERA filing |
| Phase / registered portion | Phase not separately identified; the registration covers the project on Plot Nos. 344 & 345 |
| TG-RERA registration | P02500000388 |
| Registration validity | 6 March 2019 to 28 May 2024; certificate states five years, unless extended by the Authority |
| Registered promoter | SRI LAKSHMI NARASIMHA DEVELOPERS; partnership RERA filing Corporate record |
| RERA status | The project record labels it “On-Going Project.” The supplied certificate records the validity dates above; no extension is evidenced in the supplied records. RERA filing |
Land and geographic identity
| Item | Project record |
|---|---|
| Locality | Raja Rajeswara Nagar, Kondapur Village |
| Revenue village | Kondapur Village RERA record |
| Mandal | Serilingampally |
| District | Hyderabad in the RERA project identity; the supplied building-permit extraction identifies Medchal-Malkajgiri District. RERA record |
| PIN | 500081 RERA record |
| Project survey numbers | 78 to 93 (the supplied records do not list subdivisions for the project parcel) RERA filing |
| Plot numbers | 344 & 345 RERA filing |
| Site extent | 545.94 sq. m; the plan records both plot area and net plot area as 545.94 sq. m. Land records |
| Boundaries | East: Plot No. 340; West: 30 ft road; North: Plot No. 343; South: Plot No. 346 RERA filing |
| Road-affected area | 0 in the building-permit extraction; the plan also records surrender of a road-affected portion to GHMC. |
Development identity
| Item | Project record |
|---|---|
| Sanctioning authority | Greater Hyderabad Municipal Corporation (GHMC) |
| Principal building approval | Approval No. 2/C11/04308/2018, dated 28 May 2018; file No. 2/WZO/18412/2017 Approvals record |
| Plan reference | Approval No. 2/WZO/18412/2017, dated 28-05-2018 |
| Approved built-up area | The plan records 1,347.43 sq. m as residential net BUA and 1,616.94 sq. m as built-up area; these are distinct plan labels. |
| Building count and form | One proposed residential apartment building; stilt + 5 upper floors |
| Height | 14.99 m in the plan parameters; a separate plan field states 19.59 m total height and 14.99 m excluding stilt. |
| Parking | Plan parameter states “Proposed Number of Parkings 0”; another plan condition says cellar and stilts approved for parking, but the supplied plan extraction does not give a parking-space count or identify a cellar in the floor configuration. |
| Unit count | 15 dwelling units in the sanctioned plan and 15 in the RERA unit record RERA unit table |
Offering and status
| Item | Project record |
|---|---|
| RERA-filed configuration | 2BHK; 15 units RERA unit table |
| RERA-filed saleable area | 106.99 sq. m per unit RERA unit table |
| Booking / availability | 0 booked and 15 available in the portal-derived unit record; no as-of date is supplied, so these figures are indicative. RERA unit table |
| Construction stage | RERA status is “On-Going Project”; supplied record reports 80% completeness, without a dated or independently verified site assessment. RERA filing RERA record |
| Completion dates | Original proposed completion: 28/05/2024; revised proposed completion: 28/05/2024 RERA record |
| Occupancy certificate | The supplied plan requires an occupancy certificate before occupation. The supplied records do not establish that an OC has been issued. |
2. The project story
This is a single-building residential apartment development on Plot Nos. 344 & 345 in Raja Rajeswara Nagar, Kondapur Village. The GHMC plan describes a stilt-plus-five-upper-floor building on a 545.94 sq. m site, with 15 dwelling units; the TG-RERA unit record identifies all 15 as 2BHK apartments. RERA unit table
The RERA record identifies the project as ongoing and shows 80% completeness, but the supplied material does not date that progress figure or independently verify construction at the site. The stated completion date is 28 May 2024, and no occupancy certificate is evidenced in the supplied documents. Registration validity, the completion date and OC status are separate matters; the certificate records registration through 28 May 2024 unless extended. RERA record RERA filing
3. Master plan, architecture & building design
The sanctioned plan is for one residential apartment building on a site recorded as 545.94 sq. m, also stated as the net plot area. The plan lists proposed coverage of 269.49 sq. m (49.36%), vacant plot area of 276.46 sq. m, residential net BUA of 1,347.43 sq. m, and built-up area of 1,616.94 sq. m. These figures retain the plan’s separate labels and should not be treated as interchangeable.
The building is described as stilt + 5 upper floors, with 15 dwelling units and a stated height of 14.99 m. A separate plan field records 19.59 m total height and 14.99 m excluding stilt. The supplied records do not establish the number of apartments per floor, lift or stair arrangement, measured carpet areas, or detailed circulation and open-space layout.
The plan identifies a 135.41 sq. m mortgage area in favour of the GHMC Commissioner; the building-permit extraction separately records a first-floor area of 134.74 as handed over/mortgaged. The plan also records surrender of the road-affected portion to GHMC.
4. Homes, configurations & floor plans
| Configuration | Units | Booked | Available | RERA saleable area | Measured carpet area | Loading (if supplied) |
|---|---|---|---|---|---|---|
| 2BHK | 15 | 0 | 15 | 106.99 sq. m | Not measured from the supplied drawings | Not supplied |
The unit count, booking figures and saleable area are from the TG-RERA-derived unit record; availability has no supplied as-of date. The two supplied drawing records are plan/layout sheets, not measured flat floor plans, so they do not provide software-measured carpet areas or room dimensions. RERA saleable area is not the same as carpet area; the supplied data does not provide a project-specific area breakdown for balconies, utilities or common-area loading. RERA unit table RERA unit details Floor plans
5. Parking & vehicle circulation
The plan parameter records “Proposed Number of Parkings 0.” A separate plan condition states that cellar and stilt areas approved for parking must be used exclusively for vehicle parking, without partitions or rolling shutters. The supplied records do not give a sanctioned parking-space count, parking allocation by unit, visitor or accessible spaces, or vehicle circulation details. A drawn or described parking provision does not establish exclusive ownership or a particular allotment.
6. Amenities, recreation & open spaces
| Facility | Description / size | Evidence source | Declared progress / verified status |
|---|---|---|---|
| Green strip | Green strip; no area stated | GHMC plan | Plan-listed; completion not established |
| Tot-lot | Tot-lot; plan requires fencing and maintenance as greenery before OC | GHMC plan | Plan-listed; completion not established |
| Rainwater harvesting | Rainwater-harvesting structure/percolation pit; plan records 6 rainwater-harvesting pits in the building-permit extraction | GHMC plan | Plan-listed; completion not established |
| Transformer space | Space for transformer | GHMC plan | Plan-listed; installation status not established |
| Garbage house / dust bin | Garbage house and dust bin listed in plan records | GHMC plan | Plan-listed; completion not established |
The supplied RERA amenities record lists a green strip/tot-lot/park and water-conservation/rainwater-harvesting as available, but records 0% progress for the listed amenities. These are portal declarations, not independent confirmation of delivery. RERA amenities
7. Utilities, building services & safety
The sanctioned-plan materials list a sump, septic tank and bore well; the plan also lists a rainwater-harvesting structure/percolation pit and transformer space. The building-permit extraction requires provision of an ETP to standard specification. These are plan-listed provisions; the supplied records do not establish their installation, operating status or capacity.
The plan requires sanitation, plumbing, fire-safety requirements, lifts and electrical installations to be executed under qualified technical supervision, and assigns responsibility for fire-safety installations under the cited building requirements. It also requires an occupancy certificate before occupation and states that public water and electricity connections will be provided only on production of an OC. The supplied documents do not establish installed fire systems, lift numbers or capacities, electrical backup, sewage-treatment capacity, accessibility facilities, waste-segregation arrangements, or security equipment.
8. Location, access & connectivity
The registered project location is Kondapur Village, Raja Rajeswara Nagar, Hyderabad 500081. The plan identifies the site as Plot Nos. 344 & 345, with Plot No. 340 to the east, a 30 ft road to the west, Plot No. 343 to the north and Plot No. 346 to the south. RERA record RERA filing
The supplied location record gives Financial District (Nanakramguda) as an anchor at 1.2 km. No other measured access distances or travel times are supplied. Location record
9. Developer & development status
The registered promoter is SRI LAKSHMI NARASIMHA DEVELOPERS, recorded as a partnership, with GSTIN 36ADPFS4272A1Z0. The supplied promoter address is POLSANI HOUSE, Raja Rajeswara Nagar, Kondapur Village, Hyderabad 500081. The RERA record names Venugopal Ravulapalli as authorized signatory and Venugopal Rao Nadella as partner. Corporate record Parties record
The promoter’s Form B declaration states a completion undertaking of 28 May 2024 and makes declarations concerning title, encumbrances, project funds, audits and pending approvals. Those are promoter declarations in a filed affidavit, not independent verification of completion or current site status.
10. Approvals, official records & documents
| Identifier / date | P02500000388; issued 06/03/2019; validity recorded to 28/05/2024 |
|---|---|
| What it evidences | Registration of the project and certificate conditions |
| Identifier / date | Approval No. 2/C11/04308/2018; 28 May 2018 |
|---|---|
| What it evidences | Building-permit record for the proposed residential building |
| Identifier / date | 2/WZO/18412/2017; 28-05-2018 |
|---|---|
| What it evidences | Layout-plan details for the building, site and sanctioned configuration |
| Identifier / date | LRS/921/CIR-11/WEST ZONE/2012 and LRS/922/CIR-11/WEST ZONE/2012 |
|---|---|
| What it evidences | References reproduced in the building-permit record |
| Identifier / date | Dated 08/02/2019 |
|---|---|
| What it evidences | Promoter’s filed declarations and completion undertaking |
| Identifier / date | Not evidenced in supplied records |
|---|---|
| What it evidences | The plan requires an OC before occupation; issuance is not established |
The supplied building-permit and plan records describe the sanctioned building and its conditions. The supplied materials do not include an issued occupancy or completion certificate.
1. Project at a glance
Project identity
Registered name: SRI LAKSHMI NARASIMHA DEVELOPERS
Project type: Residential apartment project
Phase / registered portion: Phase not separately identified; the registration covers the project on Plot Nos. 344 & 345
TG-RERA registration: P02500000388
Registration validity: 6 March 2019 to 28 May 2024; certificate states five years, unless extended by the Authority
Registered promoter: SRI LAKSHMI NARASIMHA DEVELOPERS; partnership
RERA status: The project record labels it “On-Going Project.” The supplied certificate records the validity dates above; no extension is evidenced in the supplied records.
Land and geographic identity
Locality: Raja Rajeswara Nagar, Kondapur Village
Revenue village: Kondapur Village
Mandal: Serilingampally
District: Hyderabad in the RERA project identity; the supplied building-permit extraction identifies Medchal-Malkajgiri District.
PIN: 500081
Project survey numbers: 78 to 93 (the supplied records do not list subdivisions for the project parcel)
Plot numbers: 344 & 345
Site extent: 545.94 sq. m; the plan records both plot area and net plot area as 545.94 sq. m.
Boundaries: East: Plot No. 340; West: 30 ft road; North: Plot No. 343; South: Plot No. 346
Road-affected area: 0 in the building-permit extraction; the plan also records surrender of a road-affected portion to GHMC.
Development identity
Sanctioning authority: Greater Hyderabad Municipal Corporation (GHMC)
Principal building approval: Approval No. 2/C11/04308/2018, dated 28 May 2018; file No. 2/WZO/18412/2017
Plan reference: Approval No. 2/WZO/18412/2017, dated 28-05-2018
Approved built-up area: The plan records 1,347.43 sq. m as residential net BUA and 1,616.94 sq. m as built-up area; these are distinct plan labels.
Building count and form: One proposed residential apartment building; stilt + 5 upper floors
Height: 14.99 m in the plan parameters; a separate plan field states 19.59 m total height and 14.99 m excluding stilt.
Parking: Plan parameter states “Proposed Number of Parkings 0”; another plan condition says cellar and stilts approved for parking, but the supplied plan extraction does not give a parking-space count or identify a cellar in the floor configuration.
Unit count: 15 dwelling units in the sanctioned plan and 15 in the RERA unit record
Offering and status
RERA-filed configuration: 2BHK; 15 units
RERA-filed saleable area: 106.99 sq. m per unit
Booking / availability: 0 booked and 15 available in the portal-derived unit record; no as-of date is supplied, so these figures are indicative.
Construction stage: RERA status is “On-Going Project”; supplied record reports 80% completeness, without a dated or independently verified site assessment.
Completion dates: Original proposed completion: 28/05/2024; revised proposed completion: 28/05/2024
Occupancy certificate: The supplied plan requires an occupancy certificate before occupation. The supplied records do not establish that an OC has been issued.
2. The project story
This is a single-building residential apartment development on Plot Nos. 344 & 345 in Raja Rajeswara Nagar, Kondapur Village. The GHMC plan describes a stilt-plus-five-upper-floor building on a 545.94 sq. m site, with 15 dwelling units; the TG-RERA unit record identifies all 15 as 2BHK apartments.
The RERA record identifies the project as ongoing and shows 80% completeness, but the supplied material does not date that progress figure or independently verify construction at the site. The stated completion date is 28 May 2024, and no occupancy certificate is evidenced in the supplied documents. Registration validity, the completion date and OC status are separate matters; the certificate records registration through 28 May 2024 unless extended.
3. Master plan, architecture & building design
The sanctioned plan is for one residential apartment building on a site recorded as 545.94 sq. m, also stated as the net plot area. The plan lists proposed coverage of 269.49 sq. m (49.36%), vacant plot area of 276.46 sq. m, residential net BUA of 1,347.43 sq. m, and built-up area of 1,616.94 sq. m. These figures retain the plan’s separate labels and should not be treated as interchangeable.
The building is described as stilt + 5 upper floors, with 15 dwelling units and a stated height of 14.99 m. A separate plan field records 19.59 m total height and 14.99 m excluding stilt. The supplied records do not establish the number of apartments per floor, lift or stair arrangement, measured carpet areas, or detailed circulation and open-space layout.
The plan identifies a 135.41 sq. m mortgage area in favour of the GHMC Commissioner; the building-permit extraction separately records a first-floor area of 134.74 as handed over/mortgaged. The plan also records surrender of the road-affected portion to GHMC.
4. Homes, configurations & floor plans
| Configuration | Units | Booked | Available | RERA saleable area | Measured carpet area | Loading (if supplied) |
|---|---|---|---|---|---|---|
| 2BHK | 15 | 0 | 15 | 106.99 sq. m | Not measured from the supplied drawings | Not supplied |
The unit count, booking figures and saleable area are from the TG-RERA-derived unit record; availability has no supplied as-of date. The two supplied drawing records are plan/layout sheets, not measured flat floor plans, so they do not provide software-measured carpet areas or room dimensions. RERA saleable area is not the same as carpet area; the supplied data does not provide a project-specific area breakdown for balconies, utilities or common-area loading.
5. Parking & vehicle circulation
The plan parameter records “Proposed Number of Parkings 0.” A separate plan condition states that cellar and stilt areas approved for parking must be used exclusively for vehicle parking, without partitions or rolling shutters. The supplied records do not give a sanctioned parking-space count, parking allocation by unit, visitor or accessible spaces, or vehicle circulation details. A drawn or described parking provision does not establish exclusive ownership or a particular allotment.
6. Amenities, recreation & open spaces
| Facility | Description / size | Evidence source | Declared progress / verified status |
|---|---|---|---|
| Green strip | Green strip; no area stated | GHMC plan | Plan-listed; completion not established |
| Tot-lot | Tot-lot; plan requires fencing and maintenance as greenery before OC | GHMC plan | Plan-listed; completion not established |
| Rainwater harvesting | Rainwater-harvesting structure/percolation pit; plan records 6 rainwater-harvesting pits in the building-permit extraction | GHMC plan | Plan-listed; completion not established |
| Transformer space | Space for transformer | GHMC plan | Plan-listed; installation status not established |
| Garbage house / dust bin | Garbage house and dust bin listed in plan records | GHMC plan | Plan-listed; completion not established |
The supplied RERA amenities record lists a green strip/tot-lot/park and water-conservation/rainwater-harvesting as available, but records 0% progress for the listed amenities. These are portal declarations, not independent confirmation of delivery.
7. Utilities, building services & safety
The sanctioned-plan materials list a sump, septic tank and bore well; the plan also lists a rainwater-harvesting structure/percolation pit and transformer space. The building-permit extraction requires provision of an ETP to standard specification. These are plan-listed provisions; the supplied records do not establish their installation, operating status or capacity.
The plan requires sanitation, plumbing, fire-safety requirements, lifts and electrical installations to be executed under qualified technical supervision, and assigns responsibility for fire-safety installations under the cited building requirements. It also requires an occupancy certificate before occupation and states that public water and electricity connections will be provided only on production of an OC. The supplied documents do not establish installed fire systems, lift numbers or capacities, electrical backup, sewage-treatment capacity, accessibility facilities, waste-segregation arrangements, or security equipment.
8. Location, access & connectivity
The registered project location is Kondapur Village, Raja Rajeswara Nagar, Hyderabad 500081. The plan identifies the site as Plot Nos. 344 & 345, with Plot No. 340 to the east, a 30 ft road to the west, Plot No. 343 to the north and Plot No. 346 to the south.
The supplied location record gives Financial District (Nanakramguda) as an anchor at 1.2 km. No other measured access distances or travel times are supplied.
9. Developer & development status
The registered promoter is SRI LAKSHMI NARASIMHA DEVELOPERS, recorded as a partnership, with GSTIN 36ADPFS4272A1Z0. The supplied promoter address is POLSANI HOUSE, Raja Rajeswara Nagar, Kondapur Village, Hyderabad 500081. The RERA record names Venugopal Ravulapalli as authorized signatory and Venugopal Rao Nadella as partner.
The promoter’s Form B declaration states a completion undertaking of 28 May 2024 and makes declarations concerning title, encumbrances, project funds, audits and pending approvals. Those are promoter declarations in a filed affidavit, not independent verification of completion or current site status.
10. Approvals, official records & documents
| Identifier / date | P02500000388; issued 06/03/2019; validity recorded to 28/05/2024 |
|---|---|
| What it evidences | Registration of the project and certificate conditions |
| Identifier / date | Approval No. 2/C11/04308/2018; 28 May 2018 |
|---|---|
| What it evidences | Building-permit record for the proposed residential building |
| Identifier / date | 2/WZO/18412/2017; 28-05-2018 |
|---|---|
| What it evidences | Layout-plan details for the building, site and sanctioned configuration |
| Identifier / date | LRS/921/CIR-11/WEST ZONE/2012 and LRS/922/CIR-11/WEST ZONE/2012 |
|---|---|
| What it evidences | References reproduced in the building-permit record |
| Identifier / date | Dated 08/02/2019 |
|---|---|
| What it evidences | Promoter’s filed declarations and completion undertaking |
| Identifier / date | Not evidenced in supplied records |
|---|---|
| What it evidences | The plan requires an OC before occupation; issuance is not established |
The supplied building-permit and plan records describe the sanctioned building and its conditions. The supplied materials do not include an issued occupancy or completion certificate.
Frequently asked questions
Is SRI LAKSHMI NARASIMHA DEVELOPERS registered with Telangana RERA?
Yes. SRI LAKSHMI NARASIMHA DEVELOPERS is registered with the Telangana Real Estate Regulatory Authority as P02500000388; the registration status is On-Going Project.
Who is the developer of SRI LAKSHMI NARASIMHA DEVELOPERS?
The promoter named in the RERA registration is SRI LAKSHMI NARASIMHA DEVELOPERS.
Where is SRI LAKSHMI NARASIMHA DEVELOPERS located?
SRI LAKSHMI NARASIMHA DEVELOPERS is in KONDAPUR VILLAGE, Hyderabad, Telangana (500081).
When will SRI LAKSHMI NARASIMHA DEVELOPERS be completed?
The promoter's proposed date of completion filed with RERA is 28/05/2024. This is the promoter's declaration, not a guarantee.
More projects in Hyderabad





