Sri Gayathri Residency
MANYAM CONSTRUCTIONS · Medchal-Malkajgiri · RERA P02200001220
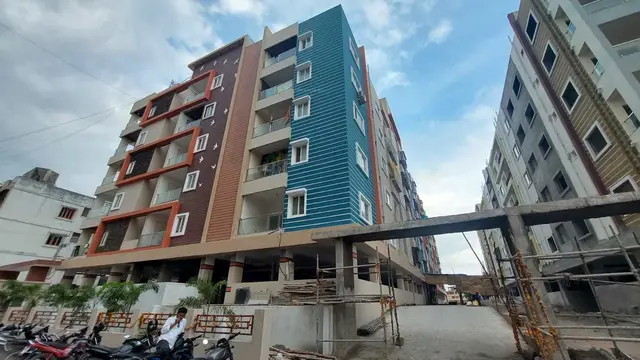
SRI GAYATHRI RESIDENCY is a residential apartment project in Kukatpally / Allapur, Kukatpally mandal, Medchal-Malkajgiri district. The registered promoter is MANYAM CONSTRUCTIONS. The project occupies 2,675.61 sq.m and comprises one residential building with 1 cellar, 1 stilt and 5 upper floors, containing 55 apartments in 2BHK and 3BHK configurations. It is registered under TG-RERA P02200001220, with proposed completion on 15/06/2024.
More from Manyam Constructions · 4 projects →
01What we found
Read from TG-RERA filings, approvals, land and registration records and court records. A court case is counted only when the court record states this project's survey number with its village, or names the project.
02Check before you pay
11 items to check before you pay, 6 high - from the title chain, court records and approvals, each with what to ask the builder or your advocate. An item may not be a problem with the project: records can be incomplete.
1. Project at a glance
Project identity
| Field | Record |
|---|---|
| Registered project name | SRI GAYATHRI RESIDENCY RERA record |
| Project type | Residential apartment project RERA record |
| Phase / registered portion | Phase not identified in the supplied record; one building is shown in the filed plan |
| TG-RERA registration | P02200001220 RERA record |
| Registration validity | 05/10/2019 to 15/06/2024; the supplied certificate says four years and records no extension |
| Registered promoter | MANYAM CONSTRUCTIONS; partnership RERA record Corporate record |
| RERA status | Recorded as “On-Going Project”; registration validity ended 15/06/2024. These are separate record fields, not a statement of current site progress. RERA record |
Land and geographic identity
| Field | Record |
|---|---|
| Locality | Kukatpally / Allapur RERA record |
| Revenue village | Allapur is named in the filed GHMC plan and permit. The project header’s village field says “KUKATPALLY MANDAL”; the village field is otherwise not disclosed there. RERA record |
| Mandal | Kukatpally in the project record; Balanagar in the filed plan RERA record |
| District | Medchal-Malkajgiri in the project record; “Medchal” in the filed plan RERA record |
| PIN | 500072 RERA record |
| Project survey number(s) | Survey No. 15; subdivision not disclosed in the project identity fields. RERA record Land records |
| Registered site extent | 2,675.61 sq.m; the filed plan also records net plot area of 2,675.61 sq.m. Land records |
| Boundaries (RERA-filed) | East: 30 FEET WIDE ROAD; West: 30 FEET WIDE ROAD; North: 30 FEET WIDE ROAD; South: LAND BELONGS TO FIRST PARTY. RERA filing |
Development identity
| Field | Record |
|---|---|
| Sanctioning authority | Greater Hyderabad Municipal Corporation (GHMC) Approvals record |
| Principal building approval | Approval No. 1/C23/10161/2018; plan record dated 20-06-2018. GHMC permit order is dated 15 June, 2018. Approvals record |
| Approved built-up area | GHMC permit records residential upper-floor area of 7,370.60 sq.m; the filed plan separately states Net BUA Residential 7,370.59, BUILT UP AREA 9038.11, and Total Net Built up Area 7449.73. These are distinct plan labels. |
| Building count / configuration | One residential building: 1 cellar + 1 stilt + 5 upper floors. |
| Parking | Cellar and stilt are approved for parking. The plan records 96 proposed parking spaces; the permit gives cellar and stilt areas of 2,024.31 sq.m and 2,073.61 sq.m respectively. |
| Unit counts | GHMC plan: 55 units; TG-RERA unit record: 55 total. RERA unit table |
Offering and status
| Field | Record |
|---|---|
| Configurations | 2BHK and 3BHK RERA unit table |
| RERA-filed saleable areas | 2BHK: 111.48 sq.m; 3BHK: 153.2–156.5 sq.m RERA unit table |
| Booked / available | 55 booked and 0 available as last read from the TG-RERA portal; the supplied record has no as-of date, so counts are indicative. RERA unit table |
| Construction stage | The project record says “On-Going Project” and 90% complete; this is a recorded status, not independent site verification. RERA record |
| Completion dates | Proposed and revised proposed completion: 15/06/2024. The Form B declaration states 31 December 2021 as the promoter’s completion undertaking. RERA record |
| Occupancy / completion certificate | No occupancy or completion certificate is identified in the supplied project documents. The GHMC permit requires an occupancy certificate before occupation. |
2. The project story
SRI GAYATHRI RESIDENCY is registered as a residential apartment project on Survey No. 15, at Allapur in the Kukatpally area. The GHMC-filed permit and plan describe a single building with a cellar, stilt and five upper floors, intended for 55 apartments. The project offers 2BHK and 3BHK configurations in the TG-RERA unit record. RERA record Land records RERA unit table
The project record labels it ongoing and reports 90% completeness. That figure is a recorded project status, not an independently verified site inspection. The submitted record gives a proposed completion date of 15/06/2024; it does not identify an occupancy or completion certificate. The GHMC documents state that occupancy certification is required before occupation and delivery. RERA record
3. Master plan, architecture & building design
The GHMC-filed plan identifies one residential building, “BLDG (PRATAP REDDY),” on a site of 2,675.61 sq.m, with a stated net plot area of 2,675.61 sq.m. It records proposed coverage area of 1,474.12 sq.m (55.09%) and a vacant plot area of 1,200.49 sq.m.
The building configuration is one cellar, one stilt and five upper floors. The permit records a building height of 14.75 m and a separate plan label of total height 20.35 m; these are retained as separately stated drawing values. The plan shows a first-floor plan and a typical plan for floors 2–5.
The filed plan records Net BUA Residential 7,370.59 sq.m, BUILT UP AREA 9,038.11, and Total Net Built up Area 7,449.73. The GHMC permit separately records residential upper-floor area of 7,370.60 sq.m, cellar area of 2,024.31 sq.m and stilt area of 2,073.61 sq.m. These plan labels are not interchangeable; no FSI-counted area or independently verified area is supplied.
The filed documents identify parking in the cellar and stilt, a tot-lot, peripheral greenery, tree planting, a transformer space, a garbage house and rainwater-harvesting structures. Detailed evidence of building circulation, lift count, stair configuration, apartment distribution per floor and open-space dimensions is not supplied in the extracted records.
4. Homes, configurations & floor plans
TG-RERA records 55 apartments: 19 two-bedroom units and 36 three-bedroom units. The saleable areas below are RERA-filed. Carpet measurements are software-measured from the approved floor-plan drawings, not RERA disclosures, and the drawing measurements are identified as needing review. RERA unit table RERA unit details Floor plans
| Configuration | Units | Booked | Available | RERA saleable area | Measured carpet area | Loading (if supplied) |
|---|---|---|---|---|---|---|
| 2BHK | 19 | 19 | 0 | 111.48 sq.m | 66.2–84.0 sq.m; median 70.6 sq.m | 37% |
| 3BHK | 36 | 36 | 0 | 153.2–156.5 sq.m | 86.8–119.0 sq.m; median 101.4 sq.m | 35% |
The drawings show bedrooms, toilets, living/dining areas, kitchens and puja spaces in the measured examples; one measured 3BHK example also has a wash area. Room dimensions are available in the drawing extraction, but the supplied data does not establish that the example layouts apply to every unit of that configuration. RERA unit details
Carpet area is the usable floor area within an apartment; saleable area is a separate filed measure that may include the apartment’s proportionate share of common areas. The software-derived carpet figures are drawing measurements, not RERA-filed measurements, and should be checked against the approved drawing. Floor plans RERA unit details
5. Parking & vehicle circulation
The GHMC plan records 96 proposed parking spaces and states that the cellar and stilt are approved for parking and are to be used exclusively for that purpose. The GHMC permit records a cellar area of 2,024.31 sq.m and a stilt area of 2,073.61 sq.m.
The supplied records do not establish the number of spaces allocated to individual apartments, visitor or accessible-space provision, or whether any particular drawn bay is exclusively assigned to a buyer. The permit specifies one entry and one exit, with minimum width of 4.5 m and height clearance of 5 m.
6. Amenities, recreation & open spaces
The plan and project filing identify the facilities below. The amenities record reports selected items as 100% available, but this is a recorded progress figure rather than independent verification. RERA amenities
| Facility | Description / size | Evidence source | Declared progress / verified status |
|---|---|---|---|
| Tot-lot / green strip | GHMC permit records 173.53 sq.m | Amenities record: “Green Strip/TOT LOT/Park” 100%; not independently verified RERA amenities | |
| Peripheral greenery and tree planting | Plan requires a greenery strip and tree planting; permit records 130 trees | Plan/permit provision; completion not independently verified | |
| Rainwater harvesting | Percolation pit; permit records 7 rainwater-harvesting pits | Amenities record lists water conservation/rainwater harvesting at 100%; not independently verified RERA amenities | |
| Transformer space | Space to be provided on site | Plan/permit provision; completion not independently verified | |
| Garbage house | Required within the premises | Plan/permit provision; completion not independently verified |
The supplied RERA amenities record does not show a community building or aggregate recreational open-space area as available. The vendor information lists additional facilities, including a swimming pool, gym and clubhouse, but those are vendor-listed claims rather than facilities established by the supplied TG-RERA plan or amenities record. RERA amenities Promoter website
7. Utilities, building services & safety
The GHMC permit requires provision of a generator as an alternate electricity source, emergency lighting in corridors, common passages and staircases, and a transformer space. It specifies separate underground and terrace water-storage tanks, each with a stated capacity of 25,000 litres for the residential building. It also requires a rainwater-harvesting structure and an effluent treatment plant (ETP). These are permit requirements; the supplied evidence does not independently verify their installation or operation.
For fire and life safety, the permit specifies fire extinguishers, a manually operated alarm system, fire-resistant swing doors for collapsible lifts, and automatic sprinklers if the basement area exceeds 200 sq.m. It also places structural and fire-safety responsibilities on the owner, builder/developer, architect and site engineer. No fire-clearance certificate, lift capacity, lift count, accessibility plan, CCTV or access-control details are provided in the supplied project evidence.
The amenities record marks water supply and sewerage (including chamber, lines, septic tank and STP) as 100% available. It records storm-water drains, sewage/sullage treatment and disposal, solid-waste management, energy management and fire-safety requirements at 0%. These are portal-recorded percentages, not independently verified service-status findings. RERA amenities
8. Location, access & connectivity
The project is recorded in Kukatpally, Medchal-Malkajgiri district, PIN 500072; the filed GHMC plan identifies Allapur as the revenue village and the site as Survey No. 15. The project’s recorded site boundaries are 30-foot-wide roads on the east, west and north, with land belonging to the first party on the south. The filed plan describes the abutting road width as 9.00 m. RERA record RERA filing
A supplied location record gives the Financial District (Nanakramguda) as 1.2 km from the project’s cadastral parcel-centroid location. No public-transport route, travel time or additional measured landmark distance is supplied. Location record
9. Developer & development status
The registered promoter is MANYAM CONSTRUCTIONS, identified in the project record as a partnership. The project filing names SUBBA LAKSHMI VEDARAJU as a partner and TIMBER VEDARAJU as authorised signatory. The Form B declaration is signed by V Timber, Managing Partner, on behalf of Manyam Constructions. Corporate record
The RERA record gives the promoter address as Mothi Nagar, Allapur Village, Kukatpally Mandal, Medchal-Malkajgiri, 500072. The registration certificate separately lists a promoter office address in Ameerpet, Hyderabad, PIN 500018. Parties record
The portal record describes the project as ongoing and 90% complete; no independent site-progress verification is supplied. The registered completion date recorded in the project overview is 15/06/2024, while Form B contains the promoter’s earlier undertaking of 31 December 2021. The registration certificate records validity through 15/06/2024 and no extension. RERA record
10. Approvals, official records & documents
| Record | Details |
|---|---|
| TG-RERA registration certificate | Form C; project P02200001220; SRI GAYATHRI RESIDENCY; valid 05/10/2019–15/06/2024; no extension recorded in the supplied certificate. |
| GHMC building permit | Building Permit Order dated 15 June, 2018; approval no. 1/C23/10161/2018; file no. 1/C14/02058/2018; residential building, Survey No. 15, Allapur. |
| GHMC plan drawings | Three-sheet “Layout Plan Details,” dated 20-06-2018; approval no. 1/C23/10161/2018; shows one building, cellar, stilt, five upper floors and 55 units. |
| Form B declaration | Promoter declaration by V Timber, Managing Partner, dated 4 July 2019; includes land-title, encumbrance and completion statements. |
| Occupancy / completion certificate | Not identified among the supplied project documents. GHMC permit and plan state that an occupancy certificate is required before occupation. |
| Other project-specific official records | The supplied documents include a permit and plan; no separate environmental clearance, pollution-board consent, or occupancy/completion certificate is identified in this Overview’s evidence set. Document index |
The project record identifies Survey No. 15 and the GHMC approval reference above. The supplied materials do not establish a phase-specific registration or a separate approved-layout number. RERA record Land records Approvals record
1. Project at a glance
Project identity
Registered project name: SRI GAYATHRI RESIDENCY
Project type: Residential apartment project
Phase / registered portion: Phase not identified in the supplied record; one building is shown in the filed plan
TG-RERA registration: P02200001220
Registration validity: 05/10/2019 to 15/06/2024; the supplied certificate says four years and records no extension
Registered promoter: MANYAM CONSTRUCTIONS; partnership
RERA status: Recorded as “On-Going Project”; registration validity ended 15/06/2024. These are separate record fields, not a statement of current site progress.
Land and geographic identity
Locality: Kukatpally / Allapur
Revenue village: Allapur is named in the filed GHMC plan and permit. The project header’s village field says “KUKATPALLY MANDAL”; the village field is otherwise not disclosed there.
Mandal: Kukatpally in the project record; Balanagar in the filed plan
District: Medchal-Malkajgiri in the project record; “Medchal” in the filed plan
PIN: 500072
Project survey number(s): Survey No. 15; subdivision not disclosed in the project identity fields.
Registered site extent: 2,675.61 sq.m; the filed plan also records net plot area of 2,675.61 sq.m.
Boundaries (RERA-filed): East: 30 FEET WIDE ROAD; West: 30 FEET WIDE ROAD; North: 30 FEET WIDE ROAD; South: LAND BELONGS TO FIRST PARTY.
Development identity
Sanctioning authority: Greater Hyderabad Municipal Corporation (GHMC)
Principal building approval: Approval No. 1/C23/10161/2018; plan record dated 20-06-2018. GHMC permit order is dated 15 June, 2018.
Approved built-up area: GHMC permit records residential upper-floor area of 7,370.60 sq.m; the filed plan separately states Net BUA Residential 7,370.59, BUILT UP AREA 9038.11, and Total Net Built up Area 7449.73. These are distinct plan labels.
Building count / configuration: One residential building: 1 cellar + 1 stilt + 5 upper floors.
Parking: Cellar and stilt are approved for parking. The plan records 96 proposed parking spaces; the permit gives cellar and stilt areas of 2,024.31 sq.m and 2,073.61 sq.m respectively.
Unit counts: GHMC plan: 55 units; TG-RERA unit record: 55 total.
Offering and status
Configurations: 2BHK and 3BHK
RERA-filed saleable areas: 2BHK: 111.48 sq.m; 3BHK: 153.2–156.5 sq.m
Booked / available: 55 booked and 0 available as last read from the TG-RERA portal; the supplied record has no as-of date, so counts are indicative.
Construction stage: The project record says “On-Going Project” and 90% complete; this is a recorded status, not independent site verification.
Completion dates: Proposed and revised proposed completion: 15/06/2024. The Form B declaration states 31 December 2021 as the promoter’s completion undertaking.
Occupancy / completion certificate: No occupancy or completion certificate is identified in the supplied project documents. The GHMC permit requires an occupancy certificate before occupation.
2. The project story
SRI GAYATHRI RESIDENCY is registered as a residential apartment project on Survey No. 15, at Allapur in the Kukatpally area. The GHMC-filed permit and plan describe a single building with a cellar, stilt and five upper floors, intended for 55 apartments. The project offers 2BHK and 3BHK configurations in the TG-RERA unit record.
The project record labels it ongoing and reports 90% completeness. That figure is a recorded project status, not an independently verified site inspection. The submitted record gives a proposed completion date of 15/06/2024; it does not identify an occupancy or completion certificate. The GHMC documents state that occupancy certification is required before occupation and delivery.
3. Master plan, architecture & building design
The GHMC-filed plan identifies one residential building, “BLDG (PRATAP REDDY),” on a site of 2,675.61 sq.m, with a stated net plot area of 2,675.61 sq.m. It records proposed coverage area of 1,474.12 sq.m (55.09%) and a vacant plot area of 1,200.49 sq.m.
The building configuration is one cellar, one stilt and five upper floors. The permit records a building height of 14.75 m and a separate plan label of total height 20.35 m; these are retained as separately stated drawing values. The plan shows a first-floor plan and a typical plan for floors 2–5.
The filed plan records Net BUA Residential 7,370.59 sq.m, BUILT UP AREA 9,038.11, and Total Net Built up Area 7,449.73. The GHMC permit separately records residential upper-floor area of 7,370.60 sq.m, cellar area of 2,024.31 sq.m and stilt area of 2,073.61 sq.m. These plan labels are not interchangeable; no FSI-counted area or independently verified area is supplied.
The filed documents identify parking in the cellar and stilt, a tot-lot, peripheral greenery, tree planting, a transformer space, a garbage house and rainwater-harvesting structures. Detailed evidence of building circulation, lift count, stair configuration, apartment distribution per floor and open-space dimensions is not supplied in the extracted records.
4. Homes, configurations & floor plans
TG-RERA records 55 apartments: 19 two-bedroom units and 36 three-bedroom units. The saleable areas below are RERA-filed. Carpet measurements are software-measured from the approved floor-plan drawings, not RERA disclosures, and the drawing measurements are identified as needing review.
| Configuration | Units | Booked | Available | RERA saleable area | Measured carpet area | Loading (if supplied) |
|---|---|---|---|---|---|---|
| 2BHK | 19 | 19 | 0 | 111.48 sq.m | 66.2–84.0 sq.m; median 70.6 sq.m | 37% |
| 3BHK | 36 | 36 | 0 | 153.2–156.5 sq.m | 86.8–119.0 sq.m; median 101.4 sq.m | 35% |
The drawings show bedrooms, toilets, living/dining areas, kitchens and puja spaces in the measured examples; one measured 3BHK example also has a wash area. Room dimensions are available in the drawing extraction, but the supplied data does not establish that the example layouts apply to every unit of that configuration.
Carpet area is the usable floor area within an apartment; saleable area is a separate filed measure that may include the apartment’s proportionate share of common areas. The software-derived carpet figures are drawing measurements, not RERA-filed measurements, and should be checked against the approved drawing.
5. Parking & vehicle circulation
The GHMC plan records 96 proposed parking spaces and states that the cellar and stilt are approved for parking and are to be used exclusively for that purpose. The GHMC permit records a cellar area of 2,024.31 sq.m and a stilt area of 2,073.61 sq.m.
The supplied records do not establish the number of spaces allocated to individual apartments, visitor or accessible-space provision, or whether any particular drawn bay is exclusively assigned to a buyer. The permit specifies one entry and one exit, with minimum width of 4.5 m and height clearance of 5 m.
6. Amenities, recreation & open spaces
The plan and project filing identify the facilities below. The amenities record reports selected items as 100% available, but this is a recorded progress figure rather than independent verification.
| Facility | Description / size | Evidence source | Declared progress / verified status |
|---|---|---|---|
| Tot-lot / green strip | GHMC permit records 173.53 sq.m | Amenities record: “Green Strip/TOT LOT/Park” 100%; not independently verified | |
| Peripheral greenery and tree planting | Plan requires a greenery strip and tree planting; permit records 130 trees | Plan/permit provision; completion not independently verified | |
| Rainwater harvesting | Percolation pit; permit records 7 rainwater-harvesting pits | Amenities record lists water conservation/rainwater harvesting at 100%; not independently verified | |
| Transformer space | Space to be provided on site | Plan/permit provision; completion not independently verified | |
| Garbage house | Required within the premises | Plan/permit provision; completion not independently verified |
The supplied RERA amenities record does not show a community building or aggregate recreational open-space area as available. The vendor information lists additional facilities, including a swimming pool, gym and clubhouse, but those are vendor-listed claims rather than facilities established by the supplied TG-RERA plan or amenities record.
7. Utilities, building services & safety
The GHMC permit requires provision of a generator as an alternate electricity source, emergency lighting in corridors, common passages and staircases, and a transformer space. It specifies separate underground and terrace water-storage tanks, each with a stated capacity of 25,000 litres for the residential building. It also requires a rainwater-harvesting structure and an effluent treatment plant (ETP). These are permit requirements; the supplied evidence does not independently verify their installation or operation.
For fire and life safety, the permit specifies fire extinguishers, a manually operated alarm system, fire-resistant swing doors for collapsible lifts, and automatic sprinklers if the basement area exceeds 200 sq.m. It also places structural and fire-safety responsibilities on the owner, builder/developer, architect and site engineer. No fire-clearance certificate, lift capacity, lift count, accessibility plan, CCTV or access-control details are provided in the supplied project evidence.
The amenities record marks water supply and sewerage (including chamber, lines, septic tank and STP) as 100% available. It records storm-water drains, sewage/sullage treatment and disposal, solid-waste management, energy management and fire-safety requirements at 0%. These are portal-recorded percentages, not independently verified service-status findings.
8. Location, access & connectivity
The project is recorded in Kukatpally, Medchal-Malkajgiri district, PIN 500072; the filed GHMC plan identifies Allapur as the revenue village and the site as Survey No. 15. The project’s recorded site boundaries are 30-foot-wide roads on the east, west and north, with land belonging to the first party on the south. The filed plan describes the abutting road width as 9.00 m.
A supplied location record gives the Financial District (Nanakramguda) as 1.2 km from the project’s cadastral parcel-centroid location. No public-transport route, travel time or additional measured landmark distance is supplied.
9. Developer & development status
The registered promoter is MANYAM CONSTRUCTIONS, identified in the project record as a partnership. The project filing names SUBBA LAKSHMI VEDARAJU as a partner and TIMBER VEDARAJU as authorised signatory. The Form B declaration is signed by V Timber, Managing Partner, on behalf of Manyam Constructions.
The RERA record gives the promoter address as Mothi Nagar, Allapur Village, Kukatpally Mandal, Medchal-Malkajgiri, 500072. The registration certificate separately lists a promoter office address in Ameerpet, Hyderabad, PIN 500018.
The portal record describes the project as ongoing and 90% complete; no independent site-progress verification is supplied. The registered completion date recorded in the project overview is 15/06/2024, while Form B contains the promoter’s earlier undertaking of 31 December 2021. The registration certificate records validity through 15/06/2024 and no extension.
10. Approvals, official records & documents
TG-RERA registration certificate: Form C; project P02200001220; SRI GAYATHRI RESIDENCY; valid 05/10/2019–15/06/2024; no extension recorded in the supplied certificate.
GHMC building permit: Building Permit Order dated 15 June, 2018; approval no. 1/C23/10161/2018; file no. 1/C14/02058/2018; residential building, Survey No. 15, Allapur.
GHMC plan drawings: Three-sheet “Layout Plan Details,” dated 20-06-2018; approval no. 1/C23/10161/2018; shows one building, cellar, stilt, five upper floors and 55 units.
Form B declaration: Promoter declaration by V Timber, Managing Partner, dated 4 July 2019; includes land-title, encumbrance and completion statements.
Occupancy / completion certificate: Not identified among the supplied project documents. GHMC permit and plan state that an occupancy certificate is required before occupation.
Other project-specific official records: The supplied documents include a permit and plan; no separate environmental clearance, pollution-board consent, or occupancy/completion certificate is identified in this Overview’s evidence set.
The project record identifies Survey No. 15 and the GHMC approval reference above. The supplied materials do not establish a phase-specific registration or a separate approved-layout number.
Frequently asked questions
Is SRI GAYATHRI RESIDENCY registered with Telangana RERA?
Yes. SRI GAYATHRI RESIDENCY is registered with the Telangana Real Estate Regulatory Authority as P02200001220; the registration status is On-Going Project.
Who is the developer of SRI GAYATHRI RESIDENCY?
The promoter named in the RERA registration is MANYAM CONSTRUCTIONS.
Where is SRI GAYATHRI RESIDENCY located?
SRI GAYATHRI RESIDENCY is in KUKATPALLY MANDAL, Kukatpally, Medchal-Malkajgiri, Telangana (500072).
When will SRI GAYATHRI RESIDENCY be completed?
The promoter's proposed date of completion filed with RERA is 15/06/2024. This is the promoter's declaration, not a guarantee.
More projects in Kukatpally