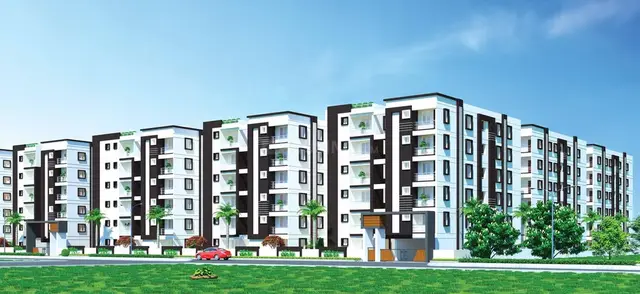
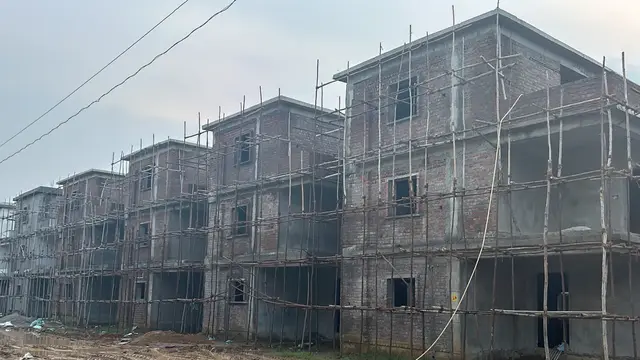
Sri Gajanana Homes
Sri Gajanana Homes · Medchal-Malkajgiri · RERA P02200000516
Sri Gajanana Homes is a residential apartment project in the locality recorded as “Indian,” Dundigal Gandimaisamma mandal, Medchal-Malkajgiri district. It is being developed by the registered promoter, Sri Gajanana Homes, recorded as a partnership. The RERA record lists a total land area of 7155.93 sq. m and 150 apartments: 110 2BHK and 40 3BHK; the technical approval describes three residential blocks, A, B and C, each 1 Stilt + 5, and a separate amenities building recorded as 1Ground + 2. The project is registered under TG-RERA number P02200000516, with proposed completion dated 31/03/2022.
More from Sri Gajanana Homes · 2 projects →
01What we found
Read from TG-RERA filings, approvals, land and registration records and court records. A court case is counted only when the court record states this project's survey number with its village, or names the project.
02Check before you pay
12 items to check before you pay, 3 high - from the title chain, court records and approvals, each with what to ask the builder or your advocate. An item may not be a problem with the project: records can be incomplete.
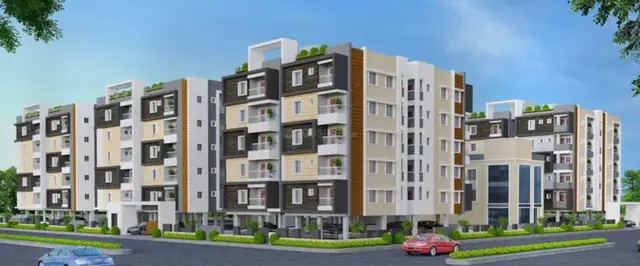
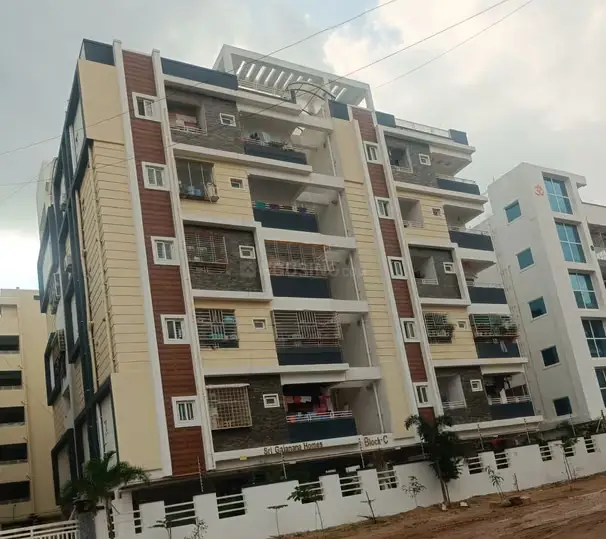
Project at a glance
Project identity
| Item | Record |
|---|---|
| Registered project name | Sri Gajanana Homes RERA record |
| Project type | Residential apartment project RERA record RERA filing |
| Phase / registered portion | Phase not separately identified in the supplied record; the registration is for Sri Gajanana Homes. RERA record |
| TG-RERA registration | P02200000516 RERA record |
| Registration validity | 22/03/2019 to 01/08/2021; the supplied certificate records no extension. This is the registration period, separate from the project completion date. Approvals record |
| Registered promoter | Sri Gajanana Homes, recorded as a partnership. RERA filing Corporate record |
| RERA status | The project is recorded as On-Going Project; the registration certificate’s stated validity ended on 01/08/2021. RERA filing |
Land and geographic identity
| Item | Record |
|---|---|
| Locality / revenue village | The RERA header gives locality and village as “Indian”; the HMDA technical-approval extraction identifies Kompalle and the title report identifies Kompally Village. The supplied records do not establish the official revenue-village spelling as a single reconciled value. RERA record |
| Mandal | Dundigal Gandimaisamma (also rendered “Dundigal/Gandimaisamma” in the approval). RERA record |
| District | Medchal-Malkajgiri. RERA record |
| PIN | 500014 in the RERA project record. RERA record |
| Project survey numbers and subdivisions | 237/A/E, 237/A/A/AA, 237/A/AA, 207/A/AA, 236, 237/AA. RERA record |
| Site extent | RERA land details record Total Area 7155.93 sq. m, Net Area 6821.06 sq. m, and 334.87 sq. m affected by road widening/FTL of tanks/nala widening. The HMDA technical-approval extraction describes an extent of 6,821.06 Sq. Mt. RERA filing |
| Boundaries | East: 18M Road; West: CTS No; North: CTS No; South: 15M Road. RERA filing |
Development identity
| Item | Record |
|---|---|
| Sanctioning authority | Hyderabad Metropolitan Development Authority (HMDA); the technical approval says building plans are to be sanctioned by the local executive authority in conformity with the technically approved plans. Approvals record |
| Principal approval | 010087/MED/R1/U6/HMDA/31032018, technical approval dated 30/06/2018. Approvals record |
| Approved built-up area | RERA project fields record 16076.6 sq. m. The HMDA extraction separately lists “Total Built up Area” as 16076.43 Sq.mts and “Proposed Built-up Area” as 19703.8; these are reported as labelled in that document extraction. RERA filing |
| Buildings in the technical approval | Three residential blocks, A, B and C, each recorded as 1 Stilt + 5, and a separate amenities building recorded as 1Ground + 2. |
| Parking / floor configuration | The approval refers to stilt/cellar space being used exclusively for vehicle parking. The supplied extract does not state a parking-space count or identify basement or podium levels. |
| Unit counts | RERA unit schedule: 150 total apartments—110 2BHK and 40 3BHK. The project-information fields record three building units. RERA unit table RERA filing |
Offering and status
| Item | Record |
|---|---|
| Configurations and filed saleable areas | 2BHK: 110 units, 30.5 sq. m each as recorded; 3BHK: 40 units, 73.31 sq. m each as recorded. These are RERA-filed saleable-area figures. RERA unit table |
| Booked / available | RERA portal snapshot: 2BHK 2 booked / 108 available; 3BHK 0 booked / 40 available. The record supplies no snapshot date, so counts are indicative rather than current verified inventory. RERA unit table |
| Construction stage | Project status is recorded as On-Going Project. No independently verified site-progress measurement is supplied. RERA filing RERA record |
| Completion dates | RERA project fields give proposed and revised proposed completion as 31/03/2022; the registration certificate states validity through 01/08/2021. These are distinct dates and statuses. RERA record RERA filing |
| Occupancy / completion certificate | No occupancy or completion certificate is included in the supplied project evidence. The approval extraction states that occupation is to be allowed only after completion in accordance with the approved plans, compliance with conditions and issue of a “Fit for Occupancy” certificate. Document index |
The project story
Sri Gajanana Homes is registered as a residential apartment project in Dundigal Gandimaisamma mandal, Medchal-Malkajgiri district. Its project land is identified in the RERA record by six survey numbers/subdivisions: 237/A/E, 237/A/A/AA, 237/A/AA, 207/A/AA, 236 and 237/AA. The RERA record gives the village and locality as “Indian”; the approval and title-report extracts refer to Kompalle/Kompally. RERA record
The HMDA technical-approval record describes three residential blocks—A, B and C—each with a stilt and five floors, plus a separate amenities building with ground and two upper floors. The RERA schedule lists 150 apartments across 2BHK and 3BHK configurations. The registration record labels the project on-going and gives 31/03/2022 as both the proposed and revised completion date. Those are recorded project disclosures, not an independent assessment of construction progress. No occupancy or completion certificate, or tower-by-tower completion status, is included in the supplied evidence. RERA unit table RERA record Document index
Master plan, architecture & building design
The RERA land details record a total site area of 7155.93 sq. m, a net area of 6821.06 sq. m, and 334.87 sq. m affected by road widening/FTL of tanks/nala widening. The HMDA technical-approval extraction describes its site extent as 6,821.06 Sq. Mt. RERA filing
The approval describes residential Block A, Block B and Block C, each 1 Stilt + 5, and PROP (AMENITIES) as 1Ground + 2. RERA records three building units. The supplied data does not include floor plans or drawing-derived measurements for footprint, apartments per floor, lifts, staircases, internal circulation, open-space dimensions, or residential/common-area distribution. RERA filing Floor plans
The RERA fields state approved built-up area as 16076.6 sq. m. The HMDA extraction separately records “Total Built up Area (In Sq.mts) 16076.43” and “Proposed Built-up Area 19703.8”; these labels and figures are retained as stated, without treating one as a substitute for the other. No FSI-counted area or carpet-area schedule is provided. RERA filing
Homes, configurations & floor plans
The project filing lists 150 apartments in two configurations. Filed saleable areas and portal booking counts are shown below; the booking snapshot has no stated as-of date. No software-measured carpet areas or usable floor-plan room measurements are supplied: the drawing dataset reports two drawings measured but no measured flat designs for either configuration. RERA unit table RERA unit details Floor plans
| Configuration | Units | Booked | Available | RERA saleable area | Measured carpet area | Loading (if supplied) |
|---|---|---|---|---|---|---|
| 2BHK | 110 | 2 | 108 | 30.5 sq. m | Not supplied | Not supplied |
| 3BHK | 40 | 0 | 40 | 73.31 sq. m | Not supplied | Not supplied |
Saleable area and carpet area are different measures: saleable area can include the unit’s share of common areas, whereas carpet area is the internal usable floor area under the applicable measurement basis. The supplied record does not provide a measured carpet area or loading figure for either configuration, so neither is inferred here. RERA unit table Floor plans
Parking & vehicle circulation
The HMDA technical-approval extraction states that stilt/cellar areas are to be used exclusively for vehicle parking and not converted or partitioned, and requires one entry and one exit to the premises with minimum width 4.5 meters and height clearance 5 meters. The supplied records do not state the sanctioned number of parking spaces, visitor or accessible spaces, a parking-allocation schedule, or whether parking is basement, surface or mechanical.
The RERA unit schedule marks both configurations as mortgaged, but this does not establish an individual allottee’s parking allocation. A parking bay shown or described in project material is not, by itself, evidence of exclusive ownership. RERA unit table
Amenities, recreation & open spaces
The RERA amenity schedule marks several site facilities as “YES” while recording 0% progress for every listed item. “YES” is a filed availability field, not evidence that a facility is complete or independently verified. The HMDA technical approval also identifies a separate amenities building. RERA amenities
| Facility | Description / size | Evidence source | Declared progress / verified status |
|---|---|---|---|
| Amenities building | “PROP (AMENITIES),” recorded as 1Ground + 2; no area supplied. | HMDA technical approval | Approved building description; completion not verified. |
| Green strip / tot lot / park | Size and quantity not supplied. | RERA amenity schedule | “YES”; 0% progress recorded; not independently verified. RERA amenities |
| Community buildings | Details and size not supplied. | RERA amenity schedule | 0% progress recorded; no completed status established. RERA amenities |
| Recreational open space | Aggregate area not supplied. | RERA amenity schedule | 0% progress recorded; no completed status established. RERA amenities |
| Gym | Size, equipment and capacity not supplied. | RERA amenity schedule | “YES”; 0% progress recorded; not independently verified. RERA amenities |
The promoter’s external marketing material lists additional facilities, including a pool, library, cricket pitch and clubhouse, but these are not included above as RERA-declared or verified facilities. Promoter website
Utilities, building services & safety
The RERA amenity schedule marks water supply, sewerage, rainwater harvesting, electrical meter room/sub-station/receiving station and an amenities block as available, while recording 0% progress for the listed infrastructure items. It also lists storm-water drains, street lighting, sewage treatment/disposal, solid-waste management, energy management and fire-safety requirements, each with 0% recorded progress. These are filing entries, not evidence of completed service or capacity. RERA amenities
The HMDA technical approval sets out conditions concerning water sourcing and disinfection, sewerage disposal and treatment, rainwater harvesting, a transformer and garbage house, emergency lighting, fire extinguishers, manually operated alarm systems, generator supply, fire-resistant lift swing doors and electrical fire-safety certification. It also requires construction in accordance with the technically approved plans and states that occupation is conditional on completion, compliance and a “Fit for Occupancy” certificate. The supplied record does not establish whether these requirements have been completed or certified.
The approval calls for septic-tank provision and describes conditions for connecting treated sewerage to an existing Gram Panchayat drain or natural drain where applicable. No installed system capacities, lift count or capacity, backup-generator capacity, accessibility features, CCTV or access-control system are established by the supplied RERA records.
Location, access & connectivity
The registered project record identifies Dundigal Gandimaisamma mandal, Medchal-Malkajgiri district, PIN 500014, and records the locality and village as “Indian.” The approval and title-report extracts refer to Kompalle/Kompally Village. The site boundaries recorded in the RERA land details are 18M Road to the east, CTS No to the west and north, and 15M Road to the south. RERA record RERA filing
No verified public-transport information, named approach route, or measured distance to local services is supplied. The location dataset contains a connectivity entry for Financial District (Nanakramguda), 1.2 km, but it does not establish the route or method used for that distance; it is therefore reported as a supplied location-data measurement, not as a travel-time claim. Location record
Developer & development status
The registered promoter is Sri Gajanana Homes, recorded in the RERA project fields as a partnership. The supplied promoter record lists partners Sriram Vishvas, Sriram Himabindu and Veerabathini Laxman, and identifies Sriram Satyanarayana as authorized signatory. A separate RERA document describes registration of the partnership firm as No. 3052 of 2017. Corporate record RERA filing
The registration certificate lists the promoter office as Village: Pet Basherbad, Mandal: Qutballapur, District: Medchal-Malkajgiri, Pin: 500067. The RERA project record gives PIN 500014 for the project. RERA record
The RERA filing identifies an on-going project and gives 31/03/2022 as the proposed and revised completion date. The promoter’s Form-B declaration records a completion undertaking, but its extracted date text is malformed; no clearer date is inferred from that document. No independently verified current construction progress or occupancy status is supplied. RERA record Document index
Approvals, official records & documents
| Record | What the supplied document establishes |
|---|---|
| TG-RERA registration certificate | FORM C for Sri Gajanana Homes, registration P02200000516, issued 22/03/2019 and valid through 01/08/2021; the certificate records a two-year validity and no extension. |
| HMDA technical approval | Approval 010087/MED/R1/U6/HMDA/31032018, dated 30/06/2018, for a residential proposal on the listed survey numbers; describes three residential blocks and an amenities building, subject to local-authority sanction and stated conditions. |
| Commencement / building approval record | The supplied document is labelled “Commencement Certificates for each building in each phase”; its extraction describes HMDA technical approval and records that building plans are to be sanctioned by the executive authority in conformity with the technical approval. The supplied extract does not establish a separate local-authority commencement certificate for each building. Document index |
| RERA Form-B declaration | Affidavit-cum-declaration by S. Satyanarayana for the promoter, including declarations concerning title basis, encumbrances, project funds, approvals and allottee treatment. The extracted declaration date is malformed. |
| Title report | Advocate’s title report dated 02.08.2018, covering land at Kompally Village and recounting title and permission documents. It is a filed opinion, not a substitute for the underlying instruments. |
| Encumbrance statement | RERA-filed encumbrance material, with a search period recorded as 01-01-1989 to 11-11-2018. It is not a current search. |
| Occupancy / completion record | No occupancy or completion certificate is included in the supplied documents. The HMDA technical-approval conditions describe a “Fit for Occupancy” certificate as a prerequisite to occupation. Document index |
| Layout / plan portal record | The HMDA approved-layout lookup is recorded as unavailable from the public internet; no LP number is supplied in the RERA record. This does not establish whether an approval exists or was refused. HMDA |
Project at a glance
Project identity
Registered project name: Sri Gajanana Homes
Project type: Residential apartment project
Phase / registered portion: Phase not separately identified in the supplied record; the registration is for Sri Gajanana Homes.
TG-RERA registration: P02200000516
Registration validity: 22/03/2019 to 01/08/2021; the supplied certificate records no extension. This is the registration period, separate from the project completion date.
Registered promoter: Sri Gajanana Homes, recorded as a partnership.
RERA status: The project is recorded as On-Going Project; the registration certificate’s stated validity ended on 01/08/2021.
Land and geographic identity
Locality / revenue village: The RERA header gives locality and village as “Indian”; the HMDA technical-approval extraction identifies Kompalle and the title report identifies Kompally Village. The supplied records do not establish the official revenue-village spelling as a single reconciled value.
Mandal: Dundigal Gandimaisamma (also rendered “Dundigal/Gandimaisamma” in the approval).
District: Medchal-Malkajgiri.
PIN: 500014 in the RERA project record.
Project survey numbers and subdivisions: 237/A/E, 237/A/A/AA, 237/A/AA, 207/A/AA, 236, 237/AA.
Site extent: RERA land details record Total Area 7155.93 sq. m, Net Area 6821.06 sq. m, and 334.87 sq. m affected by road widening/FTL of tanks/nala widening. The HMDA technical-approval extraction describes an extent of 6,821.06 Sq. Mt.
Boundaries: East: 18M Road; West: CTS No; North: CTS No; South: 15M Road.
Development identity
Sanctioning authority: Hyderabad Metropolitan Development Authority (HMDA); the technical approval says building plans are to be sanctioned by the local executive authority in conformity with the technically approved plans.
Principal approval: 010087/MED/R1/U6/HMDA/31032018, technical approval dated 30/06/2018.
Approved built-up area: RERA project fields record 16076.6 sq. m. The HMDA extraction separately lists “Total Built up Area” as 16076.43 Sq.mts and “Proposed Built-up Area” as 19703.8; these are reported as labelled in that document extraction.
Buildings in the technical approval: Three residential blocks, A, B and C, each recorded as 1 Stilt + 5, and a separate amenities building recorded as 1Ground + 2.
Parking / floor configuration: The approval refers to stilt/cellar space being used exclusively for vehicle parking. The supplied extract does not state a parking-space count or identify basement or podium levels.
Unit counts: RERA unit schedule: 150 total apartments—110 2BHK and 40 3BHK. The project-information fields record three building units.
Offering and status
Configurations and filed saleable areas: 2BHK: 110 units, 30.5 sq. m each as recorded; 3BHK: 40 units, 73.31 sq. m each as recorded. These are RERA-filed saleable-area figures.
Booked / available: RERA portal snapshot: 2BHK 2 booked / 108 available; 3BHK 0 booked / 40 available. The record supplies no snapshot date, so counts are indicative rather than current verified inventory.
Construction stage: Project status is recorded as On-Going Project. No independently verified site-progress measurement is supplied.
Completion dates: RERA project fields give proposed and revised proposed completion as 31/03/2022; the registration certificate states validity through 01/08/2021. These are distinct dates and statuses.
Occupancy / completion certificate: No occupancy or completion certificate is included in the supplied project evidence. The approval extraction states that occupation is to be allowed only after completion in accordance with the approved plans, compliance with conditions and issue of a “Fit for Occupancy” certificate.
The project story
Sri Gajanana Homes is registered as a residential apartment project in Dundigal Gandimaisamma mandal, Medchal-Malkajgiri district. Its project land is identified in the RERA record by six survey numbers/subdivisions: 237/A/E, 237/A/A/AA, 237/A/AA, 207/A/AA, 236 and 237/AA. The RERA record gives the village and locality as “Indian”; the approval and title-report extracts refer to Kompalle/Kompally.
The HMDA technical-approval record describes three residential blocks—A, B and C—each with a stilt and five floors, plus a separate amenities building with ground and two upper floors. The RERA schedule lists 150 apartments across 2BHK and 3BHK configurations. The registration record labels the project on-going and gives 31/03/2022 as both the proposed and revised completion date. Those are recorded project disclosures, not an independent assessment of construction progress. No occupancy or completion certificate, or tower-by-tower completion status, is included in the supplied evidence.
Master plan, architecture & building design
The RERA land details record a total site area of 7155.93 sq. m, a net area of 6821.06 sq. m, and 334.87 sq. m affected by road widening/FTL of tanks/nala widening. The HMDA technical-approval extraction describes its site extent as 6,821.06 Sq. Mt.
The approval describes residential Block A, Block B and Block C, each 1 Stilt + 5, and PROP (AMENITIES) as 1Ground + 2. RERA records three building units. The supplied data does not include floor plans or drawing-derived measurements for footprint, apartments per floor, lifts, staircases, internal circulation, open-space dimensions, or residential/common-area distribution.
The RERA fields state approved built-up area as 16076.6 sq. m. The HMDA extraction separately records “Total Built up Area (In Sq.mts) 16076.43” and “Proposed Built-up Area 19703.8”; these labels and figures are retained as stated, without treating one as a substitute for the other. No FSI-counted area or carpet-area schedule is provided.
Homes, configurations & floor plans
The project filing lists 150 apartments in two configurations. Filed saleable areas and portal booking counts are shown below; the booking snapshot has no stated as-of date. No software-measured carpet areas or usable floor-plan room measurements are supplied: the drawing dataset reports two drawings measured but no measured flat designs for either configuration.
| Configuration | Units | Booked | Available | RERA saleable area | Measured carpet area | Loading (if supplied) |
|---|---|---|---|---|---|---|
| 2BHK | 110 | 2 | 108 | 30.5 sq. m | Not supplied | Not supplied |
| 3BHK | 40 | 0 | 40 | 73.31 sq. m | Not supplied | Not supplied |
Saleable area and carpet area are different measures: saleable area can include the unit’s share of common areas, whereas carpet area is the internal usable floor area under the applicable measurement basis. The supplied record does not provide a measured carpet area or loading figure for either configuration, so neither is inferred here.
Parking & vehicle circulation
The HMDA technical-approval extraction states that stilt/cellar areas are to be used exclusively for vehicle parking and not converted or partitioned, and requires one entry and one exit to the premises with minimum width 4.5 meters and height clearance 5 meters. The supplied records do not state the sanctioned number of parking spaces, visitor or accessible spaces, a parking-allocation schedule, or whether parking is basement, surface or mechanical.
The RERA unit schedule marks both configurations as mortgaged, but this does not establish an individual allottee’s parking allocation. A parking bay shown or described in project material is not, by itself, evidence of exclusive ownership.
Amenities, recreation & open spaces
The RERA amenity schedule marks several site facilities as “YES” while recording 0% progress for every listed item. “YES” is a filed availability field, not evidence that a facility is complete or independently verified. The HMDA technical approval also identifies a separate amenities building.
| Facility | Description / size | Evidence source | Declared progress / verified status |
|---|---|---|---|
| Amenities building | “PROP (AMENITIES),” recorded as 1Ground + 2; no area supplied. | HMDA technical approval | Approved building description; completion not verified. |
| Green strip / tot lot / park | Size and quantity not supplied. | RERA amenity schedule | “YES”; 0% progress recorded; not independently verified. |
| Community buildings | Details and size not supplied. | RERA amenity schedule | 0% progress recorded; no completed status established. |
| Recreational open space | Aggregate area not supplied. | RERA amenity schedule | 0% progress recorded; no completed status established. |
| Gym | Size, equipment and capacity not supplied. | RERA amenity schedule | “YES”; 0% progress recorded; not independently verified. |
The promoter’s external marketing material lists additional facilities, including a pool, library, cricket pitch and clubhouse, but these are not included above as RERA-declared or verified facilities.
Utilities, building services & safety
The RERA amenity schedule marks water supply, sewerage, rainwater harvesting, electrical meter room/sub-station/receiving station and an amenities block as available, while recording 0% progress for the listed infrastructure items. It also lists storm-water drains, street lighting, sewage treatment/disposal, solid-waste management, energy management and fire-safety requirements, each with 0% recorded progress. These are filing entries, not evidence of completed service or capacity.
The HMDA technical approval sets out conditions concerning water sourcing and disinfection, sewerage disposal and treatment, rainwater harvesting, a transformer and garbage house, emergency lighting, fire extinguishers, manually operated alarm systems, generator supply, fire-resistant lift swing doors and electrical fire-safety certification. It also requires construction in accordance with the technically approved plans and states that occupation is conditional on completion, compliance and a “Fit for Occupancy” certificate. The supplied record does not establish whether these requirements have been completed or certified.
The approval calls for septic-tank provision and describes conditions for connecting treated sewerage to an existing Gram Panchayat drain or natural drain where applicable. No installed system capacities, lift count or capacity, backup-generator capacity, accessibility features, CCTV or access-control system are established by the supplied RERA records.
Location, access & connectivity
The registered project record identifies Dundigal Gandimaisamma mandal, Medchal-Malkajgiri district, PIN 500014, and records the locality and village as “Indian.” The approval and title-report extracts refer to Kompalle/Kompally Village. The site boundaries recorded in the RERA land details are 18M Road to the east, CTS No to the west and north, and 15M Road to the south.
No verified public-transport information, named approach route, or measured distance to local services is supplied. The location dataset contains a connectivity entry for Financial District (Nanakramguda), 1.2 km, but it does not establish the route or method used for that distance; it is therefore reported as a supplied location-data measurement, not as a travel-time claim.
Developer & development status
The registered promoter is Sri Gajanana Homes, recorded in the RERA project fields as a partnership. The supplied promoter record lists partners Sriram Vishvas, Sriram Himabindu and Veerabathini Laxman, and identifies Sriram Satyanarayana as authorized signatory. A separate RERA document describes registration of the partnership firm as No. 3052 of 2017.
The registration certificate lists the promoter office as Village: Pet Basherbad, Mandal: Qutballapur, District: Medchal-Malkajgiri, Pin: 500067. The RERA project record gives PIN 500014 for the project.
The RERA filing identifies an on-going project and gives 31/03/2022 as the proposed and revised completion date. The promoter’s Form-B declaration records a completion undertaking, but its extracted date text is malformed; no clearer date is inferred from that document. No independently verified current construction progress or occupancy status is supplied.
Approvals, official records & documents
TG-RERA registration certificate: FORM C for Sri Gajanana Homes, registration P02200000516, issued 22/03/2019 and valid through 01/08/2021; the certificate records a two-year validity and no extension.
HMDA technical approval: Approval 010087/MED/R1/U6/HMDA/31032018, dated 30/06/2018, for a residential proposal on the listed survey numbers; describes three residential blocks and an amenities building, subject to local-authority sanction and stated conditions.
Commencement / building approval record: The supplied document is labelled “Commencement Certificates for each building in each phase”; its extraction describes HMDA technical approval and records that building plans are to be sanctioned by the executive authority in conformity with the technical approval. The supplied extract does not establish a separate local-authority commencement certificate for each building.
RERA Form-B declaration: Affidavit-cum-declaration by S. Satyanarayana for the promoter, including declarations concerning title basis, encumbrances, project funds, approvals and allottee treatment. The extracted declaration date is malformed.
Title report: Advocate’s title report dated 02.08.2018, covering land at Kompally Village and recounting title and permission documents. It is a filed opinion, not a substitute for the underlying instruments.
Encumbrance statement: RERA-filed encumbrance material, with a search period recorded as 01-01-1989 to 11-11-2018. It is not a current search.
Occupancy / completion record: No occupancy or completion certificate is included in the supplied documents. The HMDA technical-approval conditions describe a “Fit for Occupancy” certificate as a prerequisite to occupation.
Layout / plan portal record: The HMDA approved-layout lookup is recorded as unavailable from the public internet; no LP number is supplied in the RERA record. This does not establish whether an approval exists or was refused.
Other registrations of Sri Gajanana Homes
Frequently asked questions
Is Sri Gajanana Homes registered with Telangana RERA?
Yes. Sri Gajanana Homes is registered with the Telangana Real Estate Regulatory Authority as P02200000516; the registration status is On-Going Project.
Who is the developer of Sri Gajanana Homes?
The promoter named in the RERA registration is Sri Gajanana Homes.
Where is Sri Gajanana Homes located?
Sri Gajanana Homes is in Indian, Dundigal Gandimaisamma, Medchal-Malkajgiri, Telangana (500014).
When will Sri Gajanana Homes be completed?
The promoter's proposed date of completion filed with RERA is 31/03/2022. This is the promoter's declaration, not a guarantee.
More projects in Indian