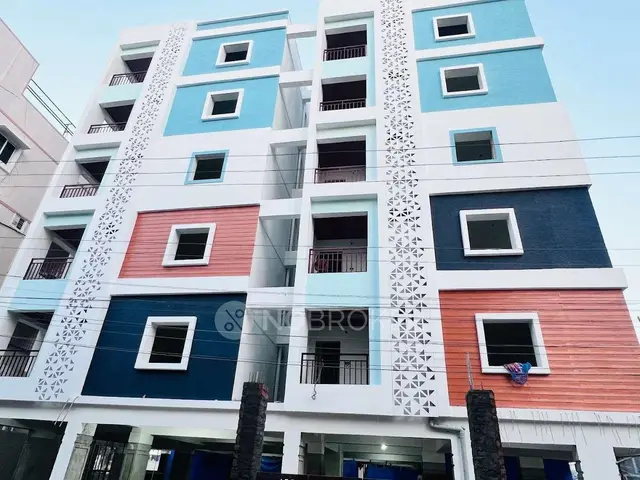
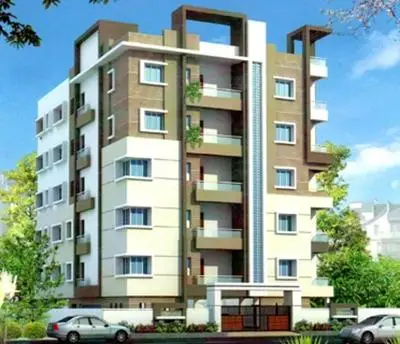
Sri Gajanana HOMES.BLOCK-D
Sri Gajanana Homes · Medchal-Malkajgiri · RERA P02200002050
SRI GAJANANA HOMES.BLOCK-D is a residential apartment project in KOMPALLY VILLAGE, Dundigal Gandimaisamma Mandal, Medchal-Malkajgiri District. The registered promoter is Sri Gajanana Homes. The project covers a net area of 650.99 sq.mts and comprises 1 building unit, described as 1Stilt + 5 Upper floors, with 20 2BHK apartments of 103.59 sq.m saleable area per unit. Its TG-RERA registration is P02200002050, and the promoter’s Form B declares completion by 12th Dec, 2024.
More from Sri Gajanana Homes · 2 projects →
01What we found
Read from TG-RERA filings, approvals, land and registration records and court records. A court case is counted only when the court record states this project's survey number with its village, or names the project.
02Check before you pay
10 items to check before you pay, 5 high - from the title chain, court records and approvals, each with what to ask the builder or your advocate. An item may not be a problem with the project: records can be incomplete.
1. Project at a glance
Project identity
| Item | Project record |
|---|---|
| Registered project name | SRI GAJANANA HOMES.BLOCK-D |
| Project type | Residential apartment project RERA record |
| Phase / registered portion | Block-D; the certificate identifies this registered project as “SRI GAJANANA HOMES.BLOCK-D.” |
| TG-RERA registration | P02200002050, granted under section 5; valid from 24/08/2020 to 13/12/2024. The certificate records no extension. |
| Registered promoter | Sri Gajanana Homes; entity type: partnership. Corporate record |
| RERA status | The recorded registration period ended on 13/12/2024; no extension is recorded in the supplied certificate. This is separate from the project’s completion commitment and from occupancy-certificate status. |
Land and geographic identity
| Item | Project record |
|---|---|
| Locality | KOMPALLY VILLAGE; the RERA certificate also records Kompally -Shivalayam. RERA record |
| Revenue village | Kompally Village; the RERA filing also uses Kompally -Shivalayam. Land records |
| Mandal | Dundigal Gandimaisamma; the approval records Dundigal/Gandimaisamma. RERA record |
| District / PIN | Medchal-Malkajgiri / 500014. RERA record |
| Project survey number and subdivisions | RERA registration and building approval identify Survey No. 237/AA. The title-report materials also refer to 237/A/E, 237/A/A/AA, 237/A/AA, 207/A/AA, 236, 237/AA, and to forms including 237/es, 237/e9, 237les, 237P, 237. These are preserved as recorded; their parcel-level relationship is addressed in the Land & Title section. |
| Registered site extent | The HMDA technical approval identifies 650.99 Sq. Mt. for the building proposal. |
| Land areas in the RERA filing | Total area 804.93 sq.mts; area affected in road widening/FTL of tanks/nala widening 153.94 sq.mts; net area 650.99 sq.mts. RERA filing |
| Boundaries recorded in the filing | East: 40 FEET WIDE ROAD; West: OPEN LAND OF DEVELOPERS; North: OPEN LAND OF DEVELOPERS; South: 33 FEET WIDE ROAD. RERA filing |
Development identity
| Item | Project record |
|---|---|
| Sanctioning authority | Hyderabad Metropolitan Development Authority (HMDA); the technical approval identifies the Executive Authority, Kompalle Village, Dundigal/Gandimaisamma Mandal, Medchal-Malkajgiri District, for local-authority action. |
| Principal building approval | 015818/MED/R1/U6/HMDA/29092018, technically approved 13/12/2018. |
| Approved built-up area | The approval states Total Built up Area (In Sq.mts) 2255.55 and separately lists Built up Area 1849.6. The approval extract does not further label the basis of that separate figure. |
| Building count and configuration | RERA filing records 1 total building unit and 1 proposed building unit; HMDA approval describes PROP (GAJANANA), 1Stilt + 5 Upper floors. RERA filing |
| Parking levels / provision | The approval identifies the stilt as approved for parking and requires it to be used exclusively for vehicle parking; a separate cellar is not established in the supplied project record. No parking-space count is supplied. |
| Approved versus RERA-filed homes | The filing records 20 2BHK units; the supplied approval extract does not state a sanctioned apartment-unit count. RERA unit table |
Offering and status
| Item | Project record |
|---|---|
| RERA-filed configuration and saleable area | 2BHK, 20 units; saleable area 103.59 sq.m per unit. RERA unit table |
| Booked / available | 0 booked / 20 available, as read from the TG-RERA portal; the record supplies no as-of date, so these counts are indicative. RERA unit table |
| Construction stage | No construction-progress percentage or independently verified site-stage record is supplied. The building approval is a technical approval; it is not evidence of completion. RERA amenities |
| Completion commitment | Promoter’s Form B declares completion by 12th Dec, 2024. The registration certificate records validity through 13/12/2024; these are distinct dates and distinct commitments. |
| Occupancy / completion certificate | No occupancy or completion certificate is supplied; the approval states an occupancy certificate is compulsory before occupation. The approval extract marks completion as not certified. |
2. The project story
This is a single-building residential apartment project registered as SRI GAJANANA HOMES.BLOCK-D, on the site identified in the RERA record as Survey No. 237/AA, Kompally. The filing describes one building and 20 two-bedroom apartments. HMDA’s technical approval describes the building as 1 stilt + 5 upper floors on 650.99 Sq. Mt. and names it PROP (GAJANANA). RERA filing
The supplied record does not establish the present physical construction stage or independently confirm completion. The RERA portal’s unit snapshot indicates 20 available and none booked, but has no as-of date. No occupancy certificate is included; accordingly, this overview does not describe the building as completed or ready for occupation. RERA unit table
3. Master plan, architecture & building design
- The supplied HMDA record is a technical building approval for PROP (GAJANANA), described as 1Stilt + 5 Upper floors, on 650.99 Sq. Mt. in Survey No. 237/AA. It records Total Built up Area (In Sq.mts) 2255.55 and separately states Built up Area 1849.6; these are retained as distinct approval figures without reclassifying either. The RERA filing records a total site area of 804.93 sq.mts, affected area of 153.94 sq.mts, and net area of 650.99 sq.mts. RERA filing
- The approval requires the sanctioned plan to be followed, provides for a tot-lot to be fenced and maintained as greenery, and states that no parking or construction is to be made in setback areas. The supplied drawing records do not provide measurable floor plans: two drawings are listed, neither has been measured, and both are pending scan review. No supported details are available here on flats per floor, building footprint, lift count, stair arrangement, floor-by-floor circulation, or common-area distribution. Floor plans
4. Homes, configurations & floor plans
- The RERA filing records 20 apartments, all in the 2BHK configuration, with saleable area 103.59 sq.m per unit. The portal snapshot reports 0 booked and 20 available, without an as-of date. RERA unit table RERA unit details
| Configuration | Units | Booked | Available | RERA saleable area | Measured carpet area | Loading (if supplied) |
|---|---|---|---|---|---|---|
| 2BHK | 20 | 0 | 20 | 103.59 sq.m | Not available: drawing scans pending measurement | Not supplied |
- No drawing-based room dimensions or carpet-area measurements are available. The RERA figure is saleable area, not a carpet-area measurement; no loading figure is supplied. RERA unit table Floor plans
5. Parking & vehicle circulation
- HMDA’s approval says the stilt and any cellar approved in the plan must be used exclusively for vehicle parking and not converted to other uses. It also prohibits parking in setback areas. The supplied project record does not state the number of car or two-wheeler spaces, visitor or accessible spaces, a parking allocation for individual homes, or any EV provision; no spaces-per-home ratio can therefore be reported.
- The approval requires one entry and one exit to the premises, each with a minimum width of 4.5 meters and a stated height clearance of 5; the supplied extract does not state a unit for that clearance.
6. Amenities, recreation & open spaces
- The RERA-filed amenity record lists 14 items and shows 0% progress for each; this is a portal-recorded progress field, not independent site verification. HMDA’s technical approval also specifies project services and facilities, including rainwater harvesting, an ETP and a tot-lot. RERA amenities
| Description / size | Recorded as available: YES; no size supplied. HMDA requires the tot-lot to be fenced and maintained as greenery. |
|---|---|
| Evidence source | RERA amenities |
| Declared progress / verified status | RERA progress: 0%; no independent completion verification supplied. |
| Description / size | Listed; no building description or size supplied. |
|---|---|
| Evidence source | RERA amenities |
| Declared progress / verified status | RERA progress: 0%; no independent completion verification supplied. |
- The other RERA-listed items—roads and footpaths, water supply, sewerage, storm-water drains, street lighting, sewage/sullage treatment and disposal, solid-waste management, water conservation/rainwater harvesting, energy management, fire protection, electrical meter room/sub-station/receiving station, and aggregate recreational open space—are site services or infrastructure and are covered under Utilities and safety. RERA amenities
7. Utilities, building services & safety
- HMDA’s technical approval lists a transformer, garbage house, ETP and rainwater-harvesting structures. It also specifies an underground static water-storage tank of 25,000 Its., a terrace tank of 25,000 Its. capacity, hose reel and down corner, generator, emergency lighting, fire extinguishers, and an automatic sprinkler system if the basement area exceeds 200 Sq.Mts. The record does not establish installation or completion of these items.
- The RERA amenity register marks water supply, sewerage, storm-water drains, rainwater harvesting/water conservation, and an electrical meter room/sub-station/receiving station as “YES,” while recording 0% progress for the listed facilities. The record gives no water source, treatment capacity, STP details, sewer-reuse arrangements, electrical backup capacity, lift count or capacity, CCTV/access-control details, or accessibility provisions. RERA amenities
- The approval requires an entry and exit, emergency lighting in corridors/common passages and staircases, fire-resistant swing doors for collapsible lifts, fire-safety provisions under the stated norms, and rainwater-harvesting structures. These are approval conditions, not evidence that the systems have been installed or that statutory clearances have been issued.
8. Location, access & connectivity
- The registered project location is KOMPALLY VILLAGE, also recorded in the RERA certificate as Kompally -Shivalayam, in Dundigal Gandimaisamma Mandal, Medchal-Malkajgiri District, PIN 500014. The filed boundaries identify a 40 FEET WIDE ROAD to the east and a 33 FEET WIDE ROAD to the south. RERA record RERA filing
- A location record gives the nearest sampled Outer Ring Road interchange at approximately 42.8 km. This is a sampled location distance, not a stated travel time; no public-transport routes or additional measured landmark distances are supplied. Location record
9. Developer & development status
- The registered promoter is Sri Gajanana Homes, recorded as a partnership. The RERA certificate lists the promoter office as Village: Pet Basherbad, Mandal: Qutballapur, District: Medchal-Malkajgiri, PIN 500067. The supplied project record also identifies the promoter’s project-contact address at NCL Godavari, Pipe line Road, near Nuziveedu Seeds, Kompally Village, Dundigal Gandimaisamma, Medchal-Malkajgiri, PIN 500014; these are separately recorded address fields. Corporate record
- The promoter’s Form B, signed by authorized signatory Sriram Satyanarayana on 18/11/2019, declares that the landowners have legal title and that the land is free from encumbrances, and undertakes project completion by 12th Dec, 2024. These are promoter declarations. The supplied record contains no verified construction-progress update and no occupancy certificate.
10. Approvals, official records & documents
| Record | Supplied evidence |
|---|---|
| TG-RERA registration | FORM “C” certificate for SRI GAJANANA HOMES.BLOCK-D, registration P02200002050, issued 24/08/2020, valid through 13/12/2024; no extension recorded in the certificate. |
| HMDA technical building approval | Approval No. 015818/MED/R1/U6/HMDA/29092018, dated 13/12/2018, for Survey No. 237/AA; building described as 1Stilt + 5 Upper floors. The approval states that plans require sanction by the Executive Authority and separately requires an occupancy certificate before occupation. |
| Additional approval record | A second supplied HMDA technical-approval extraction, document 81885, records the same approval number, survey number, site extent and floor configuration. |
| Title-related filings | Advocate’s title search report dated 02.08.2018 (document 71006); registered Development Agreement cum General Power of Attorney (document 82683); and registered Sale Deed extract (document 92150). |
| Encumbrance filing | RERA-filed encumbrance statement, document 114571. |
| Occupancy / completion record | No occupancy or completion certificate is included in the supplied materials; the approval record says an occupancy certificate is compulsory before occupation. |
| Public lookup limitations | The HMDA approved-layout lookup is recorded as unavailable through the public portal; no layout lookup result is supplied. HMDA |
The approval extract contains detailed conditions; the table above identifies the principal records, while the full conditions and their applicability are addressed in the Approvals section.
1. Project at a glance
Project identity
Registered project name: SRI GAJANANA HOMES.BLOCK-D
Project type: Residential apartment project
Phase / registered portion: Block-D; the certificate identifies this registered project as “SRI GAJANANA HOMES.BLOCK-D.”
TG-RERA registration: P02200002050, granted under section 5; valid from 24/08/2020 to 13/12/2024. The certificate records no extension.
Registered promoter: Sri Gajanana Homes; entity type: partnership.
RERA status: The recorded registration period ended on 13/12/2024; no extension is recorded in the supplied certificate. This is separate from the project’s completion commitment and from occupancy-certificate status.
Land and geographic identity
Locality: KOMPALLY VILLAGE; the RERA certificate also records Kompally -Shivalayam.
Revenue village: Kompally Village; the RERA filing also uses Kompally -Shivalayam.
Mandal: Dundigal Gandimaisamma; the approval records Dundigal/Gandimaisamma.
District / PIN: Medchal-Malkajgiri / 500014.
Project survey number and subdivisions: RERA registration and building approval identify Survey No. 237/AA. The title-report materials also refer to 237/A/E, 237/A/A/AA, 237/A/AA, 207/A/AA, 236, 237/AA, and to forms including 237/es, 237/e9, 237les, 237P, 237. These are preserved as recorded; their parcel-level relationship is addressed in the Land & Title section.
Registered site extent: The HMDA technical approval identifies 650.99 Sq. Mt. for the building proposal.
Land areas in the RERA filing: Total area 804.93 sq.mts; area affected in road widening/FTL of tanks/nala widening 153.94 sq.mts; net area 650.99 sq.mts.
Boundaries recorded in the filing: East: 40 FEET WIDE ROAD; West: OPEN LAND OF DEVELOPERS; North: OPEN LAND OF DEVELOPERS; South: 33 FEET WIDE ROAD.
Development identity
Sanctioning authority: Hyderabad Metropolitan Development Authority (HMDA); the technical approval identifies the Executive Authority, Kompalle Village, Dundigal/Gandimaisamma Mandal, Medchal-Malkajgiri District, for local-authority action.
Principal building approval: 015818/MED/R1/U6/HMDA/29092018, technically approved 13/12/2018.
Approved built-up area: The approval states Total Built up Area (In Sq.mts) 2255.55 and separately lists Built up Area 1849.6. The approval extract does not further label the basis of that separate figure.
Building count and configuration: RERA filing records 1 total building unit and 1 proposed building unit; HMDA approval describes PROP (GAJANANA), 1Stilt + 5 Upper floors.
Parking levels / provision: The approval identifies the stilt as approved for parking and requires it to be used exclusively for vehicle parking; a separate cellar is not established in the supplied project record. No parking-space count is supplied.
Approved versus RERA-filed homes: The filing records 20 2BHK units; the supplied approval extract does not state a sanctioned apartment-unit count.
Offering and status
RERA-filed configuration and saleable area: 2BHK, 20 units; saleable area 103.59 sq.m per unit.
Booked / available: 0 booked / 20 available, as read from the TG-RERA portal; the record supplies no as-of date, so these counts are indicative.
Construction stage: No construction-progress percentage or independently verified site-stage record is supplied. The building approval is a technical approval; it is not evidence of completion.
Completion commitment: Promoter’s Form B declares completion by 12th Dec, 2024. The registration certificate records validity through 13/12/2024; these are distinct dates and distinct commitments.
Occupancy / completion certificate: No occupancy or completion certificate is supplied; the approval states an occupancy certificate is compulsory before occupation. The approval extract marks completion as not certified.
2. The project story
This is a single-building residential apartment project registered as SRI GAJANANA HOMES.BLOCK-D, on the site identified in the RERA record as Survey No. 237/AA, Kompally. The filing describes one building and 20 two-bedroom apartments. HMDA’s technical approval describes the building as 1 stilt + 5 upper floors on 650.99 Sq. Mt. and names it PROP (GAJANANA).
The supplied record does not establish the present physical construction stage or independently confirm completion. The RERA portal’s unit snapshot indicates 20 available and none booked, but has no as-of date. No occupancy certificate is included; accordingly, this overview does not describe the building as completed or ready for occupation.
3. Master plan, architecture & building design
- The supplied HMDA record is a technical building approval for PROP (GAJANANA), described as 1Stilt + 5 Upper floors, on 650.99 Sq. Mt. in Survey No. 237/AA. It records Total Built up Area (In Sq.mts) 2255.55 and separately states Built up Area 1849.6; these are retained as distinct approval figures without reclassifying either. The RERA filing records a total site area of 804.93 sq.mts, affected area of 153.94 sq.mts, and net area of 650.99 sq.mts.
- The approval requires the sanctioned plan to be followed, provides for a tot-lot to be fenced and maintained as greenery, and states that no parking or construction is to be made in setback areas. The supplied drawing records do not provide measurable floor plans: two drawings are listed, neither has been measured, and both are pending scan review. No supported details are available here on flats per floor, building footprint, lift count, stair arrangement, floor-by-floor circulation, or common-area distribution.
4. Homes, configurations & floor plans
- The RERA filing records 20 apartments, all in the 2BHK configuration, with saleable area 103.59 sq.m per unit. The portal snapshot reports 0 booked and 20 available, without an as-of date.
| Configuration | Units | Booked | Available | RERA saleable area | Measured carpet area | Loading (if supplied) |
|---|---|---|---|---|---|---|
| 2BHK | 20 | 0 | 20 | 103.59 sq.m | Not available: drawing scans pending measurement | Not supplied |
- No drawing-based room dimensions or carpet-area measurements are available. The RERA figure is saleable area, not a carpet-area measurement; no loading figure is supplied.
5. Parking & vehicle circulation
- HMDA’s approval says the stilt and any cellar approved in the plan must be used exclusively for vehicle parking and not converted to other uses. It also prohibits parking in setback areas. The supplied project record does not state the number of car or two-wheeler spaces, visitor or accessible spaces, a parking allocation for individual homes, or any EV provision; no spaces-per-home ratio can therefore be reported.
- The approval requires one entry and one exit to the premises, each with a minimum width of 4.5 meters and a stated height clearance of 5; the supplied extract does not state a unit for that clearance.
6. Amenities, recreation & open spaces
- The RERA-filed amenity record lists 14 items and shows 0% progress for each; this is a portal-recorded progress field, not independent site verification. HMDA’s technical approval also specifies project services and facilities, including rainwater harvesting, an ETP and a tot-lot.
| Description / size | Recorded as available: YES; no size supplied. HMDA requires the tot-lot to be fenced and maintained as greenery. |
|---|---|
| Declared progress / verified status | RERA progress: 0%; no independent completion verification supplied. |
| Description / size | Listed; no building description or size supplied. |
|---|---|
| Declared progress / verified status | RERA progress: 0%; no independent completion verification supplied. |
- The other RERA-listed items—roads and footpaths, water supply, sewerage, storm-water drains, street lighting, sewage/sullage treatment and disposal, solid-waste management, water conservation/rainwater harvesting, energy management, fire protection, electrical meter room/sub-station/receiving station, and aggregate recreational open space—are site services or infrastructure and are covered under Utilities and safety.
7. Utilities, building services & safety
- HMDA’s technical approval lists a transformer, garbage house, ETP and rainwater-harvesting structures. It also specifies an underground static water-storage tank of 25,000 Its., a terrace tank of 25,000 Its. capacity, hose reel and down corner, generator, emergency lighting, fire extinguishers, and an automatic sprinkler system if the basement area exceeds 200 Sq.Mts. The record does not establish installation or completion of these items.
- The RERA amenity register marks water supply, sewerage, storm-water drains, rainwater harvesting/water conservation, and an electrical meter room/sub-station/receiving station as “YES,” while recording 0% progress for the listed facilities. The record gives no water source, treatment capacity, STP details, sewer-reuse arrangements, electrical backup capacity, lift count or capacity, CCTV/access-control details, or accessibility provisions.
- The approval requires an entry and exit, emergency lighting in corridors/common passages and staircases, fire-resistant swing doors for collapsible lifts, fire-safety provisions under the stated norms, and rainwater-harvesting structures. These are approval conditions, not evidence that the systems have been installed or that statutory clearances have been issued.
8. Location, access & connectivity
- The registered project location is KOMPALLY VILLAGE, also recorded in the RERA certificate as Kompally -Shivalayam, in Dundigal Gandimaisamma Mandal, Medchal-Malkajgiri District, PIN 500014. The filed boundaries identify a 40 FEET WIDE ROAD to the east and a 33 FEET WIDE ROAD to the south.
- A location record gives the nearest sampled Outer Ring Road interchange at approximately 42.8 km. This is a sampled location distance, not a stated travel time; no public-transport routes or additional measured landmark distances are supplied.
9. Developer & development status
- The registered promoter is Sri Gajanana Homes, recorded as a partnership. The RERA certificate lists the promoter office as Village: Pet Basherbad, Mandal: Qutballapur, District: Medchal-Malkajgiri, PIN 500067. The supplied project record also identifies the promoter’s project-contact address at NCL Godavari, Pipe line Road, near Nuziveedu Seeds, Kompally Village, Dundigal Gandimaisamma, Medchal-Malkajgiri, PIN 500014; these are separately recorded address fields.
- The promoter’s Form B, signed by authorized signatory Sriram Satyanarayana on 18/11/2019, declares that the landowners have legal title and that the land is free from encumbrances, and undertakes project completion by 12th Dec, 2024. These are promoter declarations. The supplied record contains no verified construction-progress update and no occupancy certificate.
10. Approvals, official records & documents
TG-RERA registration: FORM “C” certificate for SRI GAJANANA HOMES.BLOCK-D, registration P02200002050, issued 24/08/2020, valid through 13/12/2024; no extension recorded in the certificate.
HMDA technical building approval: Approval No. 015818/MED/R1/U6/HMDA/29092018, dated 13/12/2018, for Survey No. 237/AA; building described as 1Stilt + 5 Upper floors. The approval states that plans require sanction by the Executive Authority and separately requires an occupancy certificate before occupation.
Additional approval record: A second supplied HMDA technical-approval extraction, document 81885, records the same approval number, survey number, site extent and floor configuration.
Title-related filings: Advocate’s title search report dated 02.08.2018 (document 71006); registered Development Agreement cum General Power of Attorney (document 82683); and registered Sale Deed extract (document 92150).
Encumbrance filing: RERA-filed encumbrance statement, document 114571.
Occupancy / completion record: No occupancy or completion certificate is included in the supplied materials; the approval record says an occupancy certificate is compulsory before occupation.
Public lookup limitations: The HMDA approved-layout lookup is recorded as unavailable through the public portal; no layout lookup result is supplied.
The approval extract contains detailed conditions; the table above identifies the principal records, while the full conditions and their applicability are addressed in the Approvals section.
Other registrations of Sri Gajanana Homes
Frequently asked questions
Is SRI GAJANANA HOMES.BLOCK-D registered with Telangana RERA?
Yes. SRI GAJANANA HOMES.BLOCK-D is registered with the Telangana Real Estate Regulatory Authority as P02200002050; the registration status is New Project.
Who is the developer of SRI GAJANANA HOMES.BLOCK-D?
The promoter named in the RERA registration is Sri Gajanana Homes.
Where is SRI GAJANANA HOMES.BLOCK-D located?
SRI GAJANANA HOMES.BLOCK-D is in KOMPALLY VILLAGE, Kompally -Shivalayam, Dundigal Gandimaisamma, Medchal-Malkajgiri, Telangana (500014).
When will SRI GAJANANA HOMES.BLOCK-D be completed?
The promoter's proposed date of completion filed with RERA is 13/12/2024. This is the promoter's declaration, not a guarantee.
More projects in Kompally Shivalayam