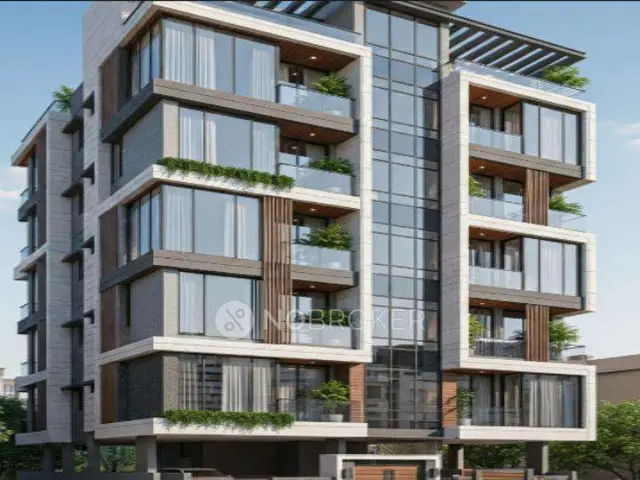
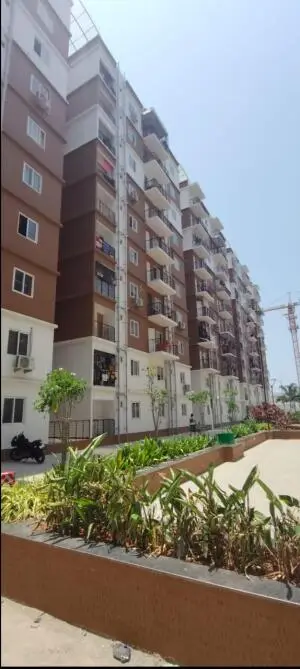
Sri Devadatta Arcade
SRI DEVA DATTA CONSTRUCTIONS · Medchal-Malkajgiri · RERA P02200007557
SRI DEVADATTA ARCADE is a residential apartment project in Mehar Baba Colony, Yellareddyguda, Kapra mandal, Medchal-Malkajgiri district. It is being developed by the registered promoter SRI DEVA DATTA CONSTRUCTIONS. The project covers a total plot area of 457.81 sq. m and comprises one residential building with 1 Stilt + 5 upper floors and 10 3BHK units, each with a RERA-filed saleable area of 139.35 sq. m. Its TG-RERA registration number is P02200007557, and the proposed completion date is 1 September 2026.
More from Sri Deva Datta Constructions · 2 projects →
01What we found
Read from TG-RERA filings, approvals, land and registration records and court records. A court case is counted only when the court record states this project's survey number with its village, or names the project.
02Check before you pay
10 items to check before you pay, 4 high - from the title chain, court records and approvals, each with what to ask the builder or your advocate. An item may not be a problem with the project: records can be incomplete.
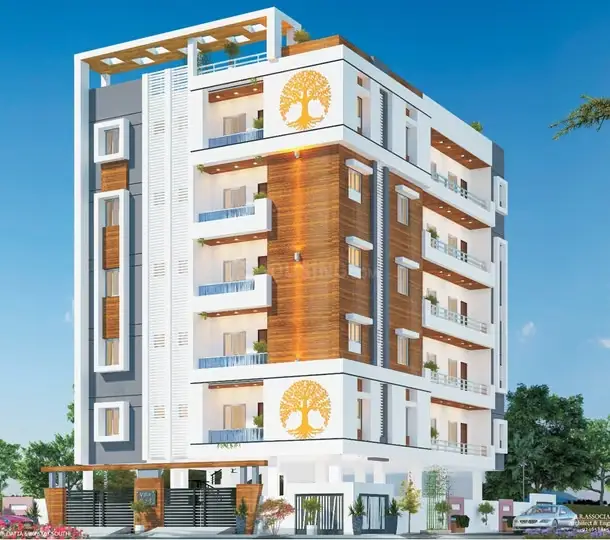
1. Project at a glance
Project identity
| Field | Project record |
|---|---|
| Registered project name | SRI DEVADATTA ARCADE RERA record |
| Project type | Residential apartment project RERA record RERA filing |
| Phase / registered portion | Phase not separately identified in the supplied record; registered project covers the proposed building on Survey Nos. 663 and 671 |
| TG-RERA registration | P02200007557 RERA record |
| Registration validity | 10 January 2024 to 1 September 2026, unless extended by the Authority RERA record |
| Registered promoter | SRI DEVA DATTA CONSTRUCTIONS RERA record Corporate record |
| RERA status in supplied record | Registered; no extension order or current post-expiry registration status is supplied. Registration validity is distinct from the construction completion date. RERA record |
| Registration record captured | 10 September 2026, 15:23:55 Approvals record |
Land and geographic identity
| Field | Project record |
|---|---|
| Locality / site description | Mehar Baba Colony, Yellareddyguda; the GHMC building permit describes the locality as Yella Reddy Guda. |
| Revenue village | Yellareddyguda (V) in the plan extraction; the RERA registration identifies Kapra. The supplied records also use “Yellareddy Guda” and “Khapra.” |
| Mandal | Kapra; the building-permit extraction also records “Khapra Mandal.” RERA record |
| District | Medchal-Malkajgiri; the building permit shortens this to “MEDCHAL District.” RERA record |
| PIN | 500062 in the project header and RERA registration location RERA record |
| Project survey numbers | 663 and 671 RERA record |
| Subdivisions | No project-held subdivision numbers are specified in the RERA project identity or supplied approval extracts. RERA record |
| Plot references in approved-plan extraction | Plot No. 135, 136 Part & 136 Part |
| Site area | Total plot area 457.81 sq. m; road-affected area 17.56 sq. m; the permit extraction records net plot area of 438.32 sq. m. |
| RERA land-details figures | Total area 457.81 sq. m; affected area 17.56 sq. m; net area 440.25 sq. m. RERA filing |
| Boundaries filed with RERA | East: 25 FEET WIDE ROAD; west: NEIGHBOURS LAND; north: Plot No 137; south: 30 FEET WIDE ROAD. RERA filing |
Development identity
| Field | Project record |
|---|---|
| Sanctioning authority | Greater Hyderabad Municipal Corporation (GHMC) |
| Principal building permit | 3171/GHMC/LBN/2023-BP, approved 1 September 2023 Approvals record |
| Associated file number | 008170/GHMC/4046/LBN2/2023-BP Approvals record |
| Approved building configuration | One residential building; 1 Stilt + 5 upper floors |
| Approved building height | 14.75 (unit not stated in the extracted sanctioned parameters) |
| Approved built-up area | 1,238.20 sq. m (upper-floor residential area in the permit extraction; RERA also records approved built-up area as 1,238.20 sq. m) RERA filing |
| Parking area in permit extraction | Parking area 206.38 sq. m; total parking area 220.3 (unit not stated in that extracted figure) |
| Sanctioned vs. RERA-declared units | The RERA record states 10 total units; the permit conditions say the sanctioned unit count must not be increased, but the extracted permit text does not give a unit count. RERA unit table |
| Layout / plan reference | C/GHMC/028725/2020 appears in the building-permit record as an approved-layout/LRS/subdivision reference. A separate stamped layout approval is not established by the supplied extract. |
Offering and status
| Field | Project record |
|---|---|
| RERA-filed configuration | 3BHK; 10 units RERA unit table RERA unit details |
| RERA-filed saleable area | 139.35 sq. m per 3BHK unit RERA unit table RERA unit details |
| Booked / available | 0 booked / 10 available, as last read from the TG-RERA portal; the portal record supplied here has no as-of date, so counts are indicative. RERA unit table RERA unit details |
| Construction stage | No construction-progress percentage or independently verified site-progress evidence is supplied. Document index RERA unit table |
| Completion deadline | The GHMC permit states construction was to be completed before 1 September 2026; the promoter’s Form B undertakes completion by 1 September 2026. |
| Occupancy / completion certificate | No occupancy or completion certificate is supplied; the building-permit extraction records completion certification as false. |
| OC scope | The supplied record relates to one building; it does not establish an OC for any tower or phase. |
2. The project story
SRI DEVADATTA ARCADE is registered as a residential apartment project in the Kapra area of Medchal-Malkajgiri district. Its GHMC permit concerns a single residential building on Plot No. 135 and parts of Plot No. 136, in Survey Nos. 663 and 671, at Mehar Baba Colony, Yellareddyguda.
The approved building configuration is one stilt level and five upper floors. The RERA filing lists ten 3BHK apartments, each with a filed saleable area of 139.35 sq. m. The supplied record does not provide a verified construction-progress update; it therefore does not establish whether construction is proposed, underway, or complete on site. No occupancy or completion certificate is included. RERA unit table RERA unit details
3. Master plan, architecture & building design
The supplied GHMC building-permit record describes one residential building, “Building Name - A (SUJAHA),” with 1 Stilt + 5 upper floors and a recorded building height of 14.75 (unit not stated in the extracted parameter). It records 1,238.20 sq. m of residential area on the upper floors and 0.00 sq. m on the ground residential-area line. The project header also records one building. RERA filing
The plan-document extraction describes proposed stilt, first through fifth-floor residential flats. It records a total area as “M2.478136”; the supplied extract does not identify what that figure measures, so it is not used here as a site-area or built-up-area figure. The permit extraction separately records total plot area of 457.81 sq. m, 17.56 sq. m road-affected area and net plot area of 438.32 sq. m. The RERA land-details entry records net area as 440.25 sq. m. RERA filing
No extracted drawing information establishes the building footprint, flats per floor, lift or stair count, unit orientation, internal circulation, or detailed common-area distribution. Two floor-plan drawings are listed, but both are scans pending measurement; no software-measured carpet area is available. Floor plans
4. Homes, configurations & floor plans
| Configuration | Units | Booked | Available | RERA saleable area | Measured carpet area | Loading (if supplied) |
|---|---|---|---|---|---|---|
| 3BHK | 10 | 0 | 10 | 139.35 sq. m | Not available | Not supplied |
Unit counts, booking status and saleable area are TG-RERA filing figures; the portal booking snapshot has no supplied as-of date. The floor-plan record says two drawings are scans pending measurement, so it provides no drawing-measured carpet area or room dimensions. RERA unit table RERA unit details Floor plans
Saleable area is the RERA-filed unit-area figure; it should not be treated as a measured carpet-area figure. The supplied evidence does not provide a separate carpet-area measurement, balcony or utility area, or loading calculation. RERA unit details Floor plans
5. Parking & vehicle circulation
The building permit records 206.38 sq. m as parking area and 220.3 as total parking area, with no unit stated for the latter extracted figure. It requires the stilt and any cellar approved for parking to be used exclusively for vehicle parking, without partition walls or rolling shutters. The extracted permit configuration identifies a stilt level; it does not establish a cellar level.
The supplied record does not establish the sanctioned number of car or two-wheeler spaces, visitor or accessible parking provision, ramp or driveway arrangement, EV charging installation, or parking allocation to individual apartments. A parking area stated in the permit is not evidence of an exclusive parking entitlement for a particular unit. RERA unit table
6. Amenities, recreation & open spaces
| Description / size | Permit condition requires a fenced tot lot maintained as greenery before issue of an occupancy certificate; no area or capacity is supplied. |
|---|---|
| Evidence source | GHMC building permit |
| Declared progress / verified status | Permit condition; completion not established |
| Description / size | One rainwater-harvesting pit is recorded in the sanctioned parameters; the permit also requires a rainwater-harvesting structure (percolation pit). |
|---|---|
| Evidence source | GHMC building permit |
| Declared progress / verified status | Required by permit; completion not established |
| Description / size | Permit requires a strip of greenery around the site perimeter. |
|---|---|
| Evidence source | GHMC building permit |
| Declared progress / verified status | Required by permit; completion not established |
| Description / size | Listed in the RERA amenities record; no dimensions supplied. |
|---|---|
| Evidence source | TG-RERA amenities RERA amenities |
| Declared progress / verified status | Progress recorded as 0%; completion not established |
| Description / size | Listed in the RERA amenities record; no facility details supplied. |
|---|---|
| Evidence source | TG-RERA amenities RERA amenities |
| Declared progress / verified status | Progress recorded as 0%; completion not established |
The vendor-supplied list also mentions indoor games, yoga areas, children’s play areas, a central green/park and other facilities, but these are not evidenced as sanctioned or delivered in the supplied GHMC permit or RERA amenities detail. Promoter website
7. Utilities, building services & safety
The GHMC permit requires a transformer space, a garbage house within the premises, rainwater harvesting and maintenance of the tot lot and perimeter greenery. It states that public water and electricity connections will be provided only on production of an occupancy certificate, and requires completion notice and an occupancy certificate before occupation. These are permit conditions; the supplied material does not verify installation or operation.
The RERA amenities record lists water supply, sewerage, storm-water drains, solid-waste management, water conservation/rainwater harvesting, energy management, fire protection, and an electrical meter room/substation/receiving station. Each listed amenity with a supplied progress field shows 0%; no capacities, commissioning evidence or independent completion verification are supplied. RERA amenities
The permit requires fire-fighting installations and an occupancy Fire NOC before issue of an occupancy certificate. It also refers to service connections, plumbing, sanitation, electrical installations and technical supervision. The available record does not establish an issued Fire NOC or OC, nor does it supply lift count or capacity, backup-power specifications, CCTV installation, accessibility arrangements or completed safety systems.
8. Location, access & connectivity
The registered project location is Kapra, Medchal-Malkajgiri, PIN 500062; the supplied records describe the site as Mehar Baba Colony, Yellareddyguda. The RERA land-details record gives a 25 FEET WIDE ROAD on the east and a 30 FEET WIDE ROAD on the south. The building-permit extraction also records existing/proposed road references, including “9.6 MT WIDE EXISTING”; the proposed-road width is truncated in the extracted text. RERA filing
A sampled connectivity record places the nearest sampled Outer Ring Road interchange approximately 4.8 km from the parcel centroid. This is a location-data measurement, not a travel-time claim. No public-transport routes, journey times or other measured landmark distances are supplied. Location record
9. Developer & development status
The registered promoter is SRI DEVA DATTA CONSTRUCTIONS, identified in the project record as a partnership. The RERA record names NARASIMHA REDDY RAVELLI as authorized signatory and SREENIVASULU CHAKALI as partner. The supplied corporate identifier is GSTIN 36AEEFS4790K1ZH. Corporate record Parties record
The RERA registration certificate lists the promoter’s address as Village Moula Ali, Mandal Malkajgiri, District Medchal-Malkajgiri, PIN 500040. The project record separately gives a promoter address at Deva Datta Arcade, RTC Colony, Yellareddyguda, Kapra, Medchal-Malkajgiri, PIN 500062; no official contact number, email or promoter website is supplied. Parties record
The promoter’s Form B declaration, dated 20 October 2023, undertakes to complete the project by 1 September 2026. The GHMC permit also states a completion-before date of 1 September 2026. These deadlines are not evidence of actual construction progress, and the supplied materials do not include a construction-progress certificate or occupancy/completion certificate.
10. Approvals, official records & documents
| Identifier / date | P02200007557; valid 10 January 2024 to 1 September 2026 unless extended |
|---|---|
| What the supplied record establishes | Form C certificate for SRI DEVADATTA ARCADE and promoter Sri Deva Datta Constructions. |
| Identifier / date | 3171/GHMC/LBN/2023-BP; 1 September 2023 |
|---|---|
| What the supplied record establishes | Permit for one residential building of 1 Stilt + 5 upper floors on Survey Nos. 663 and 671, with stated conditions. |
| Identifier / date | 008170/GHMC/4046/LBN2/2023-BP |
|---|---|
| What the supplied record establishes | File number associated with the building permit. |
| Identifier / date | C/GHMC/028725/2020 |
|---|---|
| What the supplied record establishes | Appears as an associated reference in the building-permit record; the supplied plan-approval document is an extract headed as a layout-plan submission/requisite-document record. |
| Identifier / date | 20 October 2023 |
|---|---|
| What the supplied record establishes | Promoter declaration covering title, encumbrances, separate-account and audit commitments, pending approvals, and completion undertaking. |
| Identifier / date | Document 365863 |
|---|---|
| What the supplied record establishes | Advocate’s title-cum-search report concerning Plots 135 and 136 and the project land. |
| Identifier / date | Document 381243 |
|---|---|
| What the supplied record establishes | Filed encumbrance statement; the supplied overview record does not establish a current fresh EC search. |
| Identifier / date | Not supplied |
|---|---|
| What the supplied record establishes | No issued OC or completion certificate is established in the documents reviewed for this overview. |
The GHMC permit requires an occupancy certificate before occupation and records that the road-affected portion is to be surrendered to GHMC. This overview lists the permit and filed project records; detailed permit conditions and land-record questions are addressed in the relevant report sections.
1. Project at a glance
Project identity
Registered project name: SRI DEVADATTA ARCADE
Project type: Residential apartment project
Phase / registered portion: Phase not separately identified in the supplied record; registered project covers the proposed building on Survey Nos. 663 and 671
TG-RERA registration: P02200007557
Registration validity: 10 January 2024 to 1 September 2026, unless extended by the Authority
Registered promoter: SRI DEVA DATTA CONSTRUCTIONS
RERA status in supplied record: Registered; no extension order or current post-expiry registration status is supplied. Registration validity is distinct from the construction completion date.
Registration record captured: 10 September 2026, 15:23:55
Land and geographic identity
Locality / site description: Mehar Baba Colony, Yellareddyguda; the GHMC building permit describes the locality as Yella Reddy Guda.
Revenue village: Yellareddyguda (V) in the plan extraction; the RERA registration identifies Kapra. The supplied records also use “Yellareddy Guda” and “Khapra.”
Mandal: Kapra; the building-permit extraction also records “Khapra Mandal.”
District: Medchal-Malkajgiri; the building permit shortens this to “MEDCHAL District.”
PIN: 500062 in the project header and RERA registration location
Project survey numbers: 663 and 671
Subdivisions: No project-held subdivision numbers are specified in the RERA project identity or supplied approval extracts.
Plot references in approved-plan extraction: Plot No. 135, 136 Part & 136 Part
Site area: Total plot area 457.81 sq. m; road-affected area 17.56 sq. m; the permit extraction records net plot area of 438.32 sq. m.
RERA land-details figures: Total area 457.81 sq. m; affected area 17.56 sq. m; net area 440.25 sq. m.
Boundaries filed with RERA: East: 25 FEET WIDE ROAD; west: NEIGHBOURS LAND; north: Plot No 137; south: 30 FEET WIDE ROAD.
Development identity
Sanctioning authority: Greater Hyderabad Municipal Corporation (GHMC)
Principal building permit: 3171/GHMC/LBN/2023-BP, approved 1 September 2023
Associated file number: 008170/GHMC/4046/LBN2/2023-BP
Approved building configuration: One residential building; 1 Stilt + 5 upper floors
Approved building height: 14.75 (unit not stated in the extracted sanctioned parameters)
Approved built-up area: 1,238.20 sq. m (upper-floor residential area in the permit extraction; RERA also records approved built-up area as 1,238.20 sq. m)
Parking area in permit extraction: Parking area 206.38 sq. m; total parking area 220.3 (unit not stated in that extracted figure)
Sanctioned vs. RERA-declared units: The RERA record states 10 total units; the permit conditions say the sanctioned unit count must not be increased, but the extracted permit text does not give a unit count.
Layout / plan reference: C/GHMC/028725/2020 appears in the building-permit record as an approved-layout/LRS/subdivision reference. A separate stamped layout approval is not established by the supplied extract.
Offering and status
RERA-filed configuration: 3BHK; 10 units
RERA-filed saleable area: 139.35 sq. m per 3BHK unit
Booked / available: 0 booked / 10 available, as last read from the TG-RERA portal; the portal record supplied here has no as-of date, so counts are indicative.
Construction stage: No construction-progress percentage or independently verified site-progress evidence is supplied.
Completion deadline: The GHMC permit states construction was to be completed before 1 September 2026; the promoter’s Form B undertakes completion by 1 September 2026.
Occupancy / completion certificate: No occupancy or completion certificate is supplied; the building-permit extraction records completion certification as false.
OC scope: The supplied record relates to one building; it does not establish an OC for any tower or phase.
2. The project story
SRI DEVADATTA ARCADE is registered as a residential apartment project in the Kapra area of Medchal-Malkajgiri district. Its GHMC permit concerns a single residential building on Plot No. 135 and parts of Plot No. 136, in Survey Nos. 663 and 671, at Mehar Baba Colony, Yellareddyguda.
The approved building configuration is one stilt level and five upper floors. The RERA filing lists ten 3BHK apartments, each with a filed saleable area of 139.35 sq. m. The supplied record does not provide a verified construction-progress update; it therefore does not establish whether construction is proposed, underway, or complete on site. No occupancy or completion certificate is included.
3. Master plan, architecture & building design
The supplied GHMC building-permit record describes one residential building, “Building Name - A (SUJAHA),” with 1 Stilt + 5 upper floors and a recorded building height of 14.75 (unit not stated in the extracted parameter). It records 1,238.20 sq. m of residential area on the upper floors and 0.00 sq. m on the ground residential-area line. The project header also records one building.
The plan-document extraction describes proposed stilt, first through fifth-floor residential flats. It records a total area as “M2.478136”; the supplied extract does not identify what that figure measures, so it is not used here as a site-area or built-up-area figure. The permit extraction separately records total plot area of 457.81 sq. m, 17.56 sq. m road-affected area and net plot area of 438.32 sq. m. The RERA land-details entry records net area as 440.25 sq. m.
No extracted drawing information establishes the building footprint, flats per floor, lift or stair count, unit orientation, internal circulation, or detailed common-area distribution. Two floor-plan drawings are listed, but both are scans pending measurement; no software-measured carpet area is available.
4. Homes, configurations & floor plans
| Configuration | Units | Booked | Available | RERA saleable area | Measured carpet area | Loading (if supplied) |
|---|---|---|---|---|---|---|
| 3BHK | 10 | 0 | 10 | 139.35 sq. m | Not available | Not supplied |
Unit counts, booking status and saleable area are TG-RERA filing figures; the portal booking snapshot has no supplied as-of date. The floor-plan record says two drawings are scans pending measurement, so it provides no drawing-measured carpet area or room dimensions.
Saleable area is the RERA-filed unit-area figure; it should not be treated as a measured carpet-area figure. The supplied evidence does not provide a separate carpet-area measurement, balcony or utility area, or loading calculation.
5. Parking & vehicle circulation
The building permit records 206.38 sq. m as parking area and 220.3 as total parking area, with no unit stated for the latter extracted figure. It requires the stilt and any cellar approved for parking to be used exclusively for vehicle parking, without partition walls or rolling shutters. The extracted permit configuration identifies a stilt level; it does not establish a cellar level.
The supplied record does not establish the sanctioned number of car or two-wheeler spaces, visitor or accessible parking provision, ramp or driveway arrangement, EV charging installation, or parking allocation to individual apartments. A parking area stated in the permit is not evidence of an exclusive parking entitlement for a particular unit.
6. Amenities, recreation & open spaces
| Description / size | Permit condition requires a fenced tot lot maintained as greenery before issue of an occupancy certificate; no area or capacity is supplied. |
|---|---|
| Evidence source | GHMC building permit |
| Declared progress / verified status | Permit condition; completion not established |
| Description / size | One rainwater-harvesting pit is recorded in the sanctioned parameters; the permit also requires a rainwater-harvesting structure (percolation pit). |
|---|---|
| Evidence source | GHMC building permit |
| Declared progress / verified status | Required by permit; completion not established |
| Description / size | Permit requires a strip of greenery around the site perimeter. |
|---|---|
| Evidence source | GHMC building permit |
| Declared progress / verified status | Required by permit; completion not established |
| Description / size | Listed in the RERA amenities record; no dimensions supplied. |
|---|---|
| Evidence source | TG-RERA amenities |
| Declared progress / verified status | Progress recorded as 0%; completion not established |
| Description / size | Listed in the RERA amenities record; no facility details supplied. |
|---|---|
| Evidence source | TG-RERA amenities |
| Declared progress / verified status | Progress recorded as 0%; completion not established |
The vendor-supplied list also mentions indoor games, yoga areas, children’s play areas, a central green/park and other facilities, but these are not evidenced as sanctioned or delivered in the supplied GHMC permit or RERA amenities detail.
7. Utilities, building services & safety
The GHMC permit requires a transformer space, a garbage house within the premises, rainwater harvesting and maintenance of the tot lot and perimeter greenery. It states that public water and electricity connections will be provided only on production of an occupancy certificate, and requires completion notice and an occupancy certificate before occupation. These are permit conditions; the supplied material does not verify installation or operation.
The RERA amenities record lists water supply, sewerage, storm-water drains, solid-waste management, water conservation/rainwater harvesting, energy management, fire protection, and an electrical meter room/substation/receiving station. Each listed amenity with a supplied progress field shows 0%; no capacities, commissioning evidence or independent completion verification are supplied.
The permit requires fire-fighting installations and an occupancy Fire NOC before issue of an occupancy certificate. It also refers to service connections, plumbing, sanitation, electrical installations and technical supervision. The available record does not establish an issued Fire NOC or OC, nor does it supply lift count or capacity, backup-power specifications, CCTV installation, accessibility arrangements or completed safety systems.
8. Location, access & connectivity
The registered project location is Kapra, Medchal-Malkajgiri, PIN 500062; the supplied records describe the site as Mehar Baba Colony, Yellareddyguda. The RERA land-details record gives a 25 FEET WIDE ROAD on the east and a 30 FEET WIDE ROAD on the south. The building-permit extraction also records existing/proposed road references, including “9.6 MT WIDE EXISTING”; the proposed-road width is truncated in the extracted text.
A sampled connectivity record places the nearest sampled Outer Ring Road interchange approximately 4.8 km from the parcel centroid. This is a location-data measurement, not a travel-time claim. No public-transport routes, journey times or other measured landmark distances are supplied.
9. Developer & development status
The registered promoter is SRI DEVA DATTA CONSTRUCTIONS, identified in the project record as a partnership. The RERA record names NARASIMHA REDDY RAVELLI as authorized signatory and SREENIVASULU CHAKALI as partner. The supplied corporate identifier is GSTIN 36AEEFS4790K1ZH.
The RERA registration certificate lists the promoter’s address as Village Moula Ali, Mandal Malkajgiri, District Medchal-Malkajgiri, PIN 500040. The project record separately gives a promoter address at Deva Datta Arcade, RTC Colony, Yellareddyguda, Kapra, Medchal-Malkajgiri, PIN 500062; no official contact number, email or promoter website is supplied.
The promoter’s Form B declaration, dated 20 October 2023, undertakes to complete the project by 1 September 2026. The GHMC permit also states a completion-before date of 1 September 2026. These deadlines are not evidence of actual construction progress, and the supplied materials do not include a construction-progress certificate or occupancy/completion certificate.
10. Approvals, official records & documents
| Identifier / date | P02200007557; valid 10 January 2024 to 1 September 2026 unless extended |
|---|---|
| What the supplied record establishes | Form C certificate for SRI DEVADATTA ARCADE and promoter Sri Deva Datta Constructions. |
| Identifier / date | 3171/GHMC/LBN/2023-BP; 1 September 2023 |
|---|---|
| What the supplied record establishes | Permit for one residential building of 1 Stilt + 5 upper floors on Survey Nos. 663 and 671, with stated conditions. |
| Identifier / date | 008170/GHMC/4046/LBN2/2023-BP |
|---|---|
| What the supplied record establishes | File number associated with the building permit. |
| Identifier / date | C/GHMC/028725/2020 |
|---|---|
| What the supplied record establishes | Appears as an associated reference in the building-permit record; the supplied plan-approval document is an extract headed as a layout-plan submission/requisite-document record. |
| Identifier / date | 20 October 2023 |
|---|---|
| What the supplied record establishes | Promoter declaration covering title, encumbrances, separate-account and audit commitments, pending approvals, and completion undertaking. |
| Identifier / date | Document 365863 |
|---|---|
| What the supplied record establishes | Advocate’s title-cum-search report concerning Plots 135 and 136 and the project land. |
| Identifier / date | Document 381243 |
|---|---|
| What the supplied record establishes | Filed encumbrance statement; the supplied overview record does not establish a current fresh EC search. |
| Identifier / date | Not supplied |
|---|---|
| What the supplied record establishes | No issued OC or completion certificate is established in the documents reviewed for this overview. |
The GHMC permit requires an occupancy certificate before occupation and records that the road-affected portion is to be surrendered to GHMC. This overview lists the permit and filed project records; detailed permit conditions and land-record questions are addressed in the relevant report sections.
Frequently asked questions
Is SRI DEVADATTA ARCADE registered with Telangana RERA?
Yes. SRI DEVADATTA ARCADE is registered with the Telangana Real Estate Regulatory Authority as P02200007557; the registration status is New Project.
Who is the developer of SRI DEVADATTA ARCADE?
The promoter named in the RERA registration is SRI DEVA DATTA CONSTRUCTIONS.
Where is SRI DEVADATTA ARCADE located?
SRI DEVADATTA ARCADE is in GHMC Circle, Kapra, Medchal-Malkajgiri, Telangana (500062).
When will SRI DEVADATTA ARCADE be completed?
The promoter's proposed date of completion filed with RERA is 01/01/2027. This is the promoter's declaration, not a guarantee.
More projects in Kapra