Sri Balaji Nilayam
Span Infra Projects · Hyderabad · RERA P02500006965
Sri Balaji Nilayam is a residential apartment project at Peerzadiguda, Medipally mandal, Medchal-Malkajgiri district. It is being developed by the registered promoter, Span Infra Projects. The project has a total site area of 927.12 sq. m, one building with 1 Stilt + 5 upper floors, and 30 DOUBLE BEDROOM units. It is registered with TG-RERA as P02500006965, with a proposed completion date of 30/06/2024.
01What we found
Read from TG-RERA filings, approvals, land and registration records and court records. A court case is counted only when the court record states this project's survey number with its village, or names the project.
02Check before you pay
8 items to check before you pay, 3 high - from the title chain, court records and approvals, each with what to ask the builder or your advocate. An item may not be a problem with the project: records can be incomplete.
1. Project at a glance
Project identity
| Item | Record |
|---|---|
| Registered project | Sri Balaji Nilayam |
| Project type / registered portion | Residential apartment project; the filing identifies one building. No separate phase name is disclosed. RERA record RERA filing Land records |
| TG-RERA registration | P02500006965, granted under section 5; valid from 16/09/2023 to 30/06/2024. The certificate records no extension. Registration validity is distinct from the completion deadline and the later occupancy certificate. |
| Registered promoter | Span Infra Projects, recorded as a partnership. RERA record RERA filing Corporate record |
| RERA-declared completion date | 30/06/2024. RERA record RERA filing |
| RERA status | The registration certificate’s stated validity ended on 30/06/2024; the available certificate says it was not extended. An HMDA occupancy certificate for the building is recorded separately below. |
Land and geographic identity
| Item | Record |
|---|---|
| Locality / revenue village | Peerzadiguda / Peerzadiguda Village. RERA record RERA filing Land records |
| Mandal | The HMDA building-permit and occupancy-certificate extracts state Medipally. The RERA registration certificate also contains a separate office-location field stating Musheerabad; that is not the project-site mandal. |
| District / PIN | The project header and registration certificate state Hyderabad, PIN 500039; the HMDA extracts identify the site district as Medchal-Malkajgiri. RERA record |
| Project survey numbers | 53/A, 76 and 77/A. RERA record Land records |
| Site address reference | H No 6-100. RERA filing |
| Site extent | Total site area 927.12 sq. m; net area 917.98 sq. m; affected area 9.14 sq. m. The building permit describes the permitted site extent as 917.98 Sq. Mt. RERA filing Land records |
| Boundaries (RERA-filed) | North: 30ft road land of A Satyanarayana and 15 ft road; South: land of M Subba Raju and H NO 6-104-2; East: Neighbours property H NO 6-188-2; West: H NO 6-101. RERA filing Land records |
Development identity
| Item | Record |
|---|---|
| Sanctioning authority | Hyderabad Metropolitan Development Authority (HMDA). Approvals record |
| Principal building approval | 006533/BP/HMDA/1295/GHT/2022, approved 28 October 2022; proceedings number 001538/BP/HMDA/GHT/2022. Approvals record |
| Approved built-up area | 2393.05 sq. m. RERA filing |
| Building arrangement | One building; the filed project record reports one building/unit and the approved configuration is 1 Stilt + 5 upper floors. Land records |
| Parking provision / levels | The available extracts do not establish a parking-space count or a dedicated parking level. The occupancy-certificate extract records Parking Area (m2): 0. |
| Units | 30 RERA-filed units, recorded as DOUBLE BEDROOM. RERA unit table RERA unit details RERA unit table |
Offering and status
| Item | Record |
|---|---|
| Configuration | 2BHK / filed as DOUBLE BEDROOM. RERA unit table RERA unit details |
| RERA-filed area | 30.0 sq. m saleable area per recorded unit. No measured carpet area is available for a flat design in the supplied drawing-measurement data. RERA unit table RERA unit details Floor plans |
| Booked / available | 0 booked / 30 available, as last read from the TG-RERA portal; no as-of date is supplied, so these counts are indicative. RERA unit table RERA unit details |
| Construction / completion record | HMDA’s occupancy-certificate extract records completion on 20 December 2024 and states the building was inspected and declared fit for occupation. This is a building-level record. |
| Occupancy certificate | HMDA Occupancy Certificate 007104/OC/HMDA/GHT/2025, dated 03 February 2025, for the building on 53/A, 76 and 77/A. Approvals record |
2. The project story
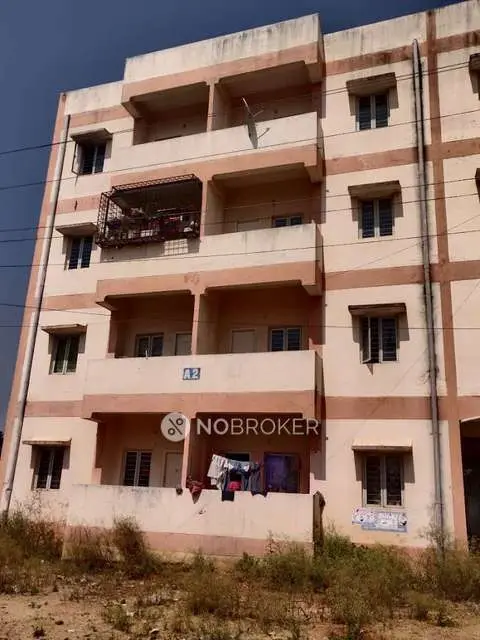
Sri Balaji Nilayam is a single-building residential apartment development registered with TG-RERA as P02500006965. The project record locates it at Peerzadiguda, on Survey Nos. 53/A, 76 and 77/A, and describes a site of 927.12 sq. m total area, including 917.98 sq. m net area. RERA record Land records
HMDA’s building permit describes a residential building with 1 Stilt + 5 upper floors and 2393.05 sq. m built-up area. The TG-RERA unit record lists 30 DOUBLE BEDROOM units; its portal-derived booking figures show 0 booked and 30 available, but without an as-of date. RERA filing RERA unit details RERA unit table
The HMDA occupancy-certificate record states that the building was completed on 20 December 2024, inspected and declared fit for occupation under certificate 007104/OC/HMDA/GHT/2025, dated 03 February 2025. This is evidence for the identified building, not a separate RERA extension or a statement about any other phase.
3. Master plan, architecture & building design
The filed building permit identifies one residential building on 917.98 Sq. Mt. and sanctions 1 Stilt + 5 upper floors, with total built-up area 2393.05. The occupancy-certificate extract records a total site area of 927.12 sq. m, net area of 917.98, and floor area of 2393.05 sq. m in both the sanctioned-plan and completed-building-plan fields. It also records a building height of 14.95 m in both fields.
The occupancy-certificate extract lists Tot -lot area (m2): 50.82 and DRC Area (Sq. Yds): 12.05. The supplied documents do not provide a floor-by-floor dwelling arrangement, flats per floor, building footprint, lift or stair count, or a detailed internal circulation plan. The submitted layout-plan document is listed but not extracted in the available record. Document index
The approved-area figure is built-up/floor area, not a RERA-filed carpet-area figure. The supplied floor-plan measurement record reports no measured flat designs for the 2BHK configuration, so no drawing-derived carpet area can be stated. Floor plans
4. Homes, configurations & floor plans
| Configuration | Units | Booked | Available | RERA saleable area | Measured carpet area | Loading (if supplied) |
|---|---|---|---|---|---|---|
| 2BHK (filed as DOUBLE BEDROOM) | 30 | 0 | 30 | 30.0 sq. m | Not available: no flat design was measured in the supplied drawing-measurement record. | Not supplied |
RERA unit table RERA unit details Floor plans
The unit count, booking count and saleable area above are from the TG-RERA filing/portal record; the booking data has no supplied as-of date. The floor-plan record says its measurements are software-measured from approved drawings, not RERA disclosures, and that carpet area differs from saleable area. However, it reports flat_designs_measured: 0 for this configuration, so there are no software-measured room dimensions or carpet areas to report. RERA unit details Floor plans
5. Parking & vehicle circulation
The occupancy-certificate extract records Parking Area (m2): 0. The building permit requires that no parking or construction be placed in setback areas, but the available project documents do not establish sanctioned parking-space counts, visitor or accessible spaces, a parking level, ramps, EV charging, or unit-specific parking allocations.
A third-party vendor listing mentions dedicated bike parking and covered car parking, but those claims are not established by the supplied HMDA approval extracts or TG-RERA records and are not treated here as sanctioned provision. Promoter website
6. Amenities, recreation & open spaces
The following facilities appear in the project’s RERA amenity record or HMDA building-permit extract. The amenity record labels certain items “YES” but supplies 0 in its progress fields; it does not establish independent completion verification. RERA amenities
| Description / size | Size not supplied; HMDA occupancy extract separately records Tot -lot area (m2): 50.82. |
|---|---|
| Evidence source | RERA amenities |
| Declared progress / verified status | RERA amenity record says YES; progress field is 0. No independent completion verification supplied. |
| Description / size | No description or size supplied. |
|---|---|
| Evidence source | RERA amenities |
| Declared progress / verified status | Progress field is 0; completion not established. |
| Description / size | No area supplied in the RERA amenity record. |
|---|---|
| Evidence source | RERA amenities |
| Declared progress / verified status | Progress field is 0; completion not established. |
A third-party vendor listing mentions a children’s play area, swimming pool, gym and clubhouse. These are vendor claims and are not shown as confirmed delivered facilities in the supplied RERA amenity record or extracted HMDA documents. Promoter website
7. Utilities, building services & safety
The building-permit extract lists water supply, drainage and sewerage disposal, a generator, emergency lighting, water-type fire extinguishers, water storage tank, terrace tank, hose reel, down corner, transformer, garbage house, rainwater-harvesting structures and an STP. These are permit-document provisions or conditions; the supplied material does not establish their capacities or independently verify that they are installed and operational.
The RERA amenity record marks Water Supply, Sewerage (Chamber, Lines, Septic Tank, STP), Storm Water Drains, Water Conservation, Rain water Harvesting, Energy management, and Electrical Meter Room, Sub-Station, Receiving Station as “YES”; its progress fields show 0. RERA amenities
The permit requires rainwater harvesting and an STP, and states that the building may be occupied only after HMDA issues a “Fit for Occupancy” certificate. The supplied occupancy-certificate extract states the building was inspected and declared fit for occupation. The extracts do not specify lift provision, lift capacity, fire-system capacity, CCTV, waste-segregation arrangements, accessibility features or backup-power capacity.
8. Location, access & connectivity
The registered project location is Peerzadiguda, at H No 6-100, on Survey Nos. 53/A, 76 and 77/A. The project header gives Peerzadiguda, Hyderabad, PIN 500039; HMDA’s project-site extracts identify the mandal as Medipally and district as Medchal-Malkajgiri. RERA record RERA filing
RERA-filed boundaries identify a 30ft road land of A Satyanarayana and a 15 ft road to the north, H No 6-101 to the west, neighbours’ property H No 6-188-2 to the east, and land of M Subba Raju and H No 6-104-2 to the south. RERA filing Land records
A supplied location record lists Financial District (Nanakramguda) — 1.2 km as an anchor distance. No travel time or other measured connectivity distances are provided. A vendor listing makes general claims about nearby schools, airports, restaurants, bus stops and railway stations, without distances; those claims are not used as verified connectivity facts. Location record Promoter website
9. Developer & development status
The registered promoter is Span Infra Projects, recorded as a Partnership with GSTIN 36AEJFS2686D1ZS. The RERA project record lists its office at 5th floor, Jaya Mansion, Kavadiguda Main Road, Canara Nagar, Peerzadiguda, Hyderabad, 500039. The registration certificate separately states a promoter-office address of Village Kawadi Guda, Mandal Musheerabad, District Hyderabad, PIN 500080. No official project website or contact details are supplied. RERA record RERA filing Corporate record Parties record
The TG-RERA registration certificate records validity from 16/09/2023 through 30/06/2024, with no extension indicated in the supplied certificate. The RERA-filed proposed completion date was 30/06/2024. HMDA’s occupancy-certificate extract records building completion on 20 December 2024 and an occupancy certificate dated 03 February 2025 for the identified building. RERA record
The Form B affidavit dated 17 May 2023 contains promoter declarations concerning land title, encumbrances, project funds, audits and approvals. These are recorded as the declarant’s statements, not independent verification of those matters.
10. Approvals, official records & documents
| Identifier / date | P02500006965; issued 16/09/2023; valid to 30/06/2024 |
|---|---|
| Scope and note | FORM C registration for Sri Balaji Nilayam; certificate records a 70% separate-account condition and no extension. |
| Identifier / date | 006533/BP/HMDA/1295/GHT/2022; 28 October 2022; proceedings 001538/BP/HMDA/GHT/2022 |
|---|---|
| Scope and note | Residential building permit for Survey Nos. 53/A, 76 and 77/A, Peerzadiguda; 1 Stilt + 5 upper floors and 2393.05 built-up area. |
| Identifier / date | 007104/OC/HMDA/GHT/2025; 03 February 2025; application 014208/OC/HMDA/3879/GHT/2024 |
|---|---|
| Scope and note | Occupancy-certificate extract for the building on the same survey numbers; records completion date 20 December 2024 and inspection/fitness for occupation. |
| Identifier / date | Verified 17 May 2023, Hyderabad |
|---|---|
| Scope and note | Promoter affidavit covering title, encumbrance and regulatory undertakings. |
| Identifier / date | Document 313310 |
|---|---|
| Scope and note | Listed in the RERA document set, but not extracted in the supplied record. |
The building-permit extract lists an HMDA simple mortgage over 199.55 Sq.mts of built-up area in favour of MC, HMDA, under registered mortgage deed 12671/2022. The occupancy-certificate extract also records setback measurements and deviations. Further details of those matters are addressed in the relevant approvals and land/title review sections.
1. Project at a glance
Project identity
Registered project: Sri Balaji Nilayam
Project type / registered portion: Residential apartment project; the filing identifies one building. No separate phase name is disclosed.
TG-RERA registration: P02500006965, granted under section 5; valid from 16/09/2023 to 30/06/2024. The certificate records no extension. Registration validity is distinct from the completion deadline and the later occupancy certificate.
Registered promoter: Span Infra Projects, recorded as a partnership.
RERA-declared completion date: 30/06/2024.
RERA status: The registration certificate’s stated validity ended on 30/06/2024; the available certificate says it was not extended. An HMDA occupancy certificate for the building is recorded separately below.
Land and geographic identity
Locality / revenue village: Peerzadiguda / Peerzadiguda Village.
Mandal: The HMDA building-permit and occupancy-certificate extracts state Medipally. The RERA registration certificate also contains a separate office-location field stating Musheerabad; that is not the project-site mandal.
District / PIN: The project header and registration certificate state Hyderabad, PIN 500039; the HMDA extracts identify the site district as Medchal-Malkajgiri.
Project survey numbers: 53/A, 76 and 77/A.
Site address reference: H No 6-100.
Site extent: Total site area 927.12 sq. m; net area 917.98 sq. m; affected area 9.14 sq. m. The building permit describes the permitted site extent as 917.98 Sq. Mt.
Boundaries (RERA-filed): North: 30ft road land of A Satyanarayana and 15 ft road; South: land of M Subba Raju and H NO 6-104-2; East: Neighbours property H NO 6-188-2; West: H NO 6-101.
Development identity
Sanctioning authority: Hyderabad Metropolitan Development Authority (HMDA).
Principal building approval: 006533/BP/HMDA/1295/GHT/2022, approved 28 October 2022; proceedings number 001538/BP/HMDA/GHT/2022.
Approved built-up area: 2393.05 sq. m.
Building arrangement: One building; the filed project record reports one building/unit and the approved configuration is 1 Stilt + 5 upper floors.
Parking provision / levels: The available extracts do not establish a parking-space count or a dedicated parking level. The occupancy-certificate extract records Parking Area (m2): 0.
Units: 30 RERA-filed units, recorded as DOUBLE BEDROOM.
Offering and status
Configuration: 2BHK / filed as DOUBLE BEDROOM.
RERA-filed area: 30.0 sq. m saleable area per recorded unit. No measured carpet area is available for a flat design in the supplied drawing-measurement data.
Booked / available: 0 booked / 30 available, as last read from the TG-RERA portal; no as-of date is supplied, so these counts are indicative.
Construction / completion record: HMDA’s occupancy-certificate extract records completion on 20 December 2024 and states the building was inspected and declared fit for occupation. This is a building-level record.
Occupancy certificate: HMDA Occupancy Certificate 007104/OC/HMDA/GHT/2025, dated 03 February 2025, for the building on 53/A, 76 and 77/A.
2. The project story
Sri Balaji Nilayam is a single-building residential apartment development registered with TG-RERA as P02500006965. The project record locates it at Peerzadiguda, on Survey Nos. 53/A, 76 and 77/A, and describes a site of 927.12 sq. m total area, including 917.98 sq. m net area.
HMDA’s building permit describes a residential building with 1 Stilt + 5 upper floors and 2393.05 sq. m built-up area. The TG-RERA unit record lists 30 DOUBLE BEDROOM units; its portal-derived booking figures show 0 booked and 30 available, but without an as-of date.
The HMDA occupancy-certificate record states that the building was completed on 20 December 2024, inspected and declared fit for occupation under certificate 007104/OC/HMDA/GHT/2025, dated 03 February 2025. This is evidence for the identified building, not a separate RERA extension or a statement about any other phase.
3. Master plan, architecture & building design
The filed building permit identifies one residential building on 917.98 Sq. Mt. and sanctions 1 Stilt + 5 upper floors, with total built-up area 2393.05. The occupancy-certificate extract records a total site area of 927.12 sq. m, net area of 917.98, and floor area of 2393.05 sq. m in both the sanctioned-plan and completed-building-plan fields. It also records a building height of 14.95 m in both fields.
The occupancy-certificate extract lists Tot -lot area (m2): 50.82 and DRC Area (Sq. Yds): 12.05. The supplied documents do not provide a floor-by-floor dwelling arrangement, flats per floor, building footprint, lift or stair count, or a detailed internal circulation plan. The submitted layout-plan document is listed but not extracted in the available record.
The approved-area figure is built-up/floor area, not a RERA-filed carpet-area figure. The supplied floor-plan measurement record reports no measured flat designs for the 2BHK configuration, so no drawing-derived carpet area can be stated.
4. Homes, configurations & floor plans
| Configuration | Units | Booked | Available | RERA saleable area | Measured carpet area | Loading (if supplied) |
|---|---|---|---|---|---|---|
| 2BHK (filed as DOUBLE BEDROOM) | 30 | 0 | 30 | 30.0 sq. m | Not available: no flat design was measured in the supplied drawing-measurement record. | Not supplied |
The unit count, booking count and saleable area above are from the TG-RERA filing/portal record; the booking data has no supplied as-of date. The floor-plan record says its measurements are software-measured from approved drawings, not RERA disclosures, and that carpet area differs from saleable area. However, it reports flat_designs_measured: 0 for this configuration, so there are no software-measured room dimensions or carpet areas to report.
5. Parking & vehicle circulation
The occupancy-certificate extract records Parking Area (m2): 0. The building permit requires that no parking or construction be placed in setback areas, but the available project documents do not establish sanctioned parking-space counts, visitor or accessible spaces, a parking level, ramps, EV charging, or unit-specific parking allocations.
A third-party vendor listing mentions dedicated bike parking and covered car parking, but those claims are not established by the supplied HMDA approval extracts or TG-RERA records and are not treated here as sanctioned provision.
6. Amenities, recreation & open spaces
The following facilities appear in the project’s RERA amenity record or HMDA building-permit extract. The amenity record labels certain items “YES” but supplies 0 in its progress fields; it does not establish independent completion verification.
| Facility | Description / size | Evidence source | Declared progress / verified status |
|---|---|---|---|
| Green strip / tot lot / park | Size not supplied; HMDA occupancy extract separately records Tot -lot area (m2): 50.82. | RERA amenity record says YES; progress field is 0. No independent completion verification supplied. | |
| Community buildings | No description or size supplied. | Progress field is 0; completion not established. | |
| Aggregate recreational open space | No area supplied in the RERA amenity record. | Progress field is 0; completion not established. |
A third-party vendor listing mentions a children’s play area, swimming pool, gym and clubhouse. These are vendor claims and are not shown as confirmed delivered facilities in the supplied RERA amenity record or extracted HMDA documents.
7. Utilities, building services & safety
The building-permit extract lists water supply, drainage and sewerage disposal, a generator, emergency lighting, water-type fire extinguishers, water storage tank, terrace tank, hose reel, down corner, transformer, garbage house, rainwater-harvesting structures and an STP. These are permit-document provisions or conditions; the supplied material does not establish their capacities or independently verify that they are installed and operational.
The RERA amenity record marks Water Supply, Sewerage (Chamber, Lines, Septic Tank, STP), Storm Water Drains, Water Conservation, Rain water Harvesting, Energy management, and Electrical Meter Room, Sub-Station, Receiving Station as “YES”; its progress fields show 0.
The permit requires rainwater harvesting and an STP, and states that the building may be occupied only after HMDA issues a “Fit for Occupancy” certificate. The supplied occupancy-certificate extract states the building was inspected and declared fit for occupation. The extracts do not specify lift provision, lift capacity, fire-system capacity, CCTV, waste-segregation arrangements, accessibility features or backup-power capacity.
8. Location, access & connectivity
The registered project location is Peerzadiguda, at H No 6-100, on Survey Nos. 53/A, 76 and 77/A. The project header gives Peerzadiguda, Hyderabad, PIN 500039; HMDA’s project-site extracts identify the mandal as Medipally and district as Medchal-Malkajgiri.
RERA-filed boundaries identify a 30ft road land of A Satyanarayana and a 15 ft road to the north, H No 6-101 to the west, neighbours’ property H No 6-188-2 to the east, and land of M Subba Raju and H No 6-104-2 to the south.
A supplied location record lists Financial District (Nanakramguda) — 1.2 km as an anchor distance. No travel time or other measured connectivity distances are provided. A vendor listing makes general claims about nearby schools, airports, restaurants, bus stops and railway stations, without distances; those claims are not used as verified connectivity facts.
9. Developer & development status
The registered promoter is Span Infra Projects, recorded as a Partnership with GSTIN 36AEJFS2686D1ZS. The RERA project record lists its office at 5th floor, Jaya Mansion, Kavadiguda Main Road, Canara Nagar, Peerzadiguda, Hyderabad, 500039. The registration certificate separately states a promoter-office address of Village Kawadi Guda, Mandal Musheerabad, District Hyderabad, PIN 500080. No official project website or contact details are supplied.
The TG-RERA registration certificate records validity from 16/09/2023 through 30/06/2024, with no extension indicated in the supplied certificate. The RERA-filed proposed completion date was 30/06/2024. HMDA’s occupancy-certificate extract records building completion on 20 December 2024 and an occupancy certificate dated 03 February 2025 for the identified building.
The Form B affidavit dated 17 May 2023 contains promoter declarations concerning land title, encumbrances, project funds, audits and approvals. These are recorded as the declarant’s statements, not independent verification of those matters.
10. Approvals, official records & documents
| Identifier / date | P02500006965; issued 16/09/2023; valid to 30/06/2024 |
|---|---|
| Scope and note | FORM C registration for Sri Balaji Nilayam; certificate records a 70% separate-account condition and no extension. |
| Identifier / date | 006533/BP/HMDA/1295/GHT/2022; 28 October 2022; proceedings 001538/BP/HMDA/GHT/2022 |
|---|---|
| Scope and note | Residential building permit for Survey Nos. 53/A, 76 and 77/A, Peerzadiguda; 1 Stilt + 5 upper floors and 2393.05 built-up area. |
| Identifier / date | 007104/OC/HMDA/GHT/2025; 03 February 2025; application 014208/OC/HMDA/3879/GHT/2024 |
|---|---|
| Scope and note | Occupancy-certificate extract for the building on the same survey numbers; records completion date 20 December 2024 and inspection/fitness for occupation. |
| Identifier / date | Verified 17 May 2023, Hyderabad |
|---|---|
| Scope and note | Promoter affidavit covering title, encumbrance and regulatory undertakings. |
| Identifier / date | Document 313310 |
|---|---|
| Scope and note | Listed in the RERA document set, but not extracted in the supplied record. |
The building-permit extract lists an HMDA simple mortgage over 199.55 Sq.mts of built-up area in favour of MC, HMDA, under registered mortgage deed 12671/2022. The occupancy-certificate extract also records setback measurements and deviations. Further details of those matters are addressed in the relevant approvals and land/title review sections.
Frequently asked questions
Is Sri Balaji Nilayam registered with Telangana RERA?
Yes. Sri Balaji Nilayam is registered with the Telangana Real Estate Regulatory Authority as P02500006965; the registration status is New Project.
Who is the developer of Sri Balaji Nilayam?
The promoter named in the RERA registration is Span Infra Projects.
Where is Sri Balaji Nilayam located?
Sri Balaji Nilayam is in Peerzadiguda, Hyderabad, Telangana (500039).
When will Sri Balaji Nilayam be completed?
The promoter's proposed date of completion filed with RERA is 30/06/2024. This is the promoter's declaration, not a guarantee.
More projects in Hyderabad





