Sri Ayyappa Residency
M/S BHARATHI CONSTRUCTIONS · Jagtial · RERA P02800006554
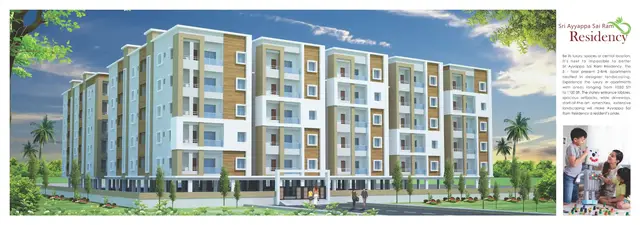
SRI AYYAPPA RESIDENCY is a residential apartment project in GOVINDPALLY (W-9), Jagtial ( U ), Jagithyal. The registered promoter is M/S BHARATHI CONSTRUCTIONS. The project covers 570.90 sq m and has one building with 1 Stilt + 5 upper floors; the RERA configuration record lists 3BHK. It is registered under TG-RERA number P02800006554, with proposed completion on 01/09/2027.
01What we found
Read from TG-RERA filings, approvals, land and registration records and court records. A court case is counted only when the court record states this project's survey number with its village, or names the project.
02Check before you pay
9 items to check before you pay, 3 high - from the title chain, court records and approvals, each with what to ask the builder or your advocate. An item may not be a problem with the project: records can be incomplete.
1. Project at a glance
Project identity
| Item | TG-RERA record |
|---|---|
| Registered project name | SRI AYYAPPA RESIDENCY RERA record |
| Project type | Residential apartment project RERA filing |
| Phase / registered portion | No phase designation is disclosed. TG-RERA records one building. RERA filing RERA filing |
| TG-RERA registration number | P02800006554 RERA record |
| Registration validity | 7 July 2023 to 1 September 2027; the certificate says “4 years” and records no extension. This is the registration-validity period, not the project’s completion date or evidence of occupancy. RERA record |
| Registered promoter | M/S BHARATHI CONSTRUCTIONS; entity type recorded as partnership. RERA filing Corporate record |
| RERA status | The supplied certificate is a Form C certificate granting registration under section 5. The project header labels its status “New Project”; the registration certificate does not state that the registration has been extended. RERA record |
Land and geographic identity
| Item | TG-RERA record |
|---|---|
| Locality / plot address | GOVINDPALLY (W-9); plot/house no. 1-5-81/38/A/B RERA filing |
| Revenue village | GOVINDPALLY (W-9) in the RERA project identity. RERA record RERA filing |
| Mandal | Jagtial ( U) RERA record |
| District | Jagithyal RERA record |
| PIN | 505327 RERA record |
| Project survey number(s) | Survey No. 142; no subdivision is disclosed in the project identity. The building-permit record also identifies Survey / Premises No. 142. RERA filing |
| Registered / total site extent | 570.90 sq m (also recorded as 570.9 m² in the building permit). RERA filing |
| Net site area | 570.90 sq m; road-affected area recorded as 0. RERA filing |
| Boundaries in RERA land details | North: 30 FEET WIDE ROAD; east: HOUSE OF JELLA RAJA DURGAIAH; west: HOUSE OF THALLAPELLI ANIL; south: HOUSE OF GUNDETI SUMALATHA. RERA filing |
Development identity
| Item | Record |
|---|---|
| Sanctioning authority | JAGITYAL Municipality, Town Planning Section Approvals record |
| Principal building-permit number / date | 3009/W18/2021/1772, approved 01 September, 2021 Approvals record |
| Approved built-up area | 1,229.60 m² residential upper-floor area, as recorded in the project fields and building-permit extraction. The permit separately records a 232.88 m² stilt area; these are distinct filed figures. RERA filing |
| Building count | 1 approved building; the permit identifies “Building - A1 (R SRINIVAS).” RERA filing |
| Sanctioned floor configuration | 1 Stilt + 5 upper floors in the building-permit extraction. |
| Cellar / parking level | The permit conditions refer to “cellar and stilts approved for parking”; the supplied extracted parameters do not specify a cellar area or parking-space count. |
| RERA-declared units | The portal-derived configuration record lists 3BHK: 0 units, 0 booked, 0 available. It also records one building/unit in the project information; the unit-count fields are not reconciled in the supplied data. RERA unit table RERA unit details RERA filing |
| Sanctioned unit count | The supplied permit extraction does not state a numerical apartment count. The permit says the number of units sanctioned must not be increased without prior approval. |
Offering and status
| Item | Record |
|---|---|
| Unit type | RERA configuration: 3BHK RERA unit table RERA unit details |
| RERA-filed saleable area | No saleable-area figure is available in the supplied TG-RERA unit data. RERA unit details |
| Booked / available counts | The portal-derived record shows 0 booked / 0 available for the 3BHK configuration; the record has no booking-count “as of” date, so these figures are indicative. RERA unit table RERA unit details |
| Construction stage | No current construction-progress percentage or independently verified site-progress record is supplied. The project amenities record contains 0% progress entries for listed items; that does not establish an overall construction percentage. RERA amenities |
| Completion timeline | The project header records proposed completion 01/09/2027. The Form B affidavit separately records the promoter’s 30 MONTHS completion undertaking, without a supplied start-date calculation. RERA record |
| Occupancy-certificate status | An occupancy certificate is supplied for Survey No. 142 and the building named SRI AYYAPPA RESIDENCY: proceeding 0039/OC/3009/2024, dated 24/01/2024. It records completion date 11 July, 2023 and certifies the building fit for occupation. Approvals record |
2. The project story
SRI AYYAPPA RESIDENCY is registered as a residential apartment project on 570.90 sq m in Survey No. 142, at plot/house no. 1-5-81/38/A/B, GOVINDPALLY (W-9), Jagtial ( U), Jagithyal, Telangana 505327. Its RERA record identifies one building, and the building-permit extraction describes a residential building with 1 Stilt + 5 upper floors. RERA record RERA filing
The RERA registration certificate is valid through 1 September 2027, while the project header gives 01/09/2027 as the proposed completion date. These are separate records of registration validity and proposed completion. The supplied occupancy certificate identifies the project building at Survey No. 142 and records completion on 11 July, 2023; it is evidence of occupancy certification for the building it names, rather than a current construction-progress update. RERA record
The project offering record identifies a 3BHK configuration but reports zero units, zero booked, and zero available. No RERA-filed saleable area or current booking snapshot date is supplied. RERA unit table RERA unit details
3. Master plan, architecture & building design
The site is recorded as 570.90 sq m total and net area, with road-affected area 0. The building permit identifies Building - A1 (R SRINIVAS), a residential building, and records 1,229.60 m² of residential upper-floor area, 232.88 m² of stilt area, and a building height of 14.90 m. RERA filing
The permit describes 1 Stilt + 5 upper floors. Its conditions refer to cellar and stilt areas approved for parking, but no supplied plan extraction establishes the number of parking levels beyond those references, a floor-by-floor apartment arrangement, or the building footprint. No drawing-derived floor measurements are available: the supplied plan-processing record says two drawings were present, zero measured, and two had no flats. Floor plans
The permit records two rainwater-harvesting points and specifies a transformer space, a garbage house, tree planting around the site and in front, and maintenance of a peripheral greenery strip. The permit lists “Tot-lot (m2) NA”; the supplied occupancy-certificate extraction separately records a “Tot-lot area (m2)” of 232.88. These records are reported as stated and are not combined into a single area figure.
No supplied floor plan or layout drawing provides a building footprint, flats per floor, detailed entries and exits, lift or stair count, internal circulation plan, or a phase layout. No FSI-counted area, gross built-up area, RERA-filed carpet area, or RERA-filed saleable area is supplied. The cited 1,229.60 m² is identified in the permit extraction as residential upper-floor area, not as carpet or saleable area. Floor plans RERA unit details
4. Homes, configurations & floor plans
The TG-RERA configuration record lists a 3BHK configuration and reports zero units, zero booked, and zero available. No RERA-filed saleable area is supplied. The drawing-measurement record contains no measured flats, so no software-measured carpet area or room dimensions can be reported. RERA unit table RERA unit details Floor plans
| Configuration | Units | Booked | Available | RERA saleable area | Measured carpet area | Loading (if supplied) |
|---|---|---|---|---|---|---|
| 3BHK | 0 | 0 | 0 | Not disclosed in supplied unit record | Not measured | Not supplied |
The configuration counts are portal-derived and lack an as-of date. The supplied vendor record gives two 3 BHK saleable-area figures, 142.32 sqm and 152.45 sqm, but these are not presented as TG-RERA-filed measurements. RERA unit table RERA unit details Promoter website
5. Parking & vehicle circulation
The building-permit conditions state that cellar and stilt areas approved for parking must be used exclusively for vehicle parking and not partitioned, shuttered, converted, or misused. The permit extraction records a 232.88 m² stilt area; the occupancy-certificate extraction records 232.88 m² parking area. No sanctioned parking-space count, resident/visitor allocation, accessible-space provision, parking-level plan, ramp or driveway details, or unit-specific parking allocation is supplied.
The vendor record lists “Open Parking” and “Covered Parking,” but does not give quantities or establish a legally documented allocation to any apartment. Promoter website
6. Amenities, recreation & open spaces
The project amenity record lists 14 items. It marks water supply, sewerage, storm-water drains, rainwater harvesting, and an electrical meter room/sub-station/receiving station as available, while showing 0% progress for the listed entries. These are portal-recorded availability/progress fields; no independent completion verification is supplied. RERA amenities
| Description / size | Permit requires a fenced tot-lot maintained as greenery and peripheral planting; permit extraction lists tot-lot area as NA. The occupancy-certificate extraction records tot-lot area 232.88 m². |
|---|---|
| Evidence source | RERA amenities |
| Declared progress / verified status | Amenity record: 0%; no independent verification supplied. |
| Description / size | Listed; no size or description supplied. |
|---|---|
| Evidence source | RERA amenities |
| Declared progress / verified status | 0%; no independent verification supplied. |
| Description / size | Listed; no area supplied. |
|---|---|
| Evidence source | RERA amenities |
| Declared progress / verified status | 0%; no independent verification supplied. |
No clubhouse or indoor recreation facility, sports facility, or convenience/community facility with a stated size or capacity is evidenced in the supplied amenity record. RERA amenities
7. Utilities, building services & safety
The RERA amenity record lists water supply, sewerage, storm-water drains, rainwater harvesting, and an electrical meter room/sub-station/receiving station as available. The same record shows 0% progress for its entries; it provides no capacity or system specifications. RERA amenities
The building permit requires two rainwater-harvesting points, a transformer space, and a garbage house within the premises. The permit also requires services including sanitation, plumbing, fire-safety requirements, lifts, and electrical installations to be executed under qualified technical personnel. These are permit conditions, not evidence that each system is installed or independently tested.
The vendor record lists overhead and underground water tanks, lifts, water pumps, fire-fighting fittings and equipment as per CFO NOC, electrical fittings in common areas, and sanitary and electrical fittings within flats. No capacities, lift count, backup-power arrangement, sewage-treatment details, water source, waste-segregation arrangements, CCTV/access-control system, accessibility provisions, or supplied CFO/fire-clearance document are available here. Promoter website
8. Location, access & connectivity
The registered location is GOVINDPALLY (W-9), Jagtial ( U), Jagithyal, Telangana 505327, at plot/house no. 1-5-81/38/A/B, Survey No. 142. The RERA land record gives the north boundary as a 30 FEET WIDE ROAD. RERA record RERA filing
The building-permit extraction records an 18M road width as a permit condition/reference. No supplied location data establishes public-transport stops, landmark distances, travel times, wider road-network routes, or measured connectivity to destinations.
9. Developer & development status
The registered promoter is M/S BHARATHI CONSTRUCTIONS, recorded as a partnership. The RERA filing identifies RACHAKONDA SRINIVAS as an authorized signatory and RACHAKONDA NAGARATHNA as a partner. The registration certificate lists the promoter office as Village: 15 ward krishna nagar, Mandal: Jagtial ( U), District: Jagithyal, Pin: 505327. The project record also supplies GSTIN 36AAYFB6541R1ZF. Corporate record Parties record
The Form B affidavit is a promoter declaration: it names Rachakonda Srinivas as Managing Partner, names Rachakonda Nagarathna among persons stated to have legal title to the project land, and records a 30 MONTHS completion undertaking. The project header separately records proposed completion 01/09/2027. RERA record
The project record identifies one building and a 3BHK configuration, with portal-derived counts of zero units, zero booked, and zero available. No current site inspection or construction-progress percentage is supplied. The occupancy certificate is for the building identified as SRI AYYAPPA RESIDENCY at Survey No. 142. RERA filing RERA unit table
10. Approvals, official records & documents
| Record | Supplied evidence |
|---|---|
| TG-RERA registration | Form C for SRI AYYAPPA RESIDENCY, registration P02800006554, issued 07/07/2023, valid through 01/09/2027. |
| Building permit / commencement record | JAGITYAL Municipality Town Planning Section building permit 3009/W18/2021/1772, approved 01 September, 2021, for a residential building described as 1 Stilt + 5 upper floors on a site recorded as 570.9 m². |
| Occupancy certificate | JAGITYAL Municipality / Municipal Corporation Occupancy Certificate, proceedings 0039/OC/3009/2024, dated 24/01/2024, application 014205/OC/DTCP/3009/0026/2023; identifies Survey No. 142, records completion date 11 July, 2023, and certifies the building as fit for occupation. |
| Form B declaration | Promoter affidavit records land-title, encumbrance, separate-account, audit, pending-approval and completion-time declarations, including a 30 MONTHS completion undertaking. |
| Title-search material | Advocate’s title-search report is listed as document 310036; associated supplied title documents include deeds and supporting records for Survey No. 142. Document index |
| Layout / floor-plan evidence | A layout-plan document is listed as 310038, but its extraction is unavailable. The supplied floor-plan processing record reports two drawings, none measured, and no flats detected in either. Document index Floor plans |
1. Project at a glance
Project identity
Registered project name: SRI AYYAPPA RESIDENCY
Project type: Residential apartment project
Phase / registered portion: No phase designation is disclosed. TG-RERA records one building.
TG-RERA registration number: P02800006554
Registration validity: 7 July 2023 to 1 September 2027; the certificate says “4 years” and records no extension. This is the registration-validity period, not the project’s completion date or evidence of occupancy.
Registered promoter: M/S BHARATHI CONSTRUCTIONS; entity type recorded as partnership.
RERA status: The supplied certificate is a Form C certificate granting registration under section 5. The project header labels its status “New Project”; the registration certificate does not state that the registration has been extended.
Land and geographic identity
Locality / plot address: GOVINDPALLY (W-9); plot/house no. 1-5-81/38/A/B
Revenue village: GOVINDPALLY (W-9) in the RERA project identity.
Mandal: Jagtial ( U)
District: Jagithyal
PIN: 505327
Project survey number(s): Survey No. 142; no subdivision is disclosed in the project identity. The building-permit record also identifies Survey / Premises No. 142.
Registered / total site extent: 570.90 sq m (also recorded as 570.9 m² in the building permit).
Net site area: 570.90 sq m; road-affected area recorded as 0.
Boundaries in RERA land details: North: 30 FEET WIDE ROAD; east: HOUSE OF JELLA RAJA DURGAIAH; west: HOUSE OF THALLAPELLI ANIL; south: HOUSE OF GUNDETI SUMALATHA.
Development identity
Sanctioning authority: JAGITYAL Municipality, Town Planning Section
Principal building-permit number / date: 3009/W18/2021/1772, approved 01 September, 2021
Approved built-up area: 1,229.60 m² residential upper-floor area, as recorded in the project fields and building-permit extraction. The permit separately records a 232.88 m² stilt area; these are distinct filed figures.
Building count: 1 approved building; the permit identifies “Building - A1 (R SRINIVAS).”
Sanctioned floor configuration: 1 Stilt + 5 upper floors in the building-permit extraction.
Cellar / parking level: The permit conditions refer to “cellar and stilts approved for parking”; the supplied extracted parameters do not specify a cellar area or parking-space count.
RERA-declared units: The portal-derived configuration record lists 3BHK: 0 units, 0 booked, 0 available. It also records one building/unit in the project information; the unit-count fields are not reconciled in the supplied data.
Sanctioned unit count: The supplied permit extraction does not state a numerical apartment count. The permit says the number of units sanctioned must not be increased without prior approval.
Offering and status
Unit type: RERA configuration: 3BHK
RERA-filed saleable area: No saleable-area figure is available in the supplied TG-RERA unit data.
Booked / available counts: The portal-derived record shows 0 booked / 0 available for the 3BHK configuration; the record has no booking-count “as of” date, so these figures are indicative.
Construction stage: No current construction-progress percentage or independently verified site-progress record is supplied. The project amenities record contains 0% progress entries for listed items; that does not establish an overall construction percentage.
Completion timeline: The project header records proposed completion 01/09/2027. The Form B affidavit separately records the promoter’s 30 MONTHS completion undertaking, without a supplied start-date calculation.
Occupancy-certificate status: An occupancy certificate is supplied for Survey No. 142 and the building named SRI AYYAPPA RESIDENCY: proceeding 0039/OC/3009/2024, dated 24/01/2024. It records completion date 11 July, 2023 and certifies the building fit for occupation.
2. The project story
SRI AYYAPPA RESIDENCY is registered as a residential apartment project on 570.90 sq m in Survey No. 142, at plot/house no. 1-5-81/38/A/B, GOVINDPALLY (W-9), Jagtial ( U), Jagithyal, Telangana 505327. Its RERA record identifies one building, and the building-permit extraction describes a residential building with 1 Stilt + 5 upper floors.
The RERA registration certificate is valid through 1 September 2027, while the project header gives 01/09/2027 as the proposed completion date. These are separate records of registration validity and proposed completion. The supplied occupancy certificate identifies the project building at Survey No. 142 and records completion on 11 July, 2023; it is evidence of occupancy certification for the building it names, rather than a current construction-progress update.
The project offering record identifies a 3BHK configuration but reports zero units, zero booked, and zero available. No RERA-filed saleable area or current booking snapshot date is supplied.
3. Master plan, architecture & building design
The site is recorded as 570.90 sq m total and net area, with road-affected area 0. The building permit identifies Building - A1 (R SRINIVAS), a residential building, and records 1,229.60 m² of residential upper-floor area, 232.88 m² of stilt area, and a building height of 14.90 m.
The permit describes 1 Stilt + 5 upper floors. Its conditions refer to cellar and stilt areas approved for parking, but no supplied plan extraction establishes the number of parking levels beyond those references, a floor-by-floor apartment arrangement, or the building footprint. No drawing-derived floor measurements are available: the supplied plan-processing record says two drawings were present, zero measured, and two had no flats.
The permit records two rainwater-harvesting points and specifies a transformer space, a garbage house, tree planting around the site and in front, and maintenance of a peripheral greenery strip. The permit lists “Tot-lot (m2) NA”; the supplied occupancy-certificate extraction separately records a “Tot-lot area (m2)” of 232.88. These records are reported as stated and are not combined into a single area figure.
No supplied floor plan or layout drawing provides a building footprint, flats per floor, detailed entries and exits, lift or stair count, internal circulation plan, or a phase layout. No FSI-counted area, gross built-up area, RERA-filed carpet area, or RERA-filed saleable area is supplied. The cited 1,229.60 m² is identified in the permit extraction as residential upper-floor area, not as carpet or saleable area.
4. Homes, configurations & floor plans
The TG-RERA configuration record lists a 3BHK configuration and reports zero units, zero booked, and zero available. No RERA-filed saleable area is supplied. The drawing-measurement record contains no measured flats, so no software-measured carpet area or room dimensions can be reported.
| Configuration | Units | Booked | Available | RERA saleable area | Measured carpet area | Loading (if supplied) |
|---|---|---|---|---|---|---|
| 3BHK | 0 | 0 | 0 | Not disclosed in supplied unit record | Not measured | Not supplied |
The configuration counts are portal-derived and lack an as-of date. The supplied vendor record gives two 3 BHK saleable-area figures, 142.32 sqm and 152.45 sqm, but these are not presented as TG-RERA-filed measurements.
5. Parking & vehicle circulation
The building-permit conditions state that cellar and stilt areas approved for parking must be used exclusively for vehicle parking and not partitioned, shuttered, converted, or misused. The permit extraction records a 232.88 m² stilt area; the occupancy-certificate extraction records 232.88 m² parking area. No sanctioned parking-space count, resident/visitor allocation, accessible-space provision, parking-level plan, ramp or driveway details, or unit-specific parking allocation is supplied.
The vendor record lists “Open Parking” and “Covered Parking,” but does not give quantities or establish a legally documented allocation to any apartment.
6. Amenities, recreation & open spaces
The project amenity record lists 14 items. It marks water supply, sewerage, storm-water drains, rainwater harvesting, and an electrical meter room/sub-station/receiving station as available, while showing 0% progress for the listed entries. These are portal-recorded availability/progress fields; no independent completion verification is supplied.
| Facility | Description / size | Evidence source | Declared progress / verified status |
|---|---|---|---|
| Green strip / tot-lot / park | Permit requires a fenced tot-lot maintained as greenery and peripheral planting; permit extraction lists tot-lot area as NA. The occupancy-certificate extraction records tot-lot area 232.88 m². | Amenity record: 0%; no independent verification supplied. | |
| Community buildings | Listed; no size or description supplied. | 0%; no independent verification supplied. | |
| Aggregate recreational open space | Listed; no area supplied. | 0%; no independent verification supplied. |
No clubhouse or indoor recreation facility, sports facility, or convenience/community facility with a stated size or capacity is evidenced in the supplied amenity record.
7. Utilities, building services & safety
The RERA amenity record lists water supply, sewerage, storm-water drains, rainwater harvesting, and an electrical meter room/sub-station/receiving station as available. The same record shows 0% progress for its entries; it provides no capacity or system specifications.
The building permit requires two rainwater-harvesting points, a transformer space, and a garbage house within the premises. The permit also requires services including sanitation, plumbing, fire-safety requirements, lifts, and electrical installations to be executed under qualified technical personnel. These are permit conditions, not evidence that each system is installed or independently tested.
The vendor record lists overhead and underground water tanks, lifts, water pumps, fire-fighting fittings and equipment as per CFO NOC, electrical fittings in common areas, and sanitary and electrical fittings within flats. No capacities, lift count, backup-power arrangement, sewage-treatment details, water source, waste-segregation arrangements, CCTV/access-control system, accessibility provisions, or supplied CFO/fire-clearance document are available here.
8. Location, access & connectivity
The registered location is GOVINDPALLY (W-9), Jagtial ( U), Jagithyal, Telangana 505327, at plot/house no. 1-5-81/38/A/B, Survey No. 142. The RERA land record gives the north boundary as a 30 FEET WIDE ROAD.
The building-permit extraction records an 18M road width as a permit condition/reference. No supplied location data establishes public-transport stops, landmark distances, travel times, wider road-network routes, or measured connectivity to destinations.
9. Developer & development status
The registered promoter is M/S BHARATHI CONSTRUCTIONS, recorded as a partnership. The RERA filing identifies RACHAKONDA SRINIVAS as an authorized signatory and RACHAKONDA NAGARATHNA as a partner. The registration certificate lists the promoter office as Village: 15 ward krishna nagar, Mandal: Jagtial ( U), District: Jagithyal, Pin: 505327. The project record also supplies GSTIN 36AAYFB6541R1ZF.
The Form B affidavit is a promoter declaration: it names Rachakonda Srinivas as Managing Partner, names Rachakonda Nagarathna among persons stated to have legal title to the project land, and records a 30 MONTHS completion undertaking. The project header separately records proposed completion 01/09/2027.
The project record identifies one building and a 3BHK configuration, with portal-derived counts of zero units, zero booked, and zero available. No current site inspection or construction-progress percentage is supplied. The occupancy certificate is for the building identified as SRI AYYAPPA RESIDENCY at Survey No. 142.
10. Approvals, official records & documents
TG-RERA registration: Form C for SRI AYYAPPA RESIDENCY, registration P02800006554, issued 07/07/2023, valid through 01/09/2027.
Building permit / commencement record: JAGITYAL Municipality Town Planning Section building permit 3009/W18/2021/1772, approved 01 September, 2021, for a residential building described as 1 Stilt + 5 upper floors on a site recorded as 570.9 m².
Occupancy certificate: JAGITYAL Municipality / Municipal Corporation Occupancy Certificate, proceedings 0039/OC/3009/2024, dated 24/01/2024, application 014205/OC/DTCP/3009/0026/2023; identifies Survey No. 142, records completion date 11 July, 2023, and certifies the building as fit for occupation.
Form B declaration: Promoter affidavit records land-title, encumbrance, separate-account, audit, pending-approval and completion-time declarations, including a 30 MONTHS completion undertaking.
Title-search material: Advocate’s title-search report is listed as document 310036; associated supplied title documents include deeds and supporting records for Survey No. 142.
Layout / floor-plan evidence: A layout-plan document is listed as 310038, but its extraction is unavailable. The supplied floor-plan processing record reports two drawings, none measured, and no flats detected in either.
Frequently asked questions
Is SRI AYYAPPA RESIDENCY registered with Telangana RERA?
Yes. SRI AYYAPPA RESIDENCY is registered with the Telangana Real Estate Regulatory Authority as P02800006554; the registration status is New Project.
Who is the developer of SRI AYYAPPA RESIDENCY?
The promoter named in the RERA registration is M/S BHARATHI CONSTRUCTIONS.
Where is SRI AYYAPPA RESIDENCY located?
SRI AYYAPPA RESIDENCY is in JAGTIAL, GOVINDPALLY (W-9), Jagtial ( U ), Telangana (505327).
When will SRI AYYAPPA RESIDENCY be completed?
The promoter's proposed date of completion filed with RERA is 01/09/2027. This is the promoter's declaration, not a guarantee.
More projects in Govindpally