Sri Amrutha Infracon
SRI AMRUTHA INFRACON · Medchal-Malkajgiri · RERA P02200008471
SRI AMRUTHA INFRACON is a residential apartment project in Bachupally, Bachupally Mandal, Medchal-Malkajgiri District, developed by the registered promoter SRI AMRUTHA INFRACON, a partnership. The project is on a site of 7,110.10 sq. m and records one building with 2 cellars, 1 ground floor and 12 upper floors. It comprises 174 apartments: 63 2BHK and 111 3BHK. The project is registered under TG-RERA registration P02200008471, with proposed completion by 18/06/2029.
01What we found
Read from TG-RERA filings, approvals, land and registration records and court records. A court case is counted only when the court record states this project's survey number with its village, or names the project.
02Check before you pay
8 items to check before you pay, 3 high - from the title chain, court records and approvals, each with what to ask the builder or your advocate. An item may not be a problem with the project: records can be incomplete.
1. Project at a glance
Project identity
| Field | Project record |
|---|---|
| Registered project name | SRI AMRUTHA INFRACON |
| Project type | Residential apartment project |
| Phase / registered portion | One registered project; one building is recorded. No separate phase name is disclosed. |
| TG-RERA registration | P02200008471 |
| Registration validity | 15 July 2024 to 18 June 2029, according to the TG-RERA certificate. This is the registration-validity period, not a statement that the building is complete or has an Occupancy Certificate. |
| Registered promoter | SRI AMRUTHA INFRACON; partnership |
| RERA status | New Project; the supplied certificate records registration. The project is not completion-certified in the supplied approval record. |
RERA record Corporate record Approvals record
Land and geographic identity
| Field | Project record |
|---|---|
| Locality | Bachupally |
| Revenue village | Bachupally |
| Mandal | Bachupally Mandal |
| District | Medchal-Malkajgiri |
| PIN | 500090 |
| Survey number(s) | Survey No. 344; no subdivision is disclosed in the project identity record |
| Site extent | Total area: 7,110.10 sq. m; road-affected area: 391.54 sq. m; net area: 6,718.56 sq. m |
| Building-permit site extent | 6,718.56 Sq. Mt. |
| Boundaries recorded | East: 200 feet wide road; West: neighbours’ land; North: neighbours’ land; South: land in Survey No. 344 part |
RERA record Land records RERA filing
Development identity
| Field | Project record |
|---|---|
| Sanctioning authority | Hyderabad Metropolitan Development Authority (HMDA); the building-permit order identifies Nizampet Municipal Corporation as the delegated local authority |
| Principal building-permit number / date | 009152/BP/HMDA/1997/MED/2023, approved 19 June 2024 |
| Approved built-up area | 37,529.42 sq. m in the filed plan/permit record |
| Building count | 1 |
| Sanctioned floor configuration | 2 cellars + 1 ground floor + 12 upper floors |
| Building height | 39.45 MT. is recorded in the sanctioned parameters; the plan extract also records Total Ht. 41.85mt. |
| Parking | 2 cellar levels are designated for parking. The plan records 186 proposed cars and 8,909.80 parking-area figure; see Parking for the limits of the supplied details. |
| Unit counts | Approved-plan extract: 174 units; TG-RERA filing: 174 units (63 2BHK and 111 3BHK) |
Approvals record
Offering and status
| Field | Project record |
|---|---|
| RERA-filed configurations | 2BHK and 3BHK |
| RERA-filed saleable area | 2BHK: 27.49 sq. m; 3BHK: 61.45 sq. m |
| Booked / available | 2BHK: 0 booked / 63 available; 3BHK: 0 booked / 111 available. Portal counts are indicative; no as-of date is supplied. |
| Construction stage | Not stated in the supplied evidence; no independent site-progress verification is provided. |
| Completion undertaking | Promoter’s Form B states completion by 18/06/2029. The RERA certificate validity ends 18 June 2029. |
| Occupancy Certificate (OC) | No OC is supplied; the building-permit record states completion-certified: false and requires an OC before occupation. |
RERA unit table RERA unit table Approvals record
2. The project story
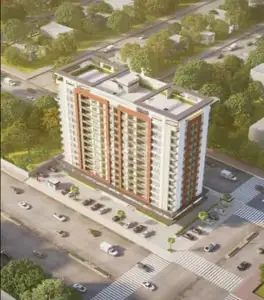
The RERA-registered project is a single residential apartment building on Survey No. 344 in Bachupally Village, Bachupally Mandal, Medchal-Malkajgiri District. The filed approval describes a multi-storey building with two cellar floors, a ground floor and twelve upper floors. The offering recorded in the TG-RERA unit data is 174 apartments: 63 2BHK and 111 3BHK. RERA record Land records RERA unit table
The supplied record establishes the sanctioned configuration and promoter’s completion undertaking, but does not provide a construction-progress percentage or verified site inspection. The building is not shown as completion-certified, and no OC is supplied. Accordingly, the project should not be described from this evidence as completed or ready for occupation.
3. Master plan, architecture & building design
The filed plan is for one proposed residential building, with 2 Cellars + 1 Ground + 12 upper floors and a site area of 7,110.10; it records 391.54 as road-affected area and 6,718.56 as net plot area. The sanctioned-plan extract records total proposed built-up area of 37,529.42, including parking, and 26,577.25 Sq.mts. excluding parking. It separately records 8,909.80 as parking area and 25,589.22 as “NET BUA”; these are distinct figures as labelled in the source, not interchangeable area measures. No carpet area or FSI figure for the overall project is supplied.
The plan extract records a single building and 174 stacks/units. It also shows road and circulation annotations, including a 6.60 mt. Wide Vehicular Ramp, a 6.90 mt. Wide Pedestrian Ramp, and passages labelled 2.40 mt., 2.44 M., 2.43 M. and 2.45 M. wide. These are drawing annotations; the supplied data does not describe the complete internal circulation arrangement, flat distribution per floor, lift count, or stair arrangement in the building plan.
The approved-plan extract lists a tot-lot, green strip, clubhouse and other facilities (summarised under Amenities). No project phase or separate residential/commercial component is identified.
4. Homes, configurations & floor plans
The TG-RERA filing records 174 apartments in two configurations. Its filed saleable-area figures are shown below. The supplied approved drawing has a software measurement for a 1BHK layout, but 1BHK is not among the configurations in the TG-RERA unit filing; it is therefore not included as a RERA-filed offering. No drawing-based carpet measurement is available for the filed 2BHK or 3BHK configurations. RERA unit table RERA unit table RERA unit details Floor plans
| Configuration | Units | Booked | Available | RERA saleable area | Measured carpet area | Loading (if supplied) |
|---|---|---|---|---|---|---|
| 2BHK | 63 | 0 | 63 | 27.49 sq. m | Not supplied | Not supplied |
| 3BHK | 111 | 0 | 111 | 61.45 sq. m | Not supplied | Not supplied |
Booked and available counts are portal readings without an as-of date and should be treated as indicative. Saleable area is the RERA-filed measure; it is not a measured carpet-area figure. The supplied software-measured drawing figure is for a 1BHK only: 39.3 sq. m median/minimum/maximum (423 sq. ft.), measured from one flat design on the “THIRD FLOOR PLAN” in document 455992. That measurement is drawing-derived, not RERA-filed, and the supplied record says it needs review. RERA unit table RERA unit details Floor plans
5. Parking & vehicle circulation
The approved-plan extract records 186 proposed car spaces and a proposed parking area of 8,909.80; it also states that cellar/stilt floors are to be used exclusively for vehicle parking. The building is shown with two cellar levels. The supplied evidence does not identify a separate count for two-wheelers, visitors or accessible parking, mechanical parking, EV charger quantities, or unit-by-unit parking allocations. A drawn or sanctioned parking provision does not by itself establish an exclusive parking right for a particular apartment.
The plan annotates a vehicular ramp and a separate pedestrian ramp. The extract does not establish the full access-management or pedestrian-separation arrangement. The building-permit conditions require Electric Vehicle Charging Infrastructure in parking places; the records supplied do not confirm installation or completion.
6. Amenities, recreation & open spaces
The approved-plan extract lists the facilities below. TG-RERA’s amenities record marks several infrastructure categories “YES” but reports 0 progress for the listed items; this is a portal declaration, not independent verification of delivery. RERA amenities
| Facility | Description / size | Evidence source | Declared progress / verified status |
|---|---|---|---|
| Clubhouse | Size not supplied | Approved-plan extract | Listed; completion not verified |
| Community theatre | Size not supplied | Approved-plan extract | Listed; completion not verified |
| Gym | Size not supplied | Approved-plan extract | Listed; completion not verified |
| Indoor games | Size not supplied | Approved-plan extract | Listed; completion not verified |
| Yoga room | Size not supplied | Approved-plan extract | Listed; completion not verified |
| Multipurpose hall | Size not supplied | Approved-plan extract | Listed; completion not verified |
| Day care | Size not supplied | Approved-plan extract | Listed; completion not verified |
| Mini mart | Size not supplied | Approved-plan extract | Listed; completion not verified |
| Tot-lot | Size not supplied | Approved-plan extract | Listed; completion not verified |
| Green strip | Size not supplied | Approved-plan extract | Listed; completion not verified |
The vendor record also lists a swimming pool, children’s play area and clubhouse, among other features. These are vendor-listed claims, not established here as sanctioned or delivered facilities. Promoter website
7. Utilities, building services & safety
Water, drainage and waste
The permit extract lists underground and terrace water tanks, each recorded at 25,000 lts., rainwater-harvesting structures, an STP and a garbage house. The plan extract also lists a sump, septic tank and underground drainage. TG-RERA’s amenities record marks water supply, sewerage and water conservation/rainwater harvesting “YES,” while reporting 0 progress; completion is not independently verified. RERA amenities
Electrical and building services
The approved-plan extract lists a transformer and generator room. It requires EV charging infrastructure in parking places. No generator capacity, electrical backup duration, EV charger count, or installed/commissioned status is supplied. The supplied records do not state lift numbers or capacities.
Fire and life safety
The supplied fire-services provisional NOC records a proposed arrangement including two internal staircases of 2.00 width, one external staircase of 2.00 width, one ramp of 6.10 width and one fire shaft. Its specified fire-safety quantities include 250 fire extinguishers, 49 first-aid hose reels, 3 wet risers, 1,059 automatic sprinklers and 49 manually operated electronic fire-alarm systems; it records an underground static water tank of 75,000 capacity and a terrace tank of 10,000 capacity. The NOC requires a further fire-services NOC before occupation. These are records of proposed/required provisions, not proof of installation or operational compliance.
Other safety and access measures
The permit conditions call for CCTV cameras, worker safety measures and specified clearances from electrical lines. No completed installation or accessibility audit is supplied.
8. Location, access & connectivity
The registered project location is Bachupally, Bachupally Mandal, Medchal-Malkajgiri District, PIN 500090, on Survey No. 344. The project boundary entry records an east boundary adjoining a 200 feet wide road. The approved-plan extract also labels a 45.00 MT WIDE EXISTING road and a 60.00 MT WIDE PROPOSED road; the supplied record does not establish the project’s access route or the status of the proposed road. RERA record Land records
The supplied location record gives one measured connectivity distance: Financial District (Nanakramguda), 1.2 km. No other verified landmark distances or travel times are supplied. Location record
9. Developer & development status
The registered promoter is SRI AMRUTHA INFRACON, identified in the project record as a partnership. Its GSTIN is 36AEXFS6887G1ZX. The project record identifies the locality and district for the project, but the promoter’s registered office address and official contact details are not established in the supplied material. Corporate record Parties record
The promoter’s Form B declares completion by 18/06/2029. No construction-progress percentage, site inspection report, completion certificate or OC is provided. The project is recorded as one building, with 174 RERA-filed apartments; the supplied evidence does not establish that the advertised or vendor-listed facilities have been completed. RERA unit table
10. Approvals, official records & documents
| Record | Supplied evidence |
|---|---|
| TG-RERA registration | Registration P02200008471; Form C certificate records validity from 15 July 2024 to 18 June 2029. |
| Building permission / plan | HMDA building-permit number 009152/BP/HMDA/1997/MED/2023, approved 19 June 2024; the supplied extracts describe one residential building on Survey No. 344. |
| Environmental clearance | SEIAA Telangana EC EC23B038TG110579, dated 05/06/2023; proposal/file number SIA/TG/INFRA2/425062/2023. |
| Height-clearance NOC | Airports Authority of India NOC HYDE/SOUTHlB/1227221733805, dated 29-12-2022; extract states validity to 28-12-2030. |
| Fire-services record | Provisional fire-services NOC dated 01/06/2023; it requires a further fire-services NOC before occupation. |
| Promoter declaration | Form B records promoter declarations, including the completion undertaking of 18/06/2029. |
| Occupancy / completion | No OC or completion certificate is supplied; the building-permit extraction records completion-certified: false. |
The HMDA permit conditions include obtaining an OC before occupation and require submission of a NALA conversion certificate before approaching HMDA for an OC. This overview records those conditions without assessing compliance.
1. Project at a glance
Project identity
Registered project name: SRI AMRUTHA INFRACON
Project type: Residential apartment project
Phase / registered portion: One registered project; one building is recorded. No separate phase name is disclosed.
TG-RERA registration: P02200008471
Registration validity: 15 July 2024 to 18 June 2029, according to the TG-RERA certificate. This is the registration-validity period, not a statement that the building is complete or has an Occupancy Certificate.
Registered promoter: SRI AMRUTHA INFRACON; partnership
RERA status: New Project; the supplied certificate records registration. The project is not completion-certified in the supplied approval record.
Land and geographic identity
Locality: Bachupally
Revenue village: Bachupally
Mandal: Bachupally Mandal
District: Medchal-Malkajgiri
PIN: 500090
Survey number(s): Survey No. 344; no subdivision is disclosed in the project identity record
Site extent: Total area: 7,110.10 sq. m; road-affected area: 391.54 sq. m; net area: 6,718.56 sq. m
Building-permit site extent: 6,718.56 Sq. Mt.
Boundaries recorded: East: 200 feet wide road; West: neighbours’ land; North: neighbours’ land; South: land in Survey No. 344 part
Development identity
Sanctioning authority: Hyderabad Metropolitan Development Authority (HMDA); the building-permit order identifies Nizampet Municipal Corporation as the delegated local authority
Principal building-permit number / date: 009152/BP/HMDA/1997/MED/2023, approved 19 June 2024
Approved built-up area: 37,529.42 sq. m in the filed plan/permit record
Building count: 1
Sanctioned floor configuration: 2 cellars + 1 ground floor + 12 upper floors
Building height: 39.45 MT. is recorded in the sanctioned parameters; the plan extract also records Total Ht. 41.85mt.
Parking: 2 cellar levels are designated for parking. The plan records 186 proposed cars and 8,909.80 parking-area figure; see Parking for the limits of the supplied details.
Unit counts: Approved-plan extract: 174 units; TG-RERA filing: 174 units (63 2BHK and 111 3BHK)
Offering and status
RERA-filed configurations: 2BHK and 3BHK
RERA-filed saleable area: 2BHK: 27.49 sq. m; 3BHK: 61.45 sq. m
Booked / available: 2BHK: 0 booked / 63 available; 3BHK: 0 booked / 111 available. Portal counts are indicative; no as-of date is supplied.
Construction stage: Not stated in the supplied evidence; no independent site-progress verification is provided.
Completion undertaking: Promoter’s Form B states completion by 18/06/2029. The RERA certificate validity ends 18 June 2029.
Occupancy Certificate (OC): No OC is supplied; the building-permit record states completion-certified: false and requires an OC before occupation.
2. The project story
The RERA-registered project is a single residential apartment building on Survey No. 344 in Bachupally Village, Bachupally Mandal, Medchal-Malkajgiri District. The filed approval describes a multi-storey building with two cellar floors, a ground floor and twelve upper floors. The offering recorded in the TG-RERA unit data is 174 apartments: 63 2BHK and 111 3BHK.
The supplied record establishes the sanctioned configuration and promoter’s completion undertaking, but does not provide a construction-progress percentage or verified site inspection. The building is not shown as completion-certified, and no OC is supplied. Accordingly, the project should not be described from this evidence as completed or ready for occupation.
3. Master plan, architecture & building design
The filed plan is for one proposed residential building, with 2 Cellars + 1 Ground + 12 upper floors and a site area of 7,110.10; it records 391.54 as road-affected area and 6,718.56 as net plot area. The sanctioned-plan extract records total proposed built-up area of 37,529.42, including parking, and 26,577.25 Sq.mts. excluding parking. It separately records 8,909.80 as parking area and 25,589.22 as “NET BUA”; these are distinct figures as labelled in the source, not interchangeable area measures. No carpet area or FSI figure for the overall project is supplied.
The plan extract records a single building and 174 stacks/units. It also shows road and circulation annotations, including a 6.60 mt. Wide Vehicular Ramp, a 6.90 mt. Wide Pedestrian Ramp, and passages labelled 2.40 mt., 2.44 M., 2.43 M. and 2.45 M. wide. These are drawing annotations; the supplied data does not describe the complete internal circulation arrangement, flat distribution per floor, lift count, or stair arrangement in the building plan.
The approved-plan extract lists a tot-lot, green strip, clubhouse and other facilities (summarised under Amenities). No project phase or separate residential/commercial component is identified.
4. Homes, configurations & floor plans
The TG-RERA filing records 174 apartments in two configurations. Its filed saleable-area figures are shown below. The supplied approved drawing has a software measurement for a 1BHK layout, but 1BHK is not among the configurations in the TG-RERA unit filing; it is therefore not included as a RERA-filed offering. No drawing-based carpet measurement is available for the filed 2BHK or 3BHK configurations.
| Configuration | Units | Booked | Available | RERA saleable area | Measured carpet area | Loading (if supplied) |
|---|---|---|---|---|---|---|
| 2BHK | 63 | 0 | 63 | 27.49 sq. m | Not supplied | Not supplied |
| 3BHK | 111 | 0 | 111 | 61.45 sq. m | Not supplied | Not supplied |
Booked and available counts are portal readings without an as-of date and should be treated as indicative. Saleable area is the RERA-filed measure; it is not a measured carpet-area figure. The supplied software-measured drawing figure is for a 1BHK only: 39.3 sq. m median/minimum/maximum (423 sq. ft.), measured from one flat design on the “THIRD FLOOR PLAN” in document 455992. That measurement is drawing-derived, not RERA-filed, and the supplied record says it needs review.
5. Parking & vehicle circulation
The approved-plan extract records 186 proposed car spaces and a proposed parking area of 8,909.80; it also states that cellar/stilt floors are to be used exclusively for vehicle parking. The building is shown with two cellar levels. The supplied evidence does not identify a separate count for two-wheelers, visitors or accessible parking, mechanical parking, EV charger quantities, or unit-by-unit parking allocations. A drawn or sanctioned parking provision does not by itself establish an exclusive parking right for a particular apartment.
The plan annotates a vehicular ramp and a separate pedestrian ramp. The extract does not establish the full access-management or pedestrian-separation arrangement. The building-permit conditions require Electric Vehicle Charging Infrastructure in parking places; the records supplied do not confirm installation or completion.
6. Amenities, recreation & open spaces
The approved-plan extract lists the facilities below. TG-RERA’s amenities record marks several infrastructure categories “YES” but reports 0 progress for the listed items; this is a portal declaration, not independent verification of delivery.
| Facility | Description / size | Evidence source | Declared progress / verified status |
|---|---|---|---|
| Clubhouse | Size not supplied | Approved-plan extract | Listed; completion not verified |
| Community theatre | Size not supplied | Approved-plan extract | Listed; completion not verified |
| Gym | Size not supplied | Approved-plan extract | Listed; completion not verified |
| Indoor games | Size not supplied | Approved-plan extract | Listed; completion not verified |
| Yoga room | Size not supplied | Approved-plan extract | Listed; completion not verified |
| Multipurpose hall | Size not supplied | Approved-plan extract | Listed; completion not verified |
| Day care | Size not supplied | Approved-plan extract | Listed; completion not verified |
| Mini mart | Size not supplied | Approved-plan extract | Listed; completion not verified |
| Tot-lot | Size not supplied | Approved-plan extract | Listed; completion not verified |
| Green strip | Size not supplied | Approved-plan extract | Listed; completion not verified |
The vendor record also lists a swimming pool, children’s play area and clubhouse, among other features. These are vendor-listed claims, not established here as sanctioned or delivered facilities.
7. Utilities, building services & safety
Water, drainage and waste
The permit extract lists underground and terrace water tanks, each recorded at 25,000 lts., rainwater-harvesting structures, an STP and a garbage house. The plan extract also lists a sump, septic tank and underground drainage. TG-RERA’s amenities record marks water supply, sewerage and water conservation/rainwater harvesting “YES,” while reporting 0 progress; completion is not independently verified.
Electrical and building services
The approved-plan extract lists a transformer and generator room. It requires EV charging infrastructure in parking places. No generator capacity, electrical backup duration, EV charger count, or installed/commissioned status is supplied. The supplied records do not state lift numbers or capacities.
Fire and life safety
The supplied fire-services provisional NOC records a proposed arrangement including two internal staircases of 2.00 width, one external staircase of 2.00 width, one ramp of 6.10 width and one fire shaft. Its specified fire-safety quantities include 250 fire extinguishers, 49 first-aid hose reels, 3 wet risers, 1,059 automatic sprinklers and 49 manually operated electronic fire-alarm systems; it records an underground static water tank of 75,000 capacity and a terrace tank of 10,000 capacity. The NOC requires a further fire-services NOC before occupation. These are records of proposed/required provisions, not proof of installation or operational compliance.
Other safety and access measures
The permit conditions call for CCTV cameras, worker safety measures and specified clearances from electrical lines. No completed installation or accessibility audit is supplied.
8. Location, access & connectivity
The registered project location is Bachupally, Bachupally Mandal, Medchal-Malkajgiri District, PIN 500090, on Survey No. 344. The project boundary entry records an east boundary adjoining a 200 feet wide road. The approved-plan extract also labels a 45.00 MT WIDE EXISTING road and a 60.00 MT WIDE PROPOSED road; the supplied record does not establish the project’s access route or the status of the proposed road.
The supplied location record gives one measured connectivity distance: Financial District (Nanakramguda), 1.2 km. No other verified landmark distances or travel times are supplied.
9. Developer & development status
The registered promoter is SRI AMRUTHA INFRACON, identified in the project record as a partnership. Its GSTIN is 36AEXFS6887G1ZX. The project record identifies the locality and district for the project, but the promoter’s registered office address and official contact details are not established in the supplied material.
The promoter’s Form B declares completion by 18/06/2029. No construction-progress percentage, site inspection report, completion certificate or OC is provided. The project is recorded as one building, with 174 RERA-filed apartments; the supplied evidence does not establish that the advertised or vendor-listed facilities have been completed.
10. Approvals, official records & documents
TG-RERA registration: Registration P02200008471; Form C certificate records validity from 15 July 2024 to 18 June 2029.
Building permission / plan: HMDA building-permit number 009152/BP/HMDA/1997/MED/2023, approved 19 June 2024; the supplied extracts describe one residential building on Survey No. 344.
Environmental clearance: SEIAA Telangana EC EC23B038TG110579, dated 05/06/2023; proposal/file number SIA/TG/INFRA2/425062/2023.
Height-clearance NOC: Airports Authority of India NOC HYDE/SOUTHlB/1227221733805, dated 29-12-2022; extract states validity to 28-12-2030.
Fire-services record: Provisional fire-services NOC dated 01/06/2023; it requires a further fire-services NOC before occupation.
Promoter declaration: Form B records promoter declarations, including the completion undertaking of 18/06/2029.
Occupancy / completion: No OC or completion certificate is supplied; the building-permit extraction records completion-certified: false.
The HMDA permit conditions include obtaining an OC before occupation and require submission of a NALA conversion certificate before approaching HMDA for an OC. This overview records those conditions without assessing compliance.
Frequently asked questions
Is SRI AMRUTHA INFRACON registered with Telangana RERA?
Yes. SRI AMRUTHA INFRACON is registered with the Telangana Real Estate Regulatory Authority as P02200008471; the registration status is New Project.
Who is the developer of SRI AMRUTHA INFRACON?
The promoter named in the RERA registration is SRI AMRUTHA INFRACON.
Where is SRI AMRUTHA INFRACON located?
SRI AMRUTHA INFRACON is in BACHUPALLY, Medchal-Malkajgiri, Telangana (500090).
When will SRI AMRUTHA INFRACON be completed?
The promoter's proposed date of completion filed with RERA is 18/10/2029. This is the promoter's declaration, not a guarantee.
More projects in Medchal-Malkajgiri





