Sreshta Primus
SRESHTA PROPERTIES · Hyderabad · RERA P02500000364
SRESHTA PRIMUS is a Commercial project in Jubilee Hills, Hyderabad; the mandal is not disclosed in the RERA identity record. The registered promoter is SRESHTA PROPERTIES, a partnership. The project occupies 984.48 sq. m of land and comprises one building with a cellar, stilt, ground floor and four upper floors, with 5 commercial units; the filed saleable area is 486.86 sq. m per unit. Its TG-RERA registration is P02500000364, and its proposed completion date is 14/03/2023.
More from Sreshta Properties · 4 projects →
01What we found
Read from TG-RERA filings, approvals, land and registration records and court records. A court case is counted only when the court record states this project's survey number with its village, or names the project.
02Check before you pay
6 items to check before you pay, 3 high - from the title chain, court records and approvals, each with what to ask the builder or your advocate. An item may not be a problem with the project: records can be incomplete.
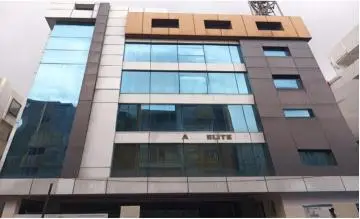
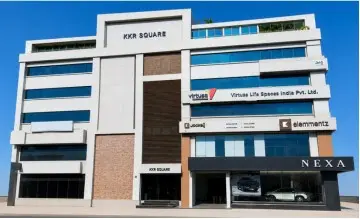
1. Project at a glance
Project identity
| Item | Project record |
|---|---|
| Registered name | SRESHTA PRIMUS RERA record |
| Project type | Commercial RERA record RERA filing |
| Phase / registered portion | Phase not separately identified in the supplied record; the registration and completion documents refer to the project/building at Plot No. 1218. RERA record |
| TG-RERA registration | P02500000364; registered from 01/03/2019 to 14/03/2023; the supplied certificate says it was not extended. Approvals record |
| Registered promoter | SRESHTA PROPERTIES, a partnership. RERA record RERA filing Parties record |
| RERA status | The shared project record labels it “On-Going Project”; the certificate’s stated registration validity ended on 14/03/2023. RERA record |
Land and geographic identity
| Item | Project record |
|---|---|
| Locality / revenue village | Jubilee Hills; the supplied RERA identity names the village as Jubilee Hills. RERA record Land records |
| Mandal | Not disclosed in the RERA identity record. Land records |
| District / PIN | Hyderabad; 500033. RERA record |
| Plot | Plot No. 1218. RERA filing |
| Survey number(s) / subdivisions | Not disclosed in the supplied project identity or title records. Land records |
| Site extent | Total area 984.48 sq. m; road-affected area 154.15 sq. m; net area 830.33 sq. m. RERA filing |
| Boundaries recorded in the RERA project details | North: 80 FEET WIDE ROAD OF ROAD NO 36; South: SOCIETY LAND; East: PLOT NO 1219; West: PLOT NO 1217. RERA filing |
Development identity
| Item | Project record |
|---|---|
| Sanctioning authority | Greater Hyderabad Municipal Corporation (GHMC). Approvals record |
| Principal building permit | 53127/HO/CZ/Cir-10/2016, dated 15 03 2017; file 23386/20/05/2015/HO. Approvals record |
| Approved built-up / floor area | 2434.30 sq. m in the project record; the GHMC occupancy-certificate extraction also records floor area 2434.3 m². RERA filing |
| Building count | One building is recorded in the RERA land details. RERA filing |
| Sanctioned configuration | Cellar, stilt parking, ground floor for showrooms and four upper office floors; the GHMC occupancy record describes Cellar + Stilt Ground Floor+4 Upper Floor. |
| Parking provision recorded | Cellar/stilt are identified for parking in the permit; the occupancy-certificate extraction records parking area 1071.5 m². A number of parking spaces is not established in the supplied record. |
| Unit count | RERA project details record 1 building unit; the RERA unit filing lists 5 COMMERCIAL UNIT units. RERA filing RERA unit table |
Offering and status
| Item | Project record |
|---|---|
| Filed unit type and saleable area | Commercial unit; 486.86 sq. m saleable area per filed unit. RERA unit table |
| Bookings / availability | 4 booked; 1 available, as last read from the TG-RERA portal; the record provides no as-of date, so counts are indicative. RERA unit table RERA unit table |
| Construction stage | The RERA record labels the project “On-Going Project”; a GHMC occupancy certificate and architect’s completion certificate are also included in the supplied records. RERA record |
| Completion dates in RERA record | Original and revised proposed completion date: 14/03/2023. RERA record |
| Occupancy certificate | GHMC OC 1/C18/05727/2021, dated 19 April, 2021; the certificate extraction identifies the Plot No. 1218 building. Approvals record |
2. The project story
SRESHTA PRIMUS is registered as a commercial project at Plot No. 1218, Road No. 36, Jubilee Hills, Hyderabad. The GHMC permit describes a single commercial building with a cellar and stilt for parking, a ground floor for showrooms and four upper office floors. The RERA filing lists commercial units, while the GHMC permit and occupancy records describe the building’s commercial use. RERA record RERA filing RERA unit table
The RERA record gives a proposed completion date of 14/03/2023. The supplied GHMC occupancy certificate records the building as fit for occupation, with an occupancy issue date of 19 April, 2021; the architect’s certificate also certifies completion and cites that OC. These documents concern the Plot No. 1218 building. The available material does not independently verify present-day site condition or unit-by-unit handover. RERA record
3. Master plan, architecture & building design
The filed site area is 984.48 sq. m, with a recorded road-affected portion of 154.15 sq. m and net area of 830.33 sq. m. The RERA project record gives approved built-up area as 2434.30 sq. m. The GHMC permit describes a cellar, stilt, ground-floor showrooms and four upper office floors; the occupancy record likewise identifies a cellar, stilt, ground floor and four upper floors. RERA filing RERA filing
The permit records a building height of 14.99 and setbacks of Front 3.50 m, Rear 2.50 m, Side 1 4.50 m, and Side 2 2.50 m. The occupancy-certificate extraction records the same height and setback figures for the sanctioned and site building plans. The permit also records a tot-lot area of 6 m².
No supplied drawing extraction establishes floor-by-floor unit arrangements, individual unit dimensions, lifts or stairs, or common-area distribution. The supplied floor-plan set has two drawings, neither software-measured; carpet-area measurements are therefore unavailable. Approved built-up/floor area is distinct from RERA saleable area. Floor plans RERA filing
4. Homes, configurations & floor plans
The TG-RERA filing lists commercial units. No drawing-based carpet-area measurement is available from the supplied floor plans. RERA unit details Floor plans
| Configuration | Units | Booked | Available | RERA saleable area | Measured carpet area | Loading (if supplied) |
|---|---|---|---|---|---|---|
| Commercial unit | 5 | 4 | 1 | 486.86 sq. m | Not measured | Not supplied |
The RERA saleable area is the filed unit area; the supplied records do not provide a carpet-area figure, balcony or utility area, or a loading figure. The two available floor-plan drawings are listed as scans pending measurement, so room layouts and dimensions cannot be described from the supplied evidence. RERA unit table Floor plans
5. Parking & vehicle circulation
The GHMC permit identifies cellar and stilt parking and states that these areas are to be used exclusively for vehicle parking. The occupancy-certificate extraction records parking area of 1071.5 m² for both the sanctioned plan and site building plan. The number of spaces, visitor or accessible allocation, bay-level allotments, parking-level arrangement beyond cellar/stilt, and vehicle-entry circulation are not established in the supplied material.
6. Amenities, recreation & open spaces
| Description / size | Tot-lot area 6 m²; permit also requires a peripheral greenery strip and tot-lot maintenance. |
|---|---|
| Declared progress / verified status | Recorded in permit/occupancy material; present condition not independently verified. |
| Description / size | Permit calls for a rainwater-harvesting percolation pit; occupancy record lists 6 RWH entries. |
|---|---|
| Declared progress / verified status | Recorded in the project documents; operation not independently verified. |
| Description / size | Required within the premises by the building permit. |
|---|---|
| Declared progress / verified status | Permit requirement; installation/status not independently verified. |
The TG-RERA amenities record marks Water Supply, Sewerage, Green Strip/TOT LOT/Park, Water Conservation/Rainwater Harvesting, Fire Protection and Fire Safety Requirements, and Electrical Meter Room/Sub-Station/Receiving Station as available at 100%. These are portal-recorded declarations; the supplied material does not independently verify current delivery or operation. RERA amenities
7. Utilities, building services & safety
The RERA amenities record marks water supply and sewerage as available at 100%; it does not identify the water source, storage or treatment capacity, or specify an STP. It marks rainwater harvesting at 100%, but provides no system capacity. RERA amenities
The building permit requires a transformer space, a garbage house and rainwater harvesting. It also specifies a generator as an alternate electricity source, emergency lighting in corridors/common passages and staircases, fire extinguishers, a manually operated alarm system, hose reels and a down-comer. It specifies separate underground static water storage of 25,000 litres and a terrace tank of 25,000 litres; the text labels the terrace tank for residential buildings. These are permit conditions, not independent confirmation of installation or operation.
No supplied record gives lift count or capacity, service-lift provision, EV charging, waste segregation details, CCTV/access-control provision, accessible circulation, or a verified operational status for the stated safety systems. RERA amenities Document index
8. Location, access & connectivity
The registered project location is Plot No. 1218, Jubilee Hills, Hyderabad, PIN 500033, bounded on the north by the 80 FEET WIDE ROAD OF ROAD NO 36. RERA record RERA filing
The supplied location record gives a cadastral parcel-centroid coordinate of 17.41528, 78.35459 and lists Financial District (Nanakramguda) at 1.2 km. The record does not provide a measured route, travel time, or public-transport distance. Location record
9. Developer & development status
The registered promoter is SRESHTA PROPERTIES, recorded as a partnership, with GSTIN 36ABHFS6011M1ZY. The supplied RERA record names Gajjala Srikanth Reddy as authorized signatory and Gajjala Swetha Reddy as partner. The project record gives the promoter’s address as SRESHTA ORIGIN, ROAD NO 36, JUBILEE HILLS, Hyderabad, 500033. A separate registered-office address, official contact details and promoter website are not supplied. RERA filing Corporate record Parties record
The RERA registration certificate states validity from 01/03/2019 to 14/03/2023 and says it was not extended. The promoter’s Form B declaration undertakes completion by 14.March,2023. The GHMC occupancy and architect’s completion records concern the single commercial building at Plot No. 1218; no separate phase or tower completion is identified.
10. Approvals, official records & documents
| Record | Supplied evidence |
|---|---|
| TG-RERA registration | Form C for SRESHTA PRIMUS, registration P02500000364, issued 01/03/2019, with stated validity to 14/03/2023. |
| GHMC building permit | Permit 53127/HO/CZ/Cir-10/2016, dated 15 03 2017, file 23386/20/05/2015/HO; commercial building configuration and conditions recorded. |
| GHMC occupancy certificate | OC 1/C18/05727/2021, issued 19 April, 2021, for the Plot No. 1218 building; the extraction records the completion notice as 22 March, 2021. |
| Architect’s completion certificate | Form–1A certificate dated 19/04/2021, certifying completion and identifying the GHMC OC. |
| Project title and land documents | Development Agreement-cum-GPA and title-report materials are supplied, including title deeds cited in the project file. Document index |
| Promoter declaration | Form B affidavit-cum-declaration, identifying SRESHTA PROPERTIES and undertaking completion by 14.March,2023. |
| Layout records | No approved-layout record is supplied; the project material identifies a building permit rather than an LP number. HMDA Approvals record |
1. Project at a glance
Project identity
Registered name: SRESHTA PRIMUS
Project type: Commercial
Phase / registered portion: Phase not separately identified in the supplied record; the registration and completion documents refer to the project/building at Plot No. 1218.
TG-RERA registration: P02500000364; registered from 01/03/2019 to 14/03/2023; the supplied certificate says it was not extended.
Registered promoter: SRESHTA PROPERTIES, a partnership.
RERA status: The shared project record labels it “On-Going Project”; the certificate’s stated registration validity ended on 14/03/2023.
Land and geographic identity
Locality / revenue village: Jubilee Hills; the supplied RERA identity names the village as Jubilee Hills.
Mandal: Not disclosed in the RERA identity record.
District / PIN: Hyderabad; 500033.
Plot: Plot No. 1218.
Survey number(s) / subdivisions: Not disclosed in the supplied project identity or title records.
Site extent: Total area 984.48 sq. m; road-affected area 154.15 sq. m; net area 830.33 sq. m.
Boundaries recorded in the RERA project details: North: 80 FEET WIDE ROAD OF ROAD NO 36; South: SOCIETY LAND; East: PLOT NO 1219; West: PLOT NO 1217.
Development identity
Sanctioning authority: Greater Hyderabad Municipal Corporation (GHMC).
Principal building permit: 53127/HO/CZ/Cir-10/2016, dated 15 03 2017; file 23386/20/05/2015/HO.
Approved built-up / floor area: 2434.30 sq. m in the project record; the GHMC occupancy-certificate extraction also records floor area 2434.3 m².
Building count: One building is recorded in the RERA land details.
Sanctioned configuration: Cellar, stilt parking, ground floor for showrooms and four upper office floors; the GHMC occupancy record describes Cellar + Stilt Ground Floor+4 Upper Floor.
Parking provision recorded: Cellar/stilt are identified for parking in the permit; the occupancy-certificate extraction records parking area 1071.5 m². A number of parking spaces is not established in the supplied record.
Unit count: RERA project details record 1 building unit; the RERA unit filing lists 5 COMMERCIAL UNIT units.
Offering and status
Filed unit type and saleable area: Commercial unit; 486.86 sq. m saleable area per filed unit.
Bookings / availability: 4 booked; 1 available, as last read from the TG-RERA portal; the record provides no as-of date, so counts are indicative.
Construction stage: The RERA record labels the project “On-Going Project”; a GHMC occupancy certificate and architect’s completion certificate are also included in the supplied records.
Completion dates in RERA record: Original and revised proposed completion date: 14/03/2023.
Occupancy certificate: GHMC OC 1/C18/05727/2021, dated 19 April, 2021; the certificate extraction identifies the Plot No. 1218 building.
2. The project story
SRESHTA PRIMUS is registered as a commercial project at Plot No. 1218, Road No. 36, Jubilee Hills, Hyderabad. The GHMC permit describes a single commercial building with a cellar and stilt for parking, a ground floor for showrooms and four upper office floors. The RERA filing lists commercial units, while the GHMC permit and occupancy records describe the building’s commercial use.
The RERA record gives a proposed completion date of 14/03/2023. The supplied GHMC occupancy certificate records the building as fit for occupation, with an occupancy issue date of 19 April, 2021; the architect’s certificate also certifies completion and cites that OC. These documents concern the Plot No. 1218 building. The available material does not independently verify present-day site condition or unit-by-unit handover.
3. Master plan, architecture & building design
The filed site area is 984.48 sq. m, with a recorded road-affected portion of 154.15 sq. m and net area of 830.33 sq. m. The RERA project record gives approved built-up area as 2434.30 sq. m. The GHMC permit describes a cellar, stilt, ground-floor showrooms and four upper office floors; the occupancy record likewise identifies a cellar, stilt, ground floor and four upper floors.
The permit records a building height of 14.99 and setbacks of Front 3.50 m, Rear 2.50 m, Side 1 4.50 m, and Side 2 2.50 m. The occupancy-certificate extraction records the same height and setback figures for the sanctioned and site building plans. The permit also records a tot-lot area of 6 m².
No supplied drawing extraction establishes floor-by-floor unit arrangements, individual unit dimensions, lifts or stairs, or common-area distribution. The supplied floor-plan set has two drawings, neither software-measured; carpet-area measurements are therefore unavailable. Approved built-up/floor area is distinct from RERA saleable area.
4. Homes, configurations & floor plans
The TG-RERA filing lists commercial units. No drawing-based carpet-area measurement is available from the supplied floor plans.
| Configuration | Units | Booked | Available | RERA saleable area | Measured carpet area | Loading (if supplied) |
|---|---|---|---|---|---|---|
| Commercial unit | 5 | 4 | 1 | 486.86 sq. m | Not measured | Not supplied |
The RERA saleable area is the filed unit area; the supplied records do not provide a carpet-area figure, balcony or utility area, or a loading figure. The two available floor-plan drawings are listed as scans pending measurement, so room layouts and dimensions cannot be described from the supplied evidence.
5. Parking & vehicle circulation
The GHMC permit identifies cellar and stilt parking and states that these areas are to be used exclusively for vehicle parking. The occupancy-certificate extraction records parking area of 1071.5 m² for both the sanctioned plan and site building plan. The number of spaces, visitor or accessible allocation, bay-level allotments, parking-level arrangement beyond cellar/stilt, and vehicle-entry circulation are not established in the supplied material.
6. Amenities, recreation & open spaces
| Description / size | Tot-lot area 6 m²; permit also requires a peripheral greenery strip and tot-lot maintenance. |
|---|---|
| Declared progress / verified status | Recorded in permit/occupancy material; present condition not independently verified. |
| Description / size | Permit calls for a rainwater-harvesting percolation pit; occupancy record lists 6 RWH entries. |
|---|---|
| Declared progress / verified status | Recorded in the project documents; operation not independently verified. |
| Description / size | Required within the premises by the building permit. |
|---|---|
| Declared progress / verified status | Permit requirement; installation/status not independently verified. |
The TG-RERA amenities record marks Water Supply, Sewerage, Green Strip/TOT LOT/Park, Water Conservation/Rainwater Harvesting, Fire Protection and Fire Safety Requirements, and Electrical Meter Room/Sub-Station/Receiving Station as available at 100%. These are portal-recorded declarations; the supplied material does not independently verify current delivery or operation.
7. Utilities, building services & safety
The RERA amenities record marks water supply and sewerage as available at 100%; it does not identify the water source, storage or treatment capacity, or specify an STP. It marks rainwater harvesting at 100%, but provides no system capacity.
The building permit requires a transformer space, a garbage house and rainwater harvesting. It also specifies a generator as an alternate electricity source, emergency lighting in corridors/common passages and staircases, fire extinguishers, a manually operated alarm system, hose reels and a down-comer. It specifies separate underground static water storage of 25,000 litres and a terrace tank of 25,000 litres; the text labels the terrace tank for residential buildings. These are permit conditions, not independent confirmation of installation or operation.
No supplied record gives lift count or capacity, service-lift provision, EV charging, waste segregation details, CCTV/access-control provision, accessible circulation, or a verified operational status for the stated safety systems.
8. Location, access & connectivity
The registered project location is Plot No. 1218, Jubilee Hills, Hyderabad, PIN 500033, bounded on the north by the 80 FEET WIDE ROAD OF ROAD NO 36.
The supplied location record gives a cadastral parcel-centroid coordinate of 17.41528, 78.35459 and lists Financial District (Nanakramguda) at 1.2 km. The record does not provide a measured route, travel time, or public-transport distance.
9. Developer & development status
The registered promoter is SRESHTA PROPERTIES, recorded as a partnership, with GSTIN 36ABHFS6011M1ZY. The supplied RERA record names Gajjala Srikanth Reddy as authorized signatory and Gajjala Swetha Reddy as partner. The project record gives the promoter’s address as SRESHTA ORIGIN, ROAD NO 36, JUBILEE HILLS, Hyderabad, 500033. A separate registered-office address, official contact details and promoter website are not supplied.
The RERA registration certificate states validity from 01/03/2019 to 14/03/2023 and says it was not extended. The promoter’s Form B declaration undertakes completion by 14.March,2023. The GHMC occupancy and architect’s completion records concern the single commercial building at Plot No. 1218; no separate phase or tower completion is identified.
10. Approvals, official records & documents
TG-RERA registration: Form C for SRESHTA PRIMUS, registration P02500000364, issued 01/03/2019, with stated validity to 14/03/2023.
GHMC building permit: Permit 53127/HO/CZ/Cir-10/2016, dated 15 03 2017, file 23386/20/05/2015/HO; commercial building configuration and conditions recorded.
GHMC occupancy certificate: OC 1/C18/05727/2021, issued 19 April, 2021, for the Plot No. 1218 building; the extraction records the completion notice as 22 March, 2021.
Architect’s completion certificate: Form–1A certificate dated 19/04/2021, certifying completion and identifying the GHMC OC.
Project title and land documents: Development Agreement-cum-GPA and title-report materials are supplied, including title deeds cited in the project file.
Promoter declaration: Form B affidavit-cum-declaration, identifying SRESHTA PROPERTIES and undertaking completion by 14.March,2023.
Layout records: No approved-layout record is supplied; the project material identifies a building permit rather than an LP number.
Frequently asked questions
Is SRESHTA PRIMUS registered with Telangana RERA?
Yes. SRESHTA PRIMUS is registered with the Telangana Real Estate Regulatory Authority as P02500000364; the registration status is On-Going Project.
Who is the developer of SRESHTA PRIMUS?
The promoter named in the RERA registration is SRESHTA PROPERTIES.
Where is SRESHTA PRIMUS located?
SRESHTA PRIMUS is in JUBILEE HILLS, Hyderabad, Telangana (500033).
When will SRESHTA PRIMUS be completed?
The promoter's proposed date of completion filed with RERA is 14/03/2023. This is the promoter's declaration, not a guarantee.
More projects in Hyderabad





