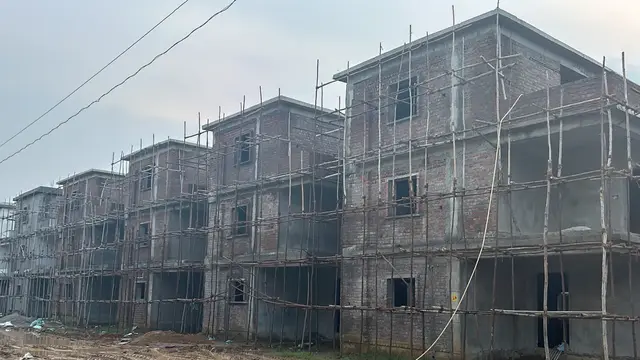
Sree Saibalajis Green Ingrid
ANITHA GOURI M · Medchal-Malkajgiri · RERA P02200000411
SREE SAIBALAJIS GREEN INGRID is a residential apartment project in SRINIVASA COLONY, Dundigal Gandimaisamma mandal, Medchal-Malkajgiri district. The registered promoter is ANITHA GOURI M. The project covers 892.19 sq. m. and comprises 1 building with 1 Cellar + 1 Stilt + 5 Upper floors and 20 homes: 15 2BHK and 5 3BHK. Its TG-RERA registration is P02200000411, and its proposed completion date is 16/08/2019.
01What we found
Read from TG-RERA filings, approvals, land and registration records and court records. A court case is counted only when the court record states this project's survey number with its village, or names the project.
02Check before you pay
8 items to check before you pay, 3 high - from the title chain, court records and approvals, each with what to ask the builder or your advocate. An item may not be a problem with the project: records can be incomplete.
1. Project at a glance
Project identity
| Field | Project record |
|---|---|
| Registered name | SREE SAIBALAJIS GREEN INGRID RERA record |
| Project type | Residential apartment project RERA record RERA filing |
| Phase / registered portion | Phase not separately identified in the supplied record; the registration identifies one building and 20 units RERA filing RERA unit table |
| TG-RERA registration | P02200000411 RERA record |
| Registration validity | 08/03/2019 to 16/08/2019; the certificate says the term may be extended by the Authority. It records no extension. This is registration validity, not the completion deadline. |
| Registered promoter | ANITHA GOURI M; the RERA filing also identifies SANGEETHA B as a landowner/promoter participant. RERA record Parties record |
| RERA status | On-Going Project in the project record. RERA filing |
Land and geographic identity
| Field | Project record |
|---|---|
| Locality | SRINIVASA COLONY RERA record RERA filing |
| Revenue village | Not disclosed in the canonical land record. The HMDA technical approval and title report identify Kompalle/Kompally; the RERA registration certificate describes the locality as Dundigal Gandimaisamma. Land records |
| Mandal | Dundigal Gandimaisamma RERA record |
| District / PIN | Medchal-Malkajgiri / 500014 RERA record |
| Survey number(s) and subdivisions | Survey No. 155; no subdivision is stated. Land records |
| Registered site extent | 892.19 sq. m. RERA filing |
| Total / net area | Total area 892.19 sq. m.; net area 892.19 sq. m.; area reported affected by road widening/FTL/nala widening: 0 sq. m. RERA filing |
| Boundaries | East: 30 FEET WIDE ROAD; West: 60 FEET WIDE ROAD; North: 40 FEET WIDE ROAD; South: PLOT NO 696 AND 681. RERA filing |
Development identity
| Field | Project record |
|---|---|
| Sanctioning authority | Hyderabad Metropolitan Development Authority (HMDA); the technical approval directs that plans be sanctioned by the Executive Authority. Approvals record |
| Principal approval | HMDA technical approval 000722/MED/R1/UG/HMDA/20042017, dated 07/07/2017. Approvals record |
| Approved built-up area | 2,558.68 sq. m. total built-up area stated in the technical approval; proposed built-up area 2,011.5 sq. m. |
| Buildings / blocks | 1 building is recorded in the RERA land details; the HMDA technical approval describes one proposed residential building. RERA filing |
| Sanctioned floor configuration | 1 Cellar + 1 Stilt + 5 Upper floors; building height stated as 14.95. |
| Parking levels / provision | Cellar and stilt levels are in the technical approval. The supplied record does not establish a parking-space count or unit-by-unit allocation. RERA filing |
| Units | 20 total units are listed in the RERA unit record; the land details state 1 total building unit as per approved plan and 1 proposed building unit as per agreement. The approved unit count is not otherwise specified in the supplied approval extract. RERA unit table RERA filing |
Offering and status
| Field | Project record |
|---|---|
| RERA-filed configurations | 2BHK: 15 units; 3BHK: 5 units. RERA unit table RERA unit table |
| RERA-filed saleable areas | 2BHK: 117.33 sq. m.; 3BHK: 142.0 sq. m. RERA unit table |
| Booked / available | Portal-derived record lists 0 booked and 15 available 2BHKs, and 0 booked and 5 available 3BHKs. Booking counts have no stated as-of date and are indicative only. RERA unit table |
| Construction stage | No independently verified construction-stage evidence is supplied. The project record says “On-Going Project”; its completeness field is 80%, with no stated verification method or date. RERA filing RERA record |
| Completion dates | Original and revised proposed completion date: 16/08/2019. These are recorded completion dates, distinct from the registration-validity period. RERA record |
| Occupancy / completion certificate | No occupancy or completion certificate is supplied or identified in the reviewed records. Its status is therefore not established by this evidence. Document index |
2. The project story
- SREE SAIBALAJIS GREEN INGRID is registered as a residential apartment project on Survey No. 155, with a recorded site area of 892.19 sq. m. in the Dundigal Gandimaisamma mandal, Medchal-Malkajgiri district. The project record gives SRINIVASA COLONY as the locality; it does not disclose a revenue village in the canonical land identity. RERA record Land records
- The RERA unit record describes 20 apartments in one building: 15 two-bedroom and 5 three-bedroom units. It lists all 20 as available and none as booked, but the portal record has no as-of date for these counts. RERA unit table
- The HMDA technical approval describes a proposed building with one cellar, one stilt and five upper floors. The RERA record labels the project on-going and includes an 80% completeness figure, but no independently verified site inspection or dated construction update is supplied. The stated completion date is 16/08/2019; no occupancy or completion certificate is present in the material reviewed. RERA record RERA filing Document index
3. Master plan, architecture & building design
- The HMDA technical approval describes one residential building on an extent of 892.19 sq. m., with 1 Cellar + 1 Stilt + 5 Upper floors and a stated height of 14.95. It lists total built-up area as 2,558.68 sq. m. and proposed built-up area as 2,011.5 sq. m.; these are the approval’s separate figures and are not saleable or carpet-area measurements.
- The RERA land record gives approved built-up area as 2,559 sq. m. The supplied evidence does not include a readable stamped building plan or floor-plan geometry from which to describe the footprint, apartment arrangement per floor, internal circulation, open-space layout, or lifts and stairs. The drawing review records two drawings, with none measured, one scan pending and one with no flats. RERA filing Floor plans
- The approval states that setbacks are not to be used for parking or construction and calls for one entry and one exit, each subject to a minimum width of 4.5 metres and height clearance of 5 metres. The approval also refers to a joint open space with a neighbouring building/premises for fire-vehicle manoeuvrability.
4. Homes, configurations & floor plans
The following configuration counts and saleable areas are from the TG-RERA unit record. No software-measured carpet areas are available: the supplied drawing review reports zero measured drawings and one scan pending. RERA unit table Floor plans
| Configuration | Units | Booked | Available | RERA saleable area | Measured carpet area | Loading (if supplied) |
|---|---|---|---|---|---|---|
| 2BHK | 15 | 0 | 15 | 117.33 sq. m. | Not available | Not supplied |
| 3BHK | 5 | 0 | 5 | 142.0 sq. m. | Not available | Not supplied |
Saleable area is the area filed for the unit configuration; it should not be treated as carpet area. The evidence does not provide measured room dimensions, balcony or utility areas, or a breakdown of common-area loading. The booked/available figures are portal-derived and undated, so buyers should confirm current inventory directly. RERA unit table RERA unit table Floor plans
5. Parking & vehicle circulation
The approved configuration includes a cellar and a stilt level, but the supplied approval extract does not state the number of car or two-wheeler parking spaces. The RERA record does not provide a parking count or establish which parking spaces, if any, are allocated to particular units. RERA filing
The HMDA technical approval requires one entry and one exit with a minimum width of 4.5 metres and height clearance of 5 metres, and says setbacks are not to be used for parking or construction. A separate marketing-source description mentions dedicated bike parking, but no quantity or unit allocation is supplied. Promoter website
6. Amenities, recreation & open spaces
The RERA amenity record lists project facilities and progress percentages. These are reported record entries, not independent confirmation of completion. The HMDA technical approval also identifies certain building services and requirements, summarized separately below. RERA amenities
| Facility | Description / size | Evidence source | Declared progress / verified status |
|---|---|---|---|
| Internal roads & footpaths | Size not supplied | RERA amenity record | 0%; not independently verified |
| Green strip / tot lot / park | Size not supplied | RERA amenity record | 0%; not independently verified |
| Community buildings | Size not supplied | RERA amenity record | 0%; not independently verified |
| Aggregate recreational open space | Area not supplied | RERA amenity record | 0%; not independently verified |
No clubhouse, indoor recreation, sports facility or other community amenity is established by the supplied RERA amenity record. A separate marketing-source list mentions landscaped gardens, fitness centres, swimming pools, indoor play areas and children’s activity zones; these are not confirmed as sanctioned or delivered in the supplied project records. Promoter website
7. Utilities, building services & safety
The HMDA technical approval calls for a septic tank, generator as an alternate electricity source, emergency lighting in corridors, common passages and staircases, a transformer, and automatic sprinklers if the basement area exceeds 200 sq. m. It also specifies fire-resistant provisions for the collapsible lifts and transformer and requires electrical wiring and installation to be certified by electrical engineers. These are approval conditions; the supplied evidence does not establish installation or completion.
The RERA amenity record marks water supply, rainwater harvesting/water conservation, and an electrical meter room/sub-station/receiving station as available, each with a recorded progress value of 10% where provided. It records sewerage, storm-water drainage, sewage treatment/disposal, solid-waste management, energy management and fire protection/fire safety at 0%. These entries do not establish operational capacity or independent completion. RERA amenities
The approval requires the applicant/developer to follow Fire Service department norms and provide fire-vehicle manoeuvring space jointly with neighbouring premises. The supplied materials do not state water source or storage capacity, STP capacity, backup-generation capacity, lift count or capacity, CCTV provision, accessibility features, or a fire-clearance certificate. RERA amenities
8. Location, access & connectivity
- The registered project identity places the site in SRINIVASA COLONY, Dundigal Gandimaisamma mandal, Medchal-Malkajgiri district, Telangana, PIN 500014. The HMDA technical approval and title report identify the site as Survey No. 155 at Kompalle/Kompally. A revenue village is not disclosed in the canonical land record. RERA record Land records
- The RERA boundary record identifies 30 FEET WIDE ROAD to the east, 60 FEET WIDE ROAD to the west and 40 FEET WIDE ROAD to the north. The approval requires entry and exit provision subject to its stated minimum width and height clearance. No public-transport details or independently verified distances to landmarks are supplied. RERA filing
9. Developer & development status
The registered promoter is ANITHA GOURI M. The RERA record describes the organization type as “Others” and separately names SANGEETHA B as a landowner under an AreaShare arrangement. The legal-entity type and corporate identifiers are not established in the supplied material. RERA record RERA filing Parties record
The registration certificate lists the promoter’s office as Village Balkampet, Mandal Ameerpet, District Hyderabad, PIN 500045. The record does not supply an official contact number, email address or website.
10. Approvals, official records & documents
| Details | Certificate Form C; registration P02200000411; granted under section 5; valid 08/03/2019–16/08/2019; certificate records no extension. |
|---|
| Details | Approval 000722/MED/R1/UG/HMDA/20042017, dated 07/07/2017; Survey No. 155; residential building described as 1 Cellar + 1 Stilt + 5 Upper floors. The approval directs that building plans be sanctioned by the Executive Authority. |
|---|
| Details | Affidavit by M. Anitha Gouri and Sangeetha Boda, including declarations on title, encumbrances, project accounts and a 24-month completion period. This is a promoter declaration, not an independent title or completion verification. |
|---|
| Details | Advocate’s title opinion dated 01.09.2016 concerning four plots in Survey No. 155 at Jayabheri Park, Kompally. |
|---|
| Details | A floor-plan and a layout-plan document are listed in the RERA file, but their supplied records are not extracted/readable; no separate layout approval number is available in the RERA fields. |
|---|---|
| Evidence | Document index HMDA |
| Details | Not supplied in the reviewed records. |
|---|---|
| Evidence | Document index |
1. Project at a glance
Project identity
Registered name: SREE SAIBALAJIS GREEN INGRID
Project type: Residential apartment project
Phase / registered portion: Phase not separately identified in the supplied record; the registration identifies one building and 20 units
TG-RERA registration: P02200000411
Registration validity: 08/03/2019 to 16/08/2019; the certificate says the term may be extended by the Authority. It records no extension. This is registration validity, not the completion deadline.
Registered promoter: ANITHA GOURI M; the RERA filing also identifies SANGEETHA B as a landowner/promoter participant.
RERA status: On-Going Project in the project record.
Land and geographic identity
Locality: SRINIVASA COLONY
Revenue village: Not disclosed in the canonical land record. The HMDA technical approval and title report identify Kompalle/Kompally; the RERA registration certificate describes the locality as Dundigal Gandimaisamma.
Mandal: Dundigal Gandimaisamma
District / PIN: Medchal-Malkajgiri / 500014
Survey number(s) and subdivisions: Survey No. 155; no subdivision is stated.
Registered site extent: 892.19 sq. m.
Total / net area: Total area 892.19 sq. m.; net area 892.19 sq. m.; area reported affected by road widening/FTL/nala widening: 0 sq. m.
Boundaries: East: 30 FEET WIDE ROAD; West: 60 FEET WIDE ROAD; North: 40 FEET WIDE ROAD; South: PLOT NO 696 AND 681.
Development identity
Sanctioning authority: Hyderabad Metropolitan Development Authority (HMDA); the technical approval directs that plans be sanctioned by the Executive Authority.
Principal approval: HMDA technical approval 000722/MED/R1/UG/HMDA/20042017, dated 07/07/2017.
Approved built-up area: 2,558.68 sq. m. total built-up area stated in the technical approval; proposed built-up area 2,011.5 sq. m.
Buildings / blocks: 1 building is recorded in the RERA land details; the HMDA technical approval describes one proposed residential building.
Sanctioned floor configuration: 1 Cellar + 1 Stilt + 5 Upper floors; building height stated as 14.95.
Parking levels / provision: Cellar and stilt levels are in the technical approval. The supplied record does not establish a parking-space count or unit-by-unit allocation.
Units: 20 total units are listed in the RERA unit record; the land details state 1 total building unit as per approved plan and 1 proposed building unit as per agreement. The approved unit count is not otherwise specified in the supplied approval extract.
Offering and status
RERA-filed configurations: 2BHK: 15 units; 3BHK: 5 units.
RERA-filed saleable areas: 2BHK: 117.33 sq. m.; 3BHK: 142.0 sq. m.
Booked / available: Portal-derived record lists 0 booked and 15 available 2BHKs, and 0 booked and 5 available 3BHKs. Booking counts have no stated as-of date and are indicative only.
Construction stage: No independently verified construction-stage evidence is supplied. The project record says “On-Going Project”; its completeness field is 80%, with no stated verification method or date.
Completion dates: Original and revised proposed completion date: 16/08/2019. These are recorded completion dates, distinct from the registration-validity period.
Occupancy / completion certificate: No occupancy or completion certificate is supplied or identified in the reviewed records. Its status is therefore not established by this evidence.
2. The project story
- SREE SAIBALAJIS GREEN INGRID is registered as a residential apartment project on Survey No. 155, with a recorded site area of 892.19 sq. m. in the Dundigal Gandimaisamma mandal, Medchal-Malkajgiri district. The project record gives SRINIVASA COLONY as the locality; it does not disclose a revenue village in the canonical land identity.
- The RERA unit record describes 20 apartments in one building: 15 two-bedroom and 5 three-bedroom units. It lists all 20 as available and none as booked, but the portal record has no as-of date for these counts.
- The HMDA technical approval describes a proposed building with one cellar, one stilt and five upper floors. The RERA record labels the project on-going and includes an 80% completeness figure, but no independently verified site inspection or dated construction update is supplied. The stated completion date is 16/08/2019; no occupancy or completion certificate is present in the material reviewed.
3. Master plan, architecture & building design
- The HMDA technical approval describes one residential building on an extent of 892.19 sq. m., with 1 Cellar + 1 Stilt + 5 Upper floors and a stated height of 14.95. It lists total built-up area as 2,558.68 sq. m. and proposed built-up area as 2,011.5 sq. m.; these are the approval’s separate figures and are not saleable or carpet-area measurements.
- The RERA land record gives approved built-up area as 2,559 sq. m. The supplied evidence does not include a readable stamped building plan or floor-plan geometry from which to describe the footprint, apartment arrangement per floor, internal circulation, open-space layout, or lifts and stairs. The drawing review records two drawings, with none measured, one scan pending and one with no flats.
- The approval states that setbacks are not to be used for parking or construction and calls for one entry and one exit, each subject to a minimum width of 4.5 metres and height clearance of 5 metres. The approval also refers to a joint open space with a neighbouring building/premises for fire-vehicle manoeuvrability.
4. Homes, configurations & floor plans
The following configuration counts and saleable areas are from the TG-RERA unit record. No software-measured carpet areas are available: the supplied drawing review reports zero measured drawings and one scan pending.
| Configuration | Units | Booked | Available | RERA saleable area | Measured carpet area | Loading (if supplied) |
|---|---|---|---|---|---|---|
| 2BHK | 15 | 0 | 15 | 117.33 sq. m. | Not available | Not supplied |
| 3BHK | 5 | 0 | 5 | 142.0 sq. m. | Not available | Not supplied |
Saleable area is the area filed for the unit configuration; it should not be treated as carpet area. The evidence does not provide measured room dimensions, balcony or utility areas, or a breakdown of common-area loading. The booked/available figures are portal-derived and undated, so buyers should confirm current inventory directly.
5. Parking & vehicle circulation
The approved configuration includes a cellar and a stilt level, but the supplied approval extract does not state the number of car or two-wheeler parking spaces. The RERA record does not provide a parking count or establish which parking spaces, if any, are allocated to particular units.
The HMDA technical approval requires one entry and one exit with a minimum width of 4.5 metres and height clearance of 5 metres, and says setbacks are not to be used for parking or construction. A separate marketing-source description mentions dedicated bike parking, but no quantity or unit allocation is supplied.
6. Amenities, recreation & open spaces
The RERA amenity record lists project facilities and progress percentages. These are reported record entries, not independent confirmation of completion. The HMDA technical approval also identifies certain building services and requirements, summarized separately below.
| Facility | Description / size | Evidence source | Declared progress / verified status |
|---|---|---|---|
| Internal roads & footpaths | Size not supplied | RERA amenity record | 0%; not independently verified |
| Green strip / tot lot / park | Size not supplied | RERA amenity record | 0%; not independently verified |
| Community buildings | Size not supplied | RERA amenity record | 0%; not independently verified |
| Aggregate recreational open space | Area not supplied | RERA amenity record | 0%; not independently verified |
No clubhouse, indoor recreation, sports facility or other community amenity is established by the supplied RERA amenity record. A separate marketing-source list mentions landscaped gardens, fitness centres, swimming pools, indoor play areas and children’s activity zones; these are not confirmed as sanctioned or delivered in the supplied project records.
7. Utilities, building services & safety
The HMDA technical approval calls for a septic tank, generator as an alternate electricity source, emergency lighting in corridors, common passages and staircases, a transformer, and automatic sprinklers if the basement area exceeds 200 sq. m. It also specifies fire-resistant provisions for the collapsible lifts and transformer and requires electrical wiring and installation to be certified by electrical engineers. These are approval conditions; the supplied evidence does not establish installation or completion.
The RERA amenity record marks water supply, rainwater harvesting/water conservation, and an electrical meter room/sub-station/receiving station as available, each with a recorded progress value of 10% where provided. It records sewerage, storm-water drainage, sewage treatment/disposal, solid-waste management, energy management and fire protection/fire safety at 0%. These entries do not establish operational capacity or independent completion.
The approval requires the applicant/developer to follow Fire Service department norms and provide fire-vehicle manoeuvring space jointly with neighbouring premises. The supplied materials do not state water source or storage capacity, STP capacity, backup-generation capacity, lift count or capacity, CCTV provision, accessibility features, or a fire-clearance certificate.
8. Location, access & connectivity
- The registered project identity places the site in SRINIVASA COLONY, Dundigal Gandimaisamma mandal, Medchal-Malkajgiri district, Telangana, PIN 500014. The HMDA technical approval and title report identify the site as Survey No. 155 at Kompalle/Kompally. A revenue village is not disclosed in the canonical land record.
- The RERA boundary record identifies 30 FEET WIDE ROAD to the east, 60 FEET WIDE ROAD to the west and 40 FEET WIDE ROAD to the north. The approval requires entry and exit provision subject to its stated minimum width and height clearance. No public-transport details or independently verified distances to landmarks are supplied.
9. Developer & development status
The registered promoter is ANITHA GOURI M. The RERA record describes the organization type as “Others” and separately names SANGEETHA B as a landowner under an AreaShare arrangement. The legal-entity type and corporate identifiers are not established in the supplied material.
The registration certificate lists the promoter’s office as Village Balkampet, Mandal Ameerpet, District Hyderabad, PIN 500045. The record does not supply an official contact number, email address or website.
10. Approvals, official records & documents
| Details | Certificate Form C; registration P02200000411; granted under section 5; valid 08/03/2019–16/08/2019; certificate records no extension. |
|---|
| Details | Approval 000722/MED/R1/UG/HMDA/20042017, dated 07/07/2017; Survey No. 155; residential building described as 1 Cellar + 1 Stilt + 5 Upper floors. The approval directs that building plans be sanctioned by the Executive Authority. |
|---|
| Details | Affidavit by M. Anitha Gouri and Sangeetha Boda, including declarations on title, encumbrances, project accounts and a 24-month completion period. This is a promoter declaration, not an independent title or completion verification. |
|---|
| Details | Advocate’s title opinion dated 01.09.2016 concerning four plots in Survey No. 155 at Jayabheri Park, Kompally. |
|---|
| Details | A floor-plan and a layout-plan document are listed in the RERA file, but their supplied records are not extracted/readable; no separate layout approval number is available in the RERA fields. |
|---|
| Details | Not supplied in the reviewed records. |
|---|
Frequently asked questions
Is SREE SAIBALAJIS GREEN INGRID registered with Telangana RERA?
Yes. SREE SAIBALAJIS GREEN INGRID is registered with the Telangana Real Estate Regulatory Authority as P02200000411; the registration status is On-Going Project.
Who is the developer of SREE SAIBALAJIS GREEN INGRID?
The promoter named in the RERA registration is ANITHA GOURI M.
Where is SREE SAIBALAJIS GREEN INGRID located?
SREE SAIBALAJIS GREEN INGRID is in SRINIVASA COLONY, Dundigal Gandimaisamma, Medchal-Malkajgiri, Telangana (500014).
When will SREE SAIBALAJIS GREEN INGRID be completed?
The promoter's proposed date of completion filed with RERA is 16/08/2019. This is the promoter's declaration, not a guarantee.
More projects in Dundigal Gandimaisamma