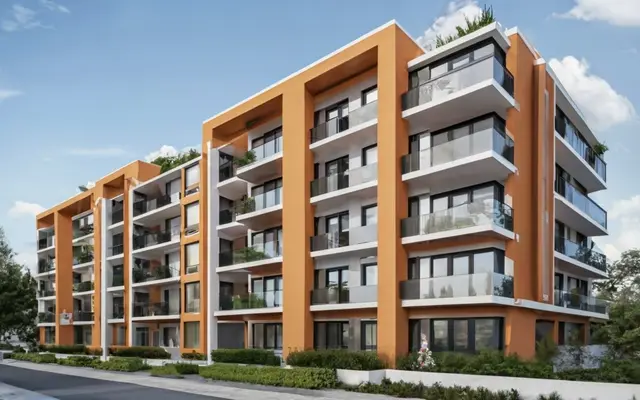
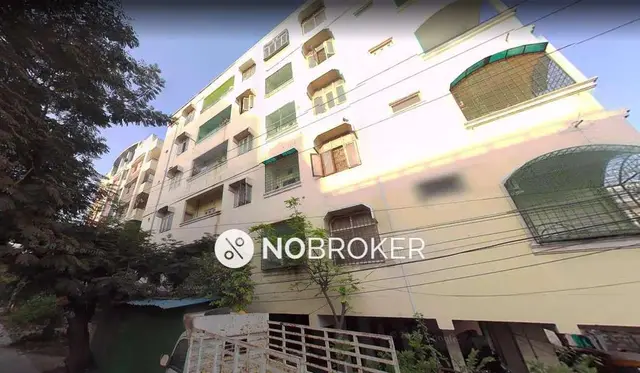
Sree Nivasam
AKSHAYANIDHI CONSTRUCTIONS · Medchal-Malkajgiri · RERA P02200003939
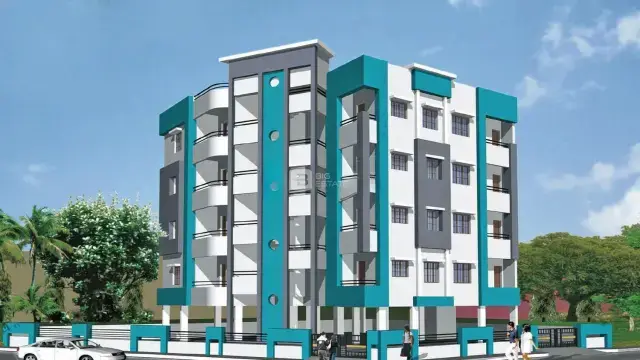
SREE NIVASAM is a residential apartment project in Moula Ali, Malkajgiri mandal, Medchal-Malkajgiri district. The registered promoter is AKSHAYANIDHI CONSTRUCTIONS, recorded as a partnership. The project has a site extent of 334.35 sq m and one proposed residential building with 1 Stilt + 5 upper floors; its RERA unit schedule lists 10 2BHK apartments, each with a saleable area of 111.48 sq m. It is registered under TG-RERA number P02200003939, and the stated proposed completion date is 31/03/2022.
01What we found
Read from TG-RERA filings, approvals, land and registration records and court records. A court case is counted only when the court record states this project's survey number with its village, or names the project.
02Check before you pay
6 items to check before you pay, 4 high - from the title chain, court records and approvals, each with what to ask the builder or your advocate. An item may not be a problem with the project: records can be incomplete.
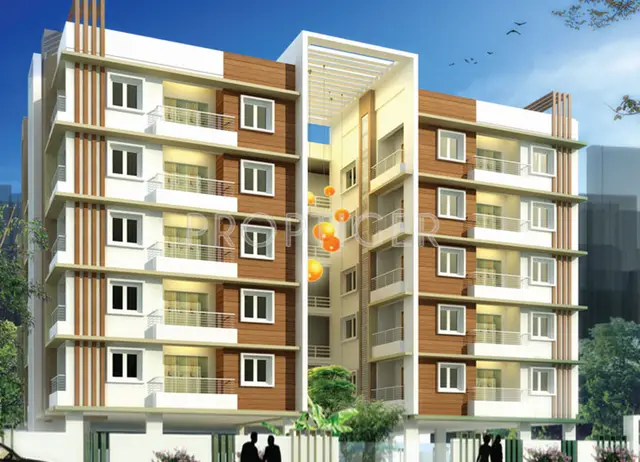
1. Project at a glance
Project identity
| Field | Record |
|---|---|
| Registered project name | SREE NIVASAM RERA record |
| Project type | Residential apartment project RERA record RERA filing |
| Phase / registered portion | No separate phase name is disclosed; the RERA land record identifies OPEN LAND MARKED AS NO. 3 RERA filing |
| TG-RERA registration | P02200003939; issued 17/01/2022, valid through 31/03/2022 on the certificate. No extension is recorded on that certificate. Approvals record |
| Registered promoter | AKSHAYANIDHI CONSTRUCTIONS, recorded as a partnership Parties record RERA filing |
| RERA status | Registration validity and construction-completion status are separate: the certificate gives the validity dates above; a completion or occupancy certificate is not evidenced in the supplied project record. |
Land and geographic identity
| Field | Record |
|---|---|
| Locality / revenue village | Moula Ali; the RERA record identifies the village/city as Moula Ali. The building permit describes the site as OLD MOULA ALI. RERA record RERA filing |
| Mandal | Malkajgiri RERA record RERA filing |
| District / PIN | Medchal-Malkajgiri; 500040 RERA record RERA filing |
| Project survey numbers | 373/1 and 373/3 RERA filing |
| Registered site extent | RERA land details state 334.35 sq m total and net area. The building permit also records 334.35 m² site and net area, with road-affected area 0 and nala-affected area 0. RERA filing |
| Boundaries | East: OPEN LAND MARKED AS NO 2; West: 30 FEET WIDE ROAD; North: VIJAYA RESIDENCY; South: LAND BELONGS TO P SADANAND REDDY RERA filing |
Development identity
| Field | Record |
|---|---|
| Sanctioning authority and principal building permit | Greater Hyderabad Municipal Corporation (GHMC), Building Permit Order 2/C28/01015/2021, dated 23 January, 2021; file 2/C28/14610/2020 Approvals record |
| Building / height / floors | One proposed residential building; sanctioned as 1 Stilt + 5 upper floors, height 14.75 m |
| Approved built-up area | 930.80 m² upper-floor residential area; stilt parking area 172.53 m² |
| Parking / approved units | Stilt is designated for parking. The supplied approval extract does not state a unit count; RERA land fields record 1 total building unit and 1 proposed building unit, while the RERA unit schedule records 10 apartments. RERA filing RERA unit table |
| Other approval identifiers in project record | RERA fields also list approval 0400/BP/3006/2023, dated 20 March, 2023, and file 013906/BP/DTCP/3006/0503/2023. The corresponding supplied approval document, 351348, concerns a Warangal site and is not evidence of this Moula Ali project’s building design. Approvals record |
Offering and status
| Field | Record |
|---|---|
| RERA-filed configuration and inventory | 2BHK; 10 units, 0 booked and 10 available in the portal snapshot. The booking record has no as-of date, so counts are indicative. RERA unit table |
| RERA-filed saleable area | 111.48 sq m per listed 2BHK unit RERA unit table |
| Completion dates | RERA registration certificate and Form B declaration state 31/03/2022 / 31st March 2022, respectively. The building permit separately states construction was to commence before 23 July, 2022 and be completed before 23 January, 2027. |
| Construction / occupancy status | No independent construction-stage evidence or occupancy/completion certificate is supplied. The building-permit extract records completion certification as false. |
2. The project story
SREE NIVASAM is registered as a residential apartment project on land identified in the RERA record as OPEN LAND MARKED AS NO. 3, at Moula Ali, Malkajgiri, Medchal-Malkajgiri district. Its project land is identified as Survey Nos. 373/1 and 373/3, and the registered site extent is 334.35 sq m. RERA filing RERA record
The project’s RERA unit schedule lists ten 2BHK apartments, with none shown as booked and all ten shown as available in a portal snapshot whose date is not provided. The GHMC building permit describes one residential building, with a stilt and five upper floors. The record does not establish the present construction stage, completed portions, or an issued occupancy certificate; the permit extract does not record completion certification. RERA unit table
3. Master plan, architecture & building design
The GHMC permit extract describes one proposed residential building, PROPOSED-1 (BUILDING), with a height of 14.75 m and 1 Stilt + 5 upper floors. It records site area and net area as 334.35 m², upper-floor residential area as 930.80 m², and stilt parking area as 172.53 m². These are approval-record figures; the supplied information does not provide a building footprint, flat distribution by floor, lift or stair details, internal circulation drawings, or a phase plan.
The same permit lists 4 rainwater-harvesting structures, 15 trees, space for a transformer, and a garbage house. Its listed tot-lot area is 0 m². The permit requires construction to follow the sanctioned plan and requires an occupancy certificate before occupation; this overview does not establish that these conditions or facilities have been completed.
No verified site-level master-plan zoning, publicly accessible approved-layout lookup, or extractable floor-plan drawing information for this project is supplied. HMDA
4. Homes, configurations & floor plans
| Configuration | Units | Booked | Available | RERA saleable area | Measured carpet area | Loading (if supplied) |
|---|---|---|---|---|---|---|
| 2BHK | 10 | 0 | 10 | 111.48 sq m | Software-measured range: 61.8–84.0 sq m; median 69.5 sq m | 38% |
The unit count, booking count, availability and saleable area are RERA-filed figures; booking counts have no stated as-of date. The carpet-area range and median are software measurements from drawing geometry, not RERA disclosures, and the supplied measurement record says two of four measured 2BHK designs need review. Verify measurements against the drawing. Saleable area and carpet area are distinct measures; the supplied record notes that saleable area includes the home’s share of common areas. RERA unit table RERA unit details Floor plans
The available measured example identifies a hall, kitchen, two bedrooms and two toilets. In that drawing example, recorded room areas include hall 15.03 m², kitchen 7.63 m², bedrooms 11.0 m² and 18.42 m², and toilets 3.27 m² and 3.25 m². These are drawing-based software measurements, not filed room-area disclosures. RERA unit details
5. Parking & vehicle circulation
The GHMC building-permit extract identifies the stilt as a parking area and records 172.53 m² of stilt parking area. The approval conditions state that the approved parking area is to be used exclusively for parking and not converted to another use. The supplied record does not state the number of car or two-wheeler spaces, visitor or accessible parking provision, parking allocations to individual apartments, or vehicle-entry and internal-driveway arrangements. A parking area shown or designated in an approval does not by itself establish exclusive parking ownership by an individual buyer.
The RERA configuration record marks the units as mortgaged; the supplied overview evidence does not establish a unit-specific parking allocation. RERA unit table
6. Amenities, recreation & open spaces
| Facility | Description / size | Evidence source | Declared progress / verified status |
|---|---|---|---|
| Tot-lot | Listed area 0 m²; permit conditions refer to fencing and maintaining the tot-lot as greenery before issue of an occupancy certificate. | GHMC building-permit extract | No completion verification supplied. |
| Trees / perimeter greenery | 15 Trees; permit also requires tree planting and maintenance of a greenery strip. | GHMC building-permit extract | No completion verification supplied. |
| Rainwater harvesting | 4 rainwater-harvesting structures / percolation pits recorded in the permit. | GHMC building-permit extract | No completion verification supplied. |
| Transformer space | Space for a transformer is required within the site. | GHMC building-permit extract | No completion verification supplied. |
| Garbage house | Required within the premises by the permit conditions. | GHMC building-permit extract | No completion verification supplied. |
| Green strip / tot-lot / park | RERA amenity record shows YES, 80%. | RERA amenities record RERA amenities | Portal progress entry; not independently verified. |
| Water conservation / rainwater harvesting | RERA amenity record shows YES, 80%. | RERA amenities record RERA amenities | Portal progress entry; not independently verified. |
A third-party vendor record lists a swimming pool, gym, children’s play area, clubhouse, visitor parking and security, among other items. Those claims are not established by the supplied RERA or building-permit evidence and are not treated here as approved or delivered project facilities. Promoter website
7. Utilities, building services & safety
The RERA amenity record marks Water Supply as YES, 100%; it does not specify the water source, storage capacity or treatment arrangements. A vendor record states “Corporation and Borewell” as the water supply, but that is not a RERA-filed or independently verified project detail. RERA amenities Promoter website
The GHMC permit records four rainwater-harvesting structures and requires a garbage house and transformer space. It also requires relevant services—including sanitation, plumbing, fire-safety requirements, lifts and electrical installations—to be executed under qualified technical supervision. The RERA amenity record shows Sewerage, Storm Water Drains, Treatment And Disposal Of Sewage And Sullage Water, Solid Waste Management And Disposal, Energy management, and Fire Protection And Fire Safety Requirements at 0%; these are portal progress entries, not an independent inspection. RERA amenities
No project-specific evidence is supplied for lift count or capacity, STP capacity or operation, power backup, CCTV, access control, EV charging, fire-system installation, escape-stair arrangement, or accessibility features. The building permit states that an occupancy fire NOC is to be obtained before an occupancy certificate; the supplied record does not establish that either has been issued.
8. Location, access & connectivity
The registered project location is Moula Ali, Malkajgiri mandal, Medchal-Malkajgiri district, PIN 500040, on Survey Nos. 373/1 and 373/3. The registered land boundaries identify a 30 FEET WIDE ROAD on the west, VIJAYA RESIDENCY to the north, OPEN LAND MARKED AS NO 2 to the east and land belonging to P SADANAND REDDY to the south. RERA record RERA filing RERA filing
A supplied geocoding record labels coordinates 17.41528, 78.35459 as the cadastral parcel centroid. A separate location record lists Financial District (Nanakramguda) at 1.2 km; the evidence does not identify a route or travel time. Location record
9. Developer & development status
The RERA-listed promoter is AKSHAYANIDHI CONSTRUCTIONS, recorded as a partnership. The supplied corporate identifier is GSTIN 36ABTFA0116B1ZX. The promoter address recorded in the project data is H No C - 134, Apurupa Colony, Moula-Ali, Moula Ali, Malkajgiri, Medchal-Malkajgiri, 500040. No official project website or contact details are supplied. Parties record Corporate record
The promoter’s Form B declaration, made by authorized signatory Smt. Mudunuri Swathi, names landowner Sri. Pachimatla Yeshwanth Goud, refers to Development Agreement cum General Power of Attorney 1286/2021, and declares a completion deadline of 31st March 2022. These are promoter-declared statements in the registration filing.
The evidence does not provide a verified current construction-progress assessment, a documented extension of RERA registration, or an occupancy/completion certificate for the registered project. The GHMC permit extract records no completion certification.
10. Approvals, official records & documents
| Identifier / date | P02200003939; issued 17/01/2022; valid through 31/03/2022 |
|---|---|
| What the supplied record establishes | Registration certificate for SREE NIVASAM, identifying Survey Nos. 373/1 and 373/3 and promoter Akshayanidhi Constructions; no extension is recorded on the certificate. |
| Identifier / date | 2/C28/01015/2021; 23 January, 2021; file 2/C28/14610/2020 |
|---|---|
| What the supplied record establishes | Conditional building permission for the Moula Ali site, describing one residential building with 1 Stilt + 5 upper floors. The permit states that it does not confer ownership rights and requires an occupancy certificate before occupation. |
| Identifier / date | Contractor’s all-risk policy no. 61240144200300000004, dated 30 October, 2020; Notarised Affidavit no. 77559167529 |
|---|---|
| What the supplied record establishes | Identifiers extracted from the GHMC building-permit record. |
| Identifier / date | December 2021 |
|---|---|
| What the supplied record establishes | Promoter declaration naming the landowner, the development agreement/GPA reference, the declared completion date and other promoter undertakings. |
| Identifier / date | 202372 and 351346 |
|---|---|
| What the supplied record establishes | RERA document entries are labelled for layout approval or layout plan; the supplied record does not include an extracted, verifiable approved layout plan. Document index |
| Identifier / date | Not supplied |
|---|---|
| What the supplied record establishes | The supplied project evidence does not establish issuance of an occupancy or completion certificate. |
Record limitation: The project evidence includes another approval document, 0400/BP/3006/2023 (351348), but its extracted particulars identify a Warangal site, Survey No. 37, and a different applicant/developer. It is therefore not used to describe SREE NIVASAM’s Moula Ali design or approvals. Approvals record
1. Project at a glance
Project identity
Registered project name: SREE NIVASAM
Project type: Residential apartment project
Phase / registered portion: No separate phase name is disclosed; the RERA land record identifies OPEN LAND MARKED AS NO. 3
TG-RERA registration: P02200003939; issued 17/01/2022, valid through 31/03/2022 on the certificate. No extension is recorded on that certificate.
Registered promoter: AKSHAYANIDHI CONSTRUCTIONS, recorded as a partnership
RERA status: Registration validity and construction-completion status are separate: the certificate gives the validity dates above; a completion or occupancy certificate is not evidenced in the supplied project record.
Land and geographic identity
Locality / revenue village: Moula Ali; the RERA record identifies the village/city as Moula Ali. The building permit describes the site as OLD MOULA ALI.
Mandal: Malkajgiri
District / PIN: Medchal-Malkajgiri; 500040
Project survey numbers: 373/1 and 373/3
Registered site extent: RERA land details state 334.35 sq m total and net area. The building permit also records 334.35 m² site and net area, with road-affected area 0 and nala-affected area 0.
Boundaries: East: OPEN LAND MARKED AS NO 2; West: 30 FEET WIDE ROAD; North: VIJAYA RESIDENCY; South: LAND BELONGS TO P SADANAND REDDY
Development identity
Sanctioning authority and principal building permit: Greater Hyderabad Municipal Corporation (GHMC), Building Permit Order 2/C28/01015/2021, dated 23 January, 2021; file 2/C28/14610/2020
Building / height / floors: One proposed residential building; sanctioned as 1 Stilt + 5 upper floors, height 14.75 m
Approved built-up area: 930.80 m² upper-floor residential area; stilt parking area 172.53 m²
Parking / approved units: Stilt is designated for parking. The supplied approval extract does not state a unit count; RERA land fields record 1 total building unit and 1 proposed building unit, while the RERA unit schedule records 10 apartments.
Other approval identifiers in project record: RERA fields also list approval 0400/BP/3006/2023, dated 20 March, 2023, and file 013906/BP/DTCP/3006/0503/2023. The corresponding supplied approval document, 351348, concerns a Warangal site and is not evidence of this Moula Ali project’s building design.
Offering and status
RERA-filed configuration and inventory: 2BHK; 10 units, 0 booked and 10 available in the portal snapshot. The booking record has no as-of date, so counts are indicative.
RERA-filed saleable area: 111.48 sq m per listed 2BHK unit
Completion dates: RERA registration certificate and Form B declaration state 31/03/2022 / 31st March 2022, respectively. The building permit separately states construction was to commence before 23 July, 2022 and be completed before 23 January, 2027.
Construction / occupancy status: No independent construction-stage evidence or occupancy/completion certificate is supplied. The building-permit extract records completion certification as false.
2. The project story
SREE NIVASAM is registered as a residential apartment project on land identified in the RERA record as OPEN LAND MARKED AS NO. 3, at Moula Ali, Malkajgiri, Medchal-Malkajgiri district. Its project land is identified as Survey Nos. 373/1 and 373/3, and the registered site extent is 334.35 sq m.
The project’s RERA unit schedule lists ten 2BHK apartments, with none shown as booked and all ten shown as available in a portal snapshot whose date is not provided. The GHMC building permit describes one residential building, with a stilt and five upper floors. The record does not establish the present construction stage, completed portions, or an issued occupancy certificate; the permit extract does not record completion certification.
3. Master plan, architecture & building design
The GHMC permit extract describes one proposed residential building, PROPOSED-1 (BUILDING), with a height of 14.75 m and 1 Stilt + 5 upper floors. It records site area and net area as 334.35 m², upper-floor residential area as 930.80 m², and stilt parking area as 172.53 m². These are approval-record figures; the supplied information does not provide a building footprint, flat distribution by floor, lift or stair details, internal circulation drawings, or a phase plan.
The same permit lists 4 rainwater-harvesting structures, 15 trees, space for a transformer, and a garbage house. Its listed tot-lot area is 0 m². The permit requires construction to follow the sanctioned plan and requires an occupancy certificate before occupation; this overview does not establish that these conditions or facilities have been completed.
No verified site-level master-plan zoning, publicly accessible approved-layout lookup, or extractable floor-plan drawing information for this project is supplied.
4. Homes, configurations & floor plans
| Configuration | Units | Booked | Available | RERA saleable area | Measured carpet area | Loading (if supplied) |
|---|---|---|---|---|---|---|
| 2BHK | 10 | 0 | 10 | 111.48 sq m | Software-measured range: 61.8–84.0 sq m; median 69.5 sq m | 38% |
The unit count, booking count, availability and saleable area are RERA-filed figures; booking counts have no stated as-of date. The carpet-area range and median are software measurements from drawing geometry, not RERA disclosures, and the supplied measurement record says two of four measured 2BHK designs need review. Verify measurements against the drawing. Saleable area and carpet area are distinct measures; the supplied record notes that saleable area includes the home’s share of common areas.
The available measured example identifies a hall, kitchen, two bedrooms and two toilets. In that drawing example, recorded room areas include hall 15.03 m², kitchen 7.63 m², bedrooms 11.0 m² and 18.42 m², and toilets 3.27 m² and 3.25 m². These are drawing-based software measurements, not filed room-area disclosures.
5. Parking & vehicle circulation
The GHMC building-permit extract identifies the stilt as a parking area and records 172.53 m² of stilt parking area. The approval conditions state that the approved parking area is to be used exclusively for parking and not converted to another use. The supplied record does not state the number of car or two-wheeler spaces, visitor or accessible parking provision, parking allocations to individual apartments, or vehicle-entry and internal-driveway arrangements. A parking area shown or designated in an approval does not by itself establish exclusive parking ownership by an individual buyer.
The RERA configuration record marks the units as mortgaged; the supplied overview evidence does not establish a unit-specific parking allocation.
6. Amenities, recreation & open spaces
| Facility | Description / size | Evidence source | Declared progress / verified status |
|---|---|---|---|
| Tot-lot | Listed area 0 m²; permit conditions refer to fencing and maintaining the tot-lot as greenery before issue of an occupancy certificate. | GHMC building-permit extract | No completion verification supplied. |
| Trees / perimeter greenery | 15 Trees; permit also requires tree planting and maintenance of a greenery strip. | GHMC building-permit extract | No completion verification supplied. |
| Rainwater harvesting | 4 rainwater-harvesting structures / percolation pits recorded in the permit. | GHMC building-permit extract | No completion verification supplied. |
| Transformer space | Space for a transformer is required within the site. | GHMC building-permit extract | No completion verification supplied. |
| Garbage house | Required within the premises by the permit conditions. | GHMC building-permit extract | No completion verification supplied. |
| Green strip / tot-lot / park | RERA amenity record shows YES, 80%. | RERA amenities record | Portal progress entry; not independently verified. |
| Water conservation / rainwater harvesting | RERA amenity record shows YES, 80%. | RERA amenities record | Portal progress entry; not independently verified. |
A third-party vendor record lists a swimming pool, gym, children’s play area, clubhouse, visitor parking and security, among other items. Those claims are not established by the supplied RERA or building-permit evidence and are not treated here as approved or delivered project facilities.
7. Utilities, building services & safety
The RERA amenity record marks Water Supply as YES, 100%; it does not specify the water source, storage capacity or treatment arrangements. A vendor record states “Corporation and Borewell” as the water supply, but that is not a RERA-filed or independently verified project detail.
The GHMC permit records four rainwater-harvesting structures and requires a garbage house and transformer space. It also requires relevant services—including sanitation, plumbing, fire-safety requirements, lifts and electrical installations—to be executed under qualified technical supervision. The RERA amenity record shows Sewerage, Storm Water Drains, Treatment And Disposal Of Sewage And Sullage Water, Solid Waste Management And Disposal, Energy management, and Fire Protection And Fire Safety Requirements at 0%; these are portal progress entries, not an independent inspection.
No project-specific evidence is supplied for lift count or capacity, STP capacity or operation, power backup, CCTV, access control, EV charging, fire-system installation, escape-stair arrangement, or accessibility features. The building permit states that an occupancy fire NOC is to be obtained before an occupancy certificate; the supplied record does not establish that either has been issued.
8. Location, access & connectivity
The registered project location is Moula Ali, Malkajgiri mandal, Medchal-Malkajgiri district, PIN 500040, on Survey Nos. 373/1 and 373/3. The registered land boundaries identify a 30 FEET WIDE ROAD on the west, VIJAYA RESIDENCY to the north, OPEN LAND MARKED AS NO 2 to the east and land belonging to P SADANAND REDDY to the south.
A supplied geocoding record labels coordinates 17.41528, 78.35459 as the cadastral parcel centroid. A separate location record lists Financial District (Nanakramguda) at 1.2 km; the evidence does not identify a route or travel time.
9. Developer & development status
The RERA-listed promoter is AKSHAYANIDHI CONSTRUCTIONS, recorded as a partnership. The supplied corporate identifier is GSTIN 36ABTFA0116B1ZX. The promoter address recorded in the project data is H No C - 134, Apurupa Colony, Moula-Ali, Moula Ali, Malkajgiri, Medchal-Malkajgiri, 500040. No official project website or contact details are supplied.
The promoter’s Form B declaration, made by authorized signatory Smt. Mudunuri Swathi, names landowner Sri. Pachimatla Yeshwanth Goud, refers to Development Agreement cum General Power of Attorney 1286/2021, and declares a completion deadline of 31st March 2022. These are promoter-declared statements in the registration filing.
The evidence does not provide a verified current construction-progress assessment, a documented extension of RERA registration, or an occupancy/completion certificate for the registered project. The GHMC permit extract records no completion certification.
10. Approvals, official records & documents
| Identifier / date | P02200003939; issued 17/01/2022; valid through 31/03/2022 |
|---|---|
| What the supplied record establishes | Registration certificate for SREE NIVASAM, identifying Survey Nos. 373/1 and 373/3 and promoter Akshayanidhi Constructions; no extension is recorded on the certificate. |
| Identifier / date | 2/C28/01015/2021; 23 January, 2021; file 2/C28/14610/2020 |
|---|---|
| What the supplied record establishes | Conditional building permission for the Moula Ali site, describing one residential building with 1 Stilt + 5 upper floors. The permit states that it does not confer ownership rights and requires an occupancy certificate before occupation. |
| Identifier / date | Contractor’s all-risk policy no. 61240144200300000004, dated 30 October, 2020; Notarised Affidavit no. 77559167529 |
|---|---|
| What the supplied record establishes | Identifiers extracted from the GHMC building-permit record. |
| Identifier / date | December 2021 |
|---|---|
| What the supplied record establishes | Promoter declaration naming the landowner, the development agreement/GPA reference, the declared completion date and other promoter undertakings. |
| Identifier / date | 202372 and 351346 |
|---|---|
| What the supplied record establishes | RERA document entries are labelled for layout approval or layout plan; the supplied record does not include an extracted, verifiable approved layout plan. |
| Identifier / date | Not supplied |
|---|---|
| What the supplied record establishes | The supplied project evidence does not establish issuance of an occupancy or completion certificate. |
Record limitation: The project evidence includes another approval document, 0400/BP/3006/2023 (351348), but its extracted particulars identify a Warangal site, Survey No. 37, and a different applicant/developer. It is therefore not used to describe SREE NIVASAM’s Moula Ali design or approvals.
Frequently asked questions
Is SREE NIVASAM registered with Telangana RERA?
Yes. SREE NIVASAM is registered with the Telangana Real Estate Regulatory Authority as P02200003939; the registration status is New Project.
Who is the developer of SREE NIVASAM?
The promoter named in the RERA registration is AKSHAYANIDHI CONSTRUCTIONS.
Where is SREE NIVASAM located?
SREE NIVASAM is in Moula Ali, Malkajgiri, Medchal-Malkajgiri, Telangana (500040).
When will SREE NIVASAM be completed?
The promoter's proposed date of completion filed with RERA is 31/03/2022. This is the promoter's declaration, not a guarantee.
More projects in Moula Ali