Eternal Krishna
MANVIK CONSTRUCTIONS · Medchal-Malkajgiri · RERA P02200001553
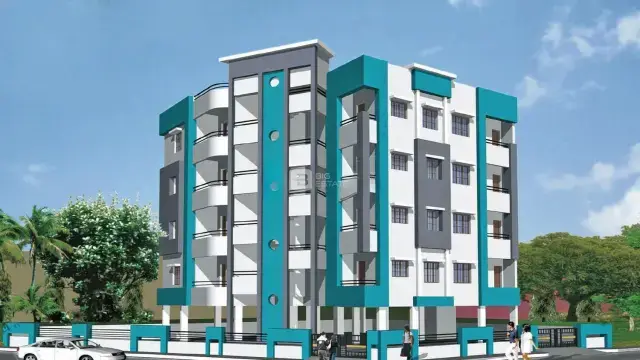
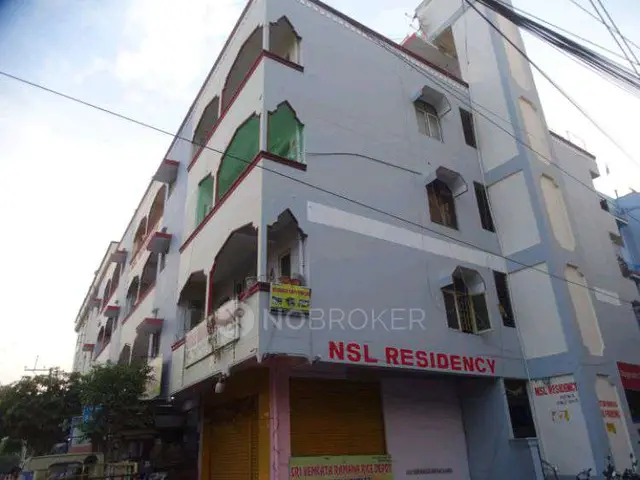
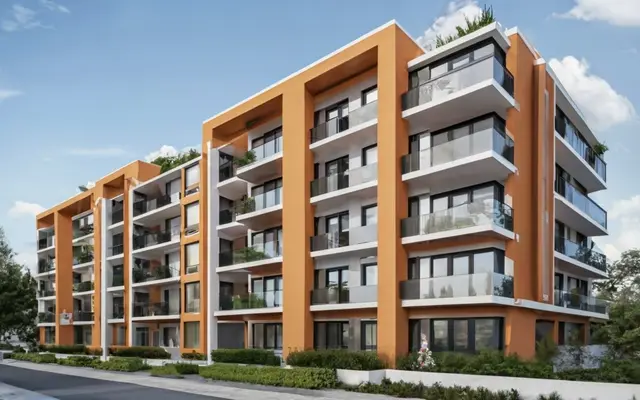
ETERNAL KRISHNA is a residential apartment project in Moula Ali, Malkajgiri, Medchal-Malkajgiri. It is being developed by the registered promoter, Manvik Constructions. The project has a registered site extent of 594.36 sq m and one residential building with 1 stilt + 5 upper floors, comprising 10 3BHK apartments. Its TG-RERA registration number is P02200001553, and the proposed completion date is 08/03/2025.
More from Manvik Constructions · 2 projects →
01What we found
Read from TG-RERA filings, approvals, land and registration records and court records. A court case is counted only when the court record states this project's survey number with its village, or names the project.
02Check before you pay
6 items to check before you pay, 3 high - from the title chain, court records and approvals, each with what to ask the builder or your advocate. An item may not be a problem with the project: records can be incomplete.
1. Project at a glance
Project identity
| Item | Record |
|---|---|
| Registered project name | ETERNAL KRISHNA |
| Project type | Residential apartment project RERA record |
| Phase / registered portion | No phase name is disclosed; the registration is for the project, and the filed plan identifies one residential building RERA record |
| TG-RERA registration | P02200001553 |
| Registration validity | 27/12/2019 to 08/03/2025; the certificate says five years and allows for extension by the Authority under the Act and Rules. The supplied certificate records no extension |
| Registered promoter | Manvik Constructions; partnership Corporate record RERA filing |
| RERA status in supplied record | Registration period ended 08/03/2025; current registration status is not established by the supplied certificate |
Land and geographic identity
| Item | Record |
|---|---|
| Locality / plot reference | Block No. 42; Plot No. 42-603/9/1/1A (new), old No. 42-603/11, on Plot No. 78 RERA record |
| Revenue village | The RERA filing identifies Moula Ali. A revenue-village identifier is not independently verified in the supplied material RERA record RERA filing |
| Mandal / district / PIN | Malkajgiri / Medchal-Malkajgiri / 500040 RERA record |
| Project survey numbers | 357/1 and 357/3 RERA record Land records |
| Registered site extent | Total area 594.36 sq m; road-affected area 8.71 sq m; net area 585.65 sq m RERA filing |
| Boundaries in RERA filing | North: 30 feet wide road; South: Plot No. 79; East: 30 feet wide road; West: Plot No. 80 RERA filing |
Development identity
| Item | Record |
|---|---|
| Sanctioning authority | Greater Hyderabad Municipal Corporation (GHMC) Approvals record |
| Principal building permit | 2/C28/04010/2019, dated 08 March 2019 Approvals record |
| Building identified in permit | Building A, residential; 1 stilt + 5 upper floors |
| Approved built-up / floor area | 1,519.00 m² as stated in the building permit and OC record |
| Building count | One building is identified in the filed project record RERA record |
| Parking provision in OC record | Parking area 303.8 m²; a space count or unit-by-unit allocation is not stated |
| Approved versus RERA-declared homes | The project information fields state 1 total building unit and 1 proposed building unit; the unit schedule records 10 3BHK apartments. These are different filing fields, and the supplied material does not explain the “building units” count RERA filing RERA unit table |
Offering and status
| Item | Record |
|---|---|
| RERA-filed configuration | 3BHK; 10 units RERA unit table RERA unit details |
| RERA-filed saleable area | 169.55 m² per unit RERA unit table |
| Portal booking snapshot | 10 booked; 0 available. The portal-derived record has no as-of date, so these counts are indicative rather than a current availability confirmation RERA unit table |
| Completion deadline stated in registration | 08/03/2025 RERA record |
| Completion / occupancy record | GHMC occupancy certificate 0252/GHMC/SEC/2021-OC, dated 08 September 2021; the certificate records completion on 08 July 2021 and identifies ETERNAL KRISHNA, Building A, Survey Nos. 357/1 and 357/3 Approvals record |
| OC scope | The supplied certificate identifies the residential building, not a separate phase-wise or multi-building OC |
| Construction stage | The OC records the inspected building as fit for occupation; no current independent site inspection or construction-progress verification is supplied |
2. The project story
ETERNAL KRISHNA is recorded with TG-RERA as a residential apartment project at Plot No. 78, Block No. 42, on Survey Nos. 357/1 and 357/3 in the RERA-identified locality of Moula Ali, Malkajgiri, Medchal-Malkajgiri, PIN 500040. The filed building permit describes one residential building—Building A—with one stilt level and five upper floors. RERA record RERA filing
The RERA unit schedule lists ten 3BHK apartments, each with a filed saleable area of 169.55 m². The record also contains a GHMC occupancy certificate for the identified residential building. That certificate states that the inspected building is fit for occupation and records completion on 08 July 2021. The supplied information does not establish the current condition of the building, whether all individual units have been conveyed, or whether any units are presently available for purchase. RERA unit table
The RERA registration certificate gives 08/03/2025 as the registration end date, while the promoter’s Form B declaration states a project completion undertaking of 08 March 2025. Those dates describe registration validity and the declared completion deadline respectively; the GHMC OC is a separate building-completion and occupation record. The supplied certificate does not show an extension of registration.
3. Master plan, architecture & building design
- The filed site area is 594.36 m², including 8.71 m² identified as road-affected area, with a stated net area of 585.65 m². The GHMC building permit describes one residential building, Building A, with one stilt and five upper floors, a height of 15 m, and residential floor area of 1,519.00 m². The GHMC OC record states a height of 14.99 m and floor area of 1,519 m². RERA filing
- The supplied records do not provide a reviewable floor-plan drawing or detail the number of apartments per floor, entrances, lifts, staircases, circulation layout, building footprint, or internal arrangement of common areas.
- The OC records 303.8 m² of parking area and a rainwater-harvesting provision of 30; it records tot-lot area as 0 m².
- The building permit lists four rainwater-harvesting pits, 25 trees, space for a transformer, a garbage house, and an ETP. These are permit-recorded provisions; the supplied material does not independently verify their present condition or operation.
4. Homes, configurations & floor plans
| Configuration | Units | Booked | Available | RERA saleable area | Measured carpet area | Loading (if supplied) |
|---|---|---|---|---|---|---|
| 3BHK | 10 | 10 | 0 | 169.55 m² | Not available | Not supplied |
The 169.55 m² figure is the RERA-filed saleable area, not a measured carpet area. The supplied floor-plan set contains two drawings, but neither is measured and neither contains flats in the reviewable drawing data; software-measured carpet and room dimensions are therefore unavailable. The booking counts are a portal snapshot with no stated as-of date. RERA unit table RERA unit details Floor plans
5. Parking & vehicle circulation
The GHMC OC record states a parking area of 303.8 m². The building permit specifies that the cellar and stilts approved for parking are to be used exclusively for vehicle parking, without partition walls or rolling shutters. The supplied records do not establish the number of car or two-wheeler spaces, visitor or accessible parking, ramp and driveway arrangements, EV charging, or allocation of any space to a particular apartment. A stated parking area does not by itself establish exclusive unit rights.
6. Amenities, recreation & open spaces
The following are facilities or provisions recorded in the supplied RERA and GHMC materials. A filing or permit entry is not independent confirmation of current delivery or operation.
| Facility | Description / size | Evidence source | Declared progress / verified status |
|---|---|---|---|
| Rainwater harvesting | Permit lists 4 rainwater-harvesting pits and a percolation pit; OC record lists RWH value 30, without a unit stated there | Permit/OC recorded; current condition not independently verified | |
| Trees | 25 trees listed | Permit-recorded; delivery not independently verified | |
| Tot-lot / play area | Permit lists tot-lot area 0 m²; OC record also states 0 m² | Area recorded as zero; no separate delivered play facility is established | |
| Garbage house | Listed in the building permit | Permit-recorded; current condition not independently verified |
No clubhouse, indoor recreation facility, sports facility, landscaped open-space area, or community building is established by the supplied project documents.
7. Utilities, building services & safety
The GHMC building permit lists an ETP, a garbage house, space for a transformer, and rainwater-harvesting provisions; it also records the requirement for the cellar and stilt parking areas to remain used for parking. The OC record includes a rainwater-harvesting entry. These are documentary entries, not independent checks of present operation.
The supplied material does not state water source or storage capacity, sewage-treatment capacity or reuse arrangements, storm-water system details, electrical backup capacity, lift count or capacity, fire-system specifications, emergency access, CCTV, access control, or accessibility provisions. It does not provide evidence to describe these systems as currently operational. Document index
8. Location, access & connectivity
The registered project identity places ETERNAL KRISHNA at Block No. 42, Plot No. 78, Survey Nos. 357/1 and 357/3, in the RERA-identified locality of Moula Ali, Malkajgiri, Medchal-Malkajgiri, Telangana, PIN 500040. The filed plot boundaries identify 30-foot-wide roads on the north and east, Plot No. 79 on the south, and Plot No. 80 on the west. RERA record RERA filing
No verified project-specific public-transport, landmark, or distance measurements are available in the supplied evidence. The location data supplied for this report does not reliably resolve to the registered project site, so it is not used here to describe nearby connectivity. Location record
9. Developer & development status
The registered promoter is Manvik Constructions, identified in the RERA filing as a partnership. The RERA record names Sowmya Bandaru and Prabhakar Bandaru as partners and Mahesh Kumar Bandaru as authorized signatory. The registration certificate gives the promoter office as Village Champapet, Mandal Saroornagar, District Ranga Reddy, PIN 500079; a current official contact number, email, or website is not supplied. Corporate record RERA filing
The promoter’s Form B affidavit, signed by its authorized signatory on 06/09/2019, declares that the landowner has legal title, that the land is free from encumbrances, and that the promoter undertakes to complete by 08 March 2025. These are promoter declarations in the registration record. The GHMC occupancy certificate separately records the building as complete and fit for occupation; no independent current condition assessment is supplied.
10. Approvals, official records & documents
| Identifier / date | P02200001553, issued 27/12/2019; validity stated through 08/03/2025 |
|---|---|
| Scope and supplied evidence | Form C for ETERNAL KRISHNA; identifies Manvik Constructions as promoter and the project survey numbers as 357/1 and 357/3 |
| Identifier / date | 2/C28/04010/2019, dated 08 March 2019; file No. 2/C28/02368/2019 |
|---|---|
| Scope and supplied evidence | Building A, residential, 1 stilt + 5 upper floors; permit identifies Survey Nos. 357/1 and 357/3 |
| Identifier / date | 0252/GHMC/SEC/2021-OC, dated 08 September 2021; application No. 001231/GHMC/0718/SEC2/2021-OC |
|---|---|
| Scope and supplied evidence | Identifies ETERNAL KRISHNA at Plot No. 78, Survey Nos. 357/1 and 357/3; records completion on 08 July 2021 and states the inspected building is fit for occupation |
| Identifier / date | Declaration dated 06/09/2019 |
|---|---|
| Scope and supplied evidence | Promoter’s affidavit on title, encumbrances, completion undertaking, and project-account obligations |
| Identifier / date | Not established in supplied evidence |
|---|---|
| Scope and supplied evidence | RERA filing includes a layout-plan document entry, but no reviewable layout content is supplied; the layout lookup is recorded as unavailable HMDA |
1. Project at a glance
Project identity
Registered project name: ETERNAL KRISHNA
Project type: Residential apartment project
Phase / registered portion: No phase name is disclosed; the registration is for the project, and the filed plan identifies one residential building
TG-RERA registration: P02200001553
Registration validity: 27/12/2019 to 08/03/2025; the certificate says five years and allows for extension by the Authority under the Act and Rules. The supplied certificate records no extension
Registered promoter: Manvik Constructions; partnership
RERA status in supplied record: Registration period ended 08/03/2025; current registration status is not established by the supplied certificate
Land and geographic identity
Locality / plot reference: Block No. 42; Plot No. 42-603/9/1/1A (new), old No. 42-603/11, on Plot No. 78
Revenue village: The RERA filing identifies Moula Ali. A revenue-village identifier is not independently verified in the supplied material
Mandal / district / PIN: Malkajgiri / Medchal-Malkajgiri / 500040
Project survey numbers: 357/1 and 357/3
Registered site extent: Total area 594.36 sq m; road-affected area 8.71 sq m; net area 585.65 sq m
Boundaries in RERA filing: North: 30 feet wide road; South: Plot No. 79; East: 30 feet wide road; West: Plot No. 80
Development identity
Sanctioning authority: Greater Hyderabad Municipal Corporation (GHMC)
Principal building permit: 2/C28/04010/2019, dated 08 March 2019
Building identified in permit: Building A, residential; 1 stilt + 5 upper floors
Approved built-up / floor area: 1,519.00 m² as stated in the building permit and OC record
Building count: One building is identified in the filed project record
Parking provision in OC record: Parking area 303.8 m²; a space count or unit-by-unit allocation is not stated
Approved versus RERA-declared homes: The project information fields state 1 total building unit and 1 proposed building unit; the unit schedule records 10 3BHK apartments. These are different filing fields, and the supplied material does not explain the “building units” count
Offering and status
RERA-filed configuration: 3BHK; 10 units
RERA-filed saleable area: 169.55 m² per unit
Portal booking snapshot: 10 booked; 0 available. The portal-derived record has no as-of date, so these counts are indicative rather than a current availability confirmation
Completion deadline stated in registration: 08/03/2025
Completion / occupancy record: GHMC occupancy certificate 0252/GHMC/SEC/2021-OC, dated 08 September 2021; the certificate records completion on 08 July 2021 and identifies ETERNAL KRISHNA, Building A, Survey Nos. 357/1 and 357/3
OC scope: The supplied certificate identifies the residential building, not a separate phase-wise or multi-building OC
Construction stage: The OC records the inspected building as fit for occupation; no current independent site inspection or construction-progress verification is supplied
2. The project story
ETERNAL KRISHNA is recorded with TG-RERA as a residential apartment project at Plot No. 78, Block No. 42, on Survey Nos. 357/1 and 357/3 in the RERA-identified locality of Moula Ali, Malkajgiri, Medchal-Malkajgiri, PIN 500040. The filed building permit describes one residential building—Building A—with one stilt level and five upper floors.
The RERA unit schedule lists ten 3BHK apartments, each with a filed saleable area of 169.55 m². The record also contains a GHMC occupancy certificate for the identified residential building. That certificate states that the inspected building is fit for occupation and records completion on 08 July 2021. The supplied information does not establish the current condition of the building, whether all individual units have been conveyed, or whether any units are presently available for purchase.
The RERA registration certificate gives 08/03/2025 as the registration end date, while the promoter’s Form B declaration states a project completion undertaking of 08 March 2025. Those dates describe registration validity and the declared completion deadline respectively; the GHMC OC is a separate building-completion and occupation record. The supplied certificate does not show an extension of registration.
3. Master plan, architecture & building design
- The filed site area is 594.36 m², including 8.71 m² identified as road-affected area, with a stated net area of 585.65 m². The GHMC building permit describes one residential building, Building A, with one stilt and five upper floors, a height of 15 m, and residential floor area of 1,519.00 m². The GHMC OC record states a height of 14.99 m and floor area of 1,519 m².
- The supplied records do not provide a reviewable floor-plan drawing or detail the number of apartments per floor, entrances, lifts, staircases, circulation layout, building footprint, or internal arrangement of common areas.
- The OC records 303.8 m² of parking area and a rainwater-harvesting provision of 30; it records tot-lot area as 0 m².
- The building permit lists four rainwater-harvesting pits, 25 trees, space for a transformer, a garbage house, and an ETP. These are permit-recorded provisions; the supplied material does not independently verify their present condition or operation.
4. Homes, configurations & floor plans
| Configuration | Units | Booked | Available | RERA saleable area | Measured carpet area | Loading (if supplied) |
|---|---|---|---|---|---|---|
| 3BHK | 10 | 10 | 0 | 169.55 m² | Not available | Not supplied |
The 169.55 m² figure is the RERA-filed saleable area, not a measured carpet area. The supplied floor-plan set contains two drawings, but neither is measured and neither contains flats in the reviewable drawing data; software-measured carpet and room dimensions are therefore unavailable. The booking counts are a portal snapshot with no stated as-of date.
5. Parking & vehicle circulation
The GHMC OC record states a parking area of 303.8 m². The building permit specifies that the cellar and stilts approved for parking are to be used exclusively for vehicle parking, without partition walls or rolling shutters. The supplied records do not establish the number of car or two-wheeler spaces, visitor or accessible parking, ramp and driveway arrangements, EV charging, or allocation of any space to a particular apartment. A stated parking area does not by itself establish exclusive unit rights.
6. Amenities, recreation & open spaces
The following are facilities or provisions recorded in the supplied RERA and GHMC materials. A filing or permit entry is not independent confirmation of current delivery or operation.
| Facility | Description / size | Evidence source | Declared progress / verified status |
|---|---|---|---|
| Rainwater harvesting | Permit lists 4 rainwater-harvesting pits and a percolation pit; OC record lists RWH value 30, without a unit stated there | Permit/OC recorded; current condition not independently verified | |
| Trees | 25 trees listed | Permit-recorded; delivery not independently verified | |
| Tot-lot / play area | Permit lists tot-lot area 0 m²; OC record also states 0 m² | Area recorded as zero; no separate delivered play facility is established | |
| Garbage house | Listed in the building permit | Permit-recorded; current condition not independently verified |
No clubhouse, indoor recreation facility, sports facility, landscaped open-space area, or community building is established by the supplied project documents.
7. Utilities, building services & safety
The GHMC building permit lists an ETP, a garbage house, space for a transformer, and rainwater-harvesting provisions; it also records the requirement for the cellar and stilt parking areas to remain used for parking. The OC record includes a rainwater-harvesting entry. These are documentary entries, not independent checks of present operation.
The supplied material does not state water source or storage capacity, sewage-treatment capacity or reuse arrangements, storm-water system details, electrical backup capacity, lift count or capacity, fire-system specifications, emergency access, CCTV, access control, or accessibility provisions. It does not provide evidence to describe these systems as currently operational.
8. Location, access & connectivity
The registered project identity places ETERNAL KRISHNA at Block No. 42, Plot No. 78, Survey Nos. 357/1 and 357/3, in the RERA-identified locality of Moula Ali, Malkajgiri, Medchal-Malkajgiri, Telangana, PIN 500040. The filed plot boundaries identify 30-foot-wide roads on the north and east, Plot No. 79 on the south, and Plot No. 80 on the west.
No verified project-specific public-transport, landmark, or distance measurements are available in the supplied evidence. The location data supplied for this report does not reliably resolve to the registered project site, so it is not used here to describe nearby connectivity.
9. Developer & development status
The registered promoter is Manvik Constructions, identified in the RERA filing as a partnership. The RERA record names Sowmya Bandaru and Prabhakar Bandaru as partners and Mahesh Kumar Bandaru as authorized signatory. The registration certificate gives the promoter office as Village Champapet, Mandal Saroornagar, District Ranga Reddy, PIN 500079; a current official contact number, email, or website is not supplied.
The promoter’s Form B affidavit, signed by its authorized signatory on 06/09/2019, declares that the landowner has legal title, that the land is free from encumbrances, and that the promoter undertakes to complete by 08 March 2025. These are promoter declarations in the registration record. The GHMC occupancy certificate separately records the building as complete and fit for occupation; no independent current condition assessment is supplied.
10. Approvals, official records & documents
| Identifier / date | P02200001553, issued 27/12/2019; validity stated through 08/03/2025 |
|---|---|
| Scope and supplied evidence | Form C for ETERNAL KRISHNA; identifies Manvik Constructions as promoter and the project survey numbers as 357/1 and 357/3 |
| Identifier / date | 2/C28/04010/2019, dated 08 March 2019; file No. 2/C28/02368/2019 |
|---|---|
| Scope and supplied evidence | Building A, residential, 1 stilt + 5 upper floors; permit identifies Survey Nos. 357/1 and 357/3 |
| Identifier / date | 0252/GHMC/SEC/2021-OC, dated 08 September 2021; application No. 001231/GHMC/0718/SEC2/2021-OC |
|---|---|
| Scope and supplied evidence | Identifies ETERNAL KRISHNA at Plot No. 78, Survey Nos. 357/1 and 357/3; records completion on 08 July 2021 and states the inspected building is fit for occupation |
| Identifier / date | Declaration dated 06/09/2019 |
|---|---|
| Scope and supplied evidence | Promoter’s affidavit on title, encumbrances, completion undertaking, and project-account obligations |
| Identifier / date | Not established in supplied evidence |
|---|---|
| Scope and supplied evidence | RERA filing includes a layout-plan document entry, but no reviewable layout content is supplied; the layout lookup is recorded as unavailable |
Frequently asked questions
Is ETERNAL KRISHNA registered with Telangana RERA?
Yes. ETERNAL KRISHNA is registered with the Telangana Real Estate Regulatory Authority as P02200001553; the registration status is New Project.
Who is the developer of ETERNAL KRISHNA?
The promoter named in the RERA registration is MANVIK CONSTRUCTIONS.
Where is ETERNAL KRISHNA located?
ETERNAL KRISHNA is in BLOCK NO. 42, Moula Ali, Malkajgiri, Medchal-Malkajgiri, Telangana (500040).
When will ETERNAL KRISHNA be completed?
The promoter's proposed date of completion filed with RERA is 08/03/2025. This is the promoter's declaration, not a guarantee.
More projects in Moula Ali