Springfield Apartments
HARSHITH INFRA & DEVELOPERS · Sangareddy · RERA P01100004450
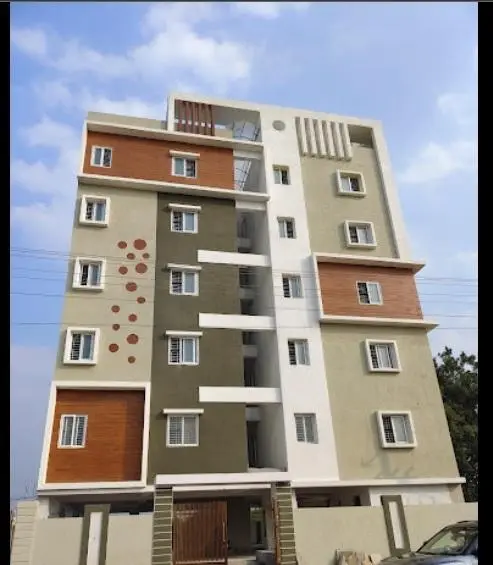
SPRINGFIELD APARTMENTS is a residential apartment project in KANDI, KANDI mandal, Sangareddy district, developed by registered promoter HARSHITH INFRA & DEVELOPERS. It has a site area of 3985.09 sq. m and one building with 1 Cellar + 1 Stilt + 5 upper floors, comprising 85 homes: 55 2BHK and 30 3BHK units. Its TG-RERA registration number is P01100004450, and its proposed completion date is 25/10/2027.
📘 Project brochure from the promoter’s website ↗01What we found
Read from TG-RERA filings, approvals, land and registration records and court records. A court case is counted only when the court record states this project's survey number with its village, or names the project.
02Check before you pay
7 items to check before you pay, 3 high - from the title chain, court records and approvals, each with what to ask the builder or your advocate. An item may not be a problem with the project: records can be incomplete.
1. Project at a glance
Project identity
| Item | Record |
|---|---|
| Registered project name | SPRINGFIELD APARTMENTS RERA record |
| Project type / phase | Residential apartment project; the registration identifies one project, with no separate phase name disclosed. RERA record RERA filing |
| TG-RERA registration | P01100004450; registered from 02/05/2022 to 25/06/2027. This is the registration-validity period, not a statement of construction completion or occupancy. RERA record |
| Registered promoter | HARSHITH INFRA & DEVELOPERS; the project record identifies the entity type as Proprietorship. RERA record RERA filing Corporate record |
| RERA status | The supplied registration certificate records registration under section 5. No extension is recorded in the supplied materials. |
Land and geographic identity
| Item | Record |
|---|---|
| Locality / revenue village | KANDI; revenue village: Kandi. RERA record RERA filing Land records |
| Mandal / district / PIN | KANDI mandal, Sangareddy district, PIN 502285. RERA record RERA filing |
| All project survey numbers and subdivisions | 813/AA1/1/1, 813/AA1/1/2, 813/AA1/1/3, 813/AA1/1/4, 813/AA1/1/5, 813/AA1/1/6. RERA record Land records |
| Registered site extent | 3985.09 sq. m total and net area; affected area reported as 0. RERA filing Land records |
| Boundaries as recorded | East: CTS NO; West: CTS NO; North: ROAD WIDTH 9; South: CTS NO. RERA filing |
| RERA-filed mortgage area | 959.18 sq. m. RERA filing Land records |
Development identity
| Item | Record |
|---|---|
| Authority identified in project record | HMDA. RERA filing Approvals record |
| Principal plan reference | HMDA file no. 030547/6.3/R1/U6/HMDA/18112019; the supplied plan describes a proposed residential apartment building. The supplied file extract does not provide a building-permit approval number or sanction date. Approvals record |
| Approved built-up area | RERA project fields state 9609.67 sq. m as approved built-up area. The plan extract separately labels Residential Net BUA Proposed Net BUA Area 9609.67. RERA filing |
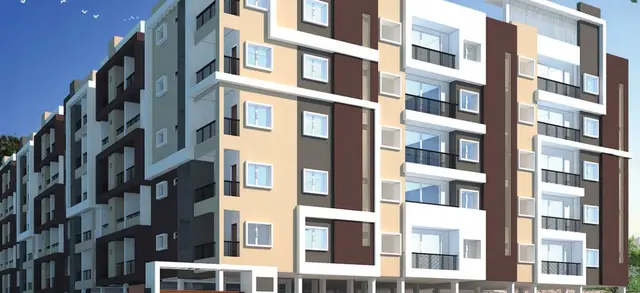
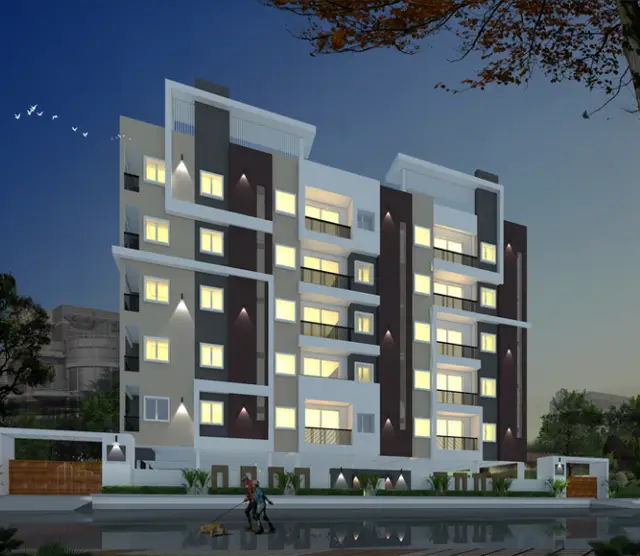
| Building count and configuration | One building is recorded in the project fields. The filed plan describes 1 Cellar + 1 Stilt + 5 upper floors. RERA filing |
| Parking levels / provision | The building description includes a cellar and stilt, but the supplied material does not establish parking counts, parking allocation, or a separate parking-level schedule. RERA unit table |
| Unit counts | The plan extract describes 85 dwelling units; the TG-RERA unit record lists 85 units: 55 2BHK and 30 3BHK. RERA unit table |
Offering and status
| Item | Record |
|---|---|
| Unit types | 2BHK: 55 units; 3BHK: 30 units. RERA unit table |
| RERA-filed saleable area | 2BHK: 31.39 sq. m; 3BHK: 50.91 sq. m. RERA unit table |
| Booked / available | Portal figures show 2BHK: 0 booked / 55 available; 3BHK: 0 booked / 30 available. The portal record has no stated as-of date, so these counts are indicative. RERA unit table RERA unit details |
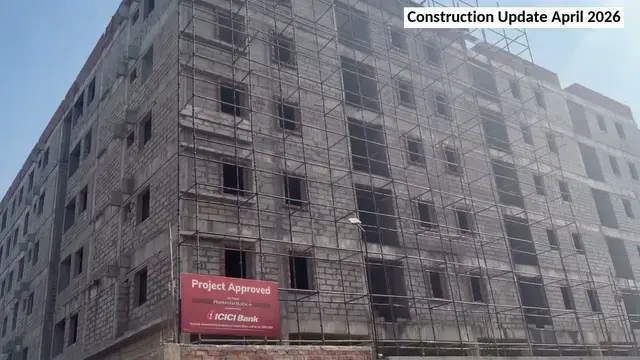
| Construction stage | Not established by the supplied record; no independently verified site-progress information is provided. Document index RERA amenities |
| Completion dates | The project header lists proposed completion 25/10/2027. The Form B extract gives a completion undertaking of 26.06.2027; the supplied materials do not establish that this is a revised date or reconcile the two entries. RERA record |
| Occupancy / completion certificate | No occupancy or completion certificate is included in the supplied project documents; the status is therefore not evidenced here. No tower-wise OC status is provided. Document index |
2. The project story
SPRINGFIELD APARTMENTS is recorded with TG-RERA as a residential apartment project in Kandi village, Kandi mandal, Sangareddy district, on the six stated subdivisions of Survey No. 813/AA1/1. The filed plan describes one apartment building with one cellar, one stilt and five upper floors, and a total of 85 dwelling units. RERA record Land records
The RERA unit schedule comprises 55 2BHK and 30 3BHK homes. Portal booking figures currently show all 85 as available, but those figures have no stated retrieval date and should be treated as indicative rather than a live inventory confirmation. The evidence supplied does not establish construction progress, completed portions, or an occupancy-certified portion. RERA unit table RERA unit details Document index
3. Master plan, architecture & building design
The project record gives a site area of 3985.09 sq. m and an approved built-up area of 9609.67 sq. m. The filed plan extract identifies a proposed coverage area of 2468.69 and labels it 61.95%, and records Residential Net BUA Proposed Net BUA Area 9609.67 and Consumed Net BUA (Factor) 2.42. These are plan-extract labels; the supplied materials do not provide a separate verified breakdown of FSI-counted area, gross built-up area, carpet area or common-area area. RERA filing RERA filing
The building is described as 1 Cellar + 1 Stilt + 5 upper floors. The plan extract also lists 10% TOT-LOT AREA 409.30 Sq.Mts. It names garbage bin, distribution transformer, sump and percolation pit as plan amenities/utilities. Detailed floor-by-floor layouts, the number of homes per floor, building footprint dimensions, lifts, stairs, entrances, exits, landscaping plan and internal circulation details are not established by the supplied extracts.
4. Homes, configurations & floor plans
| Configuration | Units | Booked | Available | RERA saleable area | Measured carpet area | Loading (if supplied) |
|---|---|---|---|---|---|---|
| 2BHK | 55 | 0 | 55 | 31.39 sq. m | Not measured in supplied drawing data | Not supplied |
| 3BHK | 30 | 0 | 30 | 50.91 sq. m | Not measured in supplied drawing data | Not supplied |
The unit counts, booking figures and saleable areas above are from the TG-RERA unit record; the portal provides no as-of date for the booking figures. The supplied floor-plan processing record says there are two drawings, but 0 measured and 2 no-flats; therefore no software-measured carpet areas or room dimensions are available to report. RERA unit table RERA unit details Floor plans
Saleable area and carpet area are distinct measures: the supplied drawing-data note describes RERA saleable area as including the home’s share of common areas, while carpet area is smaller. No balcony, utility, room-dimension or loading figures are supplied for these homes. Floor plans
5. Parking & vehicle circulation
The filed building configuration includes a cellar and a stilt, but the supplied documents do not establish the number of car or two-wheeler spaces, whether any spaces are visitor or accessible spaces, or how parking is allocated to individual units. Nor do the extracts establish ramp arrangement, vehicle entry/exit locations, internal driveways, pedestrian separation, mechanical parking or EV charging. The plan’s mention of a cellar and stilt should not be read as evidence of an exclusive parking entitlement. RERA unit table Document index
6. Amenities, recreation & open spaces
| Facility | Description / size | Evidence source | Declared progress / verified status |
|---|---|---|---|
| TOT-LOT area | 409.30 Sq.Mts; the plan extract labels this as 10% TOT-LOT AREA. | Filed plan extract | Shown in the plan extract; completion is not established. |
| Garbage bin | No size or quantity stated. | Filed plan extract | Listed; completion is not established. |
| Distribution transformer | No capacity stated. | Filed plan extract | Listed; completion is not established. |
| Sump | No capacity stated. | Filed plan extract | Listed; completion is not established. |
| Percolation pit | No size or quantity stated. | Filed plan extract | Listed; completion is not established. |
| Green Strip/TOT LOT/Park | RERA amenity record marks the facility “YES”; no size is stated there. | RERA amenity record RERA amenities | Declared in the record; listed progress is 0%. |
The supplied materials do not establish a clubhouse, indoor recreation facility, sports facility or completed landscaped/open-space facility. No independent site verification of any amenity is provided. RERA amenities Document index
7. Utilities, building services & safety
| Evidence in supplied project record | RERA amenity record marks Water Supply: YES; the plan extract lists a sump. No source, storage capacity or treatment details are supplied. |
|---|---|
| Status evidenced | Declared; listed progress is 0%. RERA amenities |
| Evidence in supplied project record | RERA amenity record marks Sewerage (Chamber, Lines, Septic Tank, STP): YES. An HMDA intimation lists STP and septic tank as conditions. No capacity, reuse arrangement or completion evidence is supplied. |
|---|---|
| Status evidenced | Declared / specified in the intimation; listed progress is 0%. RERA amenities |
| Evidence in supplied project record | Storm Water Drains and Water Conservation/Rain Water Harvesting appear in the RERA amenity record; the latter is marked YES. The plan extract lists a percolation pit. |
|---|---|
| Status evidenced | Listed progress is 0%; completion is not established. RERA amenities |
| Evidence in supplied project record | The amenity record marks Electrical Meter Room, Sub-Station, Receiving Station: YES; the plan extract lists a distribution transformer. No supply capacity or backup details are supplied. |
|---|---|
| Status evidenced | Declared / listed; completion is not established. RERA amenities |
| Evidence in supplied project record | No lift count, capacity or service-lift details are supplied. |
|---|---|
| Status evidenced | Not evidenced. Document index |
| Evidence in supplied project record | The HMDA intimation refers to fire-service department norms and requires compliance. The supplied extracts do not document installed fire systems or an independently verified compliance clearance. |
|---|---|
| Status evidenced | Requirement noted in the intimation; installation/compliance status not established. |
| Evidence in supplied project record | The RERA amenity record lists solid-waste management and disposal; the plan extract lists a garbage bin. |
|---|---|
| Status evidenced | Listed progress is 0%; completion is not established. RERA amenities |
| Evidence in supplied project record | No accessible routes, ramps or facilities are described in the supplied extracts. |
|---|---|
| Status evidenced | Not evidenced. Document index |
8. Location, access & connectivity
The registered project location is KANDI, Kandi mandal, Sangareddy district, PIN 502285, on Survey Nos. 813/AA1/1/1, 813/AA1/1/2, 813/AA1/1/3, 813/AA1/1/4, 813/AA1/1/5 and 813/AA1/1/6. The filed plan records an abutting road width of 9.00. RERA record RERA filing Land records
The supplied location data gives a cadastral parcel-centroid coordinate of 17.61662, 77.99103 and lists the nearest sampled Outer Ring Road interchange at approximately 30.1 km. No public-transport details or other independently verified nearby landmarks are supplied. Location record
9. Developer & development status
The registered promoter is HARSHITH INFRA & DEVELOPERS, recorded as a Proprietorship. The project record names GUMMADIDALA VENKATESH as authorized signatory and gives the promoter address as DARGA SHAIKPET, KANDI VILLAGE, KANDI, KANDI, Sangareddy, 502285. No corporate website or official contact details are supplied. Corporate record Parties record RERA filing
The registration certificate and project header give a registration-validity end date of 25/06/2027; the project header gives proposed completion 25/10/2027, while the Form B extract records 26.06.2027 as the completion undertaking. The supplied evidence does not identify either completion date as a revision, establish current construction progress, or document an occupancy certificate. RERA record
10. Approvals, official records & documents
| Identifier / date | P01100004450; issued 02/05/2022; valid to 25/06/2027 |
|---|---|
| What the supplied record establishes | FORM C registration certificate for SPRINGFIELD APARTMENTS under section 5. |
| Identifier / date | File no. 030547/6.3/R1/U6/HMDA/18112019 |
|---|---|
| What the supplied record establishes | Filed plan extract for a proposed residential building on the six project subdivisions; describes 1 Cellar + 1 Stilt + 5 upper floors and 85 units. |
| Identifier / date | Application no. 030547/SKP/R1/U6/HMDA/18112019; 16/07/2020 |
|---|---|
| What the supplied record establishes | Intimation to pay charges and fulfil precedent conditions for further processing; the document’s gist expressly says it is not approval of the proposal or permission for development. |
| Identifier / date | GPK/42/2021-22; 14-09-2021 |
|---|---|
| What the supplied record establishes | Record associated with construction described as 1 CELLAR + 1 STILT + 5, referring to the earlier HMDA number. |
| Identifier / date | Proc.No.A2/5967 / 2019; date recorded as .09.2019 |
|---|---|
| What the supplied record establishes | RDO order concerning conversion of agricultural land in Sy.No. 813/AA/1 at Kandi; the extract states it does not confer title or ownership. |
| Identifier / date | Dated 22-01-2022 |
|---|---|
| What the supplied record establishes | Advocate’s title scrutiny report for the project survey schedule; its detailed title-chain evidence is addressed in the Land & Title section. |
| Identifier / date | Search periods include 01-01-1983 to 03-09-2021 and 01-01-1983 to 16-03-2022 |
|---|---|
| What the supplied record establishes | Project-filed encumbrance records; the supplied materials do not include a current fresh EC. |
| Identifier / date | Not supplied |
|---|---|
| What the supplied record establishes | No completion or occupancy certificate is evidenced in the documents provided. Document index |
1. Project at a glance
Project identity
Registered project name: SPRINGFIELD APARTMENTS
Project type / phase: Residential apartment project; the registration identifies one project, with no separate phase name disclosed.
TG-RERA registration: P01100004450; registered from 02/05/2022 to 25/06/2027. This is the registration-validity period, not a statement of construction completion or occupancy.
Registered promoter: HARSHITH INFRA & DEVELOPERS; the project record identifies the entity type as Proprietorship.
RERA status: The supplied registration certificate records registration under section 5. No extension is recorded in the supplied materials.
Land and geographic identity
Locality / revenue village: KANDI; revenue village: Kandi.
Mandal / district / PIN: KANDI mandal, Sangareddy district, PIN 502285.
All project survey numbers and subdivisions: 813/AA1/1/1, 813/AA1/1/2, 813/AA1/1/3, 813/AA1/1/4, 813/AA1/1/5, 813/AA1/1/6.
Registered site extent: 3985.09 sq. m total and net area; affected area reported as 0.
Boundaries as recorded: East: CTS NO; West: CTS NO; North: ROAD WIDTH 9; South: CTS NO.
RERA-filed mortgage area: 959.18 sq. m.
Development identity
Authority identified in project record: HMDA.
Principal plan reference: HMDA file no. 030547/6.3/R1/U6/HMDA/18112019; the supplied plan describes a proposed residential apartment building. The supplied file extract does not provide a building-permit approval number or sanction date.
Approved built-up area: RERA project fields state 9609.67 sq. m as approved built-up area. The plan extract separately labels Residential Net BUA Proposed Net BUA Area 9609.67.
Building count and configuration: One building is recorded in the project fields. The filed plan describes 1 Cellar + 1 Stilt + 5 upper floors.
Parking levels / provision: The building description includes a cellar and stilt, but the supplied material does not establish parking counts, parking allocation, or a separate parking-level schedule.
Unit counts: The plan extract describes 85 dwelling units; the TG-RERA unit record lists 85 units: 55 2BHK and 30 3BHK.
Offering and status
Unit types: 2BHK: 55 units; 3BHK: 30 units.
RERA-filed saleable area: 2BHK: 31.39 sq. m; 3BHK: 50.91 sq. m.
Booked / available: Portal figures show 2BHK: 0 booked / 55 available; 3BHK: 0 booked / 30 available. The portal record has no stated as-of date, so these counts are indicative.
Construction stage: Not established by the supplied record; no independently verified site-progress information is provided.
Completion dates: The project header lists proposed completion 25/10/2027. The Form B extract gives a completion undertaking of 26.06.2027; the supplied materials do not establish that this is a revised date or reconcile the two entries.
Occupancy / completion certificate: No occupancy or completion certificate is included in the supplied project documents; the status is therefore not evidenced here. No tower-wise OC status is provided.
2. The project story
SPRINGFIELD APARTMENTS is recorded with TG-RERA as a residential apartment project in Kandi village, Kandi mandal, Sangareddy district, on the six stated subdivisions of Survey No. 813/AA1/1. The filed plan describes one apartment building with one cellar, one stilt and five upper floors, and a total of 85 dwelling units.
The RERA unit schedule comprises 55 2BHK and 30 3BHK homes. Portal booking figures currently show all 85 as available, but those figures have no stated retrieval date and should be treated as indicative rather than a live inventory confirmation. The evidence supplied does not establish construction progress, completed portions, or an occupancy-certified portion.
3. Master plan, architecture & building design
The project record gives a site area of 3985.09 sq. m and an approved built-up area of 9609.67 sq. m. The filed plan extract identifies a proposed coverage area of 2468.69 and labels it 61.95%, and records Residential Net BUA Proposed Net BUA Area 9609.67 and Consumed Net BUA (Factor) 2.42. These are plan-extract labels; the supplied materials do not provide a separate verified breakdown of FSI-counted area, gross built-up area, carpet area or common-area area.
The building is described as 1 Cellar + 1 Stilt + 5 upper floors. The plan extract also lists 10% TOT-LOT AREA 409.30 Sq.Mts. It names garbage bin, distribution transformer, sump and percolation pit as plan amenities/utilities. Detailed floor-by-floor layouts, the number of homes per floor, building footprint dimensions, lifts, stairs, entrances, exits, landscaping plan and internal circulation details are not established by the supplied extracts.
4. Homes, configurations & floor plans
| Configuration | Units | Booked | Available | RERA saleable area | Measured carpet area | Loading (if supplied) |
|---|---|---|---|---|---|---|
| 2BHK | 55 | 0 | 55 | 31.39 sq. m | Not measured in supplied drawing data | Not supplied |
| 3BHK | 30 | 0 | 30 | 50.91 sq. m | Not measured in supplied drawing data | Not supplied |
The unit counts, booking figures and saleable areas above are from the TG-RERA unit record; the portal provides no as-of date for the booking figures. The supplied floor-plan processing record says there are two drawings, but 0 measured and 2 no-flats; therefore no software-measured carpet areas or room dimensions are available to report.
Saleable area and carpet area are distinct measures: the supplied drawing-data note describes RERA saleable area as including the home’s share of common areas, while carpet area is smaller. No balcony, utility, room-dimension or loading figures are supplied for these homes.
5. Parking & vehicle circulation
The filed building configuration includes a cellar and a stilt, but the supplied documents do not establish the number of car or two-wheeler spaces, whether any spaces are visitor or accessible spaces, or how parking is allocated to individual units. Nor do the extracts establish ramp arrangement, vehicle entry/exit locations, internal driveways, pedestrian separation, mechanical parking or EV charging. The plan’s mention of a cellar and stilt should not be read as evidence of an exclusive parking entitlement.
6. Amenities, recreation & open spaces
| Facility | Description / size | Evidence source | Declared progress / verified status |
|---|---|---|---|
| TOT-LOT area | 409.30 Sq.Mts; the plan extract labels this as 10% TOT-LOT AREA. | Filed plan extract | Shown in the plan extract; completion is not established. |
| Garbage bin | No size or quantity stated. | Filed plan extract | Listed; completion is not established. |
| Distribution transformer | No capacity stated. | Filed plan extract | Listed; completion is not established. |
| Sump | No capacity stated. | Filed plan extract | Listed; completion is not established. |
| Percolation pit | No size or quantity stated. | Filed plan extract | Listed; completion is not established. |
| Green Strip/TOT LOT/Park | RERA amenity record marks the facility “YES”; no size is stated there. | RERA amenity record | Declared in the record; listed progress is 0%. |
The supplied materials do not establish a clubhouse, indoor recreation facility, sports facility or completed landscaped/open-space facility. No independent site verification of any amenity is provided.
7. Utilities, building services & safety
| Evidence in supplied project record | RERA amenity record marks Water Supply: YES; the plan extract lists a sump. No source, storage capacity or treatment details are supplied. |
|---|---|
| Status evidenced | Declared; listed progress is 0%. |
| Evidence in supplied project record | RERA amenity record marks Sewerage (Chamber, Lines, Septic Tank, STP): YES. An HMDA intimation lists STP and septic tank as conditions. No capacity, reuse arrangement or completion evidence is supplied. |
|---|---|
| Status evidenced | Declared / specified in the intimation; listed progress is 0%. |
| Evidence in supplied project record | Storm Water Drains and Water Conservation/Rain Water Harvesting appear in the RERA amenity record; the latter is marked YES. The plan extract lists a percolation pit. |
|---|---|
| Status evidenced | Listed progress is 0%; completion is not established. |
| Evidence in supplied project record | The amenity record marks Electrical Meter Room, Sub-Station, Receiving Station: YES; the plan extract lists a distribution transformer. No supply capacity or backup details are supplied. |
|---|---|
| Status evidenced | Declared / listed; completion is not established. |
| Evidence in supplied project record | No lift count, capacity or service-lift details are supplied. |
|---|---|
| Status evidenced | Not evidenced. |
| Evidence in supplied project record | The HMDA intimation refers to fire-service department norms and requires compliance. The supplied extracts do not document installed fire systems or an independently verified compliance clearance. |
|---|---|
| Status evidenced | Requirement noted in the intimation; installation/compliance status not established. |
| Evidence in supplied project record | The RERA amenity record lists solid-waste management and disposal; the plan extract lists a garbage bin. |
|---|---|
| Status evidenced | Listed progress is 0%; completion is not established. |
| Evidence in supplied project record | No accessible routes, ramps or facilities are described in the supplied extracts. |
|---|---|
| Status evidenced | Not evidenced. |
8. Location, access & connectivity
The registered project location is KANDI, Kandi mandal, Sangareddy district, PIN 502285, on Survey Nos. 813/AA1/1/1, 813/AA1/1/2, 813/AA1/1/3, 813/AA1/1/4, 813/AA1/1/5 and 813/AA1/1/6. The filed plan records an abutting road width of 9.00.
The supplied location data gives a cadastral parcel-centroid coordinate of 17.61662, 77.99103 and lists the nearest sampled Outer Ring Road interchange at approximately 30.1 km. No public-transport details or other independently verified nearby landmarks are supplied.
9. Developer & development status
The registered promoter is HARSHITH INFRA & DEVELOPERS, recorded as a Proprietorship. The project record names GUMMADIDALA VENKATESH as authorized signatory and gives the promoter address as DARGA SHAIKPET, KANDI VILLAGE, KANDI, KANDI, Sangareddy, 502285. No corporate website or official contact details are supplied.
The registration certificate and project header give a registration-validity end date of 25/06/2027; the project header gives proposed completion 25/10/2027, while the Form B extract records 26.06.2027 as the completion undertaking. The supplied evidence does not identify either completion date as a revision, establish current construction progress, or document an occupancy certificate.
10. Approvals, official records & documents
| Identifier / date | P01100004450; issued 02/05/2022; valid to 25/06/2027 |
|---|---|
| What the supplied record establishes | FORM C registration certificate for SPRINGFIELD APARTMENTS under section 5. |
| Identifier / date | File no. 030547/6.3/R1/U6/HMDA/18112019 |
|---|---|
| What the supplied record establishes | Filed plan extract for a proposed residential building on the six project subdivisions; describes 1 Cellar + 1 Stilt + 5 upper floors and 85 units. |
| Identifier / date | Application no. 030547/SKP/R1/U6/HMDA/18112019; 16/07/2020 |
|---|---|
| What the supplied record establishes | Intimation to pay charges and fulfil precedent conditions for further processing; the document’s gist expressly says it is not approval of the proposal or permission for development. |
| Identifier / date | GPK/42/2021-22; 14-09-2021 |
|---|---|
| What the supplied record establishes | Record associated with construction described as 1 CELLAR + 1 STILT + 5, referring to the earlier HMDA number. |
| Identifier / date | Proc.No.A2/5967 / 2019; date recorded as .09.2019 |
|---|---|
| What the supplied record establishes | RDO order concerning conversion of agricultural land in Sy.No. 813/AA/1 at Kandi; the extract states it does not confer title or ownership. |
| Identifier / date | Dated 22-01-2022 |
|---|---|
| What the supplied record establishes | Advocate’s title scrutiny report for the project survey schedule; its detailed title-chain evidence is addressed in the Land & Title section. |
| Identifier / date | Search periods include 01-01-1983 to 03-09-2021 and 01-01-1983 to 16-03-2022 |
|---|---|
| What the supplied record establishes | Project-filed encumbrance records; the supplied materials do not include a current fresh EC. |
| Identifier / date | Not supplied |
|---|---|
| What the supplied record establishes | No completion or occupancy certificate is evidenced in the documents provided. |
Frequently asked questions
Is SPRINGFIELD APARTMENTS registered with Telangana RERA?
Yes. SPRINGFIELD APARTMENTS is registered with the Telangana Real Estate Regulatory Authority as P01100004450; the registration status is New Project.
Who is the developer of SPRINGFIELD APARTMENTS?
The promoter named in the RERA registration is HARSHITH INFRA & DEVELOPERS.
Where is SPRINGFIELD APARTMENTS located?
SPRINGFIELD APARTMENTS is in KANDI, Sangareddy, Telangana (502285).
When will SPRINGFIELD APARTMENTS be completed?
The promoter's proposed date of completion filed with RERA is 25/10/2027. This is the promoter's declaration, not a guarantee.
More projects in Kandi