Pranavam Block A
Tribha Ventures Private Limited · Sangareddy · RERA P01100007627
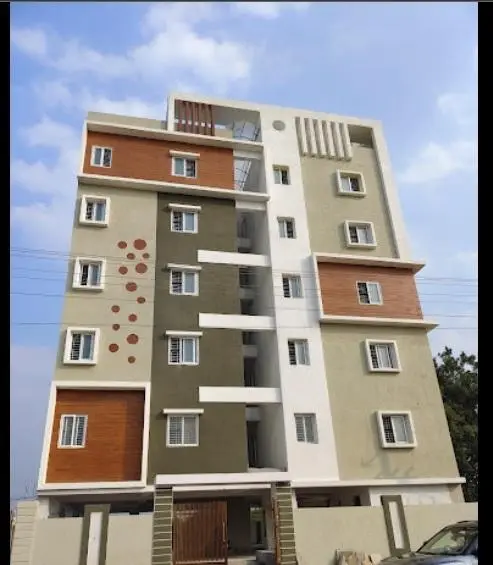
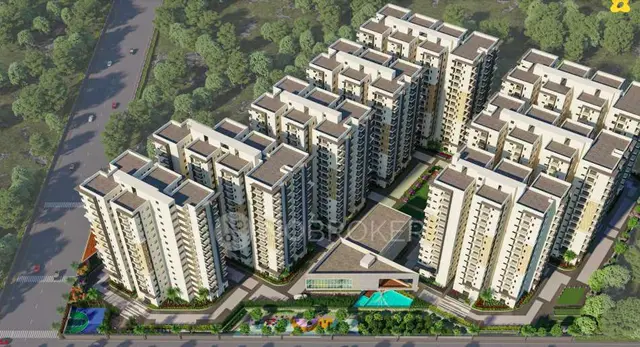
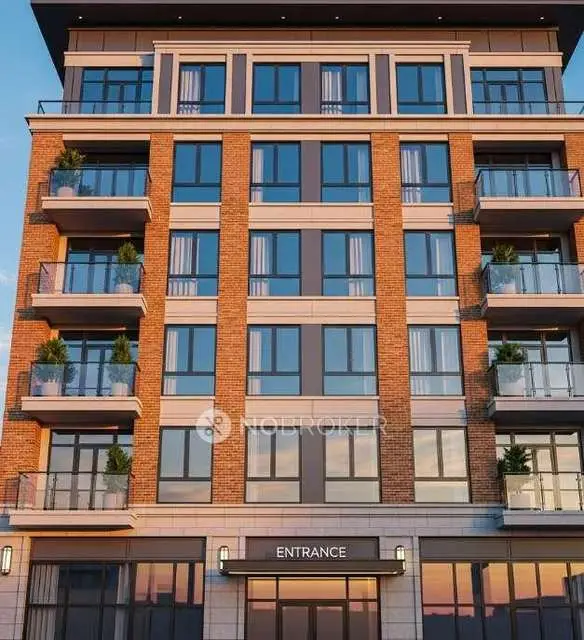
Pranavam Block A is a residential apartment project in Kandi, KANDI mandal, Sangareddy district, developed by registered promoter Tribha Ventures Private Limited. It occupies 3,484.67 sq. m. and comprises one block with 1 stilt + 5 upper floors and 80 apartments: 65 2BHK and 15 3BHK. Its TG-RERA registration number is P01100007627, and the proposed completion date in the project record is 03/11/2029.
01What we found
Read from TG-RERA filings, approvals, land and registration records and court records. A court case is counted only when the court record states this project's survey number with its village, or names the project.
02Check before you pay
8 items to check before you pay, 4 high - from the title chain, court records and approvals, each with what to ask the builder or your advocate. An item may not be a problem with the project: records can be incomplete.
1. Project at a glance
Project identity
| Item | Project record |
|---|---|
| Registered name | Pranavam Block A RERA record |
| Project type | Residential apartment project RERA record |
| Registered portion / phase | “Block A” is named in the project and is the block identified in the filed technical approval; no separate phase label is disclosed RERA record |
| TG-RERA registration | P01100007627 RERA record |
| Registration validity | 29 January 2024 to 3 July 2029; registration validity is distinct from the stated completion deadline RERA record |
| Registered promoter | Tribha Ventures Private Limited RERA record Corporate record |
| RERA project status | New Project RERA filing |
| Occupancy / completion certificate | Not recorded as issued in the supplied project record; the filed technical approval makes an occupancy certificate a condition before occupation Document index |
Land and geographic identity
| Item | Project record |
|---|---|
| Locality | Kandi RERA record RERA filing |
| Revenue village | KANDI (the approval document describes Kandi Village) RERA record |
| Mandal | KANDI RERA record |
| District | Sangareddy RERA record |
| PIN | 502285 RERA record |
| Survey numbers / subdivisions | 817/EE and 817/E RERA record Land records |
| Site extent | 3,484.67 sq. m. Land records |
| Total / net area | Total area 3,484.67 sq. m.; net area 3,484.67 sq. m. RERA filing |
| Boundaries | North: 30 feet Road; South: Land of Vijendar Reddy; East: Open Plots; West: Others Venture RERA filing |
Development identity
| Item | Project record |
|---|---|
| Sanctioning authority | Hyderabad Metropolitan Development Authority (HMDA); technical approval forwarded for final sanction by the Municipality/Local Body |
| Principal approval | 060067/SKP/R1/U6/HMDA/14032023, dated 04-07-2023 Approvals record |
| Approved building | A (BLOCK), residential apartment building; 1 stilt + 5 upper floors |
| Building height | 14.35 MT. |
| Approved built-up area | The filed plan lists “Built Up Area: 11175.29 sq.mt.” and separately lists “Proposed Net BUA Area: 8655.86” and “Total Proposed Net BUA Area: 8659.17”; these are reproduced as separately labelled in the plan |
| RERA-filed approved built-up area field | 8,595.10 sq. m. RERA filing |
| Approved dwelling units | 80 |
| Parking | Required parking area: 1,890.92 sq. m.; proposed parking area: 2,211.80 sq. m. The plan identifies the stilt/cellar for parking; no parking-space count is supplied |
| Building count | One block is identified in the filed project record RERA filing |
Offering and status
| Item | Project record |
|---|---|
| Configurations | 2BHK: 65 units; 3BHK: 15 units RERA unit table |
| RERA-filed saleable area | 2BHK: 112.33 sq. m.; 3BHK: 126.99 sq. m. RERA unit table |
| Booked / available | Portal snapshot reports 0 booked and 65 available 2BHK units; 0 booked and 15 available 3BHK units. The record has no as-of date, so counts are indicative RERA unit table |
| Declared completion date | The promoter’s Form B declaration undertakes completion by 03-07-2029 |
| Proposed completion date in project record | 03/11/2029 RERA record |
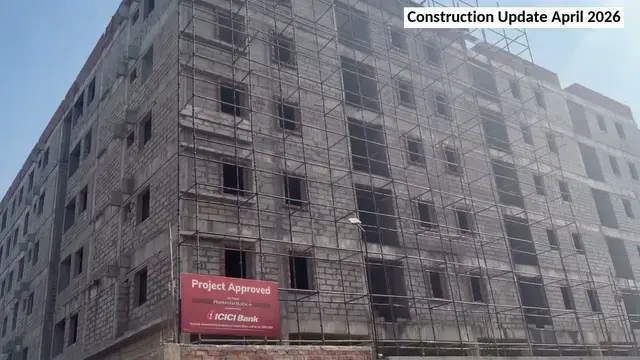
| Construction stage | No construction-progress percentage or independently verified site-progress record is supplied RERA record RERA amenities |
| OC status / scope | No OC is supplied; the approval is for Block A and requires an occupancy certificate before occupation |
2. The project story
Pranavam Block A is a single-block residential apartment development registered on survey subdivisions 817/EE and 817/E in Kandi village, Kandi mandal, Sangareddy district. The registered site extent is 3,484.67 sq. m. The filed technical approval describes a residential building with one stilt level and five upper floors, intended for 80 dwellings. RERA record Land records
The RERA record lists 65 two-bedroom and 15 three-bedroom apartments. Its portal-derived booking counts show all 80 as available, but the snapshot is undated and should be treated as indicative rather than a current sales position. The supplied record does not establish construction progress, completion of facilities, or issuance of an occupancy certificate. RERA unit table RERA amenities
3. Master plan, architecture & building design
The filed HMDA technical approval identifies Block A as a residential apartment building with 1 stilt + 5 upper floors, a stated height of 14.35 MT., and a 3,484.67 sq. m. site. The approved-plan extraction separately records proposed coverage of 2,261.03 sq. m. (64.89%), “Proposed Net BUA Area” of 8,655.86, “Total Proposed Net BUA Area” of 8,659.17, and “Built Up Area” of 11,175.29 sq. m. These plan labels are retained as stated; they are not interchangeable area measures. The RERA project form separately records approved built-up area of 8,595.10 sq. m. RERA filing
The drawings identify a stilt floor plan and a typical plan for floors 2, 3, 4 and 5. No basement or podium level, floor-by-floor dwelling count, lift or stair details, building footprint drawing measurements, or residential/common-area schedule is provided in the supplied extracts. The approval identifies a 10% mortgage area of 883.16 sq. m. on the first floor.
4. Homes, configurations & floor plans
The project filing records 80 apartments: 65 2BHK and 15 3BHK. Saleable area is the RERA-filed figure; carpet figures below are software measurements from approved-plan drawing geometry, not RERA-filed carpet-area disclosures. The drawing-based measurements require review and cover 26 measured 2BHK designs and four measured 3BHK designs. RERA unit table RERA unit details Floor plans
| Configuration | Units | Booked | Available | RERA saleable area | Measured carpet area | Loading (if supplied) |
|---|---|---|---|---|---|---|
| 2BHK | 65 | 0 | 65 | 112.33 sq. m. | Median 74.6 sq. m.; range 66.4–93.2 sq. m. | 34% |
| 3BHK | 15 | 0 | 15 | 126.99 sq. m. | Median 102.9 sq. m.; range 84.5–124.5 sq. m. | 19% |
The measured sample drawing for a 2BHK shows living/dining, two bedrooms, kitchen, two toilets, balcony and utility; the utility is excluded from measured carpet area and the balcony is also excluded. The sample 3BHK drawing shows living/dining, three bedrooms, kitchen, three toilets and utility; the utility is excluded from measured carpet area. These are drawing-based readings, not assurances that every unit has the same room dimensions or arrangement. RERA unit details
RERA saleable area and drawing-measured carpet area describe different areas: saleable area includes the home’s share of common areas, while the software-measured carpet estimate is derived from drawing geometry and needs review against the drawings. Two of four supplied drawing sheets were measured; the other two are scans pending measurement. Floor plans RERA unit details
5. Parking & vehicle circulation
The filed plan provides a proposed parking area of 2,211.80 sq. m. against a stated required parking area of 1,890.92 sq. m. It identifies the stilt/cellar floor for parking and says that floor is to be used for parking only. The approval records that the stilt/cellar is to be used exclusively for vehicle parking and without partition walls. The available records do not state the number of parking bays, visitor or accessible spaces, unit-specific parking allocations, ramp arrangement, EV provision, or a parking-space count by vehicle type. A parking area in a plan does not by itself establish an individual buyer’s exclusive allocation.
6. Amenities, recreation & open spaces
RERA’s amenity schedule marks several services or facilities “YES,” but records 0% progress for each of the listed items. This is a declaration/status entry, not evidence of completion. The HMDA plan also identifies a tot lot, a 1.00 m wide green strip and percolation pit. RERA amenities
| Facility | Description / size | Evidence source | Declared progress / verified status |
|---|---|---|---|
| Clubhouse / indoor | |||
| Community buildings | Listed; no size or further description supplied | RERA amenities | 0%; completion not verified |
| Sports / recreation | |||
| Tot lot / green strip | Tot lot and 1.00 m wide green strip shown in the approval-plan extraction | Not reported complete; site status not verified | |
| Green Strip/TOT LOT/Park | RERA amenity schedule lists the facility as “YES” | RERA amenities | 0%; completion not verified |
| Landscape / open space | |||
| Aggregate recreational open space | Listed; no area supplied | RERA amenities | 0%; completion not verified |
| Percolation pit | Listed in the approval-plan amenities/utilities | Completion not verified | |
| Convenience / community | |||
| Solid waste management and disposal | RERA amenity schedule lists “YES” | RERA amenities | 0%; completion not verified |
| Street lighting | Listed; no details supplied | RERA amenities | 0%; completion not verified |
7. Utilities, building services & safety
The RERA amenity schedule marks water supply, sewerage (including chamber, lines, septic tank and STP), storm-water drains, solid-waste management, rainwater harvesting, and electrical meter room/sub-station/receiving station as “YES”; each listed item has 0% progress in that schedule. The approval-plan extraction lists a sump, septic tank, storm-water sewerage line, sump water line, distribution transformer, generator and percolation pit. These records describe proposed or filed provisions; they do not verify installation, commissioning, capacity or operating status. RERA amenities
The technical approval requires a sump, septic tank and underground drainage to specified standards and to the satisfaction of the Local Authority/Municipality. It also lists an ETP, rainwater-harvesting structures, transformer and garbage house. The available documents do not give water-storage, treatment, sewage-treatment, electrical-backup, lift, fire-system or waste-processing capacities. The technical approval specifies fire extinguishers and an automatic sprinkler system where basement area exceeds 200 sq. m.; the supplied extracts do not establish the basement area or verify installation.
8. Location, access & connectivity
The registered location is Kandi locality, Kandi village and mandal, Sangareddy district, PIN 502285, on survey subdivisions 817/EE and 817/E. The filed plan identifies a 9.00 m abutting road and lists road-width figures of 9.00, 6.28 m, 6.00 m, 3.50 m and 6.65 m. The supplied location record gives an approximate 30.1 km distance to the nearest sampled Outer Ring Road interchange. No public-transport details or independently verified travel times are supplied. RERA record Location record
9. Developer & development status
The registered promoter is Tribha Ventures Private Limited, a private limited company, with GSTIN 36AAHCT2089A1ZG. The project record identifies Govardhan Reddy Pannala as authorised signatory and Sucharitha Reddy Pannala as director. The address shown in the promoter information is NCC Urban Gardenia Lumbini Avenue, Gachibowli, Kandi, Kandi, KANDI, Sangareddy, 502285; the supplied evidence does not provide an official website or contact number. Corporate record Parties record RERA filing
The promoter’s Form B affidavit, dated 15 September 2023, declares a completion undertaking of 03-07-2029 and makes statements about title, encumbrances and project funds. These are promoter declarations, not independent verification of construction progress or completion. The project record separately gives a proposed completion date of 03/11/2029. The registration is valid to 3 July 2029; registration validity, the two recorded completion dates and the status of any occupancy certificate are distinct items. RERA record
10. Approvals, official records & documents
| Record | Supplied evidence |
|---|---|
| TG-RERA registration | Form C certificate for Pranavam Block A, registration P01100007627; validity stated as 29/01/2024 to 03/07/2029 |
| Principal building approval | HMDA technical approval 060067/SKP/R1/U6/HMDA/14032023, dated 04-07-2023, for Block A on survey subdivisions 817/EE and 817/E; forwarded for final sanction by the Municipality/Local Body |
| Building/floor-plan record | Filed plan extraction identifies 1 stilt + 5 upper floors, 80 dwelling units, parking-area figures and plan conditions |
| Local-body record | Gram Panchayat proceedings reference Proc. GPK/Permissions/08/2023-24 appears in the filed document, but the supplied OCR does not show a readable approval heading or terms |
| Promoter declaration | Form B affidavit-cum-declaration by Tribha Ventures Private Limited, dated 15 September 2023 |
| Occupancy/completion certificate | No issued certificate is included in the supplied evidence; the HMDA technical approval states that an occupancy certificate is compulsory before occupation |
The approved-layout lookup is recorded as unavailable through the public HMDA DPMS channel, and no layout-permission number is disclosed in the project fields. That portal limitation does not establish whether a separate layout approval exists. HMDA
1. Project at a glance
Project identity
Registered name: Pranavam Block A
Project type: Residential apartment project
Registered portion / phase: “Block A” is named in the project and is the block identified in the filed technical approval; no separate phase label is disclosed
TG-RERA registration: P01100007627
Registration validity: 29 January 2024 to 3 July 2029; registration validity is distinct from the stated completion deadline
Registered promoter: Tribha Ventures Private Limited
RERA project status: New Project
Occupancy / completion certificate: Not recorded as issued in the supplied project record; the filed technical approval makes an occupancy certificate a condition before occupation
Land and geographic identity
Locality: Kandi
Revenue village: KANDI (the approval document describes Kandi Village)
Mandal: KANDI
District: Sangareddy
PIN: 502285
Survey numbers / subdivisions: 817/EE and 817/E
Site extent: 3,484.67 sq. m.
Total / net area: Total area 3,484.67 sq. m.; net area 3,484.67 sq. m.
Boundaries: North: 30 feet Road; South: Land of Vijendar Reddy; East: Open Plots; West: Others Venture
Development identity
Sanctioning authority: Hyderabad Metropolitan Development Authority (HMDA); technical approval forwarded for final sanction by the Municipality/Local Body
Principal approval: 060067/SKP/R1/U6/HMDA/14032023, dated 04-07-2023
Approved building: A (BLOCK), residential apartment building; 1 stilt + 5 upper floors
Building height: 14.35 MT.
Approved built-up area: The filed plan lists “Built Up Area: 11175.29 sq.mt.” and separately lists “Proposed Net BUA Area: 8655.86” and “Total Proposed Net BUA Area: 8659.17”; these are reproduced as separately labelled in the plan
RERA-filed approved built-up area field: 8,595.10 sq. m.
Approved dwelling units: 80
Parking: Required parking area: 1,890.92 sq. m.; proposed parking area: 2,211.80 sq. m. The plan identifies the stilt/cellar for parking; no parking-space count is supplied
Building count: One block is identified in the filed project record
Offering and status
Configurations: 2BHK: 65 units; 3BHK: 15 units
RERA-filed saleable area: 2BHK: 112.33 sq. m.; 3BHK: 126.99 sq. m.
Booked / available: Portal snapshot reports 0 booked and 65 available 2BHK units; 0 booked and 15 available 3BHK units. The record has no as-of date, so counts are indicative
Declared completion date: The promoter’s Form B declaration undertakes completion by 03-07-2029
Proposed completion date in project record: 03/11/2029
Construction stage: No construction-progress percentage or independently verified site-progress record is supplied
OC status / scope: No OC is supplied; the approval is for Block A and requires an occupancy certificate before occupation
2. The project story
Pranavam Block A is a single-block residential apartment development registered on survey subdivisions 817/EE and 817/E in Kandi village, Kandi mandal, Sangareddy district. The registered site extent is 3,484.67 sq. m. The filed technical approval describes a residential building with one stilt level and five upper floors, intended for 80 dwellings.
The RERA record lists 65 two-bedroom and 15 three-bedroom apartments. Its portal-derived booking counts show all 80 as available, but the snapshot is undated and should be treated as indicative rather than a current sales position. The supplied record does not establish construction progress, completion of facilities, or issuance of an occupancy certificate.
3. Master plan, architecture & building design
The filed HMDA technical approval identifies Block A as a residential apartment building with 1 stilt + 5 upper floors, a stated height of 14.35 MT., and a 3,484.67 sq. m. site. The approved-plan extraction separately records proposed coverage of 2,261.03 sq. m. (64.89%), “Proposed Net BUA Area” of 8,655.86, “Total Proposed Net BUA Area” of 8,659.17, and “Built Up Area” of 11,175.29 sq. m. These plan labels are retained as stated; they are not interchangeable area measures. The RERA project form separately records approved built-up area of 8,595.10 sq. m.
The drawings identify a stilt floor plan and a typical plan for floors 2, 3, 4 and 5. No basement or podium level, floor-by-floor dwelling count, lift or stair details, building footprint drawing measurements, or residential/common-area schedule is provided in the supplied extracts. The approval identifies a 10% mortgage area of 883.16 sq. m. on the first floor.
4. Homes, configurations & floor plans
The project filing records 80 apartments: 65 2BHK and 15 3BHK. Saleable area is the RERA-filed figure; carpet figures below are software measurements from approved-plan drawing geometry, not RERA-filed carpet-area disclosures. The drawing-based measurements require review and cover 26 measured 2BHK designs and four measured 3BHK designs.
| Configuration | Units | Booked | Available | RERA saleable area | Measured carpet area | Loading (if supplied) |
|---|---|---|---|---|---|---|
| 2BHK | 65 | 0 | 65 | 112.33 sq. m. | Median 74.6 sq. m.; range 66.4–93.2 sq. m. | 34% |
| 3BHK | 15 | 0 | 15 | 126.99 sq. m. | Median 102.9 sq. m.; range 84.5–124.5 sq. m. | 19% |
The measured sample drawing for a 2BHK shows living/dining, two bedrooms, kitchen, two toilets, balcony and utility; the utility is excluded from measured carpet area and the balcony is also excluded. The sample 3BHK drawing shows living/dining, three bedrooms, kitchen, three toilets and utility; the utility is excluded from measured carpet area. These are drawing-based readings, not assurances that every unit has the same room dimensions or arrangement.
RERA saleable area and drawing-measured carpet area describe different areas: saleable area includes the home’s share of common areas, while the software-measured carpet estimate is derived from drawing geometry and needs review against the drawings. Two of four supplied drawing sheets were measured; the other two are scans pending measurement.
5. Parking & vehicle circulation
The filed plan provides a proposed parking area of 2,211.80 sq. m. against a stated required parking area of 1,890.92 sq. m. It identifies the stilt/cellar floor for parking and says that floor is to be used for parking only. The approval records that the stilt/cellar is to be used exclusively for vehicle parking and without partition walls. The available records do not state the number of parking bays, visitor or accessible spaces, unit-specific parking allocations, ramp arrangement, EV provision, or a parking-space count by vehicle type. A parking area in a plan does not by itself establish an individual buyer’s exclusive allocation.
6. Amenities, recreation & open spaces
RERA’s amenity schedule marks several services or facilities “YES,” but records 0% progress for each of the listed items. This is a declaration/status entry, not evidence of completion. The HMDA plan also identifies a tot lot, a 1.00 m wide green strip and percolation pit.
| Facility | Description / size | Evidence source | Declared progress / verified status |
|---|---|---|---|
| Clubhouse / indoor | |||
| Community buildings | Listed; no size or further description supplied | 0%; completion not verified | |
| Sports / recreation | |||
| Tot lot / green strip | Tot lot and 1.00 m wide green strip shown in the approval-plan extraction | Not reported complete; site status not verified | |
| Green Strip/TOT LOT/Park | RERA amenity schedule lists the facility as “YES” | 0%; completion not verified | |
| Landscape / open space | |||
| Aggregate recreational open space | Listed; no area supplied | 0%; completion not verified | |
| Percolation pit | Listed in the approval-plan amenities/utilities | Completion not verified | |
| Convenience / community | |||
| Solid waste management and disposal | RERA amenity schedule lists “YES” | 0%; completion not verified | |
| Street lighting | Listed; no details supplied | 0%; completion not verified |
7. Utilities, building services & safety
The RERA amenity schedule marks water supply, sewerage (including chamber, lines, septic tank and STP), storm-water drains, solid-waste management, rainwater harvesting, and electrical meter room/sub-station/receiving station as “YES”; each listed item has 0% progress in that schedule. The approval-plan extraction lists a sump, septic tank, storm-water sewerage line, sump water line, distribution transformer, generator and percolation pit. These records describe proposed or filed provisions; they do not verify installation, commissioning, capacity or operating status.
The technical approval requires a sump, septic tank and underground drainage to specified standards and to the satisfaction of the Local Authority/Municipality. It also lists an ETP, rainwater-harvesting structures, transformer and garbage house. The available documents do not give water-storage, treatment, sewage-treatment, electrical-backup, lift, fire-system or waste-processing capacities. The technical approval specifies fire extinguishers and an automatic sprinkler system where basement area exceeds 200 sq. m.; the supplied extracts do not establish the basement area or verify installation.
8. Location, access & connectivity
The registered location is Kandi locality, Kandi village and mandal, Sangareddy district, PIN 502285, on survey subdivisions 817/EE and 817/E. The filed plan identifies a 9.00 m abutting road and lists road-width figures of 9.00, 6.28 m, 6.00 m, 3.50 m and 6.65 m. The supplied location record gives an approximate 30.1 km distance to the nearest sampled Outer Ring Road interchange. No public-transport details or independently verified travel times are supplied.
9. Developer & development status
The registered promoter is Tribha Ventures Private Limited, a private limited company, with GSTIN 36AAHCT2089A1ZG. The project record identifies Govardhan Reddy Pannala as authorised signatory and Sucharitha Reddy Pannala as director. The address shown in the promoter information is NCC Urban Gardenia Lumbini Avenue, Gachibowli, Kandi, Kandi, KANDI, Sangareddy, 502285; the supplied evidence does not provide an official website or contact number.
The promoter’s Form B affidavit, dated 15 September 2023, declares a completion undertaking of 03-07-2029 and makes statements about title, encumbrances and project funds. These are promoter declarations, not independent verification of construction progress or completion. The project record separately gives a proposed completion date of 03/11/2029. The registration is valid to 3 July 2029; registration validity, the two recorded completion dates and the status of any occupancy certificate are distinct items.
10. Approvals, official records & documents
TG-RERA registration: Form C certificate for Pranavam Block A, registration P01100007627; validity stated as 29/01/2024 to 03/07/2029
Principal building approval: HMDA technical approval 060067/SKP/R1/U6/HMDA/14032023, dated 04-07-2023, for Block A on survey subdivisions 817/EE and 817/E; forwarded for final sanction by the Municipality/Local Body
Building/floor-plan record: Filed plan extraction identifies 1 stilt + 5 upper floors, 80 dwelling units, parking-area figures and plan conditions
Local-body record: Gram Panchayat proceedings reference Proc. GPK/Permissions/08/2023-24 appears in the filed document, but the supplied OCR does not show a readable approval heading or terms
Promoter declaration: Form B affidavit-cum-declaration by Tribha Ventures Private Limited, dated 15 September 2023
Occupancy/completion certificate: No issued certificate is included in the supplied evidence; the HMDA technical approval states that an occupancy certificate is compulsory before occupation
The approved-layout lookup is recorded as unavailable through the public HMDA DPMS channel, and no layout-permission number is disclosed in the project fields. That portal limitation does not establish whether a separate layout approval exists.
Frequently asked questions
Is Pranavam Block A registered with Telangana RERA?
Yes. Pranavam Block A is registered with the Telangana Real Estate Regulatory Authority as P01100007627; the registration status is New Project.
Who is the developer of Pranavam Block A?
The promoter named in the RERA registration is Tribha Ventures Private Limited.
Where is Pranavam Block A located?
Pranavam Block A is in Kandi, Sangareddy, Telangana (502285).
When will Pranavam Block A be completed?
The promoter's proposed date of completion filed with RERA is 03/11/2029. This is the promoter's declaration, not a guarantee.
More projects in Kandi