Sparsh
MAGNA INFRATECH LLP · Rangareddy · RERA P02400007141
SPARSH is a residential apartment project in NALLAGANDLA, Serilingampally Mandal, Ranga Reddy District, developed by the registered promoter MAGNA INFRATECH LLP. The project is on a RERA-recorded land area of 544.11 sq m and comprises one proposed residential building with 1 Stilt + 5 upper floors. TG-RERA records 10 proposed 3BHK units under registration P02400007141, issued 21/10/2023 and valid through 23/09/2024, with proposed completion on 23/09/2024.
More from Magna Infratech LLP · 3 projects →
01What we found
Read from TG-RERA filings, approvals, land and registration records and court records. A court case is counted only when the court record states this project's survey number with its village, or names the project.
02Check before you pay
9 items to check before you pay, 6 high - from the title chain, court records and approvals, each with what to ask the builder or your advocate. An item may not be a problem with the project: records can be incomplete.
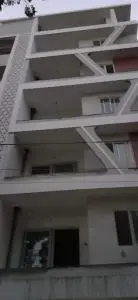
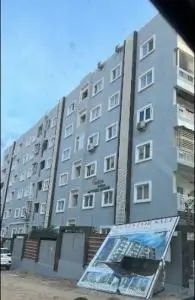
1. Project at a glance
Project identity
| Item | Project record |
|---|---|
| Registered project name | SPARSH RERA record |
| Project type | Residential apartment project RERA record RERA filing |
| Phase / registered portion | Phase not separately identified in the supplied record. The registration is for SPARSH; the filed building permit identifies Plot No. 2 and Survey No. 176/P. RERA record |
| TG-RERA registration | P02400007141; issued 21/10/2023, valid through 23/09/2024. The registration certificate states that validity may be extended by the Authority under the Act and Rules; no extension is supplied here. RERA record |
| Registered promoter | MAGNA INFRATECH LLP, an LLP RERA record Corporate record |
| RERA status | Registration is recorded. The portal snapshot identifies the project as “New Project”; it does not establish current registration validity or construction status. RERA record Approvals record |
Land and geographic identity
| Item | Project record |
|---|---|
| Locality | NALLAGANDLA RERA record RERA filing |
| Revenue village | Nallagandla Village Land records |
| Mandal / district / PIN | Serilingampally / Ranga Reddy / 500019 RERA record |
| Project survey number and subdivision | Survey No. 176P in the RERA record; the building permit and title documents also use 176/P, 176/part and Sy. No. 176/p for the project land. RERA record Land records |
| Plot | Plot No. 2 RERA filing |
| Site areas | RERA land record: total and net area 544.11 sq m. GHMC permit: plot area 544.11 sq m, road-affected area 0.0, nala-affected area 0.0, and net plot area 538.64 sq m. RERA filing |
| Boundaries in RERA record | North: 13 Mtr ROAD; south: LAND OF BRAHMAIAH; east: LAND OF VADLA VISHNU; west: 9 Mtr wide road. RERA filing |
Development identity
| Item | Project record |
|---|---|
| Sanctioning authority | Greater Hyderabad Municipal Corporation (GHMC) Approvals record |
| Principal building-permit approval | 0379/GHMC/SLP/2021-BP, approved 23 September, 2021; file no. 001437/GHMC/0840/SLP2/2021-BP. Approvals record |
| Approved use and built-up area | Permit describes residential construction. RERA’s built-up-area field records 1509.74 sq m; the permit extraction lists 1,258.15 under “Residential” without a unit shown in that extracted field. These are presented as separately labelled record entries, not treated as equivalent measures. RERA filing |
| Building count and floors | One proposed residential building; permit configuration: 1 Stilt + 5 upper floors. The permit records height as 15 m. RERA filing |
| Parking | Permit records 237.6 under “Total Parking Area” and a stilt area of 237.63; cellar is recorded as 0. The permit condition says approved cellar and stilt areas are to be used exclusively for vehicle parking. A parking-space count is not supplied. |
| Unit counts | Permit condition says sanctioned unit numbers must not be increased without GHMC approval, but the extracted permit does not state the count. RERA records 10 proposed 3BHK units. RERA unit table |
Offering and status
| Item | Project record |
|---|---|
| RERA-filed configuration | 3BHK; 10 units; saleable area 153.74 sq m per unit. RERA unit table RERA unit table |
| Booked / available | RERA snapshot: 0 booked, 10 available. The source provides no as-of date for these counts, so they are indicative rather than a current inventory confirmation. RERA unit table |
| Registration validity | 21/10/2023–23/09/2024; no extension is supplied in the reviewed record. RERA record |
| Completion deadline | Promoter’s Form B states 23-09-2024 as the project completion undertaking; the RERA header gives proposed completion 23/09/2024. RERA record |
| Construction stage | No verified construction-progress record or site inspection result is supplied in this overview’s evidence. Document index RERA amenities |
| Occupancy / completion certificate | No occupancy certificate or completion certificate is identified in the supplied project documents. GHMC’s permit requires a completion notice and an occupancy certificate before occupation. |
2. The project story
SPARSH is registered as a residential apartment project of MAGNA INFRATECH LLP at Plot No. 2, Nallagandla Village, Serilingampally Mandal, Ranga Reddy District. Its RERA land record identifies Survey No. 176P; the filed GHMC permit and title material refer to the same land using 176/P, 176/part and Sy. No. 176/p. RERA record Land records
The filed building permit describes one proposed residential building with 1 Stilt + 5 upper floors. TG-RERA records a proposed offering of ten 3BHK units. The RERA filing does not establish that construction has reached a particular stage, that any unit is complete, or that the building has received an occupancy certificate. RERA unit table Document index
The promoter’s Form B declares a completion period ending 23-09-2024. That is a filed undertaking, not independent confirmation of completion. The supplied permit makes occupancy certification a prerequisite to occupation.
3. Master plan, architecture & building design
The GHMC permit is for a residential building on Plot No. 2, Survey No. 176/P, and specifies 1 Stilt + 5 upper floors, a height of 15 m, and residential use. It records plot area 544.11 sq m, road-affected area 0.0, nala-affected area 0.0, and net plot area 538.64 sq m.
The RERA filing separately records approved built-up area of 1509.74 sq m. The permit extraction lists 1,258.15 under “Residential” but supplies no unit for that entry. The evidence provided does not identify a building footprint, flats per floor, number or capacity of lifts, stair arrangement, or detailed internal circulation. RERA filing
The permit records 0.00 for commercial and 0.00 for “Others” in its land-use extraction. Its conditions require a tot-lot to be fenced and maintained as greenery before issue of the occupancy certificate, and require a rainwater-harvesting structure and space for a transformer. These are permit conditions; the record does not establish that they have been completed.
4. Homes, configurations & floor plans
| Configuration | Units | Booked | Available | RERA saleable area | Measured carpet area | Loading (if supplied) |
|---|---|---|---|---|---|---|
| 3BHK | 10 | 0 | 10 | 153.74 sq m | Not supplied for the RERA-filed configuration | Not supplied |
The 3BHK count, booking figures and saleable area are from the TG-RERA filing; the booking snapshot has no as-of date. The supplied floor-plan measurements relate to a 2BHK configuration, which is not the configuration listed in the TG-RERA unit record. The drawing extraction reports software-measured carpet area of 81.5–99.0 sq m, with median 90.3 sq m (median 972 sq ft), from two measured designs. These are drawing-based measurements, not RERA-filed carpet-area disclosures, and the source flags one measurement for review. RERA unit table RERA unit details Floor plans
Carpet area and saleable area are different measures. The supplied drawing-measurement note says software-measured carpet area is smaller than saleable area, which also counts the home’s share of common areas. No verified carpet-area measurement or loading figure is supplied for SPARSH’s RERA-filed 3BHK units. Floor plans RERA unit table
5. Parking & vehicle circulation
The GHMC permit extraction records Total Parking Area 237.6, stilt area 237.63, and cellar 0. It states that cellar and stilt areas approved for parking are to be used exclusively for vehicle parking, without partition walls or rolling shutters. These are sanctioned-plan conditions; no evidence here confirms completed parking or the number of parking spaces.
The RERA unit data marks the 3BHK units as mortgaged, but the supplied record does not establish parking allocation to individual units, visitor or accessible parking, two-wheeler spaces, ramps, EV charging, or pedestrian separation. A drawn or sanctioned parking area does not itself establish an individual buyer’s exclusive parking entitlement. RERA unit table
6. Amenities, recreation & open spaces
| Facility | Description / size | Evidence source | Declared progress / verified status |
|---|---|---|---|
| Tot-lot / greenery | Size not supplied; permit requires it to be fenced and maintained as greenery before occupancy certification. | GHMC permit | Permit condition; completion not verified. |
| Rainwater harvesting | Permit specifies 1 rainwater-harvesting pit. | GHMC permit | Required by permit; completion not verified. |
| Water supply | RERA amenity record marks “YES.” | RERA amenities RERA amenities | Recorded in filing; progress shown as 0%. |
| Sewerage / STP | RERA amenity record marks sewerage (including STP) “YES.” | RERA amenities RERA amenities | Recorded in filing; progress shown as 0%. |
| Storm-water drains | Listed in RERA amenity record. | RERA amenities RERA amenities | Progress shown as 0%. |
| Solid-waste management | RERA amenity record marks “YES.” | RERA amenities RERA amenities | Recorded in filing; progress shown as 0%. |
| Energy management | RERA amenity record marks “YES.” | RERA amenities RERA amenities | Recorded in filing; progress shown as 0%. |
| Fire protection and safety requirements | RERA amenity record marks “YES.” | RERA amenities RERA amenities | Recorded in filing; progress shown as 0%. |
| Electrical meter room / substation / receiving station | RERA amenity record marks “YES”; permit separately requires space for a transformer. | RERA amenities RERA amenities | Recorded/required; completion not verified. |
| Other listed common works | Internal roads and footpaths, green strip/tot-lot/park, street lighting, community buildings, sewage and sullage treatment/disposal, and aggregate recreational open space appear in the RERA amenity list. | RERA amenities RERA amenities | Listed; progress shown as 0%. |
No project-specific evidence supplied here confirms these facilities as completed or independently inspected. RERA amenities Document index
7. Utilities, building services & safety
The RERA amenity record lists water supply, sewerage (including STP), storm-water drains, solid-waste management, water conservation/rainwater harvesting, energy management, fire protection and an electrical meter room/substation/receiving station. The supplied amenity progress fields show 0%; the entries therefore establish what is listed in the filing, not that the services are operational or complete. RERA amenities
GHMC’s permit requires one rainwater-harvesting pit, transformer space, a garbage house within the premises, and a tot-lot maintained as greenery. It also requires a completion notice and an occupancy certificate before occupation, and states that an occupancy Fire NOC is to be obtained from the Director (EV&DM) before issue of the occupancy certificate. The supplied documents do not establish completion of those requirements, water source or storage capacity, STP capacity, backup power, lift provision, escape-stair details, accessibility provisions, or CCTV/security systems.
8. Location, access & connectivity
The registered location is Nallagandla Village, Serilingampally Mandal, Ranga Reddy District, PIN 500019, on Survey No. 176P. The RERA record gives the site boundaries as a 13 Mtr ROAD to the north and a 9 Mtr wide road to the west. RERA record Land records RERA filing
The supplied location data lists these distances: Financial District (Nanakramguda), 1.2 km; IndusInd Bank, 0.4 km; unnamed bus station, 2.2 km; Manuu Polytechnic Hyderabad, 1.6 km; Sankaraya Eye Hospital, 1.6 km; ADP, 0.0 km; South India Shopping Mall, 2.6 km; unnamed park, 1.2 km; and Nanakramguda Government Primary School, 0.5 km. These are supplied location-record distances; no travel times are provided. Location record
The promoter’s third-party vendor listing describes proximity to the Financial District, Gachibowli, Hitech City and the Outer Ring Road. That is a vendor-attributed connectivity claim, not a measured travel-time statement in the RERA record. Promoter website
9. Developer & development status
The registered promoter is MAGNA INFRATECH LLP, an LLP. Its supplied corporate identifier is GSTIN 36ABHFM8444L1ZP. The project record names Madadi Sriman as authorized signatory and MADADI KONDAL RAO as partner. RERA record Corporate record Parties record
The RERA record gives the promoter’s address as MAGNUS OPUS, ROAD NO 2, NALLAGANDLA, NALLAGANDLA, Serilingampally, Ranga Reddy, 500019. The registration certificate separately records the promoter office as Village: Gachi Bowli, Mandal: Serilingampally, District: Ranga Reddy, Pin: 500032. Parties record
The promoter’s Form B declares the completion date as 23-09-2024. The supplied evidence does not provide a verified construction-progress update, an extension order, or an occupancy/completion certificate. Document index
10. Approvals, official records & documents
| Record | Supplied evidence |
|---|---|
| TG-RERA registration | FORM ‘C’ certificate for SPARSH, registration P02400007141, issued 21/10/2023, valid through 23/09/2024; certificate says registration may be extended by the Authority under the Act and Rules. |
| Principal building permit | GHMC Building Permit Order 0379/GHMC/SLP/2021-BP, approved 23 September, 2021; file no. 001437/GHMC/0840/SLP2/2021-BP. |
| Layout plan | A layout-plan document is listed in the RERA file, but its extraction is marked unavailable. The supplied permit identifies a building application; no separate approved-layout details are established here. Document index |
| Title / land documents | Title Search Report, 12 September 2023, concerning 1694 Sq. Yds. in Sy. No. 176/p, Nallagandla Village; the RERA file also lists title-report documents, including a Gift Settlement Deed and development-agreement-related documents. |
| Encumbrance record | Project-file encumbrance statement 147182293, searched 01-01-1983 to 11-10-2023. |
| Promoter declaration | Form B for SPARSH, signed by SRIMAN MADADI for MAGNA INFRATECH LLP; it declares a completion undertaking of 23-09-2024 and includes the promoter’s title-basis and encumbrance declarations. |
| Occupancy / completion certificate | None identified in the supplied project-document list. The building permit states that an occupancy certificate is compulsory before occupation. Document index |
The supplied permit conditions include requirements concerning adherence to the sanctioned plan, commencement and completion notices, rainwater harvesting, transformer space, garbage-house provision, parking use, a Fire NOC before occupancy certification, and an occupancy certificate before occupation. This overview records those conditions without determining whether they have been fulfilled.
1. Project at a glance
Project identity
Registered project name: SPARSH
Project type: Residential apartment project
Phase / registered portion: Phase not separately identified in the supplied record. The registration is for SPARSH; the filed building permit identifies Plot No. 2 and Survey No. 176/P.
TG-RERA registration: P02400007141; issued 21/10/2023, valid through 23/09/2024. The registration certificate states that validity may be extended by the Authority under the Act and Rules; no extension is supplied here.
Registered promoter: MAGNA INFRATECH LLP, an LLP
RERA status: Registration is recorded. The portal snapshot identifies the project as “New Project”; it does not establish current registration validity or construction status.
Land and geographic identity
Locality: NALLAGANDLA
Revenue village: Nallagandla Village
Mandal / district / PIN: Serilingampally / Ranga Reddy / 500019
Project survey number and subdivision: Survey No. 176P in the RERA record; the building permit and title documents also use 176/P, 176/part and Sy. No. 176/p for the project land.
Plot: Plot No. 2
Site areas: RERA land record: total and net area 544.11 sq m. GHMC permit: plot area 544.11 sq m, road-affected area 0.0, nala-affected area 0.0, and net plot area 538.64 sq m.
Boundaries in RERA record: North: 13 Mtr ROAD; south: LAND OF BRAHMAIAH; east: LAND OF VADLA VISHNU; west: 9 Mtr wide road.
Development identity
Sanctioning authority: Greater Hyderabad Municipal Corporation (GHMC)
Principal building-permit approval: 0379/GHMC/SLP/2021-BP, approved 23 September, 2021; file no. 001437/GHMC/0840/SLP2/2021-BP.
Approved use and built-up area: Permit describes residential construction. RERA’s built-up-area field records 1509.74 sq m; the permit extraction lists 1,258.15 under “Residential” without a unit shown in that extracted field. These are presented as separately labelled record entries, not treated as equivalent measures.
Building count and floors: One proposed residential building; permit configuration: 1 Stilt + 5 upper floors. The permit records height as 15 m.
Parking: Permit records 237.6 under “Total Parking Area” and a stilt area of 237.63; cellar is recorded as 0. The permit condition says approved cellar and stilt areas are to be used exclusively for vehicle parking. A parking-space count is not supplied.
Unit counts: Permit condition says sanctioned unit numbers must not be increased without GHMC approval, but the extracted permit does not state the count. RERA records 10 proposed 3BHK units.
Offering and status
RERA-filed configuration: 3BHK; 10 units; saleable area 153.74 sq m per unit.
Booked / available: RERA snapshot: 0 booked, 10 available. The source provides no as-of date for these counts, so they are indicative rather than a current inventory confirmation.
Registration validity: 21/10/2023–23/09/2024; no extension is supplied in the reviewed record.
Completion deadline: Promoter’s Form B states 23-09-2024 as the project completion undertaking; the RERA header gives proposed completion 23/09/2024.
Construction stage: No verified construction-progress record or site inspection result is supplied in this overview’s evidence.
Occupancy / completion certificate: No occupancy certificate or completion certificate is identified in the supplied project documents. GHMC’s permit requires a completion notice and an occupancy certificate before occupation.
2. The project story
SPARSH is registered as a residential apartment project of MAGNA INFRATECH LLP at Plot No. 2, Nallagandla Village, Serilingampally Mandal, Ranga Reddy District. Its RERA land record identifies Survey No. 176P; the filed GHMC permit and title material refer to the same land using 176/P, 176/part and Sy. No. 176/p.
The filed building permit describes one proposed residential building with 1 Stilt + 5 upper floors. TG-RERA records a proposed offering of ten 3BHK units. The RERA filing does not establish that construction has reached a particular stage, that any unit is complete, or that the building has received an occupancy certificate.
The promoter’s Form B declares a completion period ending 23-09-2024. That is a filed undertaking, not independent confirmation of completion. The supplied permit makes occupancy certification a prerequisite to occupation.
3. Master plan, architecture & building design
The GHMC permit is for a residential building on Plot No. 2, Survey No. 176/P, and specifies 1 Stilt + 5 upper floors, a height of 15 m, and residential use. It records plot area 544.11 sq m, road-affected area 0.0, nala-affected area 0.0, and net plot area 538.64 sq m.
The RERA filing separately records approved built-up area of 1509.74 sq m. The permit extraction lists 1,258.15 under “Residential” but supplies no unit for that entry. The evidence provided does not identify a building footprint, flats per floor, number or capacity of lifts, stair arrangement, or detailed internal circulation.
The permit records 0.00 for commercial and 0.00 for “Others” in its land-use extraction. Its conditions require a tot-lot to be fenced and maintained as greenery before issue of the occupancy certificate, and require a rainwater-harvesting structure and space for a transformer. These are permit conditions; the record does not establish that they have been completed.
4. Homes, configurations & floor plans
| Configuration | Units | Booked | Available | RERA saleable area | Measured carpet area | Loading (if supplied) |
|---|---|---|---|---|---|---|
| 3BHK | 10 | 0 | 10 | 153.74 sq m | Not supplied for the RERA-filed configuration | Not supplied |
The 3BHK count, booking figures and saleable area are from the TG-RERA filing; the booking snapshot has no as-of date. The supplied floor-plan measurements relate to a 2BHK configuration, which is not the configuration listed in the TG-RERA unit record. The drawing extraction reports software-measured carpet area of 81.5–99.0 sq m, with median 90.3 sq m (median 972 sq ft), from two measured designs. These are drawing-based measurements, not RERA-filed carpet-area disclosures, and the source flags one measurement for review.
Carpet area and saleable area are different measures. The supplied drawing-measurement note says software-measured carpet area is smaller than saleable area, which also counts the home’s share of common areas. No verified carpet-area measurement or loading figure is supplied for SPARSH’s RERA-filed 3BHK units.
5. Parking & vehicle circulation
The GHMC permit extraction records Total Parking Area 237.6, stilt area 237.63, and cellar 0. It states that cellar and stilt areas approved for parking are to be used exclusively for vehicle parking, without partition walls or rolling shutters. These are sanctioned-plan conditions; no evidence here confirms completed parking or the number of parking spaces.
The RERA unit data marks the 3BHK units as mortgaged, but the supplied record does not establish parking allocation to individual units, visitor or accessible parking, two-wheeler spaces, ramps, EV charging, or pedestrian separation. A drawn or sanctioned parking area does not itself establish an individual buyer’s exclusive parking entitlement.
6. Amenities, recreation & open spaces
| Facility | Description / size | Evidence source | Declared progress / verified status |
|---|---|---|---|
| Tot-lot / greenery | Size not supplied; permit requires it to be fenced and maintained as greenery before occupancy certification. | GHMC permit | Permit condition; completion not verified. |
| Rainwater harvesting | Permit specifies 1 rainwater-harvesting pit. | GHMC permit | Required by permit; completion not verified. |
| Water supply | RERA amenity record marks “YES.” | RERA amenities | Recorded in filing; progress shown as 0%. |
| Sewerage / STP | RERA amenity record marks sewerage (including STP) “YES.” | RERA amenities | Recorded in filing; progress shown as 0%. |
| Storm-water drains | Listed in RERA amenity record. | RERA amenities | Progress shown as 0%. |
| Solid-waste management | RERA amenity record marks “YES.” | RERA amenities | Recorded in filing; progress shown as 0%. |
| Energy management | RERA amenity record marks “YES.” | RERA amenities | Recorded in filing; progress shown as 0%. |
| Fire protection and safety requirements | RERA amenity record marks “YES.” | RERA amenities | Recorded in filing; progress shown as 0%. |
| Electrical meter room / substation / receiving station | RERA amenity record marks “YES”; permit separately requires space for a transformer. | RERA amenities | Recorded/required; completion not verified. |
| Other listed common works | Internal roads and footpaths, green strip/tot-lot/park, street lighting, community buildings, sewage and sullage treatment/disposal, and aggregate recreational open space appear in the RERA amenity list. | RERA amenities | Listed; progress shown as 0%. |
No project-specific evidence supplied here confirms these facilities as completed or independently inspected.
7. Utilities, building services & safety
The RERA amenity record lists water supply, sewerage (including STP), storm-water drains, solid-waste management, water conservation/rainwater harvesting, energy management, fire protection and an electrical meter room/substation/receiving station. The supplied amenity progress fields show 0%; the entries therefore establish what is listed in the filing, not that the services are operational or complete.
GHMC’s permit requires one rainwater-harvesting pit, transformer space, a garbage house within the premises, and a tot-lot maintained as greenery. It also requires a completion notice and an occupancy certificate before occupation, and states that an occupancy Fire NOC is to be obtained from the Director (EV&DM) before issue of the occupancy certificate. The supplied documents do not establish completion of those requirements, water source or storage capacity, STP capacity, backup power, lift provision, escape-stair details, accessibility provisions, or CCTV/security systems.
8. Location, access & connectivity
The registered location is Nallagandla Village, Serilingampally Mandal, Ranga Reddy District, PIN 500019, on Survey No. 176P. The RERA record gives the site boundaries as a 13 Mtr ROAD to the north and a 9 Mtr wide road to the west.
The supplied location data lists these distances: Financial District (Nanakramguda), 1.2 km; IndusInd Bank, 0.4 km; unnamed bus station, 2.2 km; Manuu Polytechnic Hyderabad, 1.6 km; Sankaraya Eye Hospital, 1.6 km; ADP, 0.0 km; South India Shopping Mall, 2.6 km; unnamed park, 1.2 km; and Nanakramguda Government Primary School, 0.5 km. These are supplied location-record distances; no travel times are provided.
The promoter’s third-party vendor listing describes proximity to the Financial District, Gachibowli, Hitech City and the Outer Ring Road. That is a vendor-attributed connectivity claim, not a measured travel-time statement in the RERA record.
9. Developer & development status
The registered promoter is MAGNA INFRATECH LLP, an LLP. Its supplied corporate identifier is GSTIN 36ABHFM8444L1ZP. The project record names Madadi Sriman as authorized signatory and MADADI KONDAL RAO as partner.
The RERA record gives the promoter’s address as MAGNUS OPUS, ROAD NO 2, NALLAGANDLA, NALLAGANDLA, Serilingampally, Ranga Reddy, 500019. The registration certificate separately records the promoter office as Village: Gachi Bowli, Mandal: Serilingampally, District: Ranga Reddy, Pin: 500032.
The promoter’s Form B declares the completion date as 23-09-2024. The supplied evidence does not provide a verified construction-progress update, an extension order, or an occupancy/completion certificate.
10. Approvals, official records & documents
TG-RERA registration: FORM ‘C’ certificate for SPARSH, registration P02400007141, issued 21/10/2023, valid through 23/09/2024; certificate says registration may be extended by the Authority under the Act and Rules.
Principal building permit: GHMC Building Permit Order 0379/GHMC/SLP/2021-BP, approved 23 September, 2021; file no. 001437/GHMC/0840/SLP2/2021-BP.
Layout plan: A layout-plan document is listed in the RERA file, but its extraction is marked unavailable. The supplied permit identifies a building application; no separate approved-layout details are established here.
Title / land documents: Title Search Report, 12 September 2023, concerning 1694 Sq. Yds. in Sy. No. 176/p, Nallagandla Village; the RERA file also lists title-report documents, including a Gift Settlement Deed and development-agreement-related documents.
Encumbrance record: Project-file encumbrance statement 147182293, searched 01-01-1983 to 11-10-2023.
Promoter declaration: Form B for SPARSH, signed by SRIMAN MADADI for MAGNA INFRATECH LLP; it declares a completion undertaking of 23-09-2024 and includes the promoter’s title-basis and encumbrance declarations.
Occupancy / completion certificate: None identified in the supplied project-document list. The building permit states that an occupancy certificate is compulsory before occupation.
The supplied permit conditions include requirements concerning adherence to the sanctioned plan, commencement and completion notices, rainwater harvesting, transformer space, garbage-house provision, parking use, a Fire NOC before occupancy certification, and an occupancy certificate before occupation. This overview records those conditions without determining whether they have been fulfilled.
Frequently asked questions
Is SPARSH registered with Telangana RERA?
Yes. SPARSH is registered with the Telangana Real Estate Regulatory Authority as P02400007141; the registration status is New Project.
Who is the developer of SPARSH?
The promoter named in the RERA registration is MAGNA INFRATECH LLP.
Where is SPARSH located?
SPARSH is in NALLAGANDLA, Serilingampally, Rangareddy, Telangana (500019).
When will SPARSH be completed?
The promoter's proposed date of completion filed with RERA is 23/09/2024. This is the promoter's declaration, not a guarantee.
More projects in Nallagandla





