Solitaire
SITA SHELTERS PRIVATE LIMITED · Hyderabad · RERA P02500004197
SOLITAIRE is a residential apartment project in Somajiguda, Ameerpet mandal, Hyderabad district. The registered promoter is SITA SHELTERS PRIVATE LIMITED. The project covers 388.61 sq. m and comprises one residential building with a stilt level and five upper floors, with 10 3BHK apartments of 138.0 m² saleable area each. It is registered under TG-RERA number P02500004197, with a proposed completion date of 31/12/2026.
More from Sita Shelters Pvt Ltd · 10 projects →
01What we found
Read from TG-RERA filings, approvals, land and registration records and court records. A court case is counted only when the court record states this project's survey number with its village, or names the project.
02Check before you pay
6 items to check before you pay, 2 high - from the title chain, court records and approvals, each with what to ask the builder or your advocate. An item may not be a problem with the project: records can be incomplete.
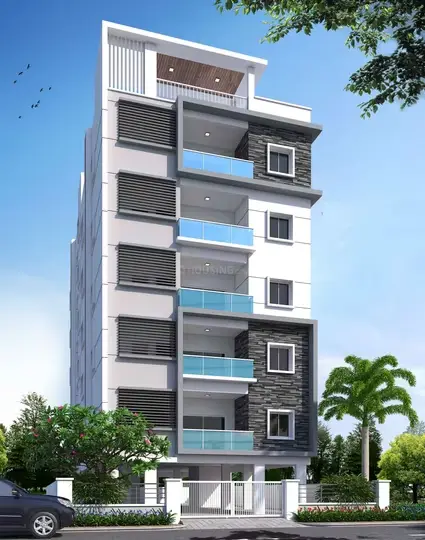
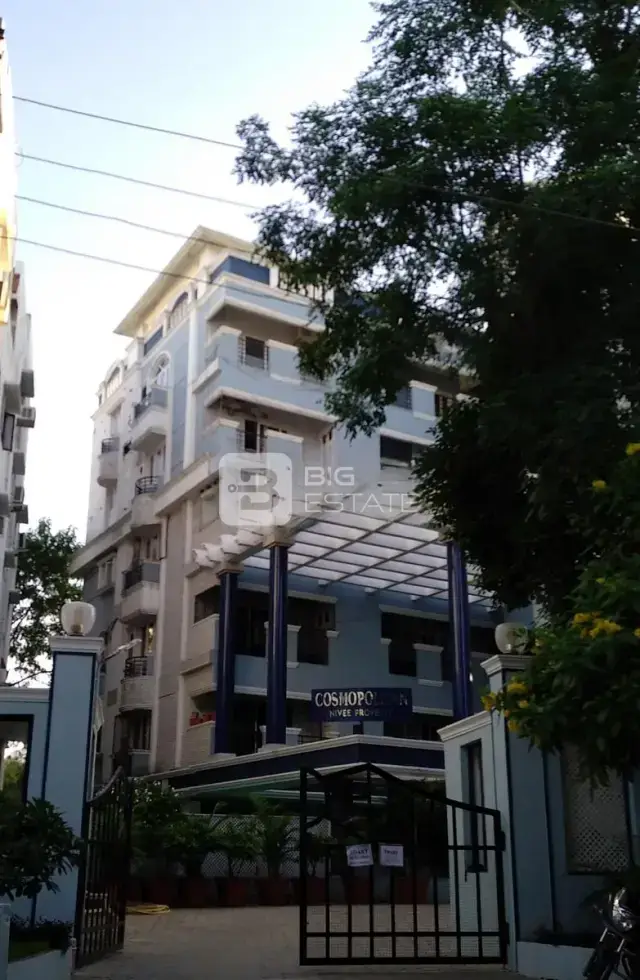
1. Project at a glance
Project identity
| Field | Project record |
|---|---|
| Registered name | SOLITAIRE RERA record |
| Project type | Residential apartment project RERA record RERA filing |
| Phase / registered portion | Not separately identified in the supplied record; the occupancy certificate refers to one residential building. |
| TG-RERA registration | P02500004197 Approvals record |
| Registration validity | 14/03/2022 to 31/12/2026; the certificate records a period of four years. This is the registration period, not the construction or completion date. Approvals record |
| Registered promoter | SITA SHELTERS PRIVATE LIMITED, a company RERA record Corporate record |
| RERA status | The supplied record identifies the project as “New Project”; the registration certificate records a grant under section 5. No separate current status beyond the supplied registration record is provided. RERA record |
Land and geographic identity
| Field | Project record |
|---|---|
| Locality | Somajiguda, Hyderabad RERA record RERA filing |
| Revenue village | Somajiguda in the RERA identity record; the occupancy certificate spells it Somaji Guda. Land records |
| Mandal | Not disclosed in the RERA identity fields. The occupancy-certificate extraction identifies Ameerpet. Land records |
| District / PIN | Hyderabad / 500082 RERA record |
| Survey number(s) / subdivision(s) | Survey No. 0 as recorded in the RERA registration and land fields. No subdivision is disclosed. Land records |
| Plot identifiers | 6-3-1100/4/2 AND 6-3-1100/4/2/1 RERA filing |
| Site extent | 388.61 sq. m; the certificate extraction records sanctioned site area and net area as 388.61 and road-widening area as 0.00. RERA filing |
| Boundaries | East: ROAD WIDTH 9 METER; West: OTHER NEIGHBOURS PROPERTY; North: SWAMY AYYAPPA TEMPLE; South: H NO 6 3 1100 OBLICK 4 OBLICK 1. RERA filing |
Development identity
| Field | Project record |
|---|---|
| Sanctioning authority | Greater Hyderabad Municipal Corporation (GHMC) Approvals record |
| Principal approval | Occupancy Certificate / proceedings 3828/GHMC/KHB/2023-OC, approved 11 October, 2023 Approvals record |
| Building permit | 2/C17/07225/2021, dated 03 June, 2021 Approvals record |
| Approved floor area | 1133.3 m² as stated for the sanctioned plan in the occupancy-certificate extraction. |
| Building count and form | One residential building; certificate describes Stilt + 5 Upper Floors. RERA filing |
| Parking | The occupancy-certificate extraction records sanctioned parking area of 213.79 m². Parking-space count, parking allocation and a separate parking-level schedule are not supplied. |
| Unit counts | RERA unit record: 10 3BHK units. The project-information fields separately show 1 total building unit and 1 proposed building unit; the supplied record does not explain that field’s meaning. RERA unit table RERA filing |
Offering and status
| Field | Project record |
|---|---|
| RERA-filed configuration and saleable area | 3BHK, 138.0 m² saleable area RERA unit table |
| Booked / available | 0 booked / 10 available, as last read from the TG-RERA portal; the record has no as-of date, so these figures are indicative. RERA unit table |
| Declared completion date | 31/12/2026 RERA record RERA filing |
| Occupancy-certificate status | An occupancy certificate for the residential building is included in the project documents; it certifies that building as fit for occupation. The extracted certificate identifies one building and does not provide a separate tower or phase schedule. |
| Construction stage | A current construction-progress percentage or independent site inspection is not supplied. The occupancy certificate records completion; it should not be read as a current site-progress measurement. |
2. The project story
SOLITAIRE is recorded with TG-RERA as a residential apartment project at Somajiguda, Hyderabad, on a stated site area of 388.61 sq. m. Its documented building is a single residential block with a stilt level and five upper floors. The RERA unit schedule lists ten 3BHK apartments, with 0 booked and 10 available in the portal data; those counts are indicative because no as-of date is supplied. RERA record Land records RERA unit table
The project record gives a proposed completion date of 31/12/2026, while the filed GHMC occupancy certificate identifies the residential building as fit for occupation and records a completion date of 05 September, 2023. The certificate is building-level evidence; the supplied material does not provide a separate phase schedule or a current independent inspection of site conditions. RERA record
3. Master plan, architecture & building design
The occupancy-certificate extraction records a site area and net area of 388.61 m², sanctioned floor area of 1133.3 m², and a building height of 15 m. It describes one residential building as Stilt + 5 Upper Floors. The extraction also records a sanctioned parking area of 213.79 m² and total lot area of 0. No detailed architectural drawing schedule is supplied here for building footprint, number of apartments per floor, lift or stair locations, circulation, internal roads, or residential/common-area distribution.
The filed occupancy certificate lists rainwater harvesting and includes conditions concerning rainwater-harvesting provision, perimeter planting, rooftop greenery, waste segregation, fire extinguishers, CCTV, ramp placement and other building-use and construction requirements. These are certificate conditions, not evidence in this record that each item has been installed or independently inspected.
4. Homes, configurations & floor plans
The TG-RERA unit schedule records ten 3BHK apartments with a saleable area of 138.0 m² each. A software measurement from the approved floor-plan drawing reports a 3BHK carpet-area estimate of 99.6 m² (median, minimum and maximum) and a 28% loading figure. The drawing-based figure is software-measured, not a RERA-filed carpet-area disclosure, and the source notes that it needs review. RERA unit table RERA unit details Floor plans
| Configuration | Units | Booked | Available | RERA saleable area | Measured carpet area | Loading (if supplied) |
|---|---|---|---|---|---|---|
| 3BHK | 10 | 0 | 10 | 138.0 m² | 99.6 m² — software-measured from drawing; not RERA-filed | 28% — supplied with drawing measurement |
The supplied measured 3BHK drawing includes bedrooms, a drawing room, living/dining area, kitchen, toilets and a utility area. The utility is excluded from the reported carpet measurement. Saleable area and carpet area are different area measures; the supplied record does not provide a separately filed carpet-area figure. RERA unit details Floor plans
5. Parking & vehicle circulation
The occupancy-certificate extraction records 213.79 m² of parking area as per the sanctioned plan. It does not establish the number of parking spaces, their type or location, visitor or accessible provision, parking allocation to individual apartments, or a vehicle-circulation and ramp arrangement. A parking-space count or legally documented unit allocation cannot be confirmed from the supplied material.
6. Amenities, recreation & open spaces
The RERA amenities record marks water supply, sewerage, green strip/tot lot/park, rainwater harvesting, energy management, and an electrical meter room/sub-station/receiving station as available (“YES”), but records 0% progress for each of the listed amenities. The occupancy certificate separately lists rainwater harvesting and includes conditions on planting, rooftop greenery, waste handling and fire extinguishers. The supplied evidence does not independently verify delivery or completion of these facilities. RERA amenities
| Description / size | Listed as available; no source, storage capacity or treatment details provided |
|---|---|
| Evidence source | RERA amenities RERA amenities |
| Declared progress / verified status | 0% recorded; completion not independently verified |
| Description / size | Listed as “Sewerage (Chamber, Lines, Septic Tank, STP)”; no facility-specific detail provided |
|---|---|
| Evidence source | RERA amenities RERA amenities |
| Declared progress / verified status | 0% recorded; completion not independently verified |
| Description / size | Listed as available; no area or layout detail provided |
|---|---|
| Evidence source | RERA amenities RERA amenities |
| Declared progress / verified status | 0% recorded; completion not independently verified |
| Description / size | Listed as available; occupancy-certificate extraction also lists rainwater harvesting and includes a rainwater-harvesting condition |
|---|---|
| Evidence source | RERA amenities RERA amenities; occupancy certificate |
| Declared progress / verified status | 0% recorded in amenities; installation not independently verified |
| Description / size | Listed as available; no equipment or performance details provided |
|---|---|
| Evidence source | RERA amenities RERA amenities |
| Declared progress / verified status | 0% recorded; completion not independently verified |
| Description / size | Listed as available; no capacity or configuration provided |
|---|---|
| Evidence source | RERA amenities RERA amenities |
| Declared progress / verified status | 0% recorded; completion not independently verified |
No clubhouse, indoor recreation or sports facility is established by the supplied RERA project records.
7. Utilities, building services & safety
The RERA amenities record lists water supply, sewerage, rainwater harvesting, energy management and an electrical meter room/sub-station/receiving station as available, with 0% progress recorded for the listed items. It does not provide water-source or storage capacities, a defined treatment or reuse system, electrical supply or backup capacities, or lift specifications. RERA amenities
The occupancy certificate lists rainwater harvesting and sets out conditions that include installing a working fire extinguisher on each floor, CCTV as specified with linkage to the concerned SHO, twin waste bins for each tenement, and provision for segregated waste handling. It also specifies a zero ramp within the plot without extension onto the road or footpath. These are certificate conditions; the supplied record does not establish that the facilities have been installed or independently verified.
8. Location, access & connectivity
The registered project location is Somajiguda, Hyderabad, Hyderabad district, PIN 500082. The project boundary record identifies a 9 METER road on the east side; it does not provide a named approach road, public-transport details or measured distances to local landmarks. RERA record RERA filing RERA filing
The location data supplies a geocode identified as a cadastral parcel centroid at 17.41528, 78.35459, and a measured distance of 1.2 km to Financial District (Nanakramguda). Location record
9. Developer & development status
The registered promoter is SITA SHELTERS PRIVATE LIMITED, a company, with GSTIN 36AAKCS2926A1ZK. The promoter address recorded in the project data is SITA SAROVAR, BEGUMPET, SOMAJIGUDA, SOMAJIGUDA, HYDERABAD, Hyderabad, 500082. The supplied project record does not provide an official contact number or email address. Corporate record Parties record
The occupancy-certificate extraction identifies the promoter as the owner/developer and identifies the managing director as Sri P. Rama Chandra Raju. The RERA party record also names RAMACHANDRA RAJU PENMETSA as authorized signatory and RAMCHANDRA RAJU PENMETSA as managing director. Parties record
The RERA record gives a proposed completion date of 31/12/2026. Separately, the filed GHMC certificate covers the residential building and records it fit for occupation; no current independent construction-progress assessment is supplied. RERA record
10. Approvals, official records & documents
| Identifier / date | P02500004197; issued 14/03/2022; valid through 31/12/2026 |
|---|---|
| Scope or record description | Registration of SOLITAIRE under section 5; certificate conditions include the separate-account requirement. |
| Identifier / date | 2/C17/07225/2021, 03 June, 2021 |
|---|---|
| Scope or record description | Building permit referenced in the occupancy certificate. |
| Identifier / date | 3828/GHMC/KHB/2023-OC, approved 11 October, 2023 |
|---|---|
| Scope or record description | Certificate for the residential building; records completion date 05 September, 2023 and that the building was inspected and fit for occupation. |
| Identifier / date | 010032/GHMC/4973/KHB2/2023-OC, dated 11/10/2023 |
|---|---|
| Scope or record description | Application reference recorded in the certificate. |
| Identifier / date | DRC No. 02164/TDR/2022; architect license CA/94/17846; structural engineer license 71/Strl Er/TP10/GHMC-28 |
|---|---|
| Scope or record description | Identifiers recorded in the occupancy-certificate extraction. |
| Identifier / date | Form B declaration (doc. 202722); commencement-certificate document (doc. 202728); title report (doc. 202715); encumbrance document (doc. 202717) |
|---|---|
| Scope or record description | OCR for these records is too garbled to establish their substantive contents. Document index |
| Identifier / date | Document 202718 |
|---|---|
| Scope or record description | Listed in the project documents; drawing-derived unit measurements are reported above. The supplied document record does not establish a separate layout approval instrument. |
The supplied extracts do not provide a readable title-report or encumbrance-statement analysis, and the commencement-certificate OCR does not establish its particulars. The occupancy-certificate evidence is building-specific; no separate phase-by-phase certificate schedule is supplied.
1. Project at a glance
Project identity
Registered name: SOLITAIRE
Project type: Residential apartment project
Phase / registered portion: Not separately identified in the supplied record; the occupancy certificate refers to one residential building.
TG-RERA registration: P02500004197
Registration validity: 14/03/2022 to 31/12/2026; the certificate records a period of four years. This is the registration period, not the construction or completion date.
Registered promoter: SITA SHELTERS PRIVATE LIMITED, a company
RERA status: The supplied record identifies the project as “New Project”; the registration certificate records a grant under section 5. No separate current status beyond the supplied registration record is provided.
Land and geographic identity
Locality: Somajiguda, Hyderabad
Revenue village: Somajiguda in the RERA identity record; the occupancy certificate spells it Somaji Guda.
Mandal: Not disclosed in the RERA identity fields. The occupancy-certificate extraction identifies Ameerpet.
District / PIN: Hyderabad / 500082
Survey number(s) / subdivision(s): Survey No. 0 as recorded in the RERA registration and land fields. No subdivision is disclosed.
Plot identifiers: 6-3-1100/4/2 AND 6-3-1100/4/2/1
Site extent: 388.61 sq. m; the certificate extraction records sanctioned site area and net area as 388.61 and road-widening area as 0.00.
Boundaries: East: ROAD WIDTH 9 METER; West: OTHER NEIGHBOURS PROPERTY; North: SWAMY AYYAPPA TEMPLE; South: H NO 6 3 1100 OBLICK 4 OBLICK 1.
Development identity
Sanctioning authority: Greater Hyderabad Municipal Corporation (GHMC)
Principal approval: Occupancy Certificate / proceedings 3828/GHMC/KHB/2023-OC, approved 11 October, 2023
Building permit: 2/C17/07225/2021, dated 03 June, 2021
Approved floor area: 1133.3 m² as stated for the sanctioned plan in the occupancy-certificate extraction.
Building count and form: One residential building; certificate describes Stilt + 5 Upper Floors.
Parking: The occupancy-certificate extraction records sanctioned parking area of 213.79 m². Parking-space count, parking allocation and a separate parking-level schedule are not supplied.
Unit counts: RERA unit record: 10 3BHK units. The project-information fields separately show 1 total building unit and 1 proposed building unit; the supplied record does not explain that field’s meaning.
Offering and status
RERA-filed configuration and saleable area: 3BHK, 138.0 m² saleable area
Booked / available: 0 booked / 10 available, as last read from the TG-RERA portal; the record has no as-of date, so these figures are indicative.
Declared completion date: 31/12/2026
Occupancy-certificate status: An occupancy certificate for the residential building is included in the project documents; it certifies that building as fit for occupation. The extracted certificate identifies one building and does not provide a separate tower or phase schedule.
Construction stage: A current construction-progress percentage or independent site inspection is not supplied. The occupancy certificate records completion; it should not be read as a current site-progress measurement.
2. The project story
SOLITAIRE is recorded with TG-RERA as a residential apartment project at Somajiguda, Hyderabad, on a stated site area of 388.61 sq. m. Its documented building is a single residential block with a stilt level and five upper floors. The RERA unit schedule lists ten 3BHK apartments, with 0 booked and 10 available in the portal data; those counts are indicative because no as-of date is supplied.
The project record gives a proposed completion date of 31/12/2026, while the filed GHMC occupancy certificate identifies the residential building as fit for occupation and records a completion date of 05 September, 2023. The certificate is building-level evidence; the supplied material does not provide a separate phase schedule or a current independent inspection of site conditions.
3. Master plan, architecture & building design
The occupancy-certificate extraction records a site area and net area of 388.61 m², sanctioned floor area of 1133.3 m², and a building height of 15 m. It describes one residential building as Stilt + 5 Upper Floors. The extraction also records a sanctioned parking area of 213.79 m² and total lot area of 0. No detailed architectural drawing schedule is supplied here for building footprint, number of apartments per floor, lift or stair locations, circulation, internal roads, or residential/common-area distribution.
The filed occupancy certificate lists rainwater harvesting and includes conditions concerning rainwater-harvesting provision, perimeter planting, rooftop greenery, waste segregation, fire extinguishers, CCTV, ramp placement and other building-use and construction requirements. These are certificate conditions, not evidence in this record that each item has been installed or independently inspected.
4. Homes, configurations & floor plans
The TG-RERA unit schedule records ten 3BHK apartments with a saleable area of 138.0 m² each. A software measurement from the approved floor-plan drawing reports a 3BHK carpet-area estimate of 99.6 m² (median, minimum and maximum) and a 28% loading figure. The drawing-based figure is software-measured, not a RERA-filed carpet-area disclosure, and the source notes that it needs review.
| Configuration | Units | Booked | Available | RERA saleable area | Measured carpet area | Loading (if supplied) |
|---|---|---|---|---|---|---|
| 3BHK | 10 | 0 | 10 | 138.0 m² | 99.6 m² — software-measured from drawing; not RERA-filed | 28% — supplied with drawing measurement |
The supplied measured 3BHK drawing includes bedrooms, a drawing room, living/dining area, kitchen, toilets and a utility area. The utility is excluded from the reported carpet measurement. Saleable area and carpet area are different area measures; the supplied record does not provide a separately filed carpet-area figure.
5. Parking & vehicle circulation
The occupancy-certificate extraction records 213.79 m² of parking area as per the sanctioned plan. It does not establish the number of parking spaces, their type or location, visitor or accessible provision, parking allocation to individual apartments, or a vehicle-circulation and ramp arrangement. A parking-space count or legally documented unit allocation cannot be confirmed from the supplied material.
6. Amenities, recreation & open spaces
The RERA amenities record marks water supply, sewerage, green strip/tot lot/park, rainwater harvesting, energy management, and an electrical meter room/sub-station/receiving station as available (“YES”), but records 0% progress for each of the listed amenities. The occupancy certificate separately lists rainwater harvesting and includes conditions on planting, rooftop greenery, waste handling and fire extinguishers. The supplied evidence does not independently verify delivery or completion of these facilities.
| Description / size | Listed as available; no source, storage capacity or treatment details provided |
|---|---|
| Evidence source | RERA amenities |
| Declared progress / verified status | 0% recorded; completion not independently verified |
| Description / size | Listed as “Sewerage (Chamber, Lines, Septic Tank, STP)”; no facility-specific detail provided |
|---|---|
| Evidence source | RERA amenities |
| Declared progress / verified status | 0% recorded; completion not independently verified |
| Description / size | Listed as available; no area or layout detail provided |
|---|---|
| Evidence source | RERA amenities |
| Declared progress / verified status | 0% recorded; completion not independently verified |
| Description / size | Listed as available; occupancy-certificate extraction also lists rainwater harvesting and includes a rainwater-harvesting condition |
|---|---|
| Evidence source | RERA amenities; occupancy certificate |
| Declared progress / verified status | 0% recorded in amenities; installation not independently verified |
| Description / size | Listed as available; no equipment or performance details provided |
|---|---|
| Evidence source | RERA amenities |
| Declared progress / verified status | 0% recorded; completion not independently verified |
| Description / size | Listed as available; no capacity or configuration provided |
|---|---|
| Evidence source | RERA amenities |
| Declared progress / verified status | 0% recorded; completion not independently verified |
No clubhouse, indoor recreation or sports facility is established by the supplied RERA project records.
7. Utilities, building services & safety
The RERA amenities record lists water supply, sewerage, rainwater harvesting, energy management and an electrical meter room/sub-station/receiving station as available, with 0% progress recorded for the listed items. It does not provide water-source or storage capacities, a defined treatment or reuse system, electrical supply or backup capacities, or lift specifications.
The occupancy certificate lists rainwater harvesting and sets out conditions that include installing a working fire extinguisher on each floor, CCTV as specified with linkage to the concerned SHO, twin waste bins for each tenement, and provision for segregated waste handling. It also specifies a zero ramp within the plot without extension onto the road or footpath. These are certificate conditions; the supplied record does not establish that the facilities have been installed or independently verified.
8. Location, access & connectivity
The registered project location is Somajiguda, Hyderabad, Hyderabad district, PIN 500082. The project boundary record identifies a 9 METER road on the east side; it does not provide a named approach road, public-transport details or measured distances to local landmarks.
The location data supplies a geocode identified as a cadastral parcel centroid at 17.41528, 78.35459, and a measured distance of 1.2 km to Financial District (Nanakramguda).
9. Developer & development status
The registered promoter is SITA SHELTERS PRIVATE LIMITED, a company, with GSTIN 36AAKCS2926A1ZK. The promoter address recorded in the project data is SITA SAROVAR, BEGUMPET, SOMAJIGUDA, SOMAJIGUDA, HYDERABAD, Hyderabad, 500082. The supplied project record does not provide an official contact number or email address.
The occupancy-certificate extraction identifies the promoter as the owner/developer and identifies the managing director as Sri P. Rama Chandra Raju. The RERA party record also names RAMACHANDRA RAJU PENMETSA as authorized signatory and RAMCHANDRA RAJU PENMETSA as managing director.
The RERA record gives a proposed completion date of 31/12/2026. Separately, the filed GHMC certificate covers the residential building and records it fit for occupation; no current independent construction-progress assessment is supplied.
10. Approvals, official records & documents
| Identifier / date | P02500004197; issued 14/03/2022; valid through 31/12/2026 |
|---|---|
| Scope or record description | Registration of SOLITAIRE under section 5; certificate conditions include the separate-account requirement. |
| Identifier / date | 2/C17/07225/2021, 03 June, 2021 |
|---|---|
| Scope or record description | Building permit referenced in the occupancy certificate. |
| Identifier / date | 3828/GHMC/KHB/2023-OC, approved 11 October, 2023 |
|---|---|
| Scope or record description | Certificate for the residential building; records completion date 05 September, 2023 and that the building was inspected and fit for occupation. |
| Identifier / date | 010032/GHMC/4973/KHB2/2023-OC, dated 11/10/2023 |
|---|---|
| Scope or record description | Application reference recorded in the certificate. |
| Identifier / date | DRC No. 02164/TDR/2022; architect license CA/94/17846; structural engineer license 71/Strl Er/TP10/GHMC-28 |
|---|---|
| Scope or record description | Identifiers recorded in the occupancy-certificate extraction. |
| Identifier / date | Form B declaration (doc. 202722); commencement-certificate document (doc. 202728); title report (doc. 202715); encumbrance document (doc. 202717) |
|---|---|
| Scope or record description | OCR for these records is too garbled to establish their substantive contents. |
| Identifier / date | Document 202718 |
|---|---|
| Scope or record description | Listed in the project documents; drawing-derived unit measurements are reported above. The supplied document record does not establish a separate layout approval instrument. |
The supplied extracts do not provide a readable title-report or encumbrance-statement analysis, and the commencement-certificate OCR does not establish its particulars. The occupancy-certificate evidence is building-specific; no separate phase-by-phase certificate schedule is supplied.
Frequently asked questions
Is SOLITAIRE registered with Telangana RERA?
Yes. SOLITAIRE is registered with the Telangana Real Estate Regulatory Authority as P02500004197; the registration status is New Project.
Who is the developer of SOLITAIRE?
The promoter named in the RERA registration is SITA SHELTERS PRIVATE LIMITED.
Where is SOLITAIRE located?
SOLITAIRE is in SOMAJIGUDA, HYDERABAD, Hyderabad, Telangana (500082).
When will SOLITAIRE be completed?
The promoter's proposed date of completion filed with RERA is 31/12/2026. This is the promoter's declaration, not a guarantee.
More projects in Hyderabad





