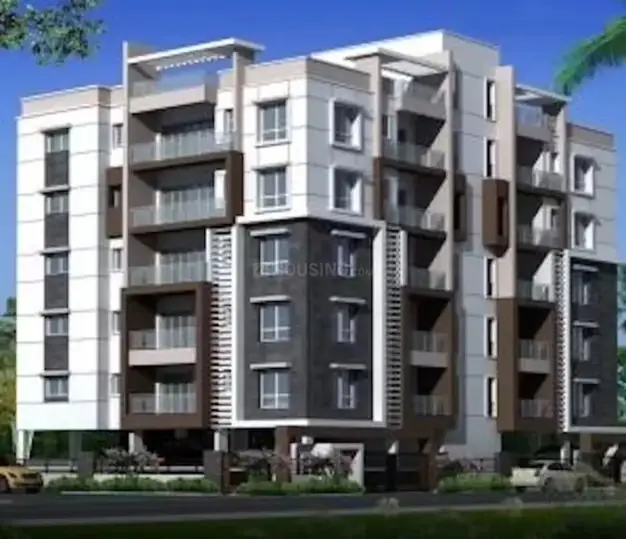
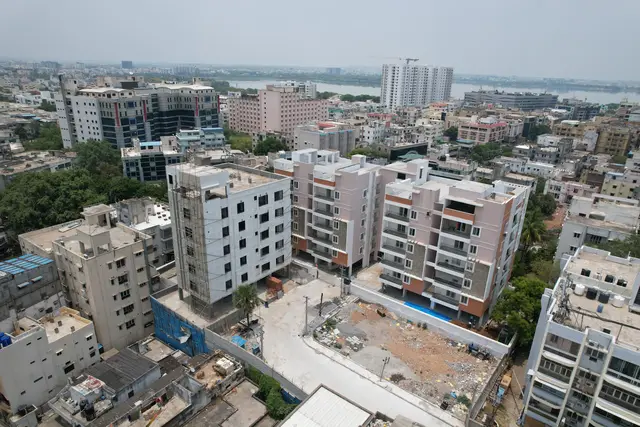
Sobha Water Front
SOBHA LIMITED · Hyderabad · RERA P02500005580
SOBHA WATER FRONT is a residential apartment project in Somajiguda, Khairtabad mandal, Hyderabad district. The registered promoter developing it is Sobha Limited. The site area is 16,190.02 sq. m, with 5 building units comprising 4 homes and 1 amenity block; the permit describes Towers 1–4 and a club/house, with residential buildings of Cellar + 2 Stilt + 15 upper floors and Stilt + 15 upper floors, and a club/house of Ground + 5 upper floors. The RERA unit record lists 231 total units, with filed configurations of 3BHK, 3.5BHK, and 4BHK; the project is registered under TG-RERA number P02500005580, with proposed completion on 28/02/2029.
📘 Project brochure from the promoter’s website ↗01What we found
Read from TG-RERA filings, approvals, land and registration records and court records. A court case is counted only when the court record states this project's survey number with its village, or names the project.
02Check before you pay
9 items to check before you pay, 3 high - from the title chain, court records and approvals, each with what to ask the builder or your advocate. An item may not be a problem with the project: records can be incomplete.
1. Project at a glance
Project identity
| Field | Project record |
|---|---|
| Registered project name | SOBHA WATER FRONT |
| Project type | Residential apartment project RERA record |
| Phase / registered portion | Phase not separately identified in the supplied record. The registration covers the project associated with the site and survey numbers below. |
| TG-RERA registration | P02500005580 |
| Registration validity | From 20/12/2022 to 29/10/2028; the certificate records no extension. Registration validity is distinct from the project completion deadline. |
| Registered legal promoter | Sobha Limited, company RERA record Corporate record |
| RERA status | Registered; status in the project record is “New Project.” The supplied record does not state that an occupancy or completion certificate has been issued. RERA record |
Land and geographic identity
| Field | Project record |
|---|---|
| Locality / revenue village | Somajiguda is the filed locality and village; the approval document writes the name “Somaji Guda.” RERA record Land records |
| Mandal / district / PIN | Khairtabad mandal, Hyderabad district, 500082 RERA record |
| Project survey numbers and subdivisions | 37, 38, 39, 40/P, 43/3/B/1, 43/3/B/2 & 20/1/B Land records |
| Plot / premises identifiers | 6-3-1100/A, 6-3-1100/B, 6-3-1100/C AND 6-3-1100/4/1 |
| Site extent | Total site area 16,190.02 sq. m; road-affected area 299.25 sq. m. The RERA land record reports net area 15,890.77 sq. m; the GHMC permit reports net area 15,886.09 sq. m. Land records |
| Boundaries | East: 24 WIDTH ROAD; west: OTHERS - ROAD; north and south: OTHERS - ROAD AND NEIGHBOURS LAND Land records |
Development identity
| Field | Project record |
|---|---|
| Sanctioning authority | Greater Hyderabad Municipal Corporation (GHMC) |
| Principal building permit | 1/C17/00452/2022, approved 29 October, 2022; file no. 1/C17/07767/2021 Approvals record |
| Approved built-up area | The project record lists 58,864.82 sq. m. The permit extraction separately reads “Proposed Covered builtup area 5,965,024.00”; its unit/format is not clarified in the supplied extraction. RERA filing |
| Buildings / blocks in RERA record | 5 total building units, comprising 4 homes and 1 amenity block in the RERA project breakdown. Land records RERA unit table |
| Building configuration in GHMC permit | CLUB-1 (HOUSE): Ground + 5 upper floors; BLOCK 2-1 (TOWER 3 AND 4): Stilt + 15 upper floors; BLOCL 1-1 (TOWER 1 AND 2): Cellar + 2 Stilt + 15 upper floors. The supplied permit extraction identifies these three building entries. |
| Parking levels | Cellar and stilt areas are approved for vehicle parking under the permit conditions; the record supplied here does not give a parking-space count. |
| Residential units | RERA unit record: 231 total units, including 229 filed across the three named home configurations and 2 rows recorded as “3” with no configuration identified. RERA unit table RERA unit details |
Offering and status
| Field | Project record |
|---|---|
| Filed home configurations | 3BHK, 3.5BHK, and 4BHK RERA unit table RERA unit details |
| Filed saleable areas | 3BHK: 195.88 sq. m; 3.5BHK: 257.24 sq. m; 4BHK: 291.98 sq. m RERA unit table RERA unit details |
| Booked / available | RERA portal figures read as 80 booked and 149 available across the three named configurations; there are also 2 booked units recorded under “3” and 0 available there. The portal extract gives no as-of date, so these counts are indicative. RERA unit table RERA unit details |
| Construction stage | An architect’s certificate dated 30/12/2023 reports building and common-development completion percentages, but the supplied extraction does not include the percentages themselves. It is a promoter-submitted professional certificate, not independent site verification. |
| Completion date | RERA project record: 28/02/2029 proposed completion. Form-B declaration: promoter undertaking says 31 March 2029. RERA record |
| Occupancy / completion certificate | No issued OC or completion certificate is identified in the supplied project evidence. GHMC’s permit requires a completion notice and occupancy certificate before occupation. |
2. The project story
SOBHA WATER FRONT is registered as a residential apartment project in Somajiguda, Khairtabad, Hyderabad, on a site identified by seven survey numbers and subdivisions: 37, 38, 39, 40/P, 43/3/B/1, 43/3/B/2 & 20/1/B. Its RERA land record identifies a total site area of 16,190.02 sq. m, including 299.25 sq. m affected by road widening. The promoter’s filed site details report four home buildings and one amenity building. RERA record Land records RERA unit table
GHMC’s building permit describes two residential building entries covering Towers 1–4 and one club/house building, with the floor configurations set out in Section 1. The RERA unit schedule offers 3BHK, 3.5BHK and 4BHK apartments; the filing also contains two booked units under an unexplained “3” entry. The supplied construction certificate is dated 30/12/2023, but its extracted record does not provide the percentages it certifies. Accordingly, construction progress cannot be quantified here, and no supplied evidence independently verifies on-site progress or identifies an OC for any tower or phase. RERA unit table
3. Master plan, architecture & building design
The GHMC permit identifies three building entries: a club/house building at Ground + 5 upper floors; a residential block covering Towers 3 and 4 at Stilt + 15 upper floors; and a residential block covering Towers 1 and 2 at Cellar + 2 Stilt + 15 upper floors. It also records building heights of 29.95 m and 44.4 m, without specifying in the supplied extraction which height corresponds to which entry.
The project’s RERA record lists approved built-up area as 58,864.82 sq. m. The permit extraction also contains a “Proposed Covered builtup area 5,965,024.00” entry, but the supplied record does not clarify its units or formatting, so it is not treated here as an interpretable area figure. The permit records a Tot-lot (m2) 1591.16 and 805 Trees. These are permit-recorded provisions; the evidence does not establish that they are complete. RERA filing
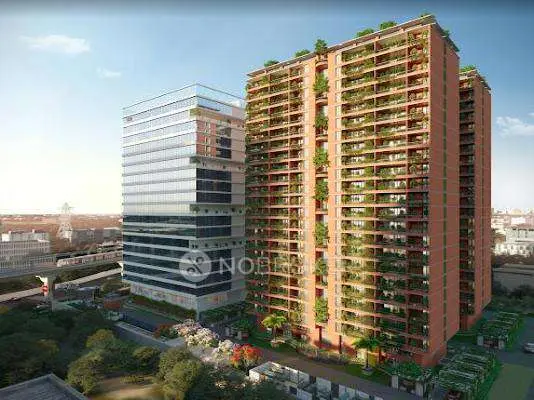
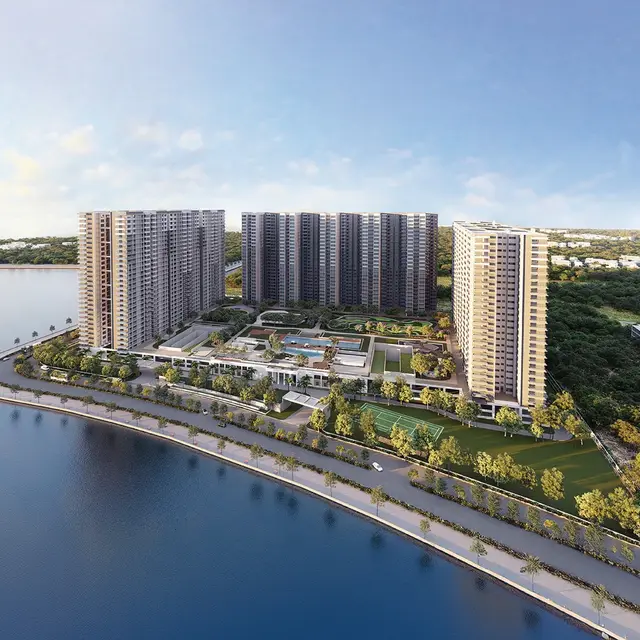
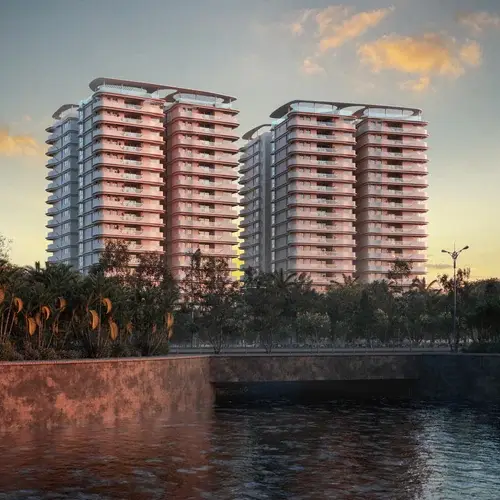
The permit requires adherence to the sanctioned plan and records setbacks for the three building entries and the plot. Detailed approved floor plans, tower-by-tower flat layouts, lift and stair counts, building footprints, internal circulation plans and residential/common-area distribution are not present in the supplied drawing-derived records. The promoter’s brochure depicts four towers and calls its plans conceptual; those promotional drawings are not used as sanctioned-plan evidence.
4. Homes, configurations & floor plans
RERA filing data lists the following home configurations and saleable areas. The portal counts lack an as-of date and should be treated as indicative. RERA unit table RERA unit details
| Configuration | Units | Booked | Available | RERA saleable area | Measured carpet area | Loading (if supplied) |
|---|---|---|---|---|---|---|
| 3BHK | 57 | 24 | 33 | 195.88 sq. m | Not available from measured drawings | Not supplied |
| 3.5BHK | 89 | 40 | 49 | 257.24 sq. m | Not available from measured drawings | Not supplied |
| 4BHK | 83 | 16 | 67 | 291.98 sq. m | Not available from measured drawings | Not supplied |
The RERA unit table additionally contains 2 units recorded under “3,” both booked, with saleable area 232.88 sq. m each. The record does not identify these as a home configuration, so they are excluded from the configuration table above. RERA unit table RERA unit details
The supplied floor-plan measurement record reports two drawings reviewed, but no measured flats for the RERA-matched 3BHK or 4BHK configurations. No software-measured carpet area is available for this table. Carpet area, exclusive balcony or utility area, common-area allocation and saleable area are distinct measures; the RERA filing supplies saleable areas here, not carpet-area measurements. Floor plans RERA unit details
5. Parking & vehicle circulation
The GHMC permit states that cellar and stilt areas approved for parking must be used exclusively for vehicle parking, without partition walls or rolling shutters. It does not give a car or two-wheeler space count in the supplied extraction, nor does the RERA evidence establish visitor, accessible or EV spaces, mechanical parking, parking allocation by apartment, or ramp and internal-driveway arrangements. A plan approval for parking does not, by itself, establish an exclusive parking entitlement for a particular unit.
6. Amenities, recreation & open spaces
The project’s RERA amenity schedule marks the following common facilities as “YES.” The reported completion percentage is 6% for sewerage; the remaining listed entries show 0%. These are filed progress figures, not independently verified completion. RERA amenities
| Description / size | Aggregate area recorded as available; size not supplied in this schedule |
|---|---|
| Evidence source | RERA amenity schedule RERA amenities |
| Declared progress / verified status | 0%; not independently verified |
| Description / size | GHMC permit specifies Tot-lot 1591.16 m² and requires it to be fenced and maintained as greenery |
|---|---|
| Evidence source | RERA amenity schedule RERA amenities; GHMC permit |
| Declared progress / verified status | RERA schedule: 0%; permit requires provision; completion not independently verified |
| Description / size | Listed as available; size and facilities not specified in the RERA schedule |
|---|---|
| Evidence source | RERA amenity schedule RERA amenities |
| Declared progress / verified status | 0%; not independently verified |
| Description / size | Listed in the RERA amenity schedule; GHMC permit requires a rainwater-harvesting percolation pit |
|---|---|
| Evidence source | RERA amenity schedule RERA amenities; GHMC permit |
| Declared progress / verified status | 0%; not independently verified |
| Description / size | Listed as available; details not supplied |
|---|---|
| Evidence source | RERA amenity schedule RERA amenities |
| Declared progress / verified status | 0%; not independently verified |
| Description / size | Listed as available; detailed systems and approvals are not supplied here |
|---|---|
| Evidence source | RERA amenity schedule RERA amenities |
| Declared progress / verified status | 0%; not independently verified |
| Description / size | Listed as available; GHMC permit requires transformer space |
|---|---|
| Evidence source | RERA amenity schedule RERA amenities; GHMC permit |
| Declared progress / verified status | 0%; not independently verified |
| Description / size | Listed as available; dimensions and layout not supplied |
|---|---|
| Evidence source | RERA amenity schedule RERA amenities |
| Declared progress / verified status | 0%; not independently verified |
| Description / size | Listed as available; source, storage and treatment details not supplied |
|---|---|
| Evidence source | RERA amenity schedule RERA amenities |
| Declared progress / verified status | 0%; not independently verified |
| Description / size | Listed; specific system and capacity not supplied |
|---|---|
| Evidence source | RERA amenity schedule RERA amenities |
| Declared progress / verified status | 6%; not independently verified |
| Description / size | Listed as available; design details not supplied |
|---|---|
| Evidence source | RERA amenity schedule RERA amenities |
| Declared progress / verified status | 0%; not independently verified |
| Description / size | Listed as available; specifications not supplied |
|---|---|
| Evidence source | RERA amenity schedule RERA amenities |
| Declared progress / verified status | 0%; not independently verified |
| Description / size | Listed as available; treatment details not supplied |
|---|---|
| Evidence source | RERA amenity schedule RERA amenities |
| Declared progress / verified status | 0%; not independently verified |
| Description / size | Listed as available; GHMC permit also requires a garbage house within the premises |
|---|---|
| Evidence source | RERA amenity schedule RERA amenities; GHMC permit |
| Declared progress / verified status | 0%; not independently verified |
The promoter’s marketing brochure separately advertises indoor and outdoor recreation facilities, including a clubhouse, pool, gym, sports and play facilities, landscaped features and a jogging/cycling path. These are marketing claims; the supplied RERA amenity schedule and permit do not establish their detailed specifications or delivery status.
7. Utilities, building services & safety
The RERA amenity schedule lists water supply, sewerage, storm-water drainage, sewage treatment and disposal, rainwater harvesting, energy management, electrical facilities and solid-waste management. It supplies no water source, storage or treatment capacity; STP capacity or reuse arrangements; electrical supply or backup capacity; or waste-segregation detail. The GHMC permit specifically requires a rainwater-harvesting percolation pit, transformer space and a garbage house within the premises. RERA amenities
For fire and life safety, the RERA schedule marks fire protection and fire-safety requirements as available. GHMC’s permit makes the sanction subject to fire-services and Airports Authority of India NOC conditions and requires applicable high-rise safety norms and necessary NOCs. The supplied evidence does not include the NOCs or describe fire systems, escape stairs, emergency access, lift numbers or accessible circulation; no compliance conclusion is made from the schedule entry alone. RERA amenities
8. Location, access & connectivity
The registered project location is Somajiguda, Khairtabad mandal, Hyderabad district, Telangana 500082. The supplied geocode places the site near Rose School, 6-3-1247/201, Somajiguda, opposite Rajbhavan, and the project’s filed boundaries identify a 24 WIDTH ROAD to the east, with roads also recorded to the west, north and south. RERA record Location record Land records
The location record lists HITEC City at 9.4 km. This is the sole distance in the supplied location connectivity record; no travel time or route is provided. Location record
9. Developer & development status
The registered promoter is Sobha Limited, a company; the supplied corporate identifier is CIN:L45201KA1995PLC018475, and the GSTIN is 36AABCS7723E1ZG. The project registration certificate lists the promoter office as Village: Pocharam, Mandal: Ghatkesar, District: Medchal-Malkajgiri, Pin: 500088. The promoter’s website is listed as sobha.com. Corporate record
RERA lists Sreelatha Bhupal and Keshav Bhupal Hindu Undivided Family as landowners associated with the project under area-share agreements. A Form-B declaration by the promoter’s stated authorised signatory records an undertaking to complete the project by 31 March 2029; the RERA project record separately gives 28/02/2029 as the proposed completion date. The registration certificate remains valid to 29/10/2028, a separate date from either completion statement. Parties record RERA record
An architect’s certificate dated 30/12/2023 reports construction-completion percentages for four towers and common development works, but those percentages are not included in the supplied extraction. No independent site-progress verification or OC scope by tower is available here.
10. Approvals, official records & documents
| Identifier / date | P02500005580, issued 20/12/2022; valid through 29/10/2028 |
|---|---|
| What the supplied evidence establishes | FORM ‘C’ registration for SOBHA WATER FRONT, with registration conditions including separate-account and agreement-for-sale requirements. |
| Identifier / date | Permit 1/C17/00452/2022; file no. 1/C17/07767/2021; approved 29 October, 2022 |
|---|---|
| What the supplied evidence establishes | Building-permit order for the project site and building entries; includes floor configurations and conditions. |
| Identifier / date | Title-search report 276098; development agreement and GPA extracts 276089 and 276088 |
|---|---|
| What the supplied evidence establishes | Project-filed title due-diligence and development-rights records. |
| Identifier / date | 276103 |
|---|---|
| What the supplied evidence establishes | Promoter declaration covering title basis, encumbrance statement and undertaking to complete by 31 March 2029. |
| Identifier / date | 388299, dated 30/12/2023 |
|---|---|
| What the supplied evidence establishes | Reports construction-work percentages, but the extracted evidence provided here omits the actual percentages. |
| Identifier / date | No public approved-layout record or LP number supplied |
|---|---|
| What the supplied evidence establishes | The project evidence says HMDA DPMS lookup was not publicly reachable; this is an unavailable record, not evidence of refusal. HMDA |
| Identifier / date | Not identified in the supplied evidence |
|---|---|
| What the supplied evidence establishes | GHMC’s permit requires a completion notice and occupancy certificate before occupation; no issued certificate is included here. |
The RERA filing identifies sanctioned drawings and plans as project documents, but the supplied evidence does not provide a complete drawing set or an issued occupancy/completion certificate. The detailed permit conditions and other approval matters are addressed in the approvals review.
1. Project at a glance
Project identity
Registered project name: SOBHA WATER FRONT
Project type: Residential apartment project
Phase / registered portion: Phase not separately identified in the supplied record. The registration covers the project associated with the site and survey numbers below.
TG-RERA registration: P02500005580
Registration validity: From 20/12/2022 to 29/10/2028; the certificate records no extension. Registration validity is distinct from the project completion deadline.
Registered legal promoter: Sobha Limited, company
RERA status: Registered; status in the project record is “New Project.” The supplied record does not state that an occupancy or completion certificate has been issued.
Land and geographic identity
Locality / revenue village: Somajiguda is the filed locality and village; the approval document writes the name “Somaji Guda.”
Mandal / district / PIN: Khairtabad mandal, Hyderabad district, 500082
Project survey numbers and subdivisions: 37, 38, 39, 40/P, 43/3/B/1, 43/3/B/2 & 20/1/B
Plot / premises identifiers: 6-3-1100/A, 6-3-1100/B, 6-3-1100/C AND 6-3-1100/4/1
Site extent: Total site area 16,190.02 sq. m; road-affected area 299.25 sq. m. The RERA land record reports net area 15,890.77 sq. m; the GHMC permit reports net area 15,886.09 sq. m.
Boundaries: East: 24 WIDTH ROAD; west: OTHERS - ROAD; north and south: OTHERS - ROAD AND NEIGHBOURS LAND
Development identity
Sanctioning authority: Greater Hyderabad Municipal Corporation (GHMC)
Principal building permit: 1/C17/00452/2022, approved 29 October, 2022; file no. 1/C17/07767/2021
Approved built-up area: The project record lists 58,864.82 sq. m. The permit extraction separately reads “Proposed Covered builtup area 5,965,024.00”; its unit/format is not clarified in the supplied extraction.
Buildings / blocks in RERA record: 5 total building units, comprising 4 homes and 1 amenity block in the RERA project breakdown.
Building configuration in GHMC permit: CLUB-1 (HOUSE): Ground + 5 upper floors; BLOCK 2-1 (TOWER 3 AND 4): Stilt + 15 upper floors; BLOCL 1-1 (TOWER 1 AND 2): Cellar + 2 Stilt + 15 upper floors. The supplied permit extraction identifies these three building entries.
Parking levels: Cellar and stilt areas are approved for vehicle parking under the permit conditions; the record supplied here does not give a parking-space count.
Residential units: RERA unit record: 231 total units, including 229 filed across the three named home configurations and 2 rows recorded as “3” with no configuration identified.
Offering and status
Filed home configurations: 3BHK, 3.5BHK, and 4BHK
Filed saleable areas: 3BHK: 195.88 sq. m; 3.5BHK: 257.24 sq. m; 4BHK: 291.98 sq. m
Booked / available: RERA portal figures read as 80 booked and 149 available across the three named configurations; there are also 2 booked units recorded under “3” and 0 available there. The portal extract gives no as-of date, so these counts are indicative.
Construction stage: An architect’s certificate dated 30/12/2023 reports building and common-development completion percentages, but the supplied extraction does not include the percentages themselves. It is a promoter-submitted professional certificate, not independent site verification.
Completion date: RERA project record: 28/02/2029 proposed completion. Form-B declaration: promoter undertaking says 31 March 2029.
Occupancy / completion certificate: No issued OC or completion certificate is identified in the supplied project evidence. GHMC’s permit requires a completion notice and occupancy certificate before occupation.
2. The project story
SOBHA WATER FRONT is registered as a residential apartment project in Somajiguda, Khairtabad, Hyderabad, on a site identified by seven survey numbers and subdivisions: 37, 38, 39, 40/P, 43/3/B/1, 43/3/B/2 & 20/1/B. Its RERA land record identifies a total site area of 16,190.02 sq. m, including 299.25 sq. m affected by road widening. The promoter’s filed site details report four home buildings and one amenity building.
GHMC’s building permit describes two residential building entries covering Towers 1–4 and one club/house building, with the floor configurations set out in Section 1. The RERA unit schedule offers 3BHK, 3.5BHK and 4BHK apartments; the filing also contains two booked units under an unexplained “3” entry. The supplied construction certificate is dated 30/12/2023, but its extracted record does not provide the percentages it certifies. Accordingly, construction progress cannot be quantified here, and no supplied evidence independently verifies on-site progress or identifies an OC for any tower or phase.
3. Master plan, architecture & building design
The GHMC permit identifies three building entries: a club/house building at Ground + 5 upper floors; a residential block covering Towers 3 and 4 at Stilt + 15 upper floors; and a residential block covering Towers 1 and 2 at Cellar + 2 Stilt + 15 upper floors. It also records building heights of 29.95 m and 44.4 m, without specifying in the supplied extraction which height corresponds to which entry.
The project’s RERA record lists approved built-up area as 58,864.82 sq. m. The permit extraction also contains a “Proposed Covered builtup area 5,965,024.00” entry, but the supplied record does not clarify its units or formatting, so it is not treated here as an interpretable area figure. The permit records a Tot-lot (m2) 1591.16 and 805 Trees. These are permit-recorded provisions; the evidence does not establish that they are complete.
The permit requires adherence to the sanctioned plan and records setbacks for the three building entries and the plot. Detailed approved floor plans, tower-by-tower flat layouts, lift and stair counts, building footprints, internal circulation plans and residential/common-area distribution are not present in the supplied drawing-derived records. The promoter’s brochure depicts four towers and calls its plans conceptual; those promotional drawings are not used as sanctioned-plan evidence.
4. Homes, configurations & floor plans
RERA filing data lists the following home configurations and saleable areas. The portal counts lack an as-of date and should be treated as indicative.
| Configuration | Units | Booked | Available | RERA saleable area | Measured carpet area | Loading (if supplied) |
|---|---|---|---|---|---|---|
| 3BHK | 57 | 24 | 33 | 195.88 sq. m | Not available from measured drawings | Not supplied |
| 3.5BHK | 89 | 40 | 49 | 257.24 sq. m | Not available from measured drawings | Not supplied |
| 4BHK | 83 | 16 | 67 | 291.98 sq. m | Not available from measured drawings | Not supplied |
The RERA unit table additionally contains 2 units recorded under “3,” both booked, with saleable area 232.88 sq. m each. The record does not identify these as a home configuration, so they are excluded from the configuration table above.
The supplied floor-plan measurement record reports two drawings reviewed, but no measured flats for the RERA-matched 3BHK or 4BHK configurations. No software-measured carpet area is available for this table. Carpet area, exclusive balcony or utility area, common-area allocation and saleable area are distinct measures; the RERA filing supplies saleable areas here, not carpet-area measurements.
5. Parking & vehicle circulation
The GHMC permit states that cellar and stilt areas approved for parking must be used exclusively for vehicle parking, without partition walls or rolling shutters. It does not give a car or two-wheeler space count in the supplied extraction, nor does the RERA evidence establish visitor, accessible or EV spaces, mechanical parking, parking allocation by apartment, or ramp and internal-driveway arrangements. A plan approval for parking does not, by itself, establish an exclusive parking entitlement for a particular unit.
6. Amenities, recreation & open spaces
The project’s RERA amenity schedule marks the following common facilities as “YES.” The reported completion percentage is 6% for sewerage; the remaining listed entries show 0%. These are filed progress figures, not independently verified completion.
| Facility | Description / size | Evidence source | Declared progress / verified status |
|---|---|---|---|
| Recreational open space | Aggregate area recorded as available; size not supplied in this schedule | RERA amenity schedule | 0%; not independently verified |
| Green strip / tot lot / park | GHMC permit specifies Tot-lot 1591.16 m² and requires it to be fenced and maintained as greenery | RERA amenity schedule; GHMC permit | RERA schedule: 0%; permit requires provision; completion not independently verified |
| Community buildings | Listed as available; size and facilities not specified in the RERA schedule | RERA amenity schedule | 0%; not independently verified |
| Water conservation / rainwater harvesting | Listed in the RERA amenity schedule; GHMC permit requires a rainwater-harvesting percolation pit | RERA amenity schedule; GHMC permit | 0%; not independently verified |
| Energy management | Listed as available; details not supplied | RERA amenity schedule | 0%; not independently verified |
| Fire protection and fire-safety requirements | Listed as available; detailed systems and approvals are not supplied here | RERA amenity schedule | 0%; not independently verified |
| Electrical meter room, sub-station, receiving station | Listed as available; GHMC permit requires transformer space | RERA amenity schedule; GHMC permit | 0%; not independently verified |
| Internal roads and footpaths | Listed as available; dimensions and layout not supplied | RERA amenity schedule | 0%; not independently verified |
| Water supply | Listed as available; source, storage and treatment details not supplied | RERA amenity schedule | 0%; not independently verified |
| Sewerage (chamber, lines, septic tank, STP) | Listed; specific system and capacity not supplied | RERA amenity schedule | 6%; not independently verified |
| Storm-water drains | Listed as available; design details not supplied | RERA amenity schedule | 0%; not independently verified |
| Street lighting | Listed as available; specifications not supplied | RERA amenity schedule | 0%; not independently verified |
| Treatment and disposal of sewage and sullage water | Listed as available; treatment details not supplied | RERA amenity schedule | 0%; not independently verified |
| Solid-waste management and disposal | Listed as available; GHMC permit also requires a garbage house within the premises | RERA amenity schedule; GHMC permit | 0%; not independently verified |
The promoter’s marketing brochure separately advertises indoor and outdoor recreation facilities, including a clubhouse, pool, gym, sports and play facilities, landscaped features and a jogging/cycling path. These are marketing claims; the supplied RERA amenity schedule and permit do not establish their detailed specifications or delivery status.
7. Utilities, building services & safety
The RERA amenity schedule lists water supply, sewerage, storm-water drainage, sewage treatment and disposal, rainwater harvesting, energy management, electrical facilities and solid-waste management. It supplies no water source, storage or treatment capacity; STP capacity or reuse arrangements; electrical supply or backup capacity; or waste-segregation detail. The GHMC permit specifically requires a rainwater-harvesting percolation pit, transformer space and a garbage house within the premises.
For fire and life safety, the RERA schedule marks fire protection and fire-safety requirements as available. GHMC’s permit makes the sanction subject to fire-services and Airports Authority of India NOC conditions and requires applicable high-rise safety norms and necessary NOCs. The supplied evidence does not include the NOCs or describe fire systems, escape stairs, emergency access, lift numbers or accessible circulation; no compliance conclusion is made from the schedule entry alone.
8. Location, access & connectivity
The registered project location is Somajiguda, Khairtabad mandal, Hyderabad district, Telangana 500082. The supplied geocode places the site near Rose School, 6-3-1247/201, Somajiguda, opposite Rajbhavan, and the project’s filed boundaries identify a 24 WIDTH ROAD to the east, with roads also recorded to the west, north and south.
The location record lists HITEC City at 9.4 km. This is the sole distance in the supplied location connectivity record; no travel time or route is provided.
9. Developer & development status
The registered promoter is Sobha Limited, a company; the supplied corporate identifier is CIN:L45201KA1995PLC018475, and the GSTIN is 36AABCS7723E1ZG. The project registration certificate lists the promoter office as Village: Pocharam, Mandal: Ghatkesar, District: Medchal-Malkajgiri, Pin: 500088. The promoter’s website is listed as sobha.com.
RERA lists Sreelatha Bhupal and Keshav Bhupal Hindu Undivided Family as landowners associated with the project under area-share agreements. A Form-B declaration by the promoter’s stated authorised signatory records an undertaking to complete the project by 31 March 2029; the RERA project record separately gives 28/02/2029 as the proposed completion date. The registration certificate remains valid to 29/10/2028, a separate date from either completion statement.
An architect’s certificate dated 30/12/2023 reports construction-completion percentages for four towers and common development works, but those percentages are not included in the supplied extraction. No independent site-progress verification or OC scope by tower is available here.
10. Approvals, official records & documents
| Identifier / date | P02500005580, issued 20/12/2022; valid through 29/10/2028 |
|---|---|
| What the supplied evidence establishes | FORM ‘C’ registration for SOBHA WATER FRONT, with registration conditions including separate-account and agreement-for-sale requirements. |
| Identifier / date | Permit 1/C17/00452/2022; file no. 1/C17/07767/2021; approved 29 October, 2022 |
|---|---|
| What the supplied evidence establishes | Building-permit order for the project site and building entries; includes floor configurations and conditions. |
| Identifier / date | Title-search report 276098; development agreement and GPA extracts 276089 and 276088 |
|---|---|
| What the supplied evidence establishes | Project-filed title due-diligence and development-rights records. |
| Identifier / date | 276103 |
|---|---|
| What the supplied evidence establishes | Promoter declaration covering title basis, encumbrance statement and undertaking to complete by 31 March 2029. |
| Identifier / date | 388299, dated 30/12/2023 |
|---|---|
| What the supplied evidence establishes | Reports construction-work percentages, but the extracted evidence provided here omits the actual percentages. |
| Identifier / date | No public approved-layout record or LP number supplied |
|---|---|
| What the supplied evidence establishes | The project evidence says HMDA DPMS lookup was not publicly reachable; this is an unavailable record, not evidence of refusal. |
| Identifier / date | Not identified in the supplied evidence |
|---|---|
| What the supplied evidence establishes | GHMC’s permit requires a completion notice and occupancy certificate before occupation; no issued certificate is included here. |
The RERA filing identifies sanctioned drawings and plans as project documents, but the supplied evidence does not provide a complete drawing set or an issued occupancy/completion certificate. The detailed permit conditions and other approval matters are addressed in the approvals review.
Frequently asked questions
Is SOBHA WATER FRONT registered with Telangana RERA?
Yes. SOBHA WATER FRONT is registered with the Telangana Real Estate Regulatory Authority as P02500005580; the registration status is New Project.
Who is the developer of SOBHA WATER FRONT?
The promoter named in the RERA registration is SOBHA LIMITED.
Where is SOBHA WATER FRONT located?
SOBHA WATER FRONT is in SOMAJIGUDA, KHAIRTABAD, Hyderabad, Telangana (500082).
When will SOBHA WATER FRONT be completed?
The promoter's proposed date of completion filed with RERA is 28/02/2029. This is the promoter's declaration, not a guarantee.
More projects in Somajiguda