Vaishnaoi Imperial
GAYATRI VAISHNAOI VR INFRACON (INDIA) PRIVATE LIMITED · Hyderabad · RERA P02500004016
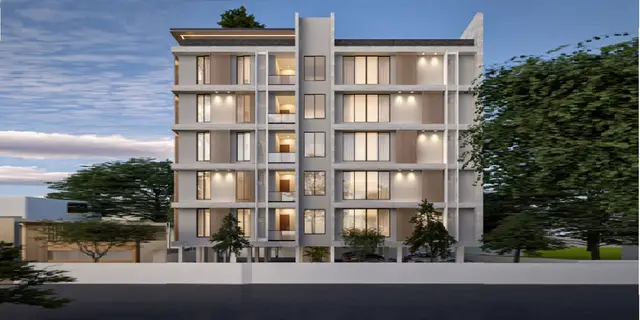
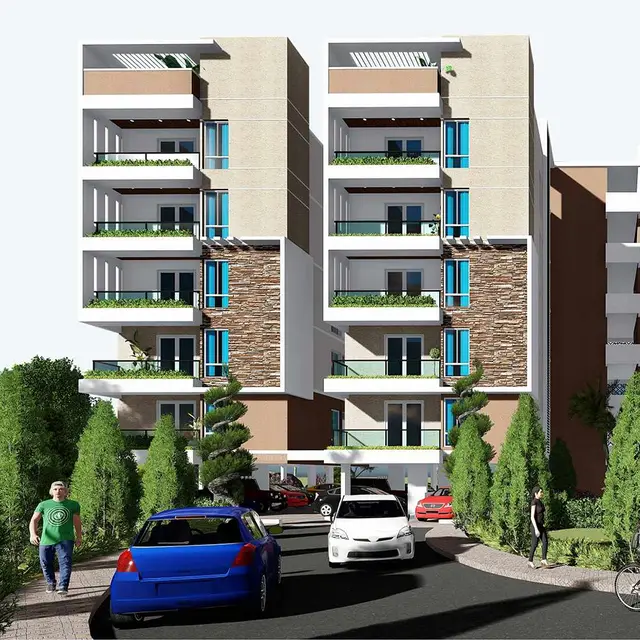
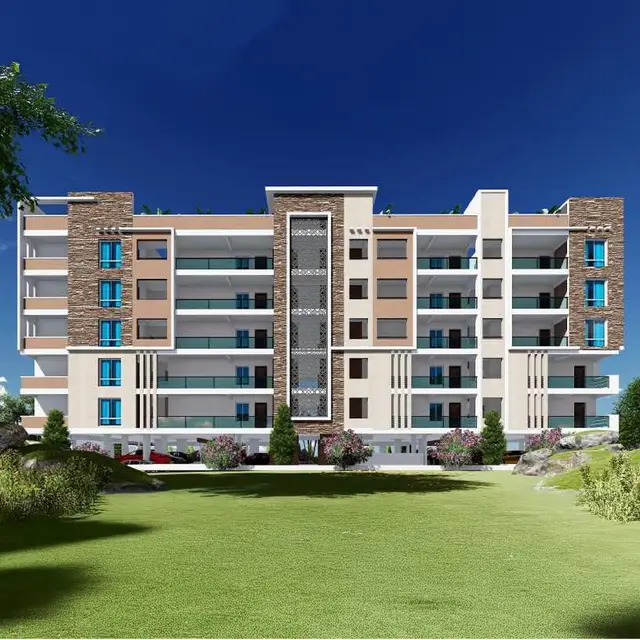
VAISHNAOI IMPERIAL is a Mixed Development (Residential & Commercial) at Raj Bhavan Road, Somajiguda, KHAIRTABAD mandal, Hyderabad district, developed by GAYATRI VAISHNAOI VR INFRACON (INDIA) PRIVATE LIMITED. The site area is 2689.50 sq. m.; the residential building is Cellar, Stilt + 5 upper floors, and the commercial building is 2 cellars, Ground + 4 upper floors. The project comprises 20 3BHK units and 5 COMMERCIAL SPACE units. It is registered with TG-RERA as P02500004016, with proposed completion on 03/12/2026.
01What we found
Read from TG-RERA filings, approvals, land and registration records and court records. A court case is counted only when the court record states this project's survey number with its village, or names the project.
02Check before you pay
10 items to check before you pay, 3 high - from the title chain, court records and approvals, each with what to ask the builder or your advocate. An item may not be a problem with the project: records can be incomplete.
1. Project at a glance
Project identity
| Item | Project record |
|---|---|
| Registered project name | VAISHNAOI IMPERIAL RERA record |
| Project type | Mixed Development (Residential & Commercial) RERA record |
| Phase / registered portion | Phase detail is not separately disclosed; TG-RERA registration is for the project on Survey No. 38/P |
| TG-RERA registration | P02500004016, granted under section 5; issued 31/01/2022 and stated valid for four years, ending 03/08/2026, unless extended |
| Registered promoter | GAYATRI VAISHNAOI VR INFRACON (INDIA) PRIVATE LIMITED RERA record Corporate record |
| RERA status | The certificate records the registration and its stated validity. A later extension is not shown in the supplied record |
Land and geographic identity
| Item | Project record |
|---|---|
| Locality / address | Raj Bhavan Road, Somajiguda; project address fields also identify Plot No. S 11 and 12, Amar Society RERA record RERA filing |
| Revenue village | SOMAJIGUDA RERA record |
| Mandal / district / PIN | KHAIRTABAD / Hyderabad / 500082 RERA record |
| Survey number(s) and subdivisions | 38/P RERA record Land records |
| Site extent | 2689.50 sq. m. total and net area as recorded in the RERA land fields RERA filing |
| Boundaries | North: RAJ BHAVAN RAOAD; South: ARCHANA APARTMENTS; East: CHALLA CHAMBERS; West: FAIRY LAKE APARTMENTS PARK AND INTEMAL ROAD RERA filing |
Development identity
| Item | Project record |
|---|---|
| Sanctioning authority | Greater Hyderabad Municipal Corporation (GHMC) |
| Principal building permit | 53609/HO/CZ/Cir-10/2016, dated 04 08 2020 |
| RERA-filed plan approval reference | 53609/HO/CZ/Cir-10/2 RERA record RERA filing |
| Approved built-up area | 5513.90 sq. m. in the GHMC building-permit schedule |
| Building organization | Residential building: Cellar, Stilt + 5 upper floors; commercial building: 2 cellars, Ground + 4 upper floors |
| Other sanctioned parameters | The permit lists site area 2689.50 sq. m., height 14.95 m, parking floors 1639.80 sq. m., upper floors 1873.90 sq. m., tot-lot 156.45 sq. m. and 11 RWHPs |
| Building / unit counts | The GHMC permit describes a residential-cum-commercial building and states 20 residential units; the RERA filing records 25 units in total: 20 residential and 5 commercial RERA unit table |
| Parking levels | Cellar parking is described in the permit: one cellar for residential and two cellars for commercial; parking capacity by vehicle count is not established in the supplied permit extract |
Offering and status
| Item | Project record |
|---|---|
| RERA-filed residential offering | 20 3BHK units; filed saleable area 161.92 sq. m. per unit RERA unit details |
| RERA-filed commercial offering | 5 COMMERCIAL SPACE units; filed saleable area 448.02 sq. m. per unit RERA unit details |
| Booked / available | RERA portal reading shows 0 booked and 20 available 3BHK units, and 0 booked and 5 available commercial units; the portal record has no as-of date, so counts are indicative RERA unit details RERA unit table |
| Construction stage | A current construction-stage or independently verified site-progress record is not supplied Document index |
| Completion date | The RERA project fields state proposed completion 03/12/2026 RERA filing. The GHMC permit schedule separately states construction to be completed before 03.08.2026 |
| Occupancy certificate (OC) | No OC is supplied. The GHMC permit says an OC is compulsory before occupation and before delivery of possession |
2. The project story
VAISHNAOI IMPERIAL is registered with TG-RERA as a mixed residential and commercial development on Survey No. 38/P in Somajiguda, KHAIRTABAD mandal, Hyderabad. The RERA land record gives a total and net site area of 2689.50 sq. m. and identifies Raj Bhavan Road on the north side. RERA record RERA filing
The GHMC building permit describes residential and commercial portions with separate floor configurations: a residential building with a cellar, stilt and five upper floors, and commercial floors above ground with two cellars. The permit records 20 residential units; TG-RERA’s unit schedule lists 20 3BHK units and 5 commercial spaces. RERA unit details
The supplied record does not establish the current stage of construction or independently verify completion of any part of the development. The RERA completion date and the date in the permit are stated separately in the overview table and should not be read as evidence that construction or occupation has been completed. Document index RERA filing
3. Master plan, architecture & building design
The GHMC building permit records an approved built-up area of 5513.90 sq. m. and identifies residential and commercial components. It specifies a residential configuration of “Cellar, Stilt + 5 upper Floors” and a commercial configuration of “2-Cellars, Ground + 4 upper Floors.” It also records a building height of 14.95 m, a tot-lot area of 156.45 sq. m., and parking floors measuring 1639.80 sq. m.
The permit’s schedule separately lists 3640.00 sq. m. and 1873.90 sq. m. in its area parameters, totalling the stated 5513.90 sq. m. approved built-up area. These are permit-schedule figures; the supplied evidence does not establish carpet area or a separate FSI-counted area.
The RERA-filed drawings include revised-plan sheets identifying residential and commercial blocks, but the supplied drawing extractions do not establish that those sheets are authority-stamped approvals. The GHMC building permit is the cited sanction record.
A separate plan sheet refers to “First & second floor,” but its text does not establish a clear issuing authority or readable sanction details.
Detailed evidence on floor-by-floor unit arrangements, building footprints, lifts, stairs, entries, internal circulation and landscaping beyond the permit’s tot-lot reference is not established in the supplied extracts. The six floor-plan drawings listed for measurement have not been measured; therefore no software-measured carpet or room-area figures are available. Floor plans
4. Homes, configurations & floor plans
| Configuration | Units | Booked | Available | RERA saleable area | Measured carpet area | Loading (if supplied) |
|---|---|---|---|---|---|---|
| 3BHK | 20 | 0 | 20 | 161.92 sq. m. | Not measured | Not supplied |
| Commercial units (filed as COMMERCIAL SPACE) | 5 | 0 | 5 | 448.02 sq. m. | Not applicable / not supplied | Not supplied |
Unit counts, bookings, availability and saleable areas are from the TG-RERA filing; the portal booking record has no stated as-of date. RERA unit details RERA unit table
Carpet area is not provided in the supplied floor-plan measurements: six drawings are listed, none measured, with scans pending. Accordingly, the table does not infer carpet area from saleable area. The RERA-filed saleable area is the figure available for these configurations. Floor plans RERA unit details
5. Parking & vehicle circulation
The GHMC permit describes cellar parking levels and records 1639.80 sq. m. as parking floors; it does not establish a vehicle-space count in the supplied extract. The permit describes one cellar for residential and two cellars for commercial; parking capacity by vehicle count is not established in the supplied permit extract.
The RERA filing identifies 551.39 sq. m. as mortgage area in its built-up area details, while the permit extraction records a mortgaged built-up area of 552.00; these are records of mortgage area, not a unit-level parking allocation. RERA filing
No supplied record establishes resident or visitor space counts, accessible parking, EV charging, ramp or driveway configuration, pedestrian separation, or parking assignments to individual units. A drawn or scheduled parking area should not be treated as proof of exclusive ownership or allocation.
6. Amenities, recreation & open spaces
| Facility | Description / size | Evidence source | Declared progress / verified status |
|---|---|---|---|
| Tot-lot | 156.45 sq. m.; permit requires it to be fenced and maintained as greenery before OC | GHMC building permit | Sanctioned requirement; completion not verified |
| Green strip / tot-lot / park | Listed in the RERA amenities schedule | TG-RERA amenities | Progress shown as 0%; not independently verified RERA amenities |
| Aggregate recreational open space | Listed in the RERA amenities schedule | TG-RERA amenities | Progress shown as 0%; no size supplied RERA amenities |
| Water conservation / rainwater harvesting | Listed as available: YES | TG-RERA amenities | Progress shown as 0%; operation or completion not verified RERA amenities |
| Community buildings | Listed in the RERA amenities schedule | TG-RERA amenities | Progress shown as 0%; no facility details or completion evidence supplied RERA amenities |
The supplied project records do not establish a clubhouse, gym, pool, sports facility or other indoor recreation feature as a sanctioned or delivered project amenity.
7. Utilities, building services & safety
| Evidence in project record | Listed in the RERA amenities schedule |
|---|---|
| Status / limitation | Progress shown as 0%; source, storage and treatment capacity not supplied RERA amenities |
| Evidence in project record | “Sewerage (Chamber, Lines, Septic Tank, STP)” and treatment/disposal of sewage and sullage water are listed |
|---|---|
| Status / limitation | Progress shown as 0%; system design and capacity not supplied RERA amenities |
| Evidence in project record | Listed in the RERA amenities schedule |
|---|---|
| Status / limitation | Progress shown as 0%; design and completion not verified RERA amenities |
| Evidence in project record | Listed as available: YES |
|---|---|
| Status / limitation | Progress shown as 0%; completion not verified RERA amenities |
| Evidence in project record | Electrical meter room, sub-station and receiving station are listed |
|---|---|
| Status / limitation | Progress shown as 0%; capacity and completion not supplied RERA amenities |
| Evidence in project record | GHMC permit requires automatic sprinklers in cellar floors and fire-safety measures as per NBC norms before OC |
|---|---|
| Status / limitation | Permit condition; installation or clearance is not established |
| Evidence in project record | Listed in the RERA amenities schedule |
|---|---|
| Status / limitation | Progress shown as 0%; details not supplied RERA amenities |
| Evidence in project record | Solid-waste management and disposal are listed |
|---|---|
| Status / limitation | Progress shown as 0%; system details not supplied RERA amenities |
| Evidence in project record | No project-specific capacity, configuration or completion evidence supplied |
|---|---|
| Status / limitation | Not established in the supplied project records Document index |
The amenity schedule records these items as listed disclosures, not as independently verified completed services. The GHMC permit also places structural- and fire-safety responsibility on the owner, builder/developer, architect and structural engineer. RERA amenities
8. Location, access & connectivity
The registered project location is Raj Bhavan Road, SOMAJIGUDA, KHAIRTABAD, Hyderabad, Telangana 500082. The land record gives the same village, mandal and district and identifies Raj Bhavan Road along the north boundary. RERA record RERA filing
The supplied location data includes a mapped point at 17.4229753, 78.4618847 and lists HITEC City at 9.3 km. Location record The project-specific evidence does not provide verified approach-road details, public-transport service information or measured distances to other landmarks.
9. Developer & development status
The registered legal promoter is GAYATRI VAISHNAOI VR INFRACON (INDIA) PRIVATE LIMITED, a company. Its GSTIN is 36AAECG6557B1ZP. RERA record Corporate record The project record lists the promoter address as Amar Society, Somajiguda, Raj Bhavan Road, KHAIRTABAD, Hyderabad, 500082; the RERA certificate also records a promoter-office address in Serilingampally, Ranga Reddy, PIN 500033. Parties record
The RERA record identifies six landowners under area-share arrangements and describes the development as involving an owner and developer under a development agreement-cum-GPA. Parties record
The promoter’s Form B declares a 36-month completion undertaking and includes declarations about project funds, audit, approvals and allottee treatment. These are promoter declarations, not independent confirmation of completion or compliance.
10. Approvals, official records & documents
| Identifier / date | P02500004016, issued 31/01/2022; stated valid to 03/08/2026 |
|---|---|
| What the supplied record establishes | Registration of VAISHNAOI IMPERIAL under section 5; identifies Survey No. 38/P |
| Identifier / date | 53609/HO/CZ/Cir-10/2016, dated 04 08 2020 |
|---|---|
| What the supplied record establishes | Building-permit schedule for residential-cum-commercial development; includes floor configuration, area parameters and conditions |
| Identifier / date | 53609/HO/CZ/Cir-10/2 |
|---|---|
| What the supplied record establishes | Plan approval number recorded in the project fields RERA record RERA filing |
| Identifier / date | Documents 211977 and 211978 |
|---|---|
| What the supplied record establishes | RERA-filed drawing extracts describe proposed commercial and residential blocks; the supplied text does not identify an issuing authority or readable approval number for these sheets |
| Identifier / date | Documents 208400 and 212001 |
|---|---|
| What the supplied record establishes | Promoter declarations concerning title basis, encumbrances, project funds, audit, approvals and completion undertaking |
| Identifier / date | Not supplied |
|---|---|
| What the supplied record establishes | No OC is established in the available documents; the GHMC permit requires an OC before occupation |
The public HMDA DPMS approved-layout lookup is recorded as unavailable to the supplied evidence set; this does not establish whether a layout record exists. HMDA
1. Project at a glance
Project identity
Registered project name: VAISHNAOI IMPERIAL
Project type: Mixed Development (Residential & Commercial)
Phase / registered portion: Phase detail is not separately disclosed; TG-RERA registration is for the project on Survey No. 38/P
TG-RERA registration: P02500004016, granted under section 5; issued 31/01/2022 and stated valid for four years, ending 03/08/2026, unless extended
Registered promoter: GAYATRI VAISHNAOI VR INFRACON (INDIA) PRIVATE LIMITED
RERA status: The certificate records the registration and its stated validity. A later extension is not shown in the supplied record
Land and geographic identity
Locality / address: Raj Bhavan Road, Somajiguda; project address fields also identify Plot No. S 11 and 12, Amar Society
Revenue village: SOMAJIGUDA
Mandal / district / PIN: KHAIRTABAD / Hyderabad / 500082
Survey number(s) and subdivisions: 38/P
Site extent: 2689.50 sq. m. total and net area as recorded in the RERA land fields
Boundaries: North: RAJ BHAVAN RAOAD; South: ARCHANA APARTMENTS; East: CHALLA CHAMBERS; West: FAIRY LAKE APARTMENTS PARK AND INTEMAL ROAD
Development identity
Sanctioning authority: Greater Hyderabad Municipal Corporation (GHMC)
Principal building permit: 53609/HO/CZ/Cir-10/2016, dated 04 08 2020
RERA-filed plan approval reference: 53609/HO/CZ/Cir-10/2
Approved built-up area: 5513.90 sq. m. in the GHMC building-permit schedule
Building organization: Residential building: Cellar, Stilt + 5 upper floors; commercial building: 2 cellars, Ground + 4 upper floors
Other sanctioned parameters: The permit lists site area 2689.50 sq. m., height 14.95 m, parking floors 1639.80 sq. m., upper floors 1873.90 sq. m., tot-lot 156.45 sq. m. and 11 RWHPs
Building / unit counts: The GHMC permit describes a residential-cum-commercial building and states 20 residential units; the RERA filing records 25 units in total: 20 residential and 5 commercial
Parking levels: Cellar parking is described in the permit: one cellar for residential and two cellars for commercial; parking capacity by vehicle count is not established in the supplied permit extract
Offering and status
RERA-filed residential offering: 20 3BHK units; filed saleable area 161.92 sq. m. per unit
RERA-filed commercial offering: 5 COMMERCIAL SPACE units; filed saleable area 448.02 sq. m. per unit
Booked / available: RERA portal reading shows 0 booked and 20 available 3BHK units, and 0 booked and 5 available commercial units; the portal record has no as-of date, so counts are indicative
Construction stage: A current construction-stage or independently verified site-progress record is not supplied
Completion date: The RERA project fields state proposed completion 03/12/2026. The GHMC permit schedule separately states construction to be completed before 03.08.2026
Occupancy certificate (OC): No OC is supplied. The GHMC permit says an OC is compulsory before occupation and before delivery of possession
2. The project story
VAISHNAOI IMPERIAL is registered with TG-RERA as a mixed residential and commercial development on Survey No. 38/P in Somajiguda, KHAIRTABAD mandal, Hyderabad. The RERA land record gives a total and net site area of 2689.50 sq. m. and identifies Raj Bhavan Road on the north side.
The GHMC building permit describes residential and commercial portions with separate floor configurations: a residential building with a cellar, stilt and five upper floors, and commercial floors above ground with two cellars. The permit records 20 residential units; TG-RERA’s unit schedule lists 20 3BHK units and 5 commercial spaces.
The supplied record does not establish the current stage of construction or independently verify completion of any part of the development. The RERA completion date and the date in the permit are stated separately in the overview table and should not be read as evidence that construction or occupation has been completed.
3. Master plan, architecture & building design
The GHMC building permit records an approved built-up area of 5513.90 sq. m. and identifies residential and commercial components. It specifies a residential configuration of “Cellar, Stilt + 5 upper Floors” and a commercial configuration of “2-Cellars, Ground + 4 upper Floors.” It also records a building height of 14.95 m, a tot-lot area of 156.45 sq. m., and parking floors measuring 1639.80 sq. m.
The permit’s schedule separately lists 3640.00 sq. m. and 1873.90 sq. m. in its area parameters, totalling the stated 5513.90 sq. m. approved built-up area. These are permit-schedule figures; the supplied evidence does not establish carpet area or a separate FSI-counted area.
The RERA-filed drawings include revised-plan sheets identifying residential and commercial blocks, but the supplied drawing extractions do not establish that those sheets are authority-stamped approvals. The GHMC building permit is the cited sanction record.
A separate plan sheet refers to “First & second floor,” but its text does not establish a clear issuing authority or readable sanction details.
Detailed evidence on floor-by-floor unit arrangements, building footprints, lifts, stairs, entries, internal circulation and landscaping beyond the permit’s tot-lot reference is not established in the supplied extracts. The six floor-plan drawings listed for measurement have not been measured; therefore no software-measured carpet or room-area figures are available.
4. Homes, configurations & floor plans
| Configuration | Units | Booked | Available | RERA saleable area | Measured carpet area | Loading (if supplied) |
|---|---|---|---|---|---|---|
| 3BHK | 20 | 0 | 20 | 161.92 sq. m. | Not measured | Not supplied |
| Commercial units (filed as COMMERCIAL SPACE) | 5 | 0 | 5 | 448.02 sq. m. | Not applicable / not supplied | Not supplied |
Unit counts, bookings, availability and saleable areas are from the TG-RERA filing; the portal booking record has no stated as-of date.
Carpet area is not provided in the supplied floor-plan measurements: six drawings are listed, none measured, with scans pending. Accordingly, the table does not infer carpet area from saleable area. The RERA-filed saleable area is the figure available for these configurations.
5. Parking & vehicle circulation
The GHMC permit describes cellar parking levels and records 1639.80 sq. m. as parking floors; it does not establish a vehicle-space count in the supplied extract. The permit describes one cellar for residential and two cellars for commercial; parking capacity by vehicle count is not established in the supplied permit extract.
The RERA filing identifies 551.39 sq. m. as mortgage area in its built-up area details, while the permit extraction records a mortgaged built-up area of 552.00; these are records of mortgage area, not a unit-level parking allocation.
No supplied record establishes resident or visitor space counts, accessible parking, EV charging, ramp or driveway configuration, pedestrian separation, or parking assignments to individual units. A drawn or scheduled parking area should not be treated as proof of exclusive ownership or allocation.
6. Amenities, recreation & open spaces
| Facility | Description / size | Evidence source | Declared progress / verified status |
|---|---|---|---|
| Tot-lot | 156.45 sq. m.; permit requires it to be fenced and maintained as greenery before OC | GHMC building permit | Sanctioned requirement; completion not verified |
| Green strip / tot-lot / park | Listed in the RERA amenities schedule | TG-RERA amenities | Progress shown as 0%; not independently verified |
| Aggregate recreational open space | Listed in the RERA amenities schedule | TG-RERA amenities | Progress shown as 0%; no size supplied |
| Water conservation / rainwater harvesting | Listed as available: YES | TG-RERA amenities | Progress shown as 0%; operation or completion not verified |
| Community buildings | Listed in the RERA amenities schedule | TG-RERA amenities | Progress shown as 0%; no facility details or completion evidence supplied |
The supplied project records do not establish a clubhouse, gym, pool, sports facility or other indoor recreation feature as a sanctioned or delivered project amenity.
7. Utilities, building services & safety
| Evidence in project record | Listed in the RERA amenities schedule |
|---|---|
| Status / limitation | Progress shown as 0%; source, storage and treatment capacity not supplied |
| Evidence in project record | “Sewerage (Chamber, Lines, Septic Tank, STP)” and treatment/disposal of sewage and sullage water are listed |
|---|---|
| Status / limitation | Progress shown as 0%; system design and capacity not supplied |
| Evidence in project record | Listed in the RERA amenities schedule |
|---|---|
| Status / limitation | Progress shown as 0%; design and completion not verified |
| Evidence in project record | Listed as available: YES |
|---|---|
| Status / limitation | Progress shown as 0%; completion not verified |
| Evidence in project record | Electrical meter room, sub-station and receiving station are listed |
|---|---|
| Status / limitation | Progress shown as 0%; capacity and completion not supplied |
| Evidence in project record | GHMC permit requires automatic sprinklers in cellar floors and fire-safety measures as per NBC norms before OC |
|---|---|
| Status / limitation | Permit condition; installation or clearance is not established |
| Evidence in project record | Listed in the RERA amenities schedule |
|---|---|
| Status / limitation | Progress shown as 0%; details not supplied |
| Evidence in project record | Solid-waste management and disposal are listed |
|---|---|
| Status / limitation | Progress shown as 0%; system details not supplied |
| Evidence in project record | No project-specific capacity, configuration or completion evidence supplied |
|---|---|
| Status / limitation | Not established in the supplied project records |
The amenity schedule records these items as listed disclosures, not as independently verified completed services. The GHMC permit also places structural- and fire-safety responsibility on the owner, builder/developer, architect and structural engineer.
8. Location, access & connectivity
The registered project location is Raj Bhavan Road, SOMAJIGUDA, KHAIRTABAD, Hyderabad, Telangana 500082. The land record gives the same village, mandal and district and identifies Raj Bhavan Road along the north boundary.
The supplied location data includes a mapped point at 17.4229753, 78.4618847 and lists HITEC City at 9.3 km. The project-specific evidence does not provide verified approach-road details, public-transport service information or measured distances to other landmarks.
9. Developer & development status
The registered legal promoter is GAYATRI VAISHNAOI VR INFRACON (INDIA) PRIVATE LIMITED, a company. Its GSTIN is 36AAECG6557B1ZP. The project record lists the promoter address as Amar Society, Somajiguda, Raj Bhavan Road, KHAIRTABAD, Hyderabad, 500082; the RERA certificate also records a promoter-office address in Serilingampally, Ranga Reddy, PIN 500033.
The RERA record identifies six landowners under area-share arrangements and describes the development as involving an owner and developer under a development agreement-cum-GPA.
The promoter’s Form B declares a 36-month completion undertaking and includes declarations about project funds, audit, approvals and allottee treatment. These are promoter declarations, not independent confirmation of completion or compliance.
10. Approvals, official records & documents
| Identifier / date | P02500004016, issued 31/01/2022; stated valid to 03/08/2026 |
|---|---|
| What the supplied record establishes | Registration of VAISHNAOI IMPERIAL under section 5; identifies Survey No. 38/P |
| Identifier / date | 53609/HO/CZ/Cir-10/2016, dated 04 08 2020 |
|---|---|
| What the supplied record establishes | Building-permit schedule for residential-cum-commercial development; includes floor configuration, area parameters and conditions |
| Identifier / date | 53609/HO/CZ/Cir-10/2 |
|---|---|
| What the supplied record establishes | Plan approval number recorded in the project fields |
| Identifier / date | Documents 211977 and 211978 |
|---|---|
| What the supplied record establishes | RERA-filed drawing extracts describe proposed commercial and residential blocks; the supplied text does not identify an issuing authority or readable approval number for these sheets |
| Identifier / date | Documents 208400 and 212001 |
|---|---|
| What the supplied record establishes | Promoter declarations concerning title basis, encumbrances, project funds, audit, approvals and completion undertaking |
| Identifier / date | Not supplied |
|---|---|
| What the supplied record establishes | No OC is established in the available documents; the GHMC permit requires an OC before occupation |
The public HMDA DPMS approved-layout lookup is recorded as unavailable to the supplied evidence set; this does not establish whether a layout record exists.
Frequently asked questions
Is VAISHNAOI IMPERIAL registered with Telangana RERA?
Yes. VAISHNAOI IMPERIAL is registered with the Telangana Real Estate Regulatory Authority as P02500004016; the registration status is New Project.
Who is the developer of VAISHNAOI IMPERIAL?
The promoter named in the RERA registration is GAYATRI VAISHNAOI VR INFRACON (INDIA) PRIVATE LIMITED.
Where is VAISHNAOI IMPERIAL located?
VAISHNAOI IMPERIAL is in RAJ BHAVAN ROAD, SOMAJIGUDA, KHAIRTABAD, Hyderabad, Telangana (500082).
When will VAISHNAOI IMPERIAL be completed?
The promoter's proposed date of completion filed with RERA is 03/12/2026. This is the promoter's declaration, not a guarantee.
More projects in Somajiguda