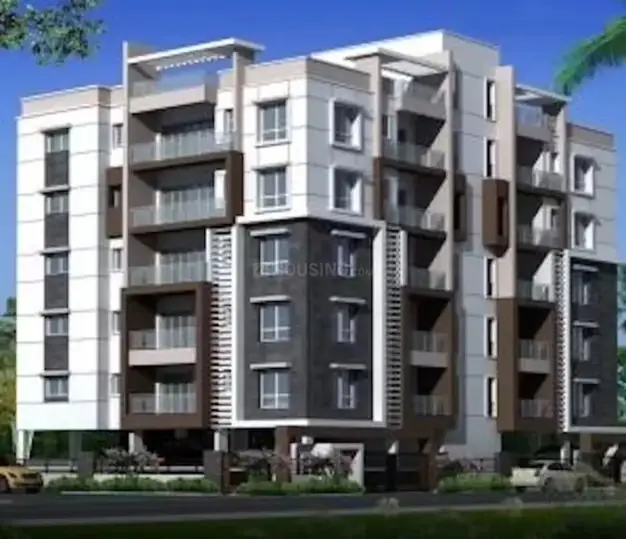
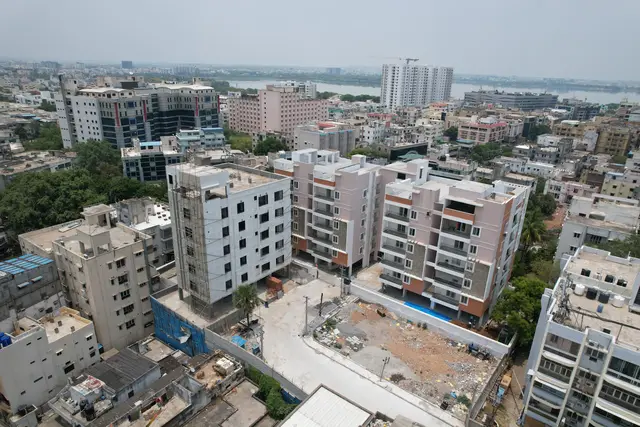
One Hyderabad Block D
PRANAVA CONSTRUCTIONS · Hyderabad · RERA P02500009671
ONE HYDERABAD BLOCK D is a residential apartment project in SOMAJIGUDA, KHAIRTABAD mandal, Hyderabad district, developed by registered promoter PRANAVA CONSTRUCTIONS, a partnership firm. The project has a total site area of 22,260.20 sq. m and comprises residential BUILDING (BLOCK D) and BUILDING (AMENITY BLOCK 2); Block D has 3 Cellar + 1 Ground + 23 upper floors, and the amenity block has 1 Ground + 3 upper floors. The RERA unit record lists 94 4BHK units, each with a filed saleable area of 333.11 sq. m. It is registered under TG-RERA number P02500009671, and the promoter’s Form B undertaking states completion by 01/June/2029.
More from Pranava Constructions · 4 projects →
01What we found
Read from TG-RERA filings, approvals, land and registration records and court records. A court case is counted only when the court record states this project's survey number with its village, or names the project.
02Check before you pay
10 items to check before you pay, 4 high - from the title chain, court records and approvals, each with what to ask the builder or your advocate. An item may not be a problem with the project: records can be incomplete.
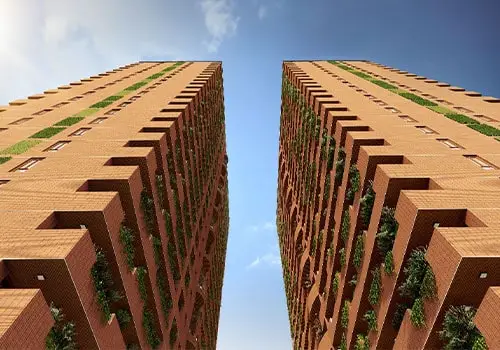
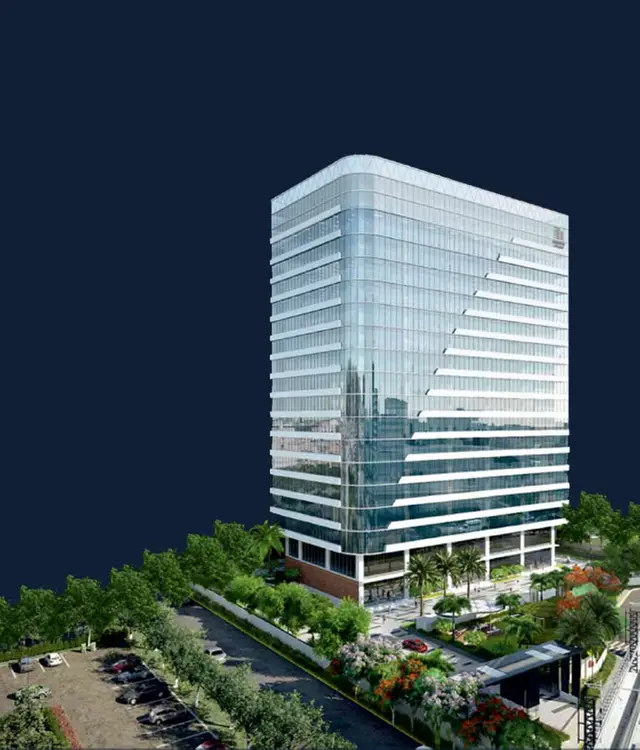
1. Project at a glance
Project identity
| Item | Project record |
|---|---|
| Registered project name | ONE HYDERABAD BLOCK D RERA record |
| Project type | Residential, apartment project RERA record RERA filing |
| Registered portion / phase | Block D; registration certificate and permit identify this project as Block D. Phase-wise registration details beyond this are not disclosed. |
| TG-RERA registration | P02500009671 |
| Registration validity | 01/06/2024 to 01/06/2029; certificate states five years. This is registration validity, not the stated construction completion deadline. |
| Registered promoter | PRANAVA CONSTRUCTIONS, a partnership firm RERA record Parties record |
| RERA status | New Project; registration certificate records grant under section 5. RERA record |
Land and geographic identity
| Item | Project record |
|---|---|
| Locality | SOMAJIGUDA RERA record RERA filing |
| Revenue village(s) | SOMAJIGUDA; the permit also renders this as “Somaji Guda.” The revised plans refer to KHAIRTHABAD and SOMAJIGUDA. RERA record |
| Mandal / district / PIN | KHAIRTABAD / Hyderabad / 500082 RERA record |
| Survey numbers and subdivisions | 229, 231 OF KHAIRTHABAD; 34/3 OF SOMAJIGUDA. Revised plan sheets also show survey 230/1; the supplied RERA project identity and registration certificate do not include it in their project survey-number list. RERA record |
| Plot / municipal identifiers | Plot nos. 6-3-654/1 TO 9 AND 6-3-654/A; plan sheets also refer to municipal no. 6-3-653. |
| Site area | Total area 22,260.20 sq. m; road-affected area 630.21 sq. m; net area 21,629.99 sq. m. RERA filing |
| Boundaries | East: RAJ BHAVAN QUARTERS; West: MAIN ROAD; North: HOUSE OF LATE Sri NAWAB AHMED ALI KHAN; South: HOUSE OF LATE LALIRI OR PRANAVA ONE HYDERABAD. RERA filing |
Development identity
| Item | Project record |
|---|---|
| Sanctioning authority | Greater Hyderabad Municipal Corporation (GHMC) |
| Principal building permit | Revised Building Permit Order 6039/GHMC/KHB/2024-BP, approved 01 June 2024; file no. 012332/GHMC/6082/KHB1/2023-BP. Approvals record |
| Approved built-up area | The RERA-filed project information records approved built-up area 28,517.00 sq. m. The plan extraction labels this total proposed built-up area excluding parking. RERA filing |
| Buildings | Two identified blocks: residential BUILDING (BLOCK D) and BUILDING (AMENITY BLOCK 2). |
| Sanctioned floor configuration | Block D: 3 Cellar + 1 Ground + 23 upper floors, stated height 75.55 m. Amenity Block 2: 1 Ground + 3 upper floors, stated height 14.95 m. |
| Parking | Permit records cellar and stilt areas for parking; plan extraction states No of Cars Proposed 1045. |
| Unit count | RERA unit record lists 98 total units, including 94 filed as 4BHK and four entries recorded as floor labels rather than sale-home configurations. The plan extraction separately states 95 units; counts and scope should be checked against the approved unit schedule. RERA unit table |
Offering and status
| Item | Project record |
|---|---|
| RERA-filed sale-home configuration | 4BHK; 94 units, each with filed saleable area 333.11 sq. m. RERA unit table RERA unit details |
| Booked / available | 11 booked / 83 available among the 94 filed 4BHK units. Portal count has no recorded as-of date, so treat as indicative. RERA unit table RERA unit details |
| Other RERA unit-table entries | First Floor, Ground Floor, Second Floor and Third Floor: one row each, each recorded at 210.14 sq. m; these are floor labels, not identified sale-home configurations. RERA unit table RERA unit details |
| Construction stage | RERA amenity record shows water supply at 50%; most other listed amenity/infrastructure progress values are 0%. This is filed progress, not independently verified site progress. RERA amenities |
| Completion timeline | Promoter’s Form B undertaking states completion by 01/June/2029; GHMC permit states construction to be completed before 01 June, 2029. |
| Occupancy certificate | No occupancy certificate is identified in the supplied project records. GHMC permit requires an occupancy certificate before occupation. |
2. The project story
ONE HYDERABAD BLOCK D is registered as a residential apartment project in Somajiguda, Hyderabad. The filed site comprises a net area of 21,629.99 sq. m after a stated 630.21 sq. m road-affected portion. The GHMC permit describes a residential Block D and a separate Amenity Block 2 on the site. RERA record RERA filing
The permit describes Block D as a three-cellar, ground-plus-23-upper-floor building and the amenity block as ground plus three upper floors. RERA’s unit table records 94 4BHK homes, of which 11 are shown as booked and 83 available; the four additional floor-label entries are not treated here as homes for sale. The booking snapshot has no as-of date. RERA unit table
The promoter undertook completion by 01/June/2029. The supplied RERA progress table reports water supply at 50% and most other listed facilities at 0%; these are filing figures and are not independent confirmation of construction at site. No occupancy certificate is supplied. RERA amenities
3. Master plan, architecture & building design
The GHMC permit records a plot area of 22,260.20 sq. m, a road-affected area of 630.21 sq. m and a net plot area of 21,629.99 sq. m. It identifies Block D and Amenity Block 2, with respective heights of 75.55 m and 14.95 m.
The filed plan extraction labels 28,517.00 sq. m as total proposed built-up area excluding parking and 75,769.90 sq. m including parking. It also records a vacant plot area of 15,164.84 sq. m. These are plan-extraction labels; they are not carpet or saleable areas.
The plan shows three cellar levels for Block D, with ground, first through twenty-third floors and terrace; the permit describes three cellars, ground and 23 upper floors. The plans identify the amenity block’s ground and first through third floors. The supplied extracts do not provide a reliable floor-by-floor flat schedule, lift count, stair count, or detailed circulation measurements.
The plan’s survey references include 229, 231, 34/3 and 230/1. The RERA project identity and registration certificate identify 229, 231 OF KHAIRTHABAD and 34/3 OF SOMAJIGUDA; survey 230/1 is additionally visible in the plan material.
4. Homes, configurations & floor plans
The RERA unit table files 94 units as 4BHK at a saleable area of 333.11 sq. m each. The filing also includes four floor-label rows; these are not counted as home configurations below. RERA unit table RERA unit details
| Configuration | Units | Booked | Available | RERA saleable area | Measured carpet area | Loading (if supplied) |
|---|---|---|---|---|---|---|
| 4BHK | 94 | 11 | 83 | 333.11 sq. m | 178.8–205.2 sq. m; median 194.1 sq. m (software-measured from drawings) | 42% (drawing-measurement record) |
Software measurement of the approved-plan drawings identified 12 4BHK designs. The measured carpet-area range is 178.8–205.2 sq. m, with a median of 194.1 sq. m; the measurement record gives a median of 2,089 sq. ft. These are drawing-based software measurements, not RERA-filed carpet areas, and should be checked against the drawings. Saleable area is the RERA-filed figure and is not interchangeable with carpet area; the drawing-measurement record notes that saleable area also includes the home’s share of common areas. Floor plans RERA unit details
The 4BHK drawing example shows living/dining, drawing room, bedrooms, kitchen, toilets and two utility spaces. The drawing extraction marks the utility spaces as excluded from its carpet-area calculation. RERA unit details
The drawing-based review also measured 14 3BHK designs, with software-measured carpet area of 180.5–228.8 sq. m and median 213.0 sq. m. 3BHK is not listed as a RERA-filed configuration in the supplied unit record; it is therefore not presented as a RERA-filed sale offering. Floor plans RERA unit details
5. Parking & vehicle circulation
The plan extraction states No of Cars Proposed 1045 and identifies parking in cellar and stilt areas. The permit requires approved cellar and stilt parking to be used exclusively for vehicle parking and not partitioned with walls or rolling shutters. The documents supplied do not establish visitor or accessible-space counts, a unit-by-unit parking allocation, or exclusive ownership of particular bays.
The building-plan conditions refer to one entry and one exit, each with a minimum width of 4.5 m and height clearance of 5 m, and to fire-vehicle manoeuvring space. These are plan conditions, not evidence that the facilities are completed.
6. Amenities, recreation & open spaces
The RERA amenity record gives filed progress percentages; the status column below reports those entries rather than independently verified completion. The plan material also identifies facilities and building services, but an item shown in a plan does not establish delivery. RERA amenities
| Facility | Description / size | Evidence source | Declared progress / verified status |
|---|---|---|---|
| Clubhouse / indoor | |||
| Club House | Named in plan extraction; no area or capacity supplied. | No separate progress figure; completion not independently verified. | |
| Gym / aerobics / zumba | Named in plan extraction; no area or capacity supplied. | No separate progress figure; completion not independently verified. | |
| Banquet hall | Named in plan extraction; no area or capacity supplied. | No separate progress figure; completion not independently verified. | |
| Coffee lounge | Named in plan extraction; no area or capacity supplied. | No separate progress figure; completion not independently verified. | |
| Indoor game area | Named in plan extraction; no area or capacity supplied. | No separate progress figure; completion not independently verified. | |
| Sports / recreation | |||
| Tot-lot / green strip | Tot-lot and green strip are identified in filed records; no size supplied. | RERA amenities | RERA record: Green Strip/TOT LOT/Park 0%; completion not independently verified. |
| Landscape / open space | |||
| Aggregate recreational open space | Listed in the RERA amenity record; area not supplied. | RERA amenities | 0%; completion not independently verified. |
| Convenience / community | |||
| Community buildings | Listed in the RERA amenity record; no further description or size supplied. | RERA amenities | 0%; completion not independently verified. |
7. Utilities, building services & safety
| What the supplied record says | RERA amenity record marks water supply “YES” and progress at 50%. Plans identify underground and terrace water tanks; plan extraction lists 25,000 litres for each. |
|---|---|
| Evidence / status | RERA amenities |
| What the supplied record says | RERA record marks sewerage and storm-water drains “YES”; each is recorded at 0%. Plans identify an STP, rainwater-harvesting provision and dual piping. |
|---|---|
| Evidence / status | RERA amenities |
| What the supplied record says | Plan material identifies a transformer/distribution transformer and generator room; plan conditions call for a generator as alternate supply and electrical installation certification. |
|---|
| What the supplied record says | Plan conditions specify fire-fighting installations, emergency lighting, alarm system, hose reel/down corner, fire extinguishers and a fire-command-centre reference. The permit requires an Occupancy Fire NOC before an occupancy certificate. These filed requirements do not establish installation or clearance. |
|---|
| What the supplied record says | Plan conditions refer to EV charging infrastructure in parking areas. No charging-point count or installation status is supplied. |
|---|
| What the supplied record says | Plan material identifies a garbage house; the RERA amenity record lists solid-waste management and disposal at 0%. |
|---|---|
| Evidence / status | RERA amenities |
| What the supplied record says | Detailed lift counts, capacities and accessible-circulation details are not established in the supplied extracts. |
|---|
8. Location, access & connectivity
The registered project location is Somajiguda, Khairtabad, Hyderabad, Telangana 500082. The RERA-filed site boundaries identify Raj Bhavan Quarters to the east and Main Road to the west. The filed permit references an 18 m road; the plan material also labels roads of 24.00 m and 30.00 m. RERA record RERA filing
The supplied location record gives HITEC City — 9.4 km as a connectivity point. No travel time or further public-transport route information is supplied. Location record
9. Developer & development status
The registered promoter is PRANAVA CONSTRUCTIONS, recorded as a partnership. Its RERA-filed address is 8-1-59/115/2, Nirmala Nagar, Somajiguda, Khairtabad, Hyderabad 500082; the supplied corporate identifier is GSTIN 36AAZFP5498C1ZH. The registration certificate separately prints a promoter-office address in Karmanghat, Saroornagar, Ranga Reddy District, PIN 500079. Parties record Corporate record
The promoter’s Form B declaration states a completion undertaking of 01/June/2029 and records the promoter’s declared land/title basis and commitments concerning project funds and pending approvals. These are promoter declarations, not independent verification of title, funding, approvals or progress.
The GHMC permit identifies residential Block D and Amenity Block 2 and sets a completion-before date of 01 June, 2029. The RERA amenity record reports water supply at 50% and most other listed progress entries at 0%; no independent construction inspection or occupancy certificate is supplied here. RERA amenities
10. Approvals, official records & documents
| What is evidenced | Form C registration P02500009671 for ONE HYDERABAD BLOCK D; validity 01/06/2024–01/06/2029. |
|---|
| What is evidenced | Revised Building Permit Order 6039/GHMC/KHB/2024-BP, approved 01 June 2024; file no. 012332/GHMC/6082/KHB1/2023-BP. |
|---|
| What is evidenced | GHMC plan material, file no. TS/068153/2023, including building, floor and services information. |
|---|
| What is evidenced | Form B affidavit-cum-declaration for the project, including completion undertaking and declared title-document basis. |
|---|
| What is evidenced | No occupancy or completion certificate is included in the supplied project records. The GHMC permit states an occupancy certificate is compulsory before occupation. |
|---|
| What is evidenced | No confidently assigned HMDA land-use sheet; the HMDA DPMS approved-layout lookup is reported unavailable through the public channel in the supplied record. This is an unavailable lookup, not evidence of approval or refusal. |
|---|---|
| Source | HMDA |
| What is evidenced | RERA-filed project information gives the site, building and unit particulars; the registration certificate lists conditions including quarterly updates and the separate-account requirement. |
|---|---|
| Source | RERA filing |
1. Project at a glance
Project identity
Registered project name: ONE HYDERABAD BLOCK D
Project type: Residential, apartment project
Registered portion / phase: Block D; registration certificate and permit identify this project as Block D. Phase-wise registration details beyond this are not disclosed.
TG-RERA registration: P02500009671
Registration validity: 01/06/2024 to 01/06/2029; certificate states five years. This is registration validity, not the stated construction completion deadline.
Registered promoter: PRANAVA CONSTRUCTIONS, a partnership firm
RERA status: New Project; registration certificate records grant under section 5.
Land and geographic identity
Locality: SOMAJIGUDA
Revenue village(s): SOMAJIGUDA; the permit also renders this as “Somaji Guda.” The revised plans refer to KHAIRTHABAD and SOMAJIGUDA.
Mandal / district / PIN: KHAIRTABAD / Hyderabad / 500082
Survey numbers and subdivisions: 229, 231 OF KHAIRTHABAD; 34/3 OF SOMAJIGUDA. Revised plan sheets also show survey 230/1; the supplied RERA project identity and registration certificate do not include it in their project survey-number list.
Plot / municipal identifiers: Plot nos. 6-3-654/1 TO 9 AND 6-3-654/A; plan sheets also refer to municipal no. 6-3-653.
Site area: Total area 22,260.20 sq. m; road-affected area 630.21 sq. m; net area 21,629.99 sq. m.
Boundaries: East: RAJ BHAVAN QUARTERS; West: MAIN ROAD; North: HOUSE OF LATE Sri NAWAB AHMED ALI KHAN; South: HOUSE OF LATE LALIRI OR PRANAVA ONE HYDERABAD.
Development identity
Sanctioning authority: Greater Hyderabad Municipal Corporation (GHMC)
Principal building permit: Revised Building Permit Order 6039/GHMC/KHB/2024-BP, approved 01 June 2024; file no. 012332/GHMC/6082/KHB1/2023-BP.
Approved built-up area: The RERA-filed project information records approved built-up area 28,517.00 sq. m. The plan extraction labels this total proposed built-up area excluding parking.
Buildings: Two identified blocks: residential BUILDING (BLOCK D) and BUILDING (AMENITY BLOCK 2).
Sanctioned floor configuration: Block D: 3 Cellar + 1 Ground + 23 upper floors, stated height 75.55 m. Amenity Block 2: 1 Ground + 3 upper floors, stated height 14.95 m.
Parking: Permit records cellar and stilt areas for parking; plan extraction states No of Cars Proposed 1045.
Unit count: RERA unit record lists 98 total units, including 94 filed as 4BHK and four entries recorded as floor labels rather than sale-home configurations. The plan extraction separately states 95 units; counts and scope should be checked against the approved unit schedule.
Offering and status
RERA-filed sale-home configuration: 4BHK; 94 units, each with filed saleable area 333.11 sq. m.
Booked / available: 11 booked / 83 available among the 94 filed 4BHK units. Portal count has no recorded as-of date, so treat as indicative.
Other RERA unit-table entries: First Floor, Ground Floor, Second Floor and Third Floor: one row each, each recorded at 210.14 sq. m; these are floor labels, not identified sale-home configurations.
Construction stage: RERA amenity record shows water supply at 50%; most other listed amenity/infrastructure progress values are 0%. This is filed progress, not independently verified site progress.
Completion timeline: Promoter’s Form B undertaking states completion by 01/June/2029; GHMC permit states construction to be completed before 01 June, 2029.
Occupancy certificate: No occupancy certificate is identified in the supplied project records. GHMC permit requires an occupancy certificate before occupation.
2. The project story
ONE HYDERABAD BLOCK D is registered as a residential apartment project in Somajiguda, Hyderabad. The filed site comprises a net area of 21,629.99 sq. m after a stated 630.21 sq. m road-affected portion. The GHMC permit describes a residential Block D and a separate Amenity Block 2 on the site.
The permit describes Block D as a three-cellar, ground-plus-23-upper-floor building and the amenity block as ground plus three upper floors. RERA’s unit table records 94 4BHK homes, of which 11 are shown as booked and 83 available; the four additional floor-label entries are not treated here as homes for sale. The booking snapshot has no as-of date.
The promoter undertook completion by 01/June/2029. The supplied RERA progress table reports water supply at 50% and most other listed facilities at 0%; these are filing figures and are not independent confirmation of construction at site. No occupancy certificate is supplied.
3. Master plan, architecture & building design
The GHMC permit records a plot area of 22,260.20 sq. m, a road-affected area of 630.21 sq. m and a net plot area of 21,629.99 sq. m. It identifies Block D and Amenity Block 2, with respective heights of 75.55 m and 14.95 m.
The filed plan extraction labels 28,517.00 sq. m as total proposed built-up area excluding parking and 75,769.90 sq. m including parking. It also records a vacant plot area of 15,164.84 sq. m. These are plan-extraction labels; they are not carpet or saleable areas.
The plan shows three cellar levels for Block D, with ground, first through twenty-third floors and terrace; the permit describes three cellars, ground and 23 upper floors. The plans identify the amenity block’s ground and first through third floors. The supplied extracts do not provide a reliable floor-by-floor flat schedule, lift count, stair count, or detailed circulation measurements.
The plan’s survey references include 229, 231, 34/3 and 230/1. The RERA project identity and registration certificate identify 229, 231 OF KHAIRTHABAD and 34/3 OF SOMAJIGUDA; survey 230/1 is additionally visible in the plan material.
4. Homes, configurations & floor plans
The RERA unit table files 94 units as 4BHK at a saleable area of 333.11 sq. m each. The filing also includes four floor-label rows; these are not counted as home configurations below.
| Configuration | Units | Booked | Available | RERA saleable area | Measured carpet area | Loading (if supplied) |
|---|---|---|---|---|---|---|
| 4BHK | 94 | 11 | 83 | 333.11 sq. m | 178.8–205.2 sq. m; median 194.1 sq. m (software-measured from drawings) | 42% (drawing-measurement record) |
Software measurement of the approved-plan drawings identified 12 4BHK designs. The measured carpet-area range is 178.8–205.2 sq. m, with a median of 194.1 sq. m; the measurement record gives a median of 2,089 sq. ft. These are drawing-based software measurements, not RERA-filed carpet areas, and should be checked against the drawings. Saleable area is the RERA-filed figure and is not interchangeable with carpet area; the drawing-measurement record notes that saleable area also includes the home’s share of common areas.
The 4BHK drawing example shows living/dining, drawing room, bedrooms, kitchen, toilets and two utility spaces. The drawing extraction marks the utility spaces as excluded from its carpet-area calculation.
The drawing-based review also measured 14 3BHK designs, with software-measured carpet area of 180.5–228.8 sq. m and median 213.0 sq. m. 3BHK is not listed as a RERA-filed configuration in the supplied unit record; it is therefore not presented as a RERA-filed sale offering.
5. Parking & vehicle circulation
The plan extraction states No of Cars Proposed 1045 and identifies parking in cellar and stilt areas. The permit requires approved cellar and stilt parking to be used exclusively for vehicle parking and not partitioned with walls or rolling shutters. The documents supplied do not establish visitor or accessible-space counts, a unit-by-unit parking allocation, or exclusive ownership of particular bays.
The building-plan conditions refer to one entry and one exit, each with a minimum width of 4.5 m and height clearance of 5 m, and to fire-vehicle manoeuvring space. These are plan conditions, not evidence that the facilities are completed.
6. Amenities, recreation & open spaces
The RERA amenity record gives filed progress percentages; the status column below reports those entries rather than independently verified completion. The plan material also identifies facilities and building services, but an item shown in a plan does not establish delivery.
| Facility | Description / size | Evidence source | Declared progress / verified status |
|---|---|---|---|
| Clubhouse / indoor | |||
| Club House | Named in plan extraction; no area or capacity supplied. | No separate progress figure; completion not independently verified. | |
| Gym / aerobics / zumba | Named in plan extraction; no area or capacity supplied. | No separate progress figure; completion not independently verified. | |
| Banquet hall | Named in plan extraction; no area or capacity supplied. | No separate progress figure; completion not independently verified. | |
| Coffee lounge | Named in plan extraction; no area or capacity supplied. | No separate progress figure; completion not independently verified. | |
| Indoor game area | Named in plan extraction; no area or capacity supplied. | No separate progress figure; completion not independently verified. | |
| Sports / recreation | |||
| Tot-lot / green strip | Tot-lot and green strip are identified in filed records; no size supplied. | RERA record: Green Strip/TOT LOT/Park 0%; completion not independently verified. | |
| Landscape / open space | |||
| Aggregate recreational open space | Listed in the RERA amenity record; area not supplied. | 0%; completion not independently verified. | |
| Convenience / community | |||
| Community buildings | Listed in the RERA amenity record; no further description or size supplied. | 0%; completion not independently verified. |
7. Utilities, building services & safety
| What the supplied record says | RERA amenity record marks water supply “YES” and progress at 50%. Plans identify underground and terrace water tanks; plan extraction lists 25,000 litres for each. |
|---|
| What the supplied record says | RERA record marks sewerage and storm-water drains “YES”; each is recorded at 0%. Plans identify an STP, rainwater-harvesting provision and dual piping. |
|---|
| What the supplied record says | Plan material identifies a transformer/distribution transformer and generator room; plan conditions call for a generator as alternate supply and electrical installation certification. |
|---|
| What the supplied record says | Plan conditions specify fire-fighting installations, emergency lighting, alarm system, hose reel/down corner, fire extinguishers and a fire-command-centre reference. The permit requires an Occupancy Fire NOC before an occupancy certificate. These filed requirements do not establish installation or clearance. |
|---|
| What the supplied record says | Plan conditions refer to EV charging infrastructure in parking areas. No charging-point count or installation status is supplied. |
|---|
| What the supplied record says | Plan material identifies a garbage house; the RERA amenity record lists solid-waste management and disposal at 0%. |
|---|
| What the supplied record says | Detailed lift counts, capacities and accessible-circulation details are not established in the supplied extracts. |
|---|
8. Location, access & connectivity
The registered project location is Somajiguda, Khairtabad, Hyderabad, Telangana 500082. The RERA-filed site boundaries identify Raj Bhavan Quarters to the east and Main Road to the west. The filed permit references an 18 m road; the plan material also labels roads of 24.00 m and 30.00 m.
The supplied location record gives HITEC City — 9.4 km as a connectivity point. No travel time or further public-transport route information is supplied.
9. Developer & development status
The registered promoter is PRANAVA CONSTRUCTIONS, recorded as a partnership. Its RERA-filed address is 8-1-59/115/2, Nirmala Nagar, Somajiguda, Khairtabad, Hyderabad 500082; the supplied corporate identifier is GSTIN 36AAZFP5498C1ZH. The registration certificate separately prints a promoter-office address in Karmanghat, Saroornagar, Ranga Reddy District, PIN 500079.
The promoter’s Form B declaration states a completion undertaking of 01/June/2029 and records the promoter’s declared land/title basis and commitments concerning project funds and pending approvals. These are promoter declarations, not independent verification of title, funding, approvals or progress.
The GHMC permit identifies residential Block D and Amenity Block 2 and sets a completion-before date of 01 June, 2029. The RERA amenity record reports water supply at 50% and most other listed progress entries at 0%; no independent construction inspection or occupancy certificate is supplied here.
10. Approvals, official records & documents
| What is evidenced | Form C registration P02500009671 for ONE HYDERABAD BLOCK D; validity 01/06/2024–01/06/2029. |
|---|
| What is evidenced | Revised Building Permit Order 6039/GHMC/KHB/2024-BP, approved 01 June 2024; file no. 012332/GHMC/6082/KHB1/2023-BP. |
|---|
| What is evidenced | GHMC plan material, file no. TS/068153/2023, including building, floor and services information. |
|---|
| What is evidenced | Form B affidavit-cum-declaration for the project, including completion undertaking and declared title-document basis. |
|---|
| What is evidenced | No occupancy or completion certificate is included in the supplied project records. The GHMC permit states an occupancy certificate is compulsory before occupation. |
|---|
| What is evidenced | No confidently assigned HMDA land-use sheet; the HMDA DPMS approved-layout lookup is reported unavailable through the public channel in the supplied record. This is an unavailable lookup, not evidence of approval or refusal. |
|---|
| What is evidenced | RERA-filed project information gives the site, building and unit particulars; the registration certificate lists conditions including quarterly updates and the separate-account requirement. |
|---|
Frequently asked questions
Is ONE HYDERABAD BLOCK D registered with Telangana RERA?
Yes. ONE HYDERABAD BLOCK D is registered with the Telangana Real Estate Regulatory Authority as P02500009671; the registration status is New Project.
Who is the developer of ONE HYDERABAD BLOCK D?
The promoter named in the RERA registration is PRANAVA CONSTRUCTIONS.
Where is ONE HYDERABAD BLOCK D located?
ONE HYDERABAD BLOCK D is in SOMAJIGUDA, KHAIRTABAD, Hyderabad, Telangana (500082).
When will ONE HYDERABAD BLOCK D be completed?
The promoter's proposed date of completion filed with RERA is 01/10/2029. This is the promoter's declaration, not a guarantee.
More projects in Somajiguda