Skywoods
BRICKS INFRATECH LLP · Rangareddy · RERA P02400000444
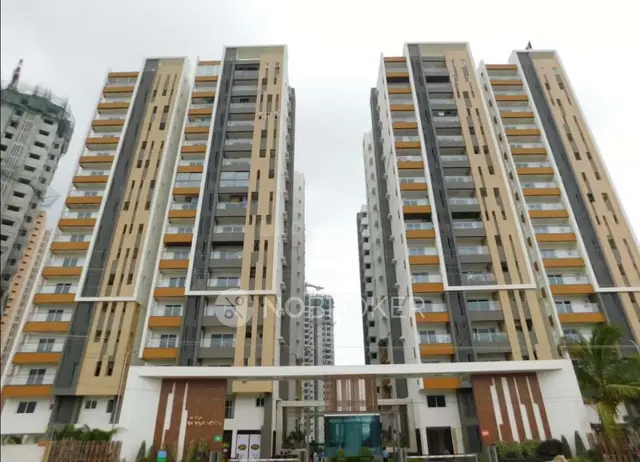
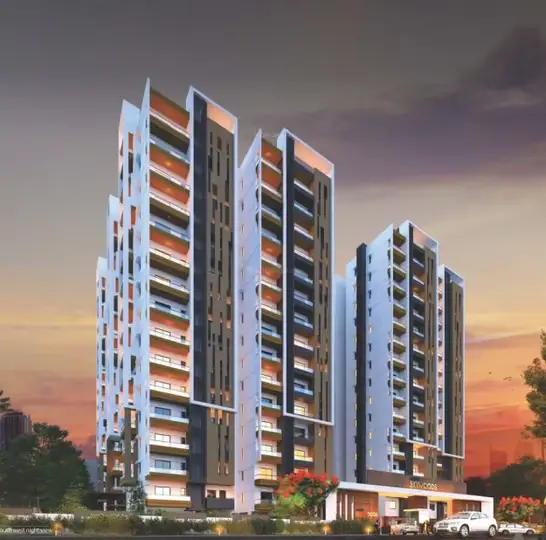
SKYWOODS is a residential apartment project at Gopanapally Cross Road, Serilingampally Mandal, Ranga Reddy District, developed by registered promoter BRICKS INFRATECH LLP. The registered land area is 8,599.5 sq m, and the project comprises residential Blocks A and B and an amenities block: Block A has 2 Cellar + Stilt + 15 floors, Block B has Stilt + 15 floors, and the amenities block has Ground + 3 floors. The project has 178 homes: 30 2BHK and 148 3BHK apartments. Its TG-RERA registration number is P02400000444, granted 12/03/2019, and the promoter-declared completion date is 20-NOVEMBER-2022.
More from Bricks Infratech LLP · 2 projects →
01What we found
Read from TG-RERA filings, approvals, land and registration records and court records. A court case is counted only when the court record states this project's survey number with its village, or names the project.
02Check before you pay
10 items to check before you pay, 2 high - from the title chain, court records and approvals, each with what to ask the builder or your advocate. An item may not be a problem with the project: records can be incomplete.
1. Project at a glance
Project identity
| Field | Record |
|---|---|
| Registered project name | SKYWOODS RERA record |
| Project type | Residential apartment project; the GHMC plan also includes a commercial amenities block. RERA record |
| Phase / registered portion | A registered project covering residential Blocks A and B and an amenities block; no separate phase name is disclosed. |
| TG-RERA registration | P02400000444, granted 12/03/2019; registration certificate states validity through 29/11/2022. RERA record |
| Registered promoter | BRICKS INFRATECH LLP. RERA record |
| RERA status in supplied record | Registration validity ended 29/11/2022; no extension is recorded in the supplied registration certificate. The project’s completion and occupancy records are summarized separately below. |
Land and geographic identity
| Field | Record |
|---|---|
| Locality | Gopanapally Cross Road in the project identity record; the filed approval and occupancy documents identify Gopanpally/Gopanapally. RERA record |
| Revenue village | Gopanapally Village; also rendered as Gopanpally in some project documents. |
| Mandal / district | Serilingampally Mandal, Ranga Reddy District. RERA record |
| PIN | 500046 in the project identity record. RERA record |
| Survey number and subdivision | Sy. No. 177 Part (also written “177 Part” and “177/Part”)—the survey identity used in the RERA and approval records. RERA record |
| Registered site extent | RERA land record: total 8,599.5 sq m, affected area 738.5 sq m, net area 7,861.00 sq m. RERA record Land records |
| GHMC plan area figures | Plan records 8,599.19 sq m plot area, 454.46 sq m road-affected area and 284.19 sq m nala-widening area; the plan states net plot area 7,860.53 sq m. |
| Boundaries | East: Road; West: Neighbor land; North: Temple and neighbor land; South: road. RERA record |
Development identity
| Field | Record |
|---|---|
| Sanctioning authority | Greater Hyderabad Municipal Corporation (GHMC). |
| Principal building permit | GHMC Permit No. 1/C20/18541/2018, dated 29 November, 2018. |
| Approved built-up area | GHMC plan states BUILT UP AREA 33297.13; it separately lists Residential Net BUA 29711.45 and Commercial Net BUA 1053.36. These are plan-recorded categories, not carpet or saleable area. |
| Buildings and floors in the permit | Three buildings: Block A, residential, 2 Cellar + Stilt + 15; Block B, residential, Stilt + 15; Amenities Block, Ground + 3. |
| Heights in the permit | Residential Blocks A and B: 44.4 m each; amenities block: 14.95 m. |
| Units | 178 dwelling units shown in the GHMC plan and RERA unit record. RERA unit table |
| Parking | GHMC plan records 255 proposed car-parking spaces. Block A’s cellar and stilt and Block B’s stilt are identified in the permit for parking use. |
Offering and status
| Field | Record |
|---|---|
| Home configurations | 2BHK: 30 units; 3BHK: 148 units. The RERA unit table also has an amenities row with zero homes for sale. RERA unit table RERA unit table |
| RERA saleable areas | 2BHK: 113.69 sq m; 3BHK: 145.8 sq m. RERA unit table |
| Booked / available | 2BHK: 20 booked / 10 available; 3BHK: 96 booked / 52 available. Portal counts have no supplied as-of date and are indicative. RERA unit table |
| Construction commencement | A commencement notice states work was to commence on 30 November 2018; a later commencement certificate records the same commencement date. |
| Promoter-declared completion undertaking | Form B declares completion by 20-NOVEMBER-2022. |
| Registered completion date | RERA registration certificate validity ended 29/11/2022; this is the registration end date, not an occupancy certificate date. |
| Occupancy records | GHMC Occupancy Certificate 2072/GHMC/SLP/2022-OC, dated 05 February, 2022, identifies the amenities block and residential Blocks A and B. |
| Fire-service occupancy NOCs | Separate State Disaster Response and Fire Services Department occupancy NOCs are on file for Block A and Block B, dated 23/11/2021. |
2. The project story
SKYWOODS is a residential apartment development on Sy. No. 177 Part, Gopanapally Village, Serilingampally Mandal, Ranga Reddy District. GHMC’s building permit describes two residential buildings and a separate amenities block: Block A has two cellars, a stilt and 15 upper floors; Block B has a stilt and 15 upper floors; and the amenities block is Ground + 3. RERA record
The RERA record lists 178 homes: 30 2BHK and 148 3BHK apartments. Its latest supplied portal counts show 116 booked and 62 available, but no count date is provided. RERA unit table
The file includes commencement documentation for work commencing on 30 November 2018, fire-service occupancy NOCs for both residential blocks, an architect’s overall-completion certificate and a GHMC Occupancy Certificate covering Blocks A and B and the amenities block. These are documentary records; no independent site inspection or present-day construction verification is supplied.
3. Master plan, architecture & building design
The GHMC building permit and layout-plan record describe a three-building arrangement: residential Blocks A and B, plus a commercial amenities block. The permit specifies Block A as 2 Cellar + Stilt + 15, Block B as Stilt + 15, and the amenities block as Ground + 3; the later occupancy certificate lists the amenities block and both residential blocks, recording the residential blocks as two cellars, stilt and 15 upper floors.
The sanctioned plan records a plot area of 8,599.19 sq m, road-affected area of 454.46 sq m, nala-widening area of 284.19 sq m, and net plot area of 7,860.53 sq m. It separately records 32.81% proposed coverage, coverage area 2,672.11 sq m, Residential Net BUA 29,711.45, Commercial Net BUA 1,053.36, and BUILT UP AREA 33,297.13. These are plan figures; the file does not provide a verified FSI-counted area or apartment carpet-area schedule as part of the sanction.
The drawings identify a tot-lot, green strip, internal driveways and road-facing access. They also show space for a transformer, garbage house, sewage-treatment and water-service areas, and rainwater-harvesting provision. The permit requires the road-affected portion to be surrendered to GHMC and says cellar/stilt areas approved for parking are to be used for vehicle parking.
4. Homes, configurations & floor plans
The RERA-filed configuration and saleable-area figures are shown below. Carpet areas and loading are software measurements from the filed plan drawings, not RERA disclosures; the measurements are identified as requiring review against the drawings. RERA unit table Floor plans
| Configuration | Units | Booked | Available | RERA saleable area | Measured carpet area | Loading (if supplied) |
|---|---|---|---|---|---|---|
| 2BHK | 30 | 20 | 10 | 113.69 sq m | 73.2–105.5 sq m; median 76.9 sq m | 32% |
| 3BHK | 148 | 96 | 52 | 145.8 sq m | 97.4–134.4 sq m; median 120.7 sq m | 17% |
The measured 2BHK drawing sample comprises five flat designs; the 3BHK sample comprises 17. In the illustrated 2BHK, the plan labels bedrooms, living/drawing room, dining, kitchen, toilets, balcony and utility. For the illustrated 3BHK, it labels bedrooms, living/dining, kitchen, toilets, lobby, puja and wash. These are plan-derived examples, not a statement that every unit has the same layout. RERA unit details Floor plans
Carpet area is the software-measured area within the unit drawing; the balcony and utility are shown separately from the measured carpet in the example plan. RERA saleable area is a separate filed figure and includes the home’s share of common areas as described in the measurement record. Booking and availability counts are portal figures without a supplied as-of date. RERA unit details Floor plans RERA unit table
5. Parking & vehicle circulation
The GHMC layout plan records 255 proposed car-parking spaces and 12,713.30 sq m as proposed parking area. The permit identifies cellar/stilt parking provision and requires approved cellar and stilt parking areas to remain for vehicle parking, without partition walls or rolling shutters. The supplied documents do not establish visitor or accessible-space counts, EV charging provision, or legally documented exclusive parking allocations to individual apartments.
6. Amenities, recreation & open spaces
The filed material identifies a separate amenities block and a tot-lot, green strip and project-wide common facilities. The amenity register marks listed infrastructure and community items as available at 100%; that is a RERA-recorded status, not independent verification of current condition. RERA amenities
| Description / size | Commercial amenities block, Ground + 3; permit records a height of 14.95 m. |
|---|---|
| Evidence source | GHMC permit and plan |
| Declared progress / verified status | Included in GHMC Occupancy Certificate; no independent current-condition inspection supplied. |
| Description / size | 799.05 sq m in the GHMC permit. |
|---|---|
| Evidence source | GHMC permit |
| Declared progress / verified status | Required by permit; current condition not independently verified. |
| Description / size | Green strip and peripheral planting are identified in the plan; no separate landscaping area is supplied. |
|---|---|
| Evidence source | GHMC plan |
| Declared progress / verified status | Plan condition / drawing feature; current condition not independently verified. |
| Description / size | RERA amenity register: available, 100%. RERA amenities |
|---|---|
| Evidence source | RERA amenity register RERA amenities |
| Declared progress / verified status | RERA-recorded status; no independent verification supplied. |
| Description / size | RERA amenity register: available, 100%. RERA amenities |
|---|---|
| Evidence source | RERA amenity register RERA amenities |
| Declared progress / verified status | RERA-recorded status; no independent verification supplied. |
The vendor’s website describes fitness facilities and other lifestyle features; those are promoter-marketed claims and are not included as confirmed project facilities here. Promoter website
7. Utilities, building services & safety
The GHMC plan identifies a sewage-treatment plant, raw- and treated-water tanks, pump house, fire-water tank, rainwater-harvesting/percolation provision, transformer space, garbage house and generator room. The plan also specifies a generator as an alternate electricity supply and describes fire-safety provisions including alarms, emergency lighting, hose reels/downcomers, extinguishers and water-storage tanks. These are plan requirements or drawing labels; the supplied record does not establish all present-day operating capacities or condition.
The fire-service occupancy NOC records inspection of Block B and lists fire-safety and egress features, including a fire shaft/fire lift, staircases, ramps, fire pumps and water-storage tanks. It also sets out maintenance, unobstructed exit and fire-drill requirements. The Block A NOC records a fire shaft/fire lift and building access particulars. These are block-specific occupancy-NOC records, not an independent assessment of current operation.
The RERA amenity register marks water supply, sewerage/STP, storm-water drains, sewage/sullage treatment, solid-waste management, rainwater harvesting, fire protection, electrical meter room/sub-station/receiving station and street lighting as available at 100%; energy management is recorded at 0%. These are filed status entries, not independent verification. RERA amenities
8. Location, access & connectivity
The registered location is Gopanapally Cross Road, Serilingampally Mandal, Ranga Reddy District, PIN 500046, on Sy. No. 177 Part. The project documents identify Gopanapally Village and refer to the site as Gopanpally/Gopanapally. RERA record
The plan records a 30.00 m abutting road and also identifies an 18 m road width in the building-permit record. A cadastral parcel-centroid coordinate is supplied as 17.41528, 78.35459. The supplied connectivity data lists the Financial District (Nanakramguda) at 1.2 km; no travel time or public-transport detail is supplied. Location record
9. Developer & development status
The registered promoter is BRICKS INFRATECH LLP, an LLP. The RERA record identifies authorized signatories Kavitha Panjugula, Ravindranatha REddy Bandi and Pavan Kumar Reddy Kunduru. The promoter address in the project record is Siri Arcade, Lane Behind Tata Social Sciences college, Tellapur road, Gopanapally Cross Road, Serilingampally, Ranga Reddy, 500046. Corporate record Parties record
The registration certificate records the promoter office as Village Gachi Bowli, Mandal Serilingampally, District Ranga Reddy, PIN 500032.
A commencement notice and certificate record construction commencement on 30 November 2018. The GHMC occupancy documentation and fire-service NOCs cover the amenities block and Blocks A and B, while the RERA portal’s booked/available unit counts have no stated as-of date. RERA unit table
10. Approvals, official records & documents
| Supplied evidence | Form C registration certificate P02400000444, issued 12/03/2019; validity stated through 29/11/2022. |
|---|---|
| Scope / note | SKYWOODS; registered survey identity 177 Part. |
| Supplied evidence | Permit 1/C20/18541/2018, dated 29 November, 2018. |
|---|---|
| Scope / note | Sanctions Blocks A and B and the amenities block, subject to permit conditions. |
| Supplied evidence | “Layout Plan Details,” approval 1/C20/18541/2018, dated 03-01-2019. |
|---|---|
| Scope / note | Plan record for Sy. No. 177 Part, with area, building, parking and infrastructure details. |
| Supplied evidence | Commencement notice and construction commencement certificate. |
|---|---|
| Scope / note | Records commencement on 30 November 2018 under the GHMC permit. |
| Supplied evidence | Block B NOC dated 23/11/2021 and Block A NOC dated 23/11/2021. |
|---|---|
| Scope / note | Separate block-specific records from the State Disaster Response and Fire Services Department. |
| Supplied evidence | Form 1A identifies completion and OC reference 2072/GHMC/SLP/2022-OC, dated 05-02-2022. |
|---|---|
| Scope / note | Architect’s certificate for Bricks Skywoods. |
| Supplied evidence | 2072/GHMC/SLP/2022-OC, dated 05 February, 2022. |
|---|---|
| Scope / note | Names the amenities block and residential Blocks A and B; identifies Sy. No. 177 Part. |
| Supplied evidence | Affidavit dated 22 December 2018; states land is owned by E. Pranav Sreenath and declares project completion by 20-NOVEMBER-2022. |
|---|---|
| Scope / note | Promoter declaration filed for the project. |
1. Project at a glance
Project identity
Registered project name: SKYWOODS
Project type: Residential apartment project; the GHMC plan also includes a commercial amenities block.
Phase / registered portion: A registered project covering residential Blocks A and B and an amenities block; no separate phase name is disclosed.
TG-RERA registration: P02400000444, granted 12/03/2019; registration certificate states validity through 29/11/2022.
Registered promoter: BRICKS INFRATECH LLP.
RERA status in supplied record: Registration validity ended 29/11/2022; no extension is recorded in the supplied registration certificate. The project’s completion and occupancy records are summarized separately below.
Land and geographic identity
Locality: Gopanapally Cross Road in the project identity record; the filed approval and occupancy documents identify Gopanpally/Gopanapally.
Revenue village: Gopanapally Village; also rendered as Gopanpally in some project documents.
Mandal / district: Serilingampally Mandal, Ranga Reddy District.
PIN: 500046 in the project identity record.
Survey number and subdivision: Sy. No. 177 Part (also written “177 Part” and “177/Part”)—the survey identity used in the RERA and approval records.
Registered site extent: RERA land record: total 8,599.5 sq m, affected area 738.5 sq m, net area 7,861.00 sq m.
GHMC plan area figures: Plan records 8,599.19 sq m plot area, 454.46 sq m road-affected area and 284.19 sq m nala-widening area; the plan states net plot area 7,860.53 sq m.
Boundaries: East: Road; West: Neighbor land; North: Temple and neighbor land; South: road.
Development identity
Sanctioning authority: Greater Hyderabad Municipal Corporation (GHMC).
Principal building permit: GHMC Permit No. 1/C20/18541/2018, dated 29 November, 2018.
Approved built-up area: GHMC plan states BUILT UP AREA 33297.13; it separately lists Residential Net BUA 29711.45 and Commercial Net BUA 1053.36. These are plan-recorded categories, not carpet or saleable area.
Buildings and floors in the permit: Three buildings: Block A, residential, 2 Cellar + Stilt + 15; Block B, residential, Stilt + 15; Amenities Block, Ground + 3.
Heights in the permit: Residential Blocks A and B: 44.4 m each; amenities block: 14.95 m.
Units: 178 dwelling units shown in the GHMC plan and RERA unit record.
Parking: GHMC plan records 255 proposed car-parking spaces. Block A’s cellar and stilt and Block B’s stilt are identified in the permit for parking use.
Offering and status
Home configurations: 2BHK: 30 units; 3BHK: 148 units. The RERA unit table also has an amenities row with zero homes for sale.
RERA saleable areas: 2BHK: 113.69 sq m; 3BHK: 145.8 sq m.
Booked / available: 2BHK: 20 booked / 10 available; 3BHK: 96 booked / 52 available. Portal counts have no supplied as-of date and are indicative.
Construction commencement: A commencement notice states work was to commence on 30 November 2018; a later commencement certificate records the same commencement date.
Promoter-declared completion undertaking: Form B declares completion by 20-NOVEMBER-2022.
Registered completion date: RERA registration certificate validity ended 29/11/2022; this is the registration end date, not an occupancy certificate date.
Occupancy records: GHMC Occupancy Certificate 2072/GHMC/SLP/2022-OC, dated 05 February, 2022, identifies the amenities block and residential Blocks A and B.
Fire-service occupancy NOCs: Separate State Disaster Response and Fire Services Department occupancy NOCs are on file for Block A and Block B, dated 23/11/2021.
2. The project story
SKYWOODS is a residential apartment development on Sy. No. 177 Part, Gopanapally Village, Serilingampally Mandal, Ranga Reddy District. GHMC’s building permit describes two residential buildings and a separate amenities block: Block A has two cellars, a stilt and 15 upper floors; Block B has a stilt and 15 upper floors; and the amenities block is Ground + 3.
The RERA record lists 178 homes: 30 2BHK and 148 3BHK apartments. Its latest supplied portal counts show 116 booked and 62 available, but no count date is provided.
The file includes commencement documentation for work commencing on 30 November 2018, fire-service occupancy NOCs for both residential blocks, an architect’s overall-completion certificate and a GHMC Occupancy Certificate covering Blocks A and B and the amenities block. These are documentary records; no independent site inspection or present-day construction verification is supplied.
3. Master plan, architecture & building design
The GHMC building permit and layout-plan record describe a three-building arrangement: residential Blocks A and B, plus a commercial amenities block. The permit specifies Block A as 2 Cellar + Stilt + 15, Block B as Stilt + 15, and the amenities block as Ground + 3; the later occupancy certificate lists the amenities block and both residential blocks, recording the residential blocks as two cellars, stilt and 15 upper floors.
The sanctioned plan records a plot area of 8,599.19 sq m, road-affected area of 454.46 sq m, nala-widening area of 284.19 sq m, and net plot area of 7,860.53 sq m. It separately records 32.81% proposed coverage, coverage area 2,672.11 sq m, Residential Net BUA 29,711.45, Commercial Net BUA 1,053.36, and BUILT UP AREA 33,297.13. These are plan figures; the file does not provide a verified FSI-counted area or apartment carpet-area schedule as part of the sanction.
The drawings identify a tot-lot, green strip, internal driveways and road-facing access. They also show space for a transformer, garbage house, sewage-treatment and water-service areas, and rainwater-harvesting provision. The permit requires the road-affected portion to be surrendered to GHMC and says cellar/stilt areas approved for parking are to be used for vehicle parking.
4. Homes, configurations & floor plans
The RERA-filed configuration and saleable-area figures are shown below. Carpet areas and loading are software measurements from the filed plan drawings, not RERA disclosures; the measurements are identified as requiring review against the drawings.
| Configuration | Units | Booked | Available | RERA saleable area | Measured carpet area | Loading (if supplied) |
|---|---|---|---|---|---|---|
| 2BHK | 30 | 20 | 10 | 113.69 sq m | 73.2–105.5 sq m; median 76.9 sq m | 32% |
| 3BHK | 148 | 96 | 52 | 145.8 sq m | 97.4–134.4 sq m; median 120.7 sq m | 17% |
The measured 2BHK drawing sample comprises five flat designs; the 3BHK sample comprises 17. In the illustrated 2BHK, the plan labels bedrooms, living/drawing room, dining, kitchen, toilets, balcony and utility. For the illustrated 3BHK, it labels bedrooms, living/dining, kitchen, toilets, lobby, puja and wash. These are plan-derived examples, not a statement that every unit has the same layout.
Carpet area is the software-measured area within the unit drawing; the balcony and utility are shown separately from the measured carpet in the example plan. RERA saleable area is a separate filed figure and includes the home’s share of common areas as described in the measurement record. Booking and availability counts are portal figures without a supplied as-of date.
5. Parking & vehicle circulation
The GHMC layout plan records 255 proposed car-parking spaces and 12,713.30 sq m as proposed parking area. The permit identifies cellar/stilt parking provision and requires approved cellar and stilt parking areas to remain for vehicle parking, without partition walls or rolling shutters. The supplied documents do not establish visitor or accessible-space counts, EV charging provision, or legally documented exclusive parking allocations to individual apartments.
6. Amenities, recreation & open spaces
The filed material identifies a separate amenities block and a tot-lot, green strip and project-wide common facilities. The amenity register marks listed infrastructure and community items as available at 100%; that is a RERA-recorded status, not independent verification of current condition.
| Description / size | Commercial amenities block, Ground + 3; permit records a height of 14.95 m. |
|---|---|
| Evidence source | GHMC permit and plan |
| Declared progress / verified status | Included in GHMC Occupancy Certificate; no independent current-condition inspection supplied. |
| Description / size | 799.05 sq m in the GHMC permit. |
|---|---|
| Evidence source | GHMC permit |
| Declared progress / verified status | Required by permit; current condition not independently verified. |
| Description / size | Green strip and peripheral planting are identified in the plan; no separate landscaping area is supplied. |
|---|---|
| Evidence source | GHMC plan |
| Declared progress / verified status | Plan condition / drawing feature; current condition not independently verified. |
| Description / size | RERA amenity register: available, 100%. |
|---|---|
| Evidence source | RERA amenity register |
| Declared progress / verified status | RERA-recorded status; no independent verification supplied. |
| Description / size | RERA amenity register: available, 100%. |
|---|---|
| Evidence source | RERA amenity register |
| Declared progress / verified status | RERA-recorded status; no independent verification supplied. |
The vendor’s website describes fitness facilities and other lifestyle features; those are promoter-marketed claims and are not included as confirmed project facilities here.
7. Utilities, building services & safety
The GHMC plan identifies a sewage-treatment plant, raw- and treated-water tanks, pump house, fire-water tank, rainwater-harvesting/percolation provision, transformer space, garbage house and generator room. The plan also specifies a generator as an alternate electricity supply and describes fire-safety provisions including alarms, emergency lighting, hose reels/downcomers, extinguishers and water-storage tanks. These are plan requirements or drawing labels; the supplied record does not establish all present-day operating capacities or condition.
The fire-service occupancy NOC records inspection of Block B and lists fire-safety and egress features, including a fire shaft/fire lift, staircases, ramps, fire pumps and water-storage tanks. It also sets out maintenance, unobstructed exit and fire-drill requirements. The Block A NOC records a fire shaft/fire lift and building access particulars. These are block-specific occupancy-NOC records, not an independent assessment of current operation.
The RERA amenity register marks water supply, sewerage/STP, storm-water drains, sewage/sullage treatment, solid-waste management, rainwater harvesting, fire protection, electrical meter room/sub-station/receiving station and street lighting as available at 100%; energy management is recorded at 0%. These are filed status entries, not independent verification.
8. Location, access & connectivity
The registered location is Gopanapally Cross Road, Serilingampally Mandal, Ranga Reddy District, PIN 500046, on Sy. No. 177 Part. The project documents identify Gopanapally Village and refer to the site as Gopanpally/Gopanapally.
The plan records a 30.00 m abutting road and also identifies an 18 m road width in the building-permit record. A cadastral parcel-centroid coordinate is supplied as 17.41528, 78.35459. The supplied connectivity data lists the Financial District (Nanakramguda) at 1.2 km; no travel time or public-transport detail is supplied.
9. Developer & development status
The registered promoter is BRICKS INFRATECH LLP, an LLP. The RERA record identifies authorized signatories Kavitha Panjugula, Ravindranatha REddy Bandi and Pavan Kumar Reddy Kunduru. The promoter address in the project record is Siri Arcade, Lane Behind Tata Social Sciences college, Tellapur road, Gopanapally Cross Road, Serilingampally, Ranga Reddy, 500046.
The registration certificate records the promoter office as Village Gachi Bowli, Mandal Serilingampally, District Ranga Reddy, PIN 500032.
A commencement notice and certificate record construction commencement on 30 November 2018. The GHMC occupancy documentation and fire-service NOCs cover the amenities block and Blocks A and B, while the RERA portal’s booked/available unit counts have no stated as-of date.
10. Approvals, official records & documents
| Supplied evidence | Form C registration certificate P02400000444, issued 12/03/2019; validity stated through 29/11/2022. |
|---|---|
| Scope / note | SKYWOODS; registered survey identity 177 Part. |
| Supplied evidence | Permit 1/C20/18541/2018, dated 29 November, 2018. |
|---|---|
| Scope / note | Sanctions Blocks A and B and the amenities block, subject to permit conditions. |
| Supplied evidence | “Layout Plan Details,” approval 1/C20/18541/2018, dated 03-01-2019. |
|---|---|
| Scope / note | Plan record for Sy. No. 177 Part, with area, building, parking and infrastructure details. |
| Supplied evidence | Commencement notice and construction commencement certificate. |
|---|---|
| Scope / note | Records commencement on 30 November 2018 under the GHMC permit. |
| Supplied evidence | Block B NOC dated 23/11/2021 and Block A NOC dated 23/11/2021. |
|---|---|
| Scope / note | Separate block-specific records from the State Disaster Response and Fire Services Department. |
| Supplied evidence | Form 1A identifies completion and OC reference 2072/GHMC/SLP/2022-OC, dated 05-02-2022. |
|---|---|
| Scope / note | Architect’s certificate for Bricks Skywoods. |
| Supplied evidence | 2072/GHMC/SLP/2022-OC, dated 05 February, 2022. |
|---|---|
| Scope / note | Names the amenities block and residential Blocks A and B; identifies Sy. No. 177 Part. |
| Supplied evidence | Affidavit dated 22 December 2018; states land is owned by E. Pranav Sreenath and declares project completion by 20-NOVEMBER-2022. |
|---|---|
| Scope / note | Promoter declaration filed for the project. |
Frequently asked questions
Is SKYWOODS registered with Telangana RERA?
Yes. SKYWOODS is registered with the Telangana Real Estate Regulatory Authority as P02400000444; the registration status is New Project.
Who is the developer of SKYWOODS?
The promoter named in the RERA registration is BRICKS INFRATECH LLP.
Where is SKYWOODS located?
SKYWOODS is in Gopanapally Cross Road, Serilingampally, Rangareddy, Telangana (500046).
When will SKYWOODS be completed?
The promoter's proposed date of completion filed with RERA is 29/11/2022. This is the promoter's declaration, not a guarantee.
More projects in Serilingampally





