Skyra Residency
T R CONSTRUCTIONS · Hyderabad · RERA P02500000958
SKYRA RESIDENCY is a residential apartment project in Nagole / Mamatha Nagar, Uppal mandal, Hyderabad district. It is being developed by registered promoter T R CONSTRUCTIONS, a Partnership. The project has a total land area of 705.48 sq m and one residential apartment block with 1 Stilt + 5 upper floors and 15 homes: 10 2BHK and 5 3BHK apartments. Its TG-RERA registration number is P02500000958, and its proposed completion date is 26/09/2023.
More from T R Constructions · 2 projects →
01What we found
Read from TG-RERA filings, approvals, land and registration records and court records. A court case is counted only when the court record states this project's survey number with its village, or names the project.
02Check before you pay
9 items to check before you pay, 6 high - from the title chain, court records and approvals, each with what to ask the builder or your advocate. An item may not be a problem with the project: records can be incomplete.
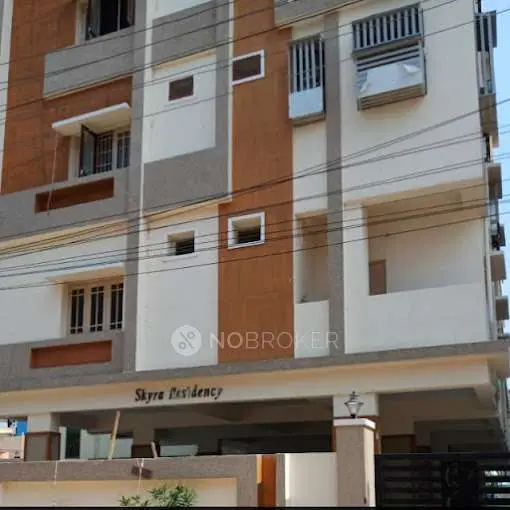
1. Project at a glance
Project identity
| Field | Project record |
|---|---|
| Registered name | SKYRA RESIDENCY RERA record |
| Project type / phase | Residential apartment project; phase or separately registered portion is not identified in the supplied record. RERA filing |
| TG-RERA registration | P02500000958 Approvals record |
| Registration validity | 27/06/2019 to 26/09/2023; the certificate records a four-year term. This is the registration period, not a statement that it was extended. Approvals record |
| Registered promoter | T R CONSTRUCTIONS; entity type recorded as Partnership. RERA record Corporate record |
| TG-RERA status | Listed as “On-Going Project”; the supplied registration record gives 26/09/2023 as the completion date. RERA filing RERA record |
| Completion deadline | Promoter’s Form B undertaking: 26/09/2023. The supplied record also gives 26/09/2023 as the revised proposed completion date. RERA record |
Land and geographic identity
| Field | Project record |
|---|---|
| Locality | Nagole / Mamatha Nagar, as recorded in the project and title documents. RERA record |
| Revenue village | Nagole village. Land records |
| Mandal | Uppal is stated on the GHMC plan; the project’s canonical land record does not disclose a mandal. Land records |
| District | Hyderabad in the project’s canonical identity and TG-RERA record; the GHMC plan extraction identifies Ranga Reddy. RERA record |
| PIN | 500068 in the project record. RERA record |
| Survey number and subdivision | Survey No. 39 Part (also rendered 39 PART); TG-RERA registration certificate lists Survey No. 39. Land records |
| Registered site extent | GHMC plan: 705.48 SQ.MT. The title documents describe Plot No. 1, Survey No. 39 Part, as 844 Sq. Yds., or 705.58 Sq. Mts. |
| Total / net land area | TG-RERA land record: total 705.48 sq m, net 705.48 sq m, affected area 0.0 sq m. The GHMC permit extraction separately records a road-affected area of 189.48 sq m; its stated net-area figure is truncated in the extracted text. Land records |
| Boundaries | East: Plot No. 2; west and north: existing building; south: road. RERA filing |
| Other survey references in a filed document | Document 25149 refers to “Survey Nos. 39 part and HO part” in “AI MAGOLE VILLAGE” and identifies A. TRINIVAS REDDY. Its extracted text does not establish that this is the project parcel. |
Development identity
| Field | Project record |
|---|---|
| Sanctioning authority | Greater Hyderabad Municipal Corporation (GHMC). Approvals record |
| Principal approval | Approval No. 2/C3/11494/2017; application No. 2/C3/13127/2017. The layout approval is dated 04-12-2017; the Building Permit Order is dated 29 November, 2017. Approvals record |
| Building arrangement | One residential apartment block, identified as RESIDENCE (RESIDENCE A). |
| Sanctioned floor configuration | 1 Stilt + 5 upper floors; the plan extraction also states NO OF FLOORS: 6 and building height 14.95 MT. |
| Approved built-up area | The GHMC plan extraction separately records Net Built up Area 1640.80 and Total Built Up Area 2138.56. These are retained as distinct plan figures. |
| Parking | GHMC plan extraction states proposed number of parkings 0; the building-permit extraction records parking-floor area 485.96 m² and requires the stilt/cellar approved for parking to be used exclusively for vehicle parking. The approved parking count is therefore not established by the extracted record. |
| Unit count | GHMC plan: 15 dwelling units; TG-RERA filing: 15 units—10 2BHK and 5 3BHK. RERA unit table |
Offering and status
| Field | Project record |
|---|---|
| Configurations | 2BHK and 3BHK apartments. RERA unit table |
| RERA-filed saleable areas | 2BHK: 102.19 sq m; 3BHK: 134.7 sq m. RERA unit table |
| Booked / available | Portal-derived filing summary reports 0 booked and 10 available 2BHK units, and 0 booked and 5 available 3BHK units. The record does not include an as-of date for these counts; treat them as indicative. RERA unit table |
| Construction stage | RERA record describes the project as “On-Going Project” and records completeness at 80%; the supplied evidence does not establish independent site verification or the date of that progress figure. RERA filing RERA record |
| Completion dates | Original and revised proposed completion dates are both 26/09/2023 in the project record; the Form B undertaking also states completion by 26/09/2023. RERA record |
| Occupancy / completion certificate | No occupancy or completion certificate is identified in the supplied project documents. The GHMC records require an occupancy certificate before occupation and before registration of the mortgaged built-up area. |
2. The project story
SKYRA RESIDENCY is recorded with TG-RERA as a residential apartment project in Nagole village, on Plot No. 1 in Survey No. 39 Part. Its GHMC-approved scheme is a single apartment block with a stilt and five upper floors, with 15 dwelling units. The RERA filing lists ten 2BHK and five 3BHK units. RERA record Land records RERA unit table
The project record reports 80% completeness and labels the project “On-Going Project,” but the supplied evidence does not state the date or basis of that progress figure, or provide independent site verification. The recorded completion undertaking and proposed completion dates are 26/09/2023. No occupancy or completion certificate is identified in the supplied documents, so the record does not establish an occupancy-certified building or phase. RERA record RERA filing
3. Master plan, architecture & building design
The GHMC plan extraction describes one residential block, RESIDENCE (RESIDENCE A), on a stated plot extent of 705.48 SQ.MT. It records a proposed coverage area of 328.16 (46.52%), vacant plot area of 375.07, accessory-use area of 2.25, and net residential built-up area of 1640.80. A separate plan figure gives total built-up area as 2138.56; the extract does not explain the relationship between those two built-up figures.
The sanctioned configuration is 1 Stilt + 5 upper floors, with a stated building height of 14.95 MT. The plan records 177.37 as mortgage area. The GHMC condition states that the stilt/cellar approved for parking must be used exclusively for parking; it also prohibits parking or construction in setback areas. The plan extracts do not establish a basement level, flat count per floor, lifts, stairs, or a detailed internal-circulation arrangement.
The GHMC plan lists a sump, rainwater harvesting, distribution transformer, green strip, sewer line, municipal water line and garbage house. It also identifies a tot-lot and tree planting in the permit extraction. These are plan-recorded provisions, not evidence that the facilities have been completed.
4. Homes, configurations & floor plans
TG-RERA lists 15 apartments across two configurations. The available floor-plan record contains two drawings, but none is measured; no software-measured carpet area or room dimensions are supplied. RERA unit table RERA unit details Floor plans
| Configuration | Units | Booked | Available | RERA saleable area | Measured carpet area | Loading (if supplied) |
|---|---|---|---|---|---|---|
| 2BHK | 10 | 0 | 10 | 102.19 sq m | Not measured | Not supplied |
| 3BHK | 5 | 0 | 5 | 134.7 sq m | Not measured | Not supplied |
The saleable-area figures above are the RERA-filed figures. Carpet area is a different measurement; no drawing-based carpet measurement is available here. The portal’s booked and available counts lack an as-of date and are indicative. RERA unit table RERA unit details Floor plans
5. Parking & vehicle circulation
The GHMC plan extraction states Proposed Number of Parkings 0, while the building-permit record includes 485.96 m² of parking-floor area and the approval conditions require the stilt/cellar designated for parking to be used exclusively for vehicle parking. The supplied extracts do not establish a sanctioned space count, a breakdown by vehicle type, accessible or visitor spaces, parking allocation to individual apartments, or whether a cellar is included in the final constructed arrangement.
The plan requires that setbacks remain free of parking and construction. The records supplied do not describe a ramp, vehicle entry/exit arrangement, internal driveway, pedestrian separation, or EV charging provision.
6. Amenities, recreation & open spaces
The project filing provides progress fields for common amenities and infrastructure. Percentages below are the declared figures in the supplied amenity record; they are not independent verification of completion. GHMC plan provisions are identified separately. RERA amenities
| Facility | Description / size | Evidence source | Declared progress / verified status |
|---|---|---|---|
| Green strip / tot-lot / park | GHMC plan also requires a fenced tot-lot and greenery; no facility size is established. | RERA amenities | RERA amenity progress: 0%; completion not independently verified. |
| Community buildings | No size or further description supplied. | RERA amenities | RERA amenity progress: 0%; completion not independently verified. |
| Recreational open space | Aggregate area not supplied. | RERA amenities | RERA amenity progress: 0%; completion not independently verified. |
| Internal roads and footpaths | No dimensions supplied. | RERA amenities | RERA amenity progress: 0%; completion not independently verified. |
| Street lighting | No further details supplied. | RERA amenities | RERA amenity progress: 0%; completion not independently verified. |
The vendor record lists landscaped gardens, fitness centres, swimming pools, indoor play areas, children’s activity zones and a clubhouse, but these are vendor-described features rather than facilities established by the supplied GHMC plan or RERA amenity progress record. Promoter website
7. Utilities, building services & safety
| Service | Evidence in the supplied project record |
|---|---|
| Water | The GHMC plan lists a sump and municipal water line. The RERA amenity record marks Water Supply “YES” with 5% progress. No capacity, supply schedule, treatment system or completion verification is supplied. RERA amenities |
| Sewerage and drainage | The plan lists a sewer line. The RERA amenity record lists sewerage as “YES” with 10% progress; storm-water drains and treatment/disposal of sewage and sullage water are each recorded at 0%. RERA amenities |
| Rainwater harvesting | The GHMC plan requires a rainwater-harvesting structure (percolation pit); the RERA amenity record marks water conservation/rainwater harvesting “YES” with 5% progress. Completion is not independently verified. RERA amenities |
| Electrical | The plan lists a distribution transformer; the RERA filing lists an electrical meter room/sub-station/receiving station at 0% progress. No power-backup capacity is established in the project documents supplied. RERA amenities |
| Fire and life safety | The plan states that fire-safety requirements are to be executed under qualified technical supervision and assigns responsibility for structural and fire safety to the named project participants. The RERA amenity record shows fire protection/fire safety at 0%. The supplied evidence does not establish a fire-clearance certificate or completed systems. RERA amenities |
| Waste | GHMC’s permit requires a garbage house within the premises. RERA lists solid-waste management and disposal at 0%; completion is not independently verified. RERA amenities |
| Lifts and accessibility | The GHMC plan references lifts among services to be executed under qualified technical supervision, but does not specify lift count or capacity. The supplied records do not establish accessible routes, ramps or accessible parking. |
8. Location, access & connectivity
The registered project location is Nagole, Hyderabad, Telangana 500068; the RERA land record identifies Nagole village, Survey No. 39. The supplied land details give the site boundaries as Plot No. 2 to the east, existing buildings to the west and north, and a road to the south. RERA record Land records RERA filing
The GHMC plan extraction contains road-width references of 9.00M and 3.60M; the building-permit extraction also refers to 18 mt. road width. No approach-road alignment or public-transport stop is identified in the supplied project record.
9. Developer & development status
The registered promoter is T R CONSTRUCTIONS, recorded as a partnership. The named partners are RASUKACHULA PADMANABAM and VANGA TILOTHAMA; RASUKACHULA PADMANABAM is also identified as an authorised signatory. The promoter’s supplied address is Shakthi Shivaram Residency, Street No. 8, Mamatha Nagar, Nagole, Hyderabad, 500068. RERA record Corporate record Parties record
The registration certificate gives a different promoter-office entry—Village: Mandal: Secunderabad, District: Hyderabad, PIN 500007. The supplied record does not provide an official website or contact details.
The promoter’s Form B, dated 6 January 2019, undertakes completion by 26/09/2023. The project record reports 80% completeness, but does not give an as-of date or independent verification for that figure. Registration validity and the completion date are separate recorded dates: the certificate’s stated validity ended 26/09/2023, and the supplied record does not state that an extension was granted. RERA record
10. Approvals, official records & documents
| Record | Supplied evidence |
|---|---|
| TG-RERA registration | Form C for SKYRA RESIDENCY, registration P02500000958, issued 27/06/2019; stated validity through 26/09/2023. |
| GHMC layout approval | Layout Plan dated 04-12-2017; approval No. 2/C3/11494/2017, application No. 2/C3/13127/2017; one block, stilt plus five upper floors and 15 units. |
| GHMC building permit | Building Permit Order for Survey No. 39 PART, Nagole village; file No. 2/C3/13127/2017, approval No. 2/C3/11494/2017, dated 29 November, 2017. |
| Approved-plan record | A further filed plan extraction records the same approval and configuration and states that occupancy certification is required before occupation and before registration of mortgaged built-up area. |
| Promoter declaration | Form B affidavit by RASUKACHULA PADMANABAM, dated 6 January 2019, including the completion undertaking and project-account declarations. |
| Title-related documents in the project file | Development Agreement-Cum-G.P.A. dated 23 October 2017 is described as granting development rights over 844 Sq. Yds. / 705.58 Sq. Mts.; a filed sale deed is identified as Doc. No. 3710/2014. |
| Occupancy / completion record | No occupancy or completion certificate is identified in the supplied documents. Document index |
1. Project at a glance
Project identity
Registered name: SKYRA RESIDENCY
Project type / phase: Residential apartment project; phase or separately registered portion is not identified in the supplied record.
TG-RERA registration: P02500000958
Registration validity: 27/06/2019 to 26/09/2023; the certificate records a four-year term. This is the registration period, not a statement that it was extended.
Registered promoter: T R CONSTRUCTIONS; entity type recorded as Partnership.
TG-RERA status: Listed as “On-Going Project”; the supplied registration record gives 26/09/2023 as the completion date.
Completion deadline: Promoter’s Form B undertaking: 26/09/2023. The supplied record also gives 26/09/2023 as the revised proposed completion date.
Land and geographic identity
Locality: Nagole / Mamatha Nagar, as recorded in the project and title documents.
Revenue village: Nagole village.
Mandal: Uppal is stated on the GHMC plan; the project’s canonical land record does not disclose a mandal.
District: Hyderabad in the project’s canonical identity and TG-RERA record; the GHMC plan extraction identifies Ranga Reddy.
PIN: 500068 in the project record.
Survey number and subdivision: Survey No. 39 Part (also rendered 39 PART); TG-RERA registration certificate lists Survey No. 39.
Registered site extent: GHMC plan: 705.48 SQ.MT. The title documents describe Plot No. 1, Survey No. 39 Part, as 844 Sq. Yds., or 705.58 Sq. Mts.
Total / net land area: TG-RERA land record: total 705.48 sq m, net 705.48 sq m, affected area 0.0 sq m. The GHMC permit extraction separately records a road-affected area of 189.48 sq m; its stated net-area figure is truncated in the extracted text.
Boundaries: East: Plot No. 2; west and north: existing building; south: road.
Other survey references in a filed document: Document 25149 refers to “Survey Nos. 39 part and HO part” in “AI MAGOLE VILLAGE” and identifies A. TRINIVAS REDDY. Its extracted text does not establish that this is the project parcel.
Development identity
Sanctioning authority: Greater Hyderabad Municipal Corporation (GHMC).
Principal approval: Approval No. 2/C3/11494/2017; application No. 2/C3/13127/2017. The layout approval is dated 04-12-2017; the Building Permit Order is dated 29 November, 2017.
Building arrangement: One residential apartment block, identified as RESIDENCE (RESIDENCE A).
Sanctioned floor configuration: 1 Stilt + 5 upper floors; the plan extraction also states NO OF FLOORS: 6 and building height 14.95 MT.
Approved built-up area: The GHMC plan extraction separately records Net Built up Area 1640.80 and Total Built Up Area 2138.56. These are retained as distinct plan figures.
Parking: GHMC plan extraction states proposed number of parkings 0; the building-permit extraction records parking-floor area 485.96 m² and requires the stilt/cellar approved for parking to be used exclusively for vehicle parking. The approved parking count is therefore not established by the extracted record.
Unit count: GHMC plan: 15 dwelling units; TG-RERA filing: 15 units—10 2BHK and 5 3BHK.
Offering and status
Configurations: 2BHK and 3BHK apartments.
RERA-filed saleable areas: 2BHK: 102.19 sq m; 3BHK: 134.7 sq m.
Booked / available: Portal-derived filing summary reports 0 booked and 10 available 2BHK units, and 0 booked and 5 available 3BHK units. The record does not include an as-of date for these counts; treat them as indicative.
Construction stage: RERA record describes the project as “On-Going Project” and records completeness at 80%; the supplied evidence does not establish independent site verification or the date of that progress figure.
Completion dates: Original and revised proposed completion dates are both 26/09/2023 in the project record; the Form B undertaking also states completion by 26/09/2023.
Occupancy / completion certificate: No occupancy or completion certificate is identified in the supplied project documents. The GHMC records require an occupancy certificate before occupation and before registration of the mortgaged built-up area.
2. The project story
SKYRA RESIDENCY is recorded with TG-RERA as a residential apartment project in Nagole village, on Plot No. 1 in Survey No. 39 Part. Its GHMC-approved scheme is a single apartment block with a stilt and five upper floors, with 15 dwelling units. The RERA filing lists ten 2BHK and five 3BHK units.
The project record reports 80% completeness and labels the project “On-Going Project,” but the supplied evidence does not state the date or basis of that progress figure, or provide independent site verification. The recorded completion undertaking and proposed completion dates are 26/09/2023. No occupancy or completion certificate is identified in the supplied documents, so the record does not establish an occupancy-certified building or phase.
3. Master plan, architecture & building design
The GHMC plan extraction describes one residential block, RESIDENCE (RESIDENCE A), on a stated plot extent of 705.48 SQ.MT. It records a proposed coverage area of 328.16 (46.52%), vacant plot area of 375.07, accessory-use area of 2.25, and net residential built-up area of 1640.80. A separate plan figure gives total built-up area as 2138.56; the extract does not explain the relationship between those two built-up figures.
The sanctioned configuration is 1 Stilt + 5 upper floors, with a stated building height of 14.95 MT. The plan records 177.37 as mortgage area. The GHMC condition states that the stilt/cellar approved for parking must be used exclusively for parking; it also prohibits parking or construction in setback areas. The plan extracts do not establish a basement level, flat count per floor, lifts, stairs, or a detailed internal-circulation arrangement.
The GHMC plan lists a sump, rainwater harvesting, distribution transformer, green strip, sewer line, municipal water line and garbage house. It also identifies a tot-lot and tree planting in the permit extraction. These are plan-recorded provisions, not evidence that the facilities have been completed.
4. Homes, configurations & floor plans
TG-RERA lists 15 apartments across two configurations. The available floor-plan record contains two drawings, but none is measured; no software-measured carpet area or room dimensions are supplied.
| Configuration | Units | Booked | Available | RERA saleable area | Measured carpet area | Loading (if supplied) |
|---|---|---|---|---|---|---|
| 2BHK | 10 | 0 | 10 | 102.19 sq m | Not measured | Not supplied |
| 3BHK | 5 | 0 | 5 | 134.7 sq m | Not measured | Not supplied |
The saleable-area figures above are the RERA-filed figures. Carpet area is a different measurement; no drawing-based carpet measurement is available here. The portal’s booked and available counts lack an as-of date and are indicative.
5. Parking & vehicle circulation
The GHMC plan extraction states Proposed Number of Parkings 0, while the building-permit record includes 485.96 m² of parking-floor area and the approval conditions require the stilt/cellar designated for parking to be used exclusively for vehicle parking. The supplied extracts do not establish a sanctioned space count, a breakdown by vehicle type, accessible or visitor spaces, parking allocation to individual apartments, or whether a cellar is included in the final constructed arrangement.
The plan requires that setbacks remain free of parking and construction. The records supplied do not describe a ramp, vehicle entry/exit arrangement, internal driveway, pedestrian separation, or EV charging provision.
6. Amenities, recreation & open spaces
The project filing provides progress fields for common amenities and infrastructure. Percentages below are the declared figures in the supplied amenity record; they are not independent verification of completion. GHMC plan provisions are identified separately.
| Facility | Description / size | Evidence source | Declared progress / verified status |
|---|---|---|---|
| Green strip / tot-lot / park | GHMC plan also requires a fenced tot-lot and greenery; no facility size is established. | RERA amenity progress: 0%; completion not independently verified. | |
| Community buildings | No size or further description supplied. | RERA amenity progress: 0%; completion not independently verified. | |
| Recreational open space | Aggregate area not supplied. | RERA amenity progress: 0%; completion not independently verified. | |
| Internal roads and footpaths | No dimensions supplied. | RERA amenity progress: 0%; completion not independently verified. | |
| Street lighting | No further details supplied. | RERA amenity progress: 0%; completion not independently verified. |
The vendor record lists landscaped gardens, fitness centres, swimming pools, indoor play areas, children’s activity zones and a clubhouse, but these are vendor-described features rather than facilities established by the supplied GHMC plan or RERA amenity progress record.
7. Utilities, building services & safety
Water: The GHMC plan lists a sump and municipal water line. The RERA amenity record marks Water Supply “YES” with 5% progress. No capacity, supply schedule, treatment system or completion verification is supplied.
Sewerage and drainage: The plan lists a sewer line. The RERA amenity record lists sewerage as “YES” with 10% progress; storm-water drains and treatment/disposal of sewage and sullage water are each recorded at 0%.
Rainwater harvesting: The GHMC plan requires a rainwater-harvesting structure (percolation pit); the RERA amenity record marks water conservation/rainwater harvesting “YES” with 5% progress. Completion is not independently verified.
Electrical: The plan lists a distribution transformer; the RERA filing lists an electrical meter room/sub-station/receiving station at 0% progress. No power-backup capacity is established in the project documents supplied.
Fire and life safety: The plan states that fire-safety requirements are to be executed under qualified technical supervision and assigns responsibility for structural and fire safety to the named project participants. The RERA amenity record shows fire protection/fire safety at 0%. The supplied evidence does not establish a fire-clearance certificate or completed systems.
Waste: GHMC’s permit requires a garbage house within the premises. RERA lists solid-waste management and disposal at 0%; completion is not independently verified.
Lifts and accessibility: The GHMC plan references lifts among services to be executed under qualified technical supervision, but does not specify lift count or capacity. The supplied records do not establish accessible routes, ramps or accessible parking.
8. Location, access & connectivity
The registered project location is Nagole, Hyderabad, Telangana 500068; the RERA land record identifies Nagole village, Survey No. 39. The supplied land details give the site boundaries as Plot No. 2 to the east, existing buildings to the west and north, and a road to the south.
The GHMC plan extraction contains road-width references of 9.00M and 3.60M; the building-permit extraction also refers to 18 mt. road width. No approach-road alignment or public-transport stop is identified in the supplied project record.
9. Developer & development status
The registered promoter is T R CONSTRUCTIONS, recorded as a partnership. The named partners are RASUKACHULA PADMANABAM and VANGA TILOTHAMA; RASUKACHULA PADMANABAM is also identified as an authorised signatory. The promoter’s supplied address is Shakthi Shivaram Residency, Street No. 8, Mamatha Nagar, Nagole, Hyderabad, 500068.
The registration certificate gives a different promoter-office entry—Village: Mandal: Secunderabad, District: Hyderabad, PIN 500007. The supplied record does not provide an official website or contact details.
The promoter’s Form B, dated 6 January 2019, undertakes completion by 26/09/2023. The project record reports 80% completeness, but does not give an as-of date or independent verification for that figure. Registration validity and the completion date are separate recorded dates: the certificate’s stated validity ended 26/09/2023, and the supplied record does not state that an extension was granted.
10. Approvals, official records & documents
TG-RERA registration: Form C for SKYRA RESIDENCY, registration P02500000958, issued 27/06/2019; stated validity through 26/09/2023.
GHMC layout approval: Layout Plan dated 04-12-2017; approval No. 2/C3/11494/2017, application No. 2/C3/13127/2017; one block, stilt plus five upper floors and 15 units.
GHMC building permit: Building Permit Order for Survey No. 39 PART, Nagole village; file No. 2/C3/13127/2017, approval No. 2/C3/11494/2017, dated 29 November, 2017.
Approved-plan record: A further filed plan extraction records the same approval and configuration and states that occupancy certification is required before occupation and before registration of mortgaged built-up area.
Promoter declaration: Form B affidavit by RASUKACHULA PADMANABAM, dated 6 January 2019, including the completion undertaking and project-account declarations.
Title-related documents in the project file: Development Agreement-Cum-G.P.A. dated 23 October 2017 is described as granting development rights over 844 Sq. Yds. / 705.58 Sq. Mts.; a filed sale deed is identified as Doc. No. 3710/2014.
Occupancy / completion record: No occupancy or completion certificate is identified in the supplied documents.
Frequently asked questions
Is SKYRA RESIDENCY registered with Telangana RERA?
Yes. SKYRA RESIDENCY is registered with the Telangana Real Estate Regulatory Authority as P02500000958; the registration status is On-Going Project.
Who is the developer of SKYRA RESIDENCY?
The promoter named in the RERA registration is T R CONSTRUCTIONS.
Where is SKYRA RESIDENCY located?
SKYRA RESIDENCY is in NAGOLE, Hyderabad, Telangana (500068).
When will SKYRA RESIDENCY be completed?
The promoter's proposed date of completion filed with RERA is 26/09/2023. This is the promoter's declaration, not a guarantee.
More projects in Hyderabad





