Skylar Homes
GADAPA RAJESH AND OTHER INDIVIDUAL · Mancherial · RERA P01200007807
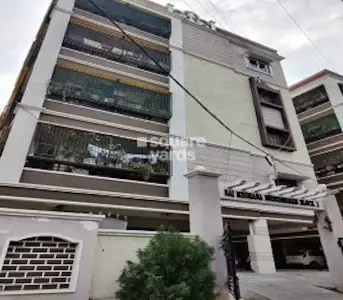
SKYLAR HOMES is a residential apartment project in JAFARNAGAR, Garmilla, Mancherial mandal, Mancherial district. The registered promoter is GADAPA RAJESH AND OTHER INDIVIDUAL. The project has a registered site extent of 849.83 sq. m, one building with 1 Stilt + 5 upper floors, and 20 2BHK apartments. It is registered with TG-RERA as P01200007807, with a proposed completion date of 21/12/2024.
01What we found
Read from TG-RERA filings, approvals, land and registration records and court records. A court case is counted only when the court record states this project's survey number with its village, or names the project.
02Check before you pay
11 items to check before you pay, 5 high - from the title chain, court records and approvals, each with what to ask the builder or your advocate. An item may not be a problem with the project: records can be incomplete.
Project at a glance
Project identity
| Field | Record |
|---|---|
| Registered project name | SKYLAR HOMES RERA record |
| Project type | Residential apartment project RERA record RERA filing |
| Phase / registered portion | No separate phase name is disclosed; the registration identifies the project at Survey No. 92, Garmilla. |
| TG-RERA registration | P01200007807; certificate states validity from 01/03/2024 to 21/12/2024, unless extended by the Authority. The supplied record does not establish an extension. RERA record |
| Registered promoter | GADAPA RAJESH AND OTHER INDIVIDUAL RERA record RERA filing |
| RERA status | The project is recorded as New Project. The supplied evidence does not establish its current registration status or whether registration was extended. RERA record RERA filing |
Land and geographic identity
| Field | Record |
|---|---|
| Locality / address description | JAFARNAGAR; the building approval describes the site as Sai Ram Nagar, Garmilla. RERA record RERA filing |
| Revenue village | Garmilla; the title report also uses the spelling “Garimilla shivar.” RERA record |
| Mandal / district / PIN | Mancherial / Mancherial / 504208 RERA record |
| Project survey number(s) | Survey No. 92; no subdivision is specified in the project registration record. |
| Registered site extent | 849.83 sq. m in the RERA project fields. RERA filing |
| Total / net area | RERA project fields each state 849.83 sq. m. The building approval extract separately records site area 1,762.30 m², road-affected area 367.40 m², and net area 0.00 m²; these approval-extract figures are reproduced as recorded and are not reconciled here. RERA filing |
| Boundaries (RERA filing) | East: LAND OF NARSAIAH; West: 9M WIDE ROAD; North: HOUSE OF RAMESH BABU AND UMESH BABU; South: HOUSE OF G SHYAM USHA RAJAN. RERA filing |
Development identity
| Field | Record |
|---|---|
| Sanctioning authority | Mancherial Municipality/Municipal Corporation |
| Principal building approval | 0009/BP/3026/2021, approved 21 December 2021; file number 003178/BP/DTCP/3026/0010/2021. Approvals record |
| Approved built-up area | 1,762.30 sq. m as recorded in the RERA project fields. RERA filing |
| Building count | The building approval names Building - GADAPA (1); the project fields record one building unit. RERA filing |
| Sanctioned floors / height | 1 Stilt + 5 upper floors; approved height 15 m. |
| Parking / mortgage entry | The approval extract records a mortgaged area of 182.47 m² and identifies the floor handed over as the 2nd floor. It does not provide a parking-space count or a parking-level description. RERA filing |
| Approved versus RERA-declared homes | The project fields record 1 total building unit and 1 proposed building unit as per agreement; the RERA unit register lists 20 apartments. These are distinct filing fields. RERA filing RERA unit table |
Offering and status
| Field | Record |
|---|---|
| RERA-filed configuration | 2BHK, 20 units; filed saleable area 73.21 sq. m per unit. RERA unit table RERA unit details |
| Booking availability | Portal record: 0 booked, 20 available; the supplied unit record has no as-of date, so counts are indicative. RERA unit table RERA unit details |
| Completion deadline | Promoter’s registered proposed completion date: 21/12/2024. This is separate from the registration-validity date above. RERA record RERA filing |
| Construction stage | No current, independently verified construction-stage information is supplied. The RERA amenity entries show 0% for the listed items. RERA amenities |
| Occupancy / completion certificate | No occupancy or completion certificate is included in the supplied project documents. The approval requires an occupancy certificate before possession and release of the mortgaged area. |
The project story
- SKYLAR HOMES is registered with TG-RERA as a residential apartment project on Survey No. 92, in Garmilla village, Mancherial mandal and district. The project record identifies one building and a RERA-filed offering of 20 two-bedroom apartments. The registered project fields give a site extent of 849.83 sq. m; the building-approval extract describes a residential building in Sai Ram Nagar, Garmilla. RERA record RERA filing RERA unit table
- The building permission is for 1 Stilt + 5 upper floors, with a stated height of 15 m. The RERA record proposes completion by 21/12/2024, while the registration certificate states registration validity through that date unless extended. These dates describe different matters. The evidence supplied does not confirm construction progress, an extension of registration, or an occupancy/completion certificate; the portal’s amenity progress entries are all recorded as 0%. RERA record RERA amenities
Master plan, architecture & building design
- The building permit describes one residential building, Building - GADAPA (1), with 1 Stilt + 5 upper floors and a height of 15 m. It records setbacks of Front 3 m, Rear 4 m, Side I 4 m and Side II 4 m. The approved plan and commencement-certificate extract are on file; the supplied layout-plan document contains only the note that dimensions are in metres, without further extracted design detail.
- The RERA project fields report an approved built-up area of 1,762.30 sq. m. The approval extract also records site area 1,762.30 m², road-affected area 367.40 m², net area 0.00 m², tot-lot 0.00 m², and a separate area figure of 182.47 m². These are labels and values as recorded in the respective supplied evidence; the extract does not provide enough information to explain their relationship. RERA filing
- The records supplied do not establish a floor-by-floor apartment arrangement, flats per floor, building footprint, lift or stair layout, entry/exit arrangement, internal circulation, landscaped/open-space plan, or residential/common-area distribution. No floor-plan drawing has been measured; two drawings are listed as awaiting scan review. Floor plans
Homes, configurations & floor plans
The RERA unit record lists one configuration: 2BHK, with 20 units and a filed saleable area of 73.21 sq. m per unit. The portal count is 0 booked and 20 available, but has no stated as-of date. RERA unit table RERA unit details
| Configuration | Units | Booked | Available | RERA saleable area | Measured carpet area | Loading (if supplied) |
|---|---|---|---|---|---|---|
| 2BHK | 20 | 0 | 20 | 73.21 sq. m | Not measured | Not supplied |
No drawing-based carpet-area or room-dimension measurements are available: the two listed drawings are scans pending measurement. Accordingly, the supplied evidence does not establish room sizes, balconies, utility areas, or typical floor arrangements. Saleable area is the RERA-filed figure; it is not a measured carpet-area figure. RERA unit details Floor plans
Parking & vehicle circulation
The approval is for 1 Stilt + 5 upper floors, but the supplied documents do not state the number of car or two-wheeler spaces, visitor or accessible spaces, or whether parking is surface, stilt, mechanical, or otherwise arranged. The RERA unit data marks the configuration as mortgaged, and the building-approval extract records 182.47 m² as a mortgaged area; neither establishes an individual allottee’s parking allocation or exclusive parking rights. RERA unit table RERA filing
No ramp, internal driveway, vehicle entry/exit, pedestrian separation, or EV-charging details are supplied.
Amenities, recreation & open spaces
The RERA portal lists 14 project-facility categories. All entries with progress data show 0%; the record does not independently verify that any facility is complete. The building-approval extract specifically lists TOT LOT and requires 4 rainwater-harvesting pits. RERA amenities
| Facility | Description / size | Evidence source | Declared progress / verified status |
|---|---|---|---|
| Internal Roads & Footpaths | Listed; no size supplied | RERA amenity record RERA amenities | 0%; not independently verified |
| Water Supply | Listed; no source, capacity, or system details supplied | RERA amenity record RERA amenities | 0%; not independently verified |
| Sewerage (Chamber, Lines, Septic Tank, STP) | Listed; no system or capacity detail supplied | RERA amenity record RERA amenities | 0%; not independently verified |
| Storm Water Drains | Listed; no design detail supplied | RERA amenity record RERA amenities | 0%; not independently verified |
| Green Strip/TOT LOT/Park | Listed; no size supplied; approval extract also names TOT LOT | RERA amenity record RERA amenities; building approval | 0% in RERA record; completion not verified |
| Street Lighting | Listed; no quantity or specification supplied | RERA amenity record RERA amenities | 0%; not independently verified |
| Community Buildings | Listed; no size or capacity supplied | RERA amenity record RERA amenities | 0%; not independently verified |
| Treatment and Disposal of Sewage and Sullage Water | Listed; no system or capacity detail supplied | RERA amenity record RERA amenities | 0%; not independently verified |
| Solid Waste Management and Disposal | Listed; no arrangement detail supplied | RERA amenity record RERA amenities | 0%; not independently verified |
| Water Conservation / Rainwater Harvesting | Listed; approval requires 4 rainwater-harvesting pits | RERA amenity record RERA amenities; building approval | 0% in RERA record; completion not verified |
| Energy management | Listed; no system detail supplied | RERA amenity record RERA amenities | 0%; not independently verified |
| Fire Protection and Fire Safety Requirements | Listed; approval assigns fire-safety installations to the owner/builder, architect and structural engineer | RERA amenity record RERA amenities; building approval | 0% in RERA record; installation/compliance not verified |
| Electrical Meter Room / Sub-Station / Receiving Station | Listed; no capacity or specification supplied | RERA amenity record RERA amenities | 0%; not independently verified |
| Aggregate recreational open space | Listed; no area supplied | RERA amenity record RERA amenities | 0%; not independently verified |
Utilities, building services & safety
The RERA amenity record lists water supply, sewerage, storm-water drainage, sewage/sullage treatment and disposal, solid-waste management, energy management, and an electrical meter room/sub-station/receiving station. It does not provide capacities, service-provider details, storage or treatment specifications, or a construction-completion status for these systems. RERA amenities
The building approval requires 4 rainwater-harvesting pits, a transformer space, and fire-fighting installations in accordance with its stated fire-safety condition. The approval also states that public water and electricity connections are to be provided only on production of an occupancy certificate. These are approval requirements; the supplied evidence does not confirm installation, clearance, or operational status.
No lift details, backup-power capacity, EV provision, CCTV/security system, access-control arrangements, accessible circulation, or specific fire-system capacities are supplied. The record therefore does not establish those features or their completion. RERA amenities
Location, access & connectivity
The registered location is Garmilla village, Mancherial mandal, Mancherial district, Telangana, PIN 504208, with locality recorded as JAFARNAGAR. The building-approval extract describes the site as Sai Ram Nagar, Garmilla. The cadastral parcel centroid supplied is 18.88214, 79.44755. RERA record Cadastral map
The RERA land record gives the western boundary as a 9M WIDE ROAD. No project-specific public-transport information, nearby landmark distances, or verified approach-route details are supplied. RERA filing Location record
Developer & development status
The registered promoter is GADAPA RAJESH AND OTHER INDIVIDUAL. The RERA fields classify the organization type as “Others” and describe it as “TWO INDIVIDUALS”; a more specific legal-entity type, corporate identifier, official contact details, website, or registered-office address is not established in the supplied evidence. RERA record RERA filing RERA filing
The registration certificate names Gadapa Rajesh and “Other Individual” as promoters; the building-approval extract names GADAPA RAJESH and GADAPA SATYA KRISHNA as applicants. The supplied records do not establish a phase-wise construction schedule or current construction progress. The RERA filing’s proposed completion date is 21/12/2024; no occupancy or completion certificate is supplied. RERA record
Approvals, official records & documents
| Identifier / date | P01200007807; validity 01/03/2024–21/12/2024, unless extended |
|---|---|
| Scope and supplied evidence | Form ‘C’ certificate for SKYLAR HOMES, identifying Survey No. 92, Garmilla, Mancherial. |
| Identifier / date | 0009/BP/3026/2021, 21 December 2021; file 003178/BP/DTCP/3026/0010/2021 |
|---|---|
| Scope and supplied evidence | Mancherial Municipality/Municipal Corporation approval for Building - GADAPA (1), 1 Stilt + 5 upper floors. |
| Identifier / date | Document 390578 |
|---|---|
| Scope and supplied evidence | Filed layout-plan document; extracted content supplies only the note that dimensions are in metres. |
| Identifier / date | Document 390582 |
|---|---|
| Scope and supplied evidence | Promoter declaration concerning title, encumbrances, completion, funds, audits and approvals. The extracted completion undertaking is unclear/truncated; it is not used here as a reliable completion date. |
| Identifier / date | Document 390576, dated 21-07-2023 |
|---|---|
| Scope and supplied evidence | Advocate V. Satyanarayana’s title report concerning Survey No. 92, Garimilla shivar, Mancherial. |
| Identifier / date | Document 390574 |
|---|---|
| Scope and supplied evidence | RERA-filed title-report copy; the supplied extraction identifies an instrument recorded as No. 8390/2021 but does not make the instrument type or conveyance chain clear. |
| Identifier / date | Document 390579, dated 02 August 2023 |
|---|---|
| Scope and supplied evidence | Partially completed form with purchaser, unit allocation, price, payment details and RERA registration particulars unfilled. |
| Identifier / date | Document 394797 |
|---|---|
| Scope and supplied evidence | Blank-form allotment letter; it does not identify a completed unit allotment. |
| Identifier / date | Document 399876 |
|---|---|
| Scope and supplied evidence | Filed encumbrance statement covering 01-01-1995 to 21-02-2024. |
| Identifier / date | No occupancy or completion certificate supplied |
|---|---|
| Scope and supplied evidence | Building approval conditions refer to an occupancy certificate; the supplied record does not establish that one has been issued. |
Project at a glance
Project identity
Registered project name: SKYLAR HOMES
Project type: Residential apartment project
Phase / registered portion: No separate phase name is disclosed; the registration identifies the project at Survey No. 92, Garmilla.
TG-RERA registration: P01200007807; certificate states validity from 01/03/2024 to 21/12/2024, unless extended by the Authority. The supplied record does not establish an extension.
Registered promoter: GADAPA RAJESH AND OTHER INDIVIDUAL
RERA status: The project is recorded as New Project. The supplied evidence does not establish its current registration status or whether registration was extended.
Land and geographic identity
Locality / address description: JAFARNAGAR; the building approval describes the site as Sai Ram Nagar, Garmilla.
Revenue village: Garmilla; the title report also uses the spelling “Garimilla shivar.”
Mandal / district / PIN: Mancherial / Mancherial / 504208
Project survey number(s): Survey No. 92; no subdivision is specified in the project registration record.
Registered site extent: 849.83 sq. m in the RERA project fields.
Total / net area: RERA project fields each state 849.83 sq. m. The building approval extract separately records site area 1,762.30 m², road-affected area 367.40 m², and net area 0.00 m²; these approval-extract figures are reproduced as recorded and are not reconciled here.
Boundaries (RERA filing): East: LAND OF NARSAIAH; West: 9M WIDE ROAD; North: HOUSE OF RAMESH BABU AND UMESH BABU; South: HOUSE OF G SHYAM USHA RAJAN.
Development identity
Sanctioning authority: Mancherial Municipality/Municipal Corporation
Principal building approval: 0009/BP/3026/2021, approved 21 December 2021; file number 003178/BP/DTCP/3026/0010/2021.
Approved built-up area: 1,762.30 sq. m as recorded in the RERA project fields.
Building count: The building approval names Building - GADAPA (1); the project fields record one building unit.
Sanctioned floors / height: 1 Stilt + 5 upper floors; approved height 15 m.
Parking / mortgage entry: The approval extract records a mortgaged area of 182.47 m² and identifies the floor handed over as the 2nd floor. It does not provide a parking-space count or a parking-level description.
Approved versus RERA-declared homes: The project fields record 1 total building unit and 1 proposed building unit as per agreement; the RERA unit register lists 20 apartments. These are distinct filing fields.
Offering and status
RERA-filed configuration: 2BHK, 20 units; filed saleable area 73.21 sq. m per unit.
Booking availability: Portal record: 0 booked, 20 available; the supplied unit record has no as-of date, so counts are indicative.
Completion deadline: Promoter’s registered proposed completion date: 21/12/2024. This is separate from the registration-validity date above.
Construction stage: No current, independently verified construction-stage information is supplied. The RERA amenity entries show 0% for the listed items.
Occupancy / completion certificate: No occupancy or completion certificate is included in the supplied project documents. The approval requires an occupancy certificate before possession and release of the mortgaged area.
The project story
- SKYLAR HOMES is registered with TG-RERA as a residential apartment project on Survey No. 92, in Garmilla village, Mancherial mandal and district. The project record identifies one building and a RERA-filed offering of 20 two-bedroom apartments. The registered project fields give a site extent of 849.83 sq. m; the building-approval extract describes a residential building in Sai Ram Nagar, Garmilla.
- The building permission is for 1 Stilt + 5 upper floors, with a stated height of 15 m. The RERA record proposes completion by 21/12/2024, while the registration certificate states registration validity through that date unless extended. These dates describe different matters. The evidence supplied does not confirm construction progress, an extension of registration, or an occupancy/completion certificate; the portal’s amenity progress entries are all recorded as 0%.
Master plan, architecture & building design
- The building permit describes one residential building, Building - GADAPA (1), with 1 Stilt + 5 upper floors and a height of 15 m. It records setbacks of Front 3 m, Rear 4 m, Side I 4 m and Side II 4 m. The approved plan and commencement-certificate extract are on file; the supplied layout-plan document contains only the note that dimensions are in metres, without further extracted design detail.
- The RERA project fields report an approved built-up area of 1,762.30 sq. m. The approval extract also records site area 1,762.30 m², road-affected area 367.40 m², net area 0.00 m², tot-lot 0.00 m², and a separate area figure of 182.47 m². These are labels and values as recorded in the respective supplied evidence; the extract does not provide enough information to explain their relationship.
- The records supplied do not establish a floor-by-floor apartment arrangement, flats per floor, building footprint, lift or stair layout, entry/exit arrangement, internal circulation, landscaped/open-space plan, or residential/common-area distribution. No floor-plan drawing has been measured; two drawings are listed as awaiting scan review.
Homes, configurations & floor plans
The RERA unit record lists one configuration: 2BHK, with 20 units and a filed saleable area of 73.21 sq. m per unit. The portal count is 0 booked and 20 available, but has no stated as-of date.
| Configuration | Units | Booked | Available | RERA saleable area | Measured carpet area | Loading (if supplied) |
|---|---|---|---|---|---|---|
| 2BHK | 20 | 0 | 20 | 73.21 sq. m | Not measured | Not supplied |
No drawing-based carpet-area or room-dimension measurements are available: the two listed drawings are scans pending measurement. Accordingly, the supplied evidence does not establish room sizes, balconies, utility areas, or typical floor arrangements. Saleable area is the RERA-filed figure; it is not a measured carpet-area figure.
Parking & vehicle circulation
The approval is for 1 Stilt + 5 upper floors, but the supplied documents do not state the number of car or two-wheeler spaces, visitor or accessible spaces, or whether parking is surface, stilt, mechanical, or otherwise arranged. The RERA unit data marks the configuration as mortgaged, and the building-approval extract records 182.47 m² as a mortgaged area; neither establishes an individual allottee’s parking allocation or exclusive parking rights.
No ramp, internal driveway, vehicle entry/exit, pedestrian separation, or EV-charging details are supplied.
Amenities, recreation & open spaces
The RERA portal lists 14 project-facility categories. All entries with progress data show 0%; the record does not independently verify that any facility is complete. The building-approval extract specifically lists TOT LOT and requires 4 rainwater-harvesting pits.
| Facility | Description / size | Evidence source | Declared progress / verified status |
|---|---|---|---|
| Internal Roads & Footpaths | Listed; no size supplied | RERA amenity record | 0%; not independently verified |
| Water Supply | Listed; no source, capacity, or system details supplied | RERA amenity record | 0%; not independently verified |
| Sewerage (Chamber, Lines, Septic Tank, STP) | Listed; no system or capacity detail supplied | RERA amenity record | 0%; not independently verified |
| Storm Water Drains | Listed; no design detail supplied | RERA amenity record | 0%; not independently verified |
| Green Strip/TOT LOT/Park | Listed; no size supplied; approval extract also names TOT LOT | RERA amenity record; building approval | 0% in RERA record; completion not verified |
| Street Lighting | Listed; no quantity or specification supplied | RERA amenity record | 0%; not independently verified |
| Community Buildings | Listed; no size or capacity supplied | RERA amenity record | 0%; not independently verified |
| Treatment and Disposal of Sewage and Sullage Water | Listed; no system or capacity detail supplied | RERA amenity record | 0%; not independently verified |
| Solid Waste Management and Disposal | Listed; no arrangement detail supplied | RERA amenity record | 0%; not independently verified |
| Water Conservation / Rainwater Harvesting | Listed; approval requires 4 rainwater-harvesting pits | RERA amenity record; building approval | 0% in RERA record; completion not verified |
| Energy management | Listed; no system detail supplied | RERA amenity record | 0%; not independently verified |
| Fire Protection and Fire Safety Requirements | Listed; approval assigns fire-safety installations to the owner/builder, architect and structural engineer | RERA amenity record; building approval | 0% in RERA record; installation/compliance not verified |
| Electrical Meter Room / Sub-Station / Receiving Station | Listed; no capacity or specification supplied | RERA amenity record | 0%; not independently verified |
| Aggregate recreational open space | Listed; no area supplied | RERA amenity record | 0%; not independently verified |
Utilities, building services & safety
The RERA amenity record lists water supply, sewerage, storm-water drainage, sewage/sullage treatment and disposal, solid-waste management, energy management, and an electrical meter room/sub-station/receiving station. It does not provide capacities, service-provider details, storage or treatment specifications, or a construction-completion status for these systems.
The building approval requires 4 rainwater-harvesting pits, a transformer space, and fire-fighting installations in accordance with its stated fire-safety condition. The approval also states that public water and electricity connections are to be provided only on production of an occupancy certificate. These are approval requirements; the supplied evidence does not confirm installation, clearance, or operational status.
No lift details, backup-power capacity, EV provision, CCTV/security system, access-control arrangements, accessible circulation, or specific fire-system capacities are supplied. The record therefore does not establish those features or their completion.
Location, access & connectivity
The registered location is Garmilla village, Mancherial mandal, Mancherial district, Telangana, PIN 504208, with locality recorded as JAFARNAGAR. The building-approval extract describes the site as Sai Ram Nagar, Garmilla. The cadastral parcel centroid supplied is 18.88214, 79.44755.
The RERA land record gives the western boundary as a 9M WIDE ROAD. No project-specific public-transport information, nearby landmark distances, or verified approach-route details are supplied.
Developer & development status
The registered promoter is GADAPA RAJESH AND OTHER INDIVIDUAL. The RERA fields classify the organization type as “Others” and describe it as “TWO INDIVIDUALS”; a more specific legal-entity type, corporate identifier, official contact details, website, or registered-office address is not established in the supplied evidence.
The registration certificate names Gadapa Rajesh and “Other Individual” as promoters; the building-approval extract names GADAPA RAJESH and GADAPA SATYA KRISHNA as applicants. The supplied records do not establish a phase-wise construction schedule or current construction progress. The RERA filing’s proposed completion date is 21/12/2024; no occupancy or completion certificate is supplied.
Approvals, official records & documents
| Identifier / date | P01200007807; validity 01/03/2024–21/12/2024, unless extended |
|---|---|
| Scope and supplied evidence | Form ‘C’ certificate for SKYLAR HOMES, identifying Survey No. 92, Garmilla, Mancherial. |
| Identifier / date | 0009/BP/3026/2021, 21 December 2021; file 003178/BP/DTCP/3026/0010/2021 |
|---|---|
| Scope and supplied evidence | Mancherial Municipality/Municipal Corporation approval for Building - GADAPA (1), 1 Stilt + 5 upper floors. |
| Identifier / date | Document 390578 |
|---|---|
| Scope and supplied evidence | Filed layout-plan document; extracted content supplies only the note that dimensions are in metres. |
| Identifier / date | Document 390582 |
|---|---|
| Scope and supplied evidence | Promoter declaration concerning title, encumbrances, completion, funds, audits and approvals. The extracted completion undertaking is unclear/truncated; it is not used here as a reliable completion date. |
| Identifier / date | Document 390576, dated 21-07-2023 |
|---|---|
| Scope and supplied evidence | Advocate V. Satyanarayana’s title report concerning Survey No. 92, Garimilla shivar, Mancherial. |
| Identifier / date | Document 390574 |
|---|---|
| Scope and supplied evidence | RERA-filed title-report copy; the supplied extraction identifies an instrument recorded as No. 8390/2021 but does not make the instrument type or conveyance chain clear. |
| Identifier / date | Document 390579, dated 02 August 2023 |
|---|---|
| Scope and supplied evidence | Partially completed form with purchaser, unit allocation, price, payment details and RERA registration particulars unfilled. |
| Identifier / date | Document 394797 |
|---|---|
| Scope and supplied evidence | Blank-form allotment letter; it does not identify a completed unit allotment. |
| Identifier / date | Document 399876 |
|---|---|
| Scope and supplied evidence | Filed encumbrance statement covering 01-01-1995 to 21-02-2024. |
| Identifier / date | No occupancy or completion certificate supplied |
|---|---|
| Scope and supplied evidence | Building approval conditions refer to an occupancy certificate; the supplied record does not establish that one has been issued. |
Frequently asked questions
Is SKYLAR HOMES registered with Telangana RERA?
Yes. SKYLAR HOMES is registered with the Telangana Real Estate Regulatory Authority as P01200007807; the registration status is New Project.
Who is the developer of SKYLAR HOMES?
The promoter named in the RERA registration is GADAPA RAJESH AND OTHER INDIVIDUAL.
Where is SKYLAR HOMES located?
SKYLAR HOMES is in JAFARNAGAR, Garmilla, Mancherial, Telangana (504208).
When will SKYLAR HOMES be completed?
The promoter's proposed date of completion filed with RERA is 21/12/2024. This is the promoter's declaration, not a guarantee.
More projects in Garmilla