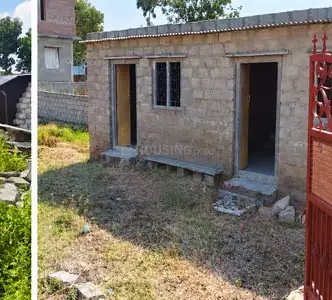
Harinilaya Villas
HARINILAYA CONSTRUCTIONS · Mancherial · RERA P01200011137
Harinilaya Villas is a residential gated group-development housing scheme of independent houses/villas at NEAR EKALAVYA ASHRAMAM, Garmilla, Mancherial mandal, Mancherial district. It is being developed by the registered promoter, HARINILAYA CONSTRUCTIONS, a partnership. The registered site extent is 12,999.575 sq. m total and 12,760.223 sq. m net; the 2018 building permit describes 50 residential plots with G+1 residential buildings and a G+1 clubhouse. RERA-filed configurations are one DUPLEX and 49 entries recorded as G PLUS 1 FLOOR. The TG-RERA registration is P01200011137, and the project header records proposed and revised completion as 15/01/2028.
01What we found
Read from TG-RERA filings, approvals, land and registration records and court records. A court case is counted only when the court record states this project's survey number with its village, or names the project.
02Check before you pay
8 items to check before you pay, 3 high - from the title chain, court records and approvals, each with what to ask the builder or your advocate. An item may not be a problem with the project: records can be incomplete.
1. Project at a glance
Project identity
| Field | Record |
|---|---|
| Registered project name | Harinilaya Villas RERA record |
| Project type | Residential; the filed approval describes a gated group-development housing scheme of independent houses/villas. RERA record |
| Phase / registered portion | Not identified as a separately named phase. The registration covers the project associated with Survey No. 722; the supplied record does not define a phase-wise scope. RERA record |
| TG-RERA registration | P01200011137 RERA record |
| Registration validity | 06/07/2016–15/09/2027, as stated on the certificate. This is the registration period, not the project completion deadline. |
| Registered promoter | HARINILAYA CONSTRUCTIONS, a partnership. RERA record Corporate record |
| TG-RERA status | On-Going Project. RERA record |
| Registration-certificate issue date | 22/08/2026. |
Land and geographic identity
| Field | Record |
|---|---|
| Locality | NEAR EKALAVYA ASHRAMAM; the approval also identifies College Road, Garmilla. RERA record Promoter website |
| Revenue village | Garmilla (also rendered “Garimilla” in filed documents). RERA record |
| Mandal / district / PIN | Mancherial / Mancherial / 504208. RERA record |
| Project survey number(s) | Survey No. 722, described in the building permit as part of Sy.No. 722. The development agreement also records 722/; other filed title material uses 722/AA. The project filing does not establish a project-specific subdivision beyond these recorded forms. RERA record |
| Registered site extent | 12,999.575 sq. m total; 12,760.223 sq. m net, after 239.352 sq. m recorded as affected by road widening/FTL/nala widening. RERA filing |
| Approved scheme extent | The 2018 building permit identifies 12,760.223 sq. m. |
| Boundaries recorded in RERA project fields | North: 40 FT ROAD; South: G SUDHAKAR; East: M DEVENDER RAO; West: V BALAKISHAN RAO. RERA filing |
Development identity
| Field | Record |
|---|---|
| Sanctioning authority | Mancherial Municipality; later extension proceedings are from Mancherial Municipal Corporation. |
| Principal building-permit number and date | Proc.No. G1/01/2017-18, approved 08-03-2018. |
| Earlier technical clearance | DTCP technical clearance B.P.No.83/2016/W, dated 06-07-2016, addressed to Mancherial Municipality. |
| Approved built-up area | 9,269.01 sq. m for 50 plots’ ground and first floors; 272.60 sq. m for the G+1 clubhouse. |
| Building arrangement and floors | The permit records residential buildings as G+1, with a stated height of 6.0 mts.; the clubhouse is also G+1, stated height 6.0 mts. |
| Count | Permit: 50 residential plots with residential buildings, plus a clubhouse. RERA unit table: 49 “G PLUS 1 FLOOR” rows/units, one “DUPLEX,” and two amenity-labelled entries. These are different filed descriptions; the unit-table entries should not be read as 52 homes. RERA unit table |
| Parking | Technical-clearance conditions refer to open parking shown in the plan; a separate filed plan labels 70-00 Sqmt as parking area. A sanctioned parking-space count or individual allotment schedule is not supplied. |
Offering and status
| Field | Record |
|---|---|
| RERA-filed configurations | One DUPLEX and 49 entries recorded as G PLUS 1 FLOOR; the latter are not specified as a distinct home configuration in the unit details. RERA unit table RERA unit details |
| RERA-filed saleable area | Duplex: 9269.01 sq. m; “G PLUS 1 FLOOR”: 215.43 sq. m per recorded entry. These are RERA-filed saleable-area figures, not measured carpet areas. RERA unit table RERA unit details |
| Booked / available | Portal-derived counts show 0 booked / 1 available for the Duplex and 0 booked / 49 available for “G PLUS 1 FLOOR.” The portal record carries no as-of date; counts are indicative. RERA unit table RERA unit details |
| Construction stage | TG-RERA amenity fields report progress percentages for infrastructure and facilities; no independently verified site inspection or overall construction percentage is supplied. RERA amenities |
| Completion deadline | Project header records proposed and revised completion as 15/01/2028. The filed Form B declaration states a completion undertaking of 15-Sep-2027. RERA record |
| Occupancy / completion certificate | No project occupancy or completion certificate is supplied; the 2018 permit extraction records completion certification as false. The available material does not specify any tower-wise or phase-wise OC. |
2. The project story
Harinilaya Villas is recorded as a residential gated group-development scheme on part of Survey No. 722 at Garmilla, Mancherial. The 2018 municipal building permit describes 50 residential plots with residential buildings and a G+1 clubhouse. It identifies the residential building form as ground and first floor, rather than a conventional apartment tower arrangement. RERA record
The registered site extent is 12,999.575 sq. m, with a net area of 12,760.223 sq. m recorded in the RERA land fields. The permit allocates land among plotted housing, roads, open space and amenities. The promoter’s Form B is a declaration and undertaking; it is not independent confirmation of construction progress. RERA filing
RERA reports the homes as unbooked and available in the captured unit table, but the portal counts have no stated as-of date. The supplied evidence does not establish how much construction is complete on site, whether individual homes have been completed, or whether any portion has received an occupancy certificate. RERA unit table RERA amenities
3. Master plan, architecture & building design
The 2018 building permit records a 12,760.223 sq. m scheme extent, divided into 8,199.70 sq. m plotted area for housing (64.27%), 3,264.30 sq. m roads (25.58%), 1,296.20 sq. m open space (10.15%) and 539.33 sq. m amenities area. The permit states total built-up area of 9,269.01 sq. m for the 50 plots’ ground and first floors, plus 272.60 sq. m for the G+1 clubhouse.
The permit identifies residential buildings as G+1 and the clubhouse as G+1, each with a stated height of 6.0 mts. It records plots 26, 27 and 28 as handed-over plots and separately identifies a mortgaged area of 455.34 sq. m. The approved floor drawings are not available in a readable, measured form in this evidence set: four drawings are recorded, with all four scans pending measurement. Flat-per-floor layouts, building footprints, room arrangements, stair/lift details and detailed circulation therefore cannot be described from verified drawing measurements. Land records Floor plans
The filed plan material also includes a plan labelled Survey Nos. “222 (part)” and a layout sheet naming a different owner; these sheets do not provide a clear approval number in their extracted text. They are not used here to define the registered project’s approved design.
4. Homes, configurations & floor plans
The RERA unit table records the following. The table’s “G PLUS 1 FLOOR” label does not itself identify a home configuration; it should not be treated as a verified count of 49 separately saleable villas without unit-level confirmation. RERA unit table RERA unit details
| Configuration | Units | Booked | Available | RERA saleable area | Measured carpet area | Loading (if supplied) |
|---|---|---|---|---|---|---|
| Duplex | 1 | 0 | 1 | 9269.01 sq. m | Not measured | Not supplied |
| Homes (configuration not filed; recorded as “G PLUS 1 FLOOR”) | 49 | 0 | 49 | 215.43 sq. m per recorded entry | Not measured | Not supplied |
No carpet-area measurement is available: the four drawing scans are pending measurement. RERA saleable area is the filed figure and is distinct from carpet area; no balcony, utility, common-area loading or unit-level room dimensions are provided in the supplied record. The unit counts and availability are portal-derived and lack an as-of date. RERA unit details Floor plans RERA unit table
5. Parking & vehicle circulation
The DTCP technical-clearance conditions refer to open parking shown on the plan and require it to be used only for parking. A filed layout plan labels a parking area of 70-00 Sqmt. The supplied material does not establish a number of parking bays, visitor or accessible spaces, parking levels, ramp arrangement, EV charging provision, or unit-by-unit parking allocation. A plan label alone does not establish exclusive parking rights for a buyer.
The building-permit conditions also prohibit parking or construction in setback areas. The supplied evidence does not describe separate pedestrian and vehicle circulation or the detailed internal driveway arrangement.
6. Amenities, recreation & open spaces
The permit identifies a clubhouse and amenities area, and the RERA amenities fields report progress for the facilities listed below. Those percentages are portal-reported values, not independent verification of completion. RERA amenities
| Facility | Description / size | Evidence source | Declared progress / verified status |
|---|---|---|---|
| Clubhouse / community building | G+1; approved built-up area 272.60 sq. m | Community Buildings: 100% in RERA amenities; no independent completion verification supplied. RERA amenities | |
| Tot-lot / green strip / park | Permit requires the tot-lot to be fenced and maintained as greenery; open-space area 1,296.20 sq. m in the permit | Green Strip/TOT LOT/Park: 100% reported. RERA amenities | |
| Internal roads and footpaths | No dimensions supplied in this table | RERA amenities | 80% reported. |
| Aggregate recreational open space | No area or facility detail supplied in the RERA amenities field | RERA amenities | 0% reported. |
| Street lighting | No specification supplied | RERA amenities | 50% reported. |
The project record also lists water supply, sewerage, storm-water drains, sewage treatment/disposal, solid-waste management, rainwater harvesting, energy management, fire protection and electrical meter room/sub-station/receiving station; their reported percentages are set out in Utilities and safety. RERA amenities
7. Utilities, building services & safety
The RERA amenities table reports the following progress. The percentages are filed progress figures, not independent verification that a facility is operational or compliant. RERA amenities
| RERA-reported progress | 50% |
|---|---|
| Evidence and limitation | The technical-clearance conditions require water supply, but no source, storage or treatment capacity is supplied. RERA amenities |
| RERA-reported progress | 50% for “Sewerage (Chamber, Lines, Septic Tank, STP)”; 80% for “Treatment And Disposal Of Sewage And Sullage Water” |
|---|---|
| Evidence and limitation | The record does not specify the treatment arrangement, capacity or reuse. RERA amenities |
| RERA-reported progress | 50% |
|---|---|
| Evidence and limitation | A drain to the nearest outlet is required by the permit conditions; the supplied material gives no capacity or as-built verification. RERA amenities |
| RERA-reported progress | 50% |
|---|---|
| Evidence and limitation | Permit requires percolation pits in plots and open spaces; no capacity or completion evidence supplied. RERA amenities |
| RERA-reported progress | 80% |
|---|---|
| Evidence and limitation | The permit requires space for a transformer. No supply capacity or backup system is specified. RERA amenities |
| RERA-reported progress | 80% |
|---|---|
| Evidence and limitation | Permit condition calls for replacing 30% of required electricity with alternative energy such as solar; no installation or output details supplied. RERA amenities |
| RERA-reported progress | 100% |
|---|---|
| Evidence and limitation | RERA progress field only; no fire-safety clearance or system specification is supplied. RERA amenities |
| RERA-reported progress | 80% |
|---|---|
| Evidence and limitation | Permit requires a garbage house; no operating arrangements or capacity supplied. RERA amenities |
| RERA-reported progress | Not disclosed |
|---|---|
| Evidence and limitation | No capacities or system details in the supplied project evidence. |
The technical-clearance conditions also refer to drainage, sewerage, storm-water drainage and a garbage chute. Those conditions describe required provisions; the evidence supplied does not independently establish their completed or operational status.
8. Location, access & connectivity
The registered project location is NEAR EKALAVYA ASHRAMAM, Garmilla village, Mancherial mandal and district, PIN 504208. The municipal building permit identifies College Road, Garmilla. RERA record Promoter website
The supplied location record gives these distances to sampled destinations; they are quoted as provided and are not travel-time estimates. Location record
| Destination | Recorded distance |
|---|---|
| Urban Primatry Health Centre, Ramnagar | 0.3 km |
| State Bank of India - Mancherial Branch | 0.6 km |
| Alphores Junior College | 0.6 km |
| Unique Mercantile India Pvt. Ltd | 0.7 km |
| Srichaitanya E Techno School | 0.8 km |
| White House | 1.3 km |
| TGSRTC Bus Station, Mancherial | 1.8 km |
| indian park | 2.2 km |
| Outer Ring Road (nearest sampled interchange, approx) | 171.1 km |
A route map, verified approach-road condition, public-transport frequency and travel-time data are not supplied. The location coordinate is identified in the record as a cadastral parcel centroid, not a surveyed site entrance. Location record
9. Developer & development status
The registered promoter is HARINILAYA CONSTRUCTIONS, recorded as a partnership, with GSTIN 36AAJFH4525N1Z0. The supplied registered-office address is GARMILLA, Ekalavya Ashramam, COLLEGE ROAD, NEAR EKALAVYA ASHRAMAM, Mancherial, Mancherial, 504208. The project certificate separately records the promoter’s office as Village/Mandal/District Mancherial, PIN 504208. No official contact number, email or website is supplied. Corporate record RERA record Parties record
The promoter’s Form B, signed by its authorised signatory on 29-April-2026, declares completion by 15-Sep-2027. The project header separately records proposed and revised completion as 15/01/2028. No independent construction-progress inspection is supplied, and the available records do not show an occupancy certificate. RERA record
10. Approvals, official records & documents
| Supplied evidence | Registration certificate, P01200011137, valid 06/07/2016–15/09/2027 |
|---|---|
| What it establishes | Registration of Harinilaya Villas; certificate also states the separate-account condition. |
| Supplied evidence | B.P.No.83/2016/W, 06-07-2016 |
|---|---|
| What it establishes | Technical clearance for a group-development housing scheme under a gated community on Sy.No. 722, addressed to Mancherial Municipality. |
| Supplied evidence | Proc.No. G1/01/2017-18, 08-03-2018 |
|---|---|
| What it establishes | Building permit for the group-development housing scheme on part of Sy.No. 722 at Garmilla, including residential G+1 buildings and a G+1 clubhouse. |
| Supplied evidence | Proc.No. G1/01/2017-18, 15.09.2025 |
|---|---|
| What it establishes | Extension for two years from issue, subject to earlier sanction conditions and applicable rules. |
| Supplied evidence | Registered Development Agreement-cum-GPA 3032/2017, dated 12 April 2017 |
|---|---|
| What it establishes | Development and sharing arrangement between six landowners and Harinilaya Constructions; it records development rights and sharing, not a conveyance of the whole project land to the developer. |
| Supplied evidence | Plan documents 16324, 733535 and 733539 |
|---|---|
| What it establishes | Extracted plan material is available, but the cited extracts do not establish an approval number for these sheets. |
| Supplied evidence | Not supplied |
|---|---|
| What it establishes | No project or phase/tower OC or completion certificate is evidenced in the supplied documents. Document index |
1. Project at a glance
Project identity
Registered project name: Harinilaya Villas
Project type: Residential; the filed approval describes a gated group-development housing scheme of independent houses/villas.
Phase / registered portion: Not identified as a separately named phase. The registration covers the project associated with Survey No. 722; the supplied record does not define a phase-wise scope.
TG-RERA registration: P01200011137
Registration validity: 06/07/2016–15/09/2027, as stated on the certificate. This is the registration period, not the project completion deadline.
Registered promoter: HARINILAYA CONSTRUCTIONS, a partnership.
TG-RERA status: On-Going Project.
Registration-certificate issue date: 22/08/2026.
Land and geographic identity
Locality: NEAR EKALAVYA ASHRAMAM; the approval also identifies College Road, Garmilla.
Revenue village: Garmilla (also rendered “Garimilla” in filed documents).
Mandal / district / PIN: Mancherial / Mancherial / 504208.
Project survey number(s): Survey No. 722, described in the building permit as part of Sy.No. 722. The development agreement also records 722/; other filed title material uses 722/AA. The project filing does not establish a project-specific subdivision beyond these recorded forms.
Registered site extent: 12,999.575 sq. m total; 12,760.223 sq. m net, after 239.352 sq. m recorded as affected by road widening/FTL/nala widening.
Approved scheme extent: The 2018 building permit identifies 12,760.223 sq. m.
Boundaries recorded in RERA project fields: North: 40 FT ROAD; South: G SUDHAKAR; East: M DEVENDER RAO; West: V BALAKISHAN RAO.
Development identity
Sanctioning authority: Mancherial Municipality; later extension proceedings are from Mancherial Municipal Corporation.
Principal building-permit number and date: Proc.No. G1/01/2017-18, approved 08-03-2018.
Earlier technical clearance: DTCP technical clearance B.P.No.83/2016/W, dated 06-07-2016, addressed to Mancherial Municipality.
Approved built-up area: 9,269.01 sq. m for 50 plots’ ground and first floors; 272.60 sq. m for the G+1 clubhouse.
Building arrangement and floors: The permit records residential buildings as G+1, with a stated height of 6.0 mts.; the clubhouse is also G+1, stated height 6.0 mts.
Count: Permit: 50 residential plots with residential buildings, plus a clubhouse. RERA unit table: 49 “G PLUS 1 FLOOR” rows/units, one “DUPLEX,” and two amenity-labelled entries. These are different filed descriptions; the unit-table entries should not be read as 52 homes.
Parking: Technical-clearance conditions refer to open parking shown in the plan; a separate filed plan labels 70-00 Sqmt as parking area. A sanctioned parking-space count or individual allotment schedule is not supplied.
Offering and status
RERA-filed configurations: One DUPLEX and 49 entries recorded as G PLUS 1 FLOOR; the latter are not specified as a distinct home configuration in the unit details.
RERA-filed saleable area: Duplex: 9269.01 sq. m; “G PLUS 1 FLOOR”: 215.43 sq. m per recorded entry. These are RERA-filed saleable-area figures, not measured carpet areas.
Booked / available: Portal-derived counts show 0 booked / 1 available for the Duplex and 0 booked / 49 available for “G PLUS 1 FLOOR.” The portal record carries no as-of date; counts are indicative.
Construction stage: TG-RERA amenity fields report progress percentages for infrastructure and facilities; no independently verified site inspection or overall construction percentage is supplied.
Completion deadline: Project header records proposed and revised completion as 15/01/2028. The filed Form B declaration states a completion undertaking of 15-Sep-2027.
Occupancy / completion certificate: No project occupancy or completion certificate is supplied; the 2018 permit extraction records completion certification as false. The available material does not specify any tower-wise or phase-wise OC.
2. The project story
Harinilaya Villas is recorded as a residential gated group-development scheme on part of Survey No. 722 at Garmilla, Mancherial. The 2018 municipal building permit describes 50 residential plots with residential buildings and a G+1 clubhouse. It identifies the residential building form as ground and first floor, rather than a conventional apartment tower arrangement.
The registered site extent is 12,999.575 sq. m, with a net area of 12,760.223 sq. m recorded in the RERA land fields. The permit allocates land among plotted housing, roads, open space and amenities. The promoter’s Form B is a declaration and undertaking; it is not independent confirmation of construction progress.
RERA reports the homes as unbooked and available in the captured unit table, but the portal counts have no stated as-of date. The supplied evidence does not establish how much construction is complete on site, whether individual homes have been completed, or whether any portion has received an occupancy certificate.
3. Master plan, architecture & building design
The 2018 building permit records a 12,760.223 sq. m scheme extent, divided into 8,199.70 sq. m plotted area for housing (64.27%), 3,264.30 sq. m roads (25.58%), 1,296.20 sq. m open space (10.15%) and 539.33 sq. m amenities area. The permit states total built-up area of 9,269.01 sq. m for the 50 plots’ ground and first floors, plus 272.60 sq. m for the G+1 clubhouse.
The permit identifies residential buildings as G+1 and the clubhouse as G+1, each with a stated height of 6.0 mts. It records plots 26, 27 and 28 as handed-over plots and separately identifies a mortgaged area of 455.34 sq. m. The approved floor drawings are not available in a readable, measured form in this evidence set: four drawings are recorded, with all four scans pending measurement. Flat-per-floor layouts, building footprints, room arrangements, stair/lift details and detailed circulation therefore cannot be described from verified drawing measurements.
The filed plan material also includes a plan labelled Survey Nos. “222 (part)” and a layout sheet naming a different owner; these sheets do not provide a clear approval number in their extracted text. They are not used here to define the registered project’s approved design.
4. Homes, configurations & floor plans
The RERA unit table records the following. The table’s “G PLUS 1 FLOOR” label does not itself identify a home configuration; it should not be treated as a verified count of 49 separately saleable villas without unit-level confirmation.
| Configuration | Units | Booked | Available | RERA saleable area | Measured carpet area | Loading (if supplied) |
|---|---|---|---|---|---|---|
| Duplex | 1 | 0 | 1 | 9269.01 sq. m | Not measured | Not supplied |
| Homes (configuration not filed; recorded as “G PLUS 1 FLOOR”) | 49 | 0 | 49 | 215.43 sq. m per recorded entry | Not measured | Not supplied |
No carpet-area measurement is available: the four drawing scans are pending measurement. RERA saleable area is the filed figure and is distinct from carpet area; no balcony, utility, common-area loading or unit-level room dimensions are provided in the supplied record. The unit counts and availability are portal-derived and lack an as-of date.
5. Parking & vehicle circulation
The DTCP technical-clearance conditions refer to open parking shown on the plan and require it to be used only for parking. A filed layout plan labels a parking area of 70-00 Sqmt. The supplied material does not establish a number of parking bays, visitor or accessible spaces, parking levels, ramp arrangement, EV charging provision, or unit-by-unit parking allocation. A plan label alone does not establish exclusive parking rights for a buyer.
The building-permit conditions also prohibit parking or construction in setback areas. The supplied evidence does not describe separate pedestrian and vehicle circulation or the detailed internal driveway arrangement.
6. Amenities, recreation & open spaces
The permit identifies a clubhouse and amenities area, and the RERA amenities fields report progress for the facilities listed below. Those percentages are portal-reported values, not independent verification of completion.
| Facility | Description / size | Evidence source | Declared progress / verified status |
|---|---|---|---|
| Clubhouse / community building | G+1; approved built-up area 272.60 sq. m | Community Buildings: 100% in RERA amenities; no independent completion verification supplied. | |
| Tot-lot / green strip / park | Permit requires the tot-lot to be fenced and maintained as greenery; open-space area 1,296.20 sq. m in the permit | Green Strip/TOT LOT/Park: 100% reported. | |
| Internal roads and footpaths | No dimensions supplied in this table | 80% reported. | |
| Aggregate recreational open space | No area or facility detail supplied in the RERA amenities field | 0% reported. | |
| Street lighting | No specification supplied | 50% reported. |
The project record also lists water supply, sewerage, storm-water drains, sewage treatment/disposal, solid-waste management, rainwater harvesting, energy management, fire protection and electrical meter room/sub-station/receiving station; their reported percentages are set out in Utilities and safety.
7. Utilities, building services & safety
The RERA amenities table reports the following progress. The percentages are filed progress figures, not independent verification that a facility is operational or compliant.
| RERA-reported progress | 50% |
|---|---|
| Evidence and limitation | The technical-clearance conditions require water supply, but no source, storage or treatment capacity is supplied. |
| RERA-reported progress | 50% for “Sewerage (Chamber, Lines, Septic Tank, STP)”; 80% for “Treatment And Disposal Of Sewage And Sullage Water” |
|---|---|
| Evidence and limitation | The record does not specify the treatment arrangement, capacity or reuse. |
| RERA-reported progress | 50% |
|---|---|
| Evidence and limitation | A drain to the nearest outlet is required by the permit conditions; the supplied material gives no capacity or as-built verification. |
| RERA-reported progress | 50% |
|---|---|
| Evidence and limitation | Permit requires percolation pits in plots and open spaces; no capacity or completion evidence supplied. |
| RERA-reported progress | 80% |
|---|---|
| Evidence and limitation | The permit requires space for a transformer. No supply capacity or backup system is specified. |
| RERA-reported progress | 80% |
|---|---|
| Evidence and limitation | Permit condition calls for replacing 30% of required electricity with alternative energy such as solar; no installation or output details supplied. |
| RERA-reported progress | 100% |
|---|---|
| Evidence and limitation | RERA progress field only; no fire-safety clearance or system specification is supplied. |
| RERA-reported progress | 80% |
|---|---|
| Evidence and limitation | Permit requires a garbage house; no operating arrangements or capacity supplied. |
| RERA-reported progress | Not disclosed |
|---|---|
| Evidence and limitation | No capacities or system details in the supplied project evidence. |
The technical-clearance conditions also refer to drainage, sewerage, storm-water drainage and a garbage chute. Those conditions describe required provisions; the evidence supplied does not independently establish their completed or operational status.
8. Location, access & connectivity
The registered project location is NEAR EKALAVYA ASHRAMAM, Garmilla village, Mancherial mandal and district, PIN 504208. The municipal building permit identifies College Road, Garmilla.
The supplied location record gives these distances to sampled destinations; they are quoted as provided and are not travel-time estimates.
Urban Primatry Health Centre, Ramnagar: 0.3 km
State Bank of India - Mancherial Branch: 0.6 km
Alphores Junior College: 0.6 km
Unique Mercantile India Pvt. Ltd: 0.7 km
Srichaitanya E Techno School: 0.8 km
White House: 1.3 km
TGSRTC Bus Station, Mancherial: 1.8 km
indian park: 2.2 km
Outer Ring Road (nearest sampled interchange, approx): 171.1 km
A route map, verified approach-road condition, public-transport frequency and travel-time data are not supplied. The location coordinate is identified in the record as a cadastral parcel centroid, not a surveyed site entrance.
9. Developer & development status
The registered promoter is HARINILAYA CONSTRUCTIONS, recorded as a partnership, with GSTIN 36AAJFH4525N1Z0. The supplied registered-office address is GARMILLA, Ekalavya Ashramam, COLLEGE ROAD, NEAR EKALAVYA ASHRAMAM, Mancherial, Mancherial, 504208. The project certificate separately records the promoter’s office as Village/Mandal/District Mancherial, PIN 504208. No official contact number, email or website is supplied.
The promoter’s Form B, signed by its authorised signatory on 29-April-2026, declares completion by 15-Sep-2027. The project header separately records proposed and revised completion as 15/01/2028. No independent construction-progress inspection is supplied, and the available records do not show an occupancy certificate.
10. Approvals, official records & documents
| Supplied evidence | Registration certificate, P01200011137, valid 06/07/2016–15/09/2027 |
|---|---|
| What it establishes | Registration of Harinilaya Villas; certificate also states the separate-account condition. |
| Supplied evidence | B.P.No.83/2016/W, 06-07-2016 |
|---|---|
| What it establishes | Technical clearance for a group-development housing scheme under a gated community on Sy.No. 722, addressed to Mancherial Municipality. |
| Supplied evidence | Proc.No. G1/01/2017-18, 08-03-2018 |
|---|---|
| What it establishes | Building permit for the group-development housing scheme on part of Sy.No. 722 at Garmilla, including residential G+1 buildings and a G+1 clubhouse. |
| Supplied evidence | Proc.No. G1/01/2017-18, 15.09.2025 |
|---|---|
| What it establishes | Extension for two years from issue, subject to earlier sanction conditions and applicable rules. |
| Supplied evidence | Registered Development Agreement-cum-GPA 3032/2017, dated 12 April 2017 |
|---|---|
| What it establishes | Development and sharing arrangement between six landowners and Harinilaya Constructions; it records development rights and sharing, not a conveyance of the whole project land to the developer. |
| Supplied evidence | Plan documents 16324, 733535 and 733539 |
|---|---|
| What it establishes | Extracted plan material is available, but the cited extracts do not establish an approval number for these sheets. |
| Supplied evidence | Not supplied |
|---|---|
| What it establishes | No project or phase/tower OC or completion certificate is evidenced in the supplied documents. |
Frequently asked questions
Is Harinilaya Villas registered with Telangana RERA?
Yes. Harinilaya Villas is registered with the Telangana Real Estate Regulatory Authority as P01200011137; the registration status is On-Going Project.
Who is the developer of Harinilaya Villas?
The promoter named in the RERA registration is HARINILAYA CONSTRUCTIONS.
Where is Harinilaya Villas located?
Harinilaya Villas is in NEAR EKALAVYA ASHRAMAM, Garmilla, Mancherial, Telangana (504208).
When will Harinilaya Villas be completed?
The promoter's proposed date of completion filed with RERA is 15/01/2028. This is the promoter's declaration, not a guarantee.
More projects in Garmilla