Vasavi Tower
VASAVI INFRA PROJECTS · Mancherial · RERA P01200010419
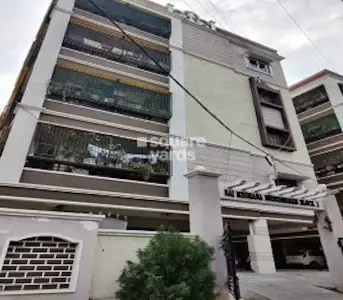
VASAVI TOWER is a residential apartment project in GARMILLA, AGRICULTURE MARKET COMMITTE BACK SIDE AREA, Mancherial Mandal, Mancherial District. The registered promoter developing it is VASAVI INFRA PROJECTS. The project occupies 738.88 sq.m and comprises one residential building, MUKESH SAI, with 1 Stilt + 5 Floors and 15 3BHK apartments, each with a RERA saleable area of 104.13 sq.m. It is registered under TG-RERA P01200010419, with proposed completion recorded as 12/04/2029.
More from Vasavi Infra Projects · 2 projects →
01What we found
Read from TG-RERA filings, approvals, land and registration records and court records. A court case is counted only when the court record states this project's survey number with its village, or names the project.
02Check before you pay
7 items to check before you pay, 2 high - from the title chain, court records and approvals, each with what to ask the builder or your advocate. An item may not be a problem with the project: records can be incomplete.
1. Project at a glance
Project identity
| Field | Record |
|---|---|
| Registered project | VASAVI TOWER |
| Project type / registered portion | Residential apartment project; registered project portion is not separately described as a phase. |
| TG-RERA registration | P01200010419 |
| Registration validity | 12 December 2025 to 12 December 2028; this is the registration period, not a statement that the project has been completed or received an OC. |
| Registered promoter | VASAVI INFRA PROJECTS |
| RERA status | Registration certificate issued; registration is recorded as valid through 12 December 2028, subject to the Act, Rules and certificate conditions. RERA record [REGCERT-73082 p1] |
Land and geographic identity
| Field | Record |
|---|---|
| Locality | GARMILLA, AGRICULTURE MARKET COMMITTE BACK SIDE AREA RERA record |
| Revenue village | Garmilla RERA record [REGCERT-73082 p1] |
| Mandal / district / PIN | Mancherial / Mancherial / 504208 RERA record [REGCERT-73082 p1] |
| Project survey numbers and subdivisions | 58, 58/C and 58/65 RERA record [REGCERT-73082 p1] |
| Registered site extent | 738.88 sq.m net/total site area as recorded in the project and building-permit material RERA filing |
| Boundaries | North: PROPERTY OF KATTA LAXMIKANTHAM; South: ROAD; East: PROPERTY OF B SHARADA R NARSIAAH VENDEE; West: PURCHASED PROPERTY OF VENDEE RERA filing |
Development identity
| Field | Record |
|---|---|
| Sanctioning authority / principal approval | Building Permit Order 0018/MANC/SWBP/2025, approved 12/12/2025; the permit record identifies Mancherial Municipal Corporation as authority and DTCP in the filed approval details. Approvals record |
| Building | One residential building, named MUKESH SAI, sanctioned as 1 Stilt + 5 Floors. |
| Approved area | Building-permit extraction states 1,797.85 sq.m residential upper-floors area, 1,806.83 sq.m total proposed BUA excluding parking, 2,207.78 sq.m total proposed BUA including parking, and 400.95 sq.m parking area. These are distinct figures as labelled in the approval-plan extraction. |
| Building height | Permit extraction records 17.65 m proposed height from ground level and 14.95 m excluding stilt. |
| Parking level / count | Stilt is identified for parking; permit extraction records 1.00 car parking space and 400.95 sq.m parking area. A separate vendor field states 15 covered spaces; allocation is not established by the supplied sanctioned-plan extraction. Promoter website |
| Units | 15 dwelling units in the permit and TG-RERA unit record. RERA unit table |
Offering and status
| Field | Record |
|---|---|
| RERA configuration | 3BHK; 15 units. RERA unit table RERA unit details |
| RERA saleable area | 104.13 sq.m per unit as filed. RERA unit table RERA unit details |
| Booking / availability | Portal-read record: 0 booked, 15 available; the portal record has no as-of date, so counts are indicative rather than a dated current inventory statement. RERA unit table |
| Construction stage | No independently verified construction-progress evidence is supplied. The project’s stage of construction is therefore not established here. Document index |
| Completion date | Building-permit record states completion before 12/12/2028; the RERA header records proposed completion 12/04/2029. These dates are presented as separate records and their reconciliation is addressed outside this overview. RERA record |
| Occupancy / completion certificate | No occupancy or completion certificate is supplied in the reviewed project documents. The permit requires an OC before occupation. |
| Mortgage scope | Permit records a mortgage of 181.15 sq.m, described as the fifth floor; the mortgage deed record identifies 10% of built area in the fifth floor. |
2. The project story
VASAVI TOWER is registered as a residential apartment project on a 738.88 sq.m site in Garmilla village, Mancherial Mandal and District. The registration identifies survey numbers 58, 58/C and 58/65. Its building permit describes one residential building, MUKESH SAI, with a stilt parking level and five residential floors. The sanctioned and RERA-filed unit count is 15 apartments. RERA record [REGCERT-73082 p1]
The RERA unit record lists 15 three-bedroom apartments and shows none booked and all 15 available, but does not provide an as-of date. The supplied record does not establish how much construction has been completed; a third-party description calls the project under construction, but no independent site-progress evidence is included here. No OC or completion certificate is supplied. The building permit requires completion notice and an occupancy certificate before occupation or delivery of any part of the building. RERA unit table Promoter website
3. Master plan, architecture & building design
The filed building-permit material describes one residential building on a 738.88 sq.m plot, with 738.88 sq.m net plot area and no road-affected, nala-affected, water-body, splay or peripheral-road deductions recorded in that plan extraction. It records proposed coverage of 409.92 sq.m (55.00%), vacant plot area of 326.73 sq.m, and the following area measures: 1,806.83 sq.m total proposed BUA excluding parking; 2,207.78 sq.m total proposed BUA including parking; 400.95 sq.m parking area; and 2,232.85 sq.m gross BUA. The approval extraction also labels 1,797.85 sq.m as residential upper-floors area. These labels are retained as recorded and are not treated as interchangeable measurements.
The approved configuration is one stilt floor for parking and first through fifth floors for residential apartments. The permit extraction records floor areas of 359.57 sq.m on each of the first through fifth floors and 8.98 sq.m net BUA on the stilt floor. Proposed height is recorded as 17.65 m from ground level and 14.95 m excluding stilt. The site plan extraction lists front, rear and side setbacks of 3.0 m, 3.5 m, 2.5 m and 4.5 m, respectively.
The supplied material does not provide reliable details of lifts, stairs, flat count per floor, internal circulation, landscaping dimensions, or the location and layout of common areas. The permit does require a tot-lot to be fenced and maintained as greenery, tree planting and peripheral greenery; those are conditions, not evidence of completion.
4. Homes, configurations & floor plans
The TG-RERA record lists 15 3BHK units, with 0 booked and 15 available in the portal-read record. The filed saleable area is 104.13 sq.m per unit. Carpet measurements below are software measurements from approved floor-plan drawing geometry, not RERA-filed carpet-area disclosures; the measurements are marked as requiring review. RERA unit table RERA unit details Floor plans
| Configuration | Units | Booked | Available | RERA saleable area | Measured carpet area | Loading (if supplied) |
|---|---|---|---|---|---|---|
| 3BHK | 15 | 0 | 15 | 104.13 sq.m | 93.3–97.6 sq.m; median 95.5 sq.m | Not supplied |
The software measurement covers 15 drawn flat designs and reports a median of 95.5 sq.m (range 93.3–97.6 sq.m). A sample drawing extraction lists bedroom and hall dimensions, but does not provide a complete room schedule suitable for describing every apartment. Carpet area is the measured usable apartment space in the drawing; saleable area is the RERA-filed figure and is not the same measurement. No loading percentage is supplied. Verify drawing-based measurements against the approved drawings and the agreement for the specific unit. Floor plans RERA unit details
5. Parking & vehicle circulation
The building permit identifies the stilt floor for parking and records a 400.95 sq.m parking area and 1.00 car parking space in the supplied approval-plan extraction. The permit also requires the approved stilt parking area to be used exclusively for vehicle parking, without partition walls or rolling shutters. A third-party project field lists 15 covered spaces and zero open spaces, but the supplied material does not establish those as sanctioned bay counts or unit-specific allocations. Promoter website
The reviewed evidence does not establish visitor or accessible parking, two-wheeler counts, ramp dimensions, vehicle entry/exit arrangements, EV charging installation, or legally documented parking allocation to individual apartments. The permit includes a requirement for parking places in buildings to provide EV charging infrastructure under the cited technical requirements; this is a condition, not evidence that charging equipment has been installed.
6. Amenities, recreation & open spaces
The RERA-filed amenity record marks water supply, sewerage, green strip/tot-lot/park, rainwater harvesting and an electrical meter room/substation/receiving station as available, while all progress percentages shown in that record are 0. The building-permit document also specifies several amenities as conditions or site provisions. No supplied evidence verifies that any listed facility is complete or operational. RERA amenities
| Description / size | Size not supplied; permit requires a fenced tot-lot maintained as greenery and peripheral tree planting/greenery. |
|---|---|
| Evidence source | RERA amenity record; building permit |
| Declared progress / verified status | RERA progress recorded as 0%; no independent completion verification. RERA amenities |
| Description / size | Permit records 1 rainwater-harvesting pit; RERA record marks water conservation/rainwater harvesting available. |
|---|---|
| Evidence source | RERA amenity record; building permit |
| Declared progress / verified status | RERA progress recorded as 0%; installation not independently verified. RERA amenities |
| Description / size | Facility marked available; source, storage and capacity not supplied. |
|---|---|
| Evidence source | RERA amenity record; building permit conditions |
| Declared progress / verified status | RERA progress recorded as 0%; not independently verified. RERA amenities |
| Description / size | Filed description: “Sewerage (Chamber, Lines, Septic Tank, STP)”; specific system configuration and capacity are not established. |
|---|---|
| Evidence source | RERA amenity record; third-party project field |
| Declared progress / verified status | RERA progress recorded as 0%; not independently verified. RERA amenities Promoter website |
| Description / size | Listed as available; capacity and installation status are not supplied. |
|---|---|
| Evidence source | RERA amenity record |
| Declared progress / verified status | RERA progress recorded as 0%; not independently verified. RERA amenities |
| Description / size | Permit records 30 trees. |
|---|---|
| Evidence source | Building permit |
| Declared progress / verified status | Required/recorded in permit; planting not independently verified. |
7. Utilities, building services & safety
The RERA amenity record marks water supply, sewerage, rainwater harvesting and electrical meter room/substation/receiving station as available, but records 0% progress for each. The permit requires one rainwater-harvesting pit, space for a transformer, a garbage house, and provision of water and electricity connections subject to production of an occupancy certificate. No capacities, commissioning records or independent verification are supplied. RERA amenities
The permit identifies sanitation, plumbing, lifts and electrical installations as building services to be executed under qualified technical supervision, but the reviewed material does not state lift count or capacity, backup-power provision, STP capacity, treated-water reuse, storm-water details, waste segregation arrangements, CCTV, access control or accessibility features. It includes fire-safety and structural-safety responsibilities and requires an occupancy Fire NOC before issue of an OC in the filed approval-plan conditions. These are approval conditions, not evidence of completed systems or issued clearances.
8. Location, access & connectivity
The registered location is Garmilla, Mancherial Mandal, Mancherial District, Telangana 504208, in the locality recorded as GARMILLA, AGRICULTURE MARKET COMMITTE BACK SIDE AREA. The building-permit extraction further describes the locality as Agriculture Market Back Side Area, Ramnagar, Mancherial Municipal Corporation. RERA record [REGCERT-73082 p1]
The registered land record identifies the southern boundary as a road. The permit extraction records an existing/proposed road width of 9.14 m and also refers to an 18 mt. road condition; it does not supply a verified approach-route description. The location dataset gives an approximate distance of 171.1 km to the nearest sampled Outer Ring Road interchange. No public-transport details or other measured landmark distances are supplied. RERA filing Location record
9. Developer & development status
The registered promoter is VASAVI INFRA PROJECTS, identified in the RERA record as a partnership and registered with GSTIN 36AAVFV0783G1ZL. The promoter address recorded for the project is in Gouthaminagar, Garmilla/Ramnagar, Agriculture Market Committee Back Side Area, Mancherial, Telangana 504208. No official telephone number, email address or promoter website is established in the supplied project evidence. Parties record Corporate record [REGCERT-73082 p1]
The project is registered for 15 apartments in one building. The RERA certificate requires quarterly project updates. The supplied evidence does not include verified construction-progress updates or an issued occupancy/completion certificate; therefore, the present site stage and completed works cannot be stated from this record. Registration validity runs to 12 December 2028; it is distinct from the completion dates recorded in the RERA header and building permit. [REGCERT-73082 p1] RERA record
10. Approvals, official records & documents
| Record | Details |
|---|---|
| TG-RERA registration certificate | P01200010419, VASAVI TOWER, promoter VASAVI INFRA PROJECTS; validity 12/12/2025–12/12/2028. [REGCERT-73082 p1] |
| Building Permit Order | Approval no. 0018/MANC/SWBP/2025, approved 12/12/2025; file no. 009751/MANC/00026/SWBP/2025. The permit record identifies Mancherial Municipal Corporation as authority. |
| Filed approval-plan extraction | Building-plan material records the same file number, site and 15-unit residential building; principal area, floor and parking figures are summarized above. |
| Building permit / commencement certificate file | 634309, “Commencement Certificates for each building in each phase”; extracted document is a conditional Building Permit Order. |
| Mortgage deed | Deed no. 13704/2025, dated 04/12/2025, recorded in the permit material as a mortgage over the fifth-floor built-up area of 181.15 sq.m. |
| Form B declaration | Promoter affidavit filed as document 634299; its extracted completion-date text is partially corrupted, so it is not relied upon here for a precise date. |
| Title report | Advocate’s title report dated 13-12-2025, filed as document 637430. |
| Title document | Sale deed 3330/2022, cited in the project title materials as the conveyance to VASAVI INFRA PROJECTS; filed title-report material also contains the title-chain records. |
| Allotment and sale-agreement material | A partially completed allotment-letter form (634307) and an agreement-for-sale template (637420) are present; neither establishes a completed allotment or conveyance to a buyer. |
| Occupancy / completion certificate | Not supplied in the reviewed project documents. The permit states that occupancy certification is required before occupation. |
The building permit contains conditions concerning construction commencement and completion notices, parking use, rainwater harvesting, greenery, fire and structural safety, and OC before occupation. This index is limited to the project documents and records supplied for this overview.
1. Project at a glance
Project identity
Registered project: VASAVI TOWER
Project type / registered portion: Residential apartment project; registered project portion is not separately described as a phase.
TG-RERA registration: P01200010419
Registration validity: 12 December 2025 to 12 December 2028; this is the registration period, not a statement that the project has been completed or received an OC.
Registered promoter: VASAVI INFRA PROJECTS
RERA status: Registration certificate issued; registration is recorded as valid through 12 December 2028, subject to the Act, Rules and certificate conditions. [REGCERT-73082 p1]
Land and geographic identity
Locality: GARMILLA, AGRICULTURE MARKET COMMITTE BACK SIDE AREA
Revenue village: Garmilla [REGCERT-73082 p1]
Mandal / district / PIN: Mancherial / Mancherial / 504208 [REGCERT-73082 p1]
Project survey numbers and subdivisions: 58, 58/C and 58/65 [REGCERT-73082 p1]
Registered site extent: 738.88 sq.m net/total site area as recorded in the project and building-permit material
Boundaries: North: PROPERTY OF KATTA LAXMIKANTHAM; South: ROAD; East: PROPERTY OF B SHARADA R NARSIAAH VENDEE; West: PURCHASED PROPERTY OF VENDEE
Development identity
Sanctioning authority / principal approval: Building Permit Order 0018/MANC/SWBP/2025, approved 12/12/2025; the permit record identifies Mancherial Municipal Corporation as authority and DTCP in the filed approval details.
Building: One residential building, named MUKESH SAI, sanctioned as 1 Stilt + 5 Floors.
Approved area: Building-permit extraction states 1,797.85 sq.m residential upper-floors area, 1,806.83 sq.m total proposed BUA excluding parking, 2,207.78 sq.m total proposed BUA including parking, and 400.95 sq.m parking area. These are distinct figures as labelled in the approval-plan extraction.
Building height: Permit extraction records 17.65 m proposed height from ground level and 14.95 m excluding stilt.
Parking level / count: Stilt is identified for parking; permit extraction records 1.00 car parking space and 400.95 sq.m parking area. A separate vendor field states 15 covered spaces; allocation is not established by the supplied sanctioned-plan extraction.
Units: 15 dwelling units in the permit and TG-RERA unit record.
Offering and status
RERA configuration: 3BHK; 15 units.
RERA saleable area: 104.13 sq.m per unit as filed.
Booking / availability: Portal-read record: 0 booked, 15 available; the portal record has no as-of date, so counts are indicative rather than a dated current inventory statement.
Construction stage: No independently verified construction-progress evidence is supplied. The project’s stage of construction is therefore not established here.
Completion date: Building-permit record states completion before 12/12/2028; the RERA header records proposed completion 12/04/2029. These dates are presented as separate records and their reconciliation is addressed outside this overview.
Occupancy / completion certificate: No occupancy or completion certificate is supplied in the reviewed project documents. The permit requires an OC before occupation.
Mortgage scope: Permit records a mortgage of 181.15 sq.m, described as the fifth floor; the mortgage deed record identifies 10% of built area in the fifth floor.
2. The project story
VASAVI TOWER is registered as a residential apartment project on a 738.88 sq.m site in Garmilla village, Mancherial Mandal and District. The registration identifies survey numbers 58, 58/C and 58/65. Its building permit describes one residential building, MUKESH SAI, with a stilt parking level and five residential floors. The sanctioned and RERA-filed unit count is 15 apartments. [REGCERT-73082 p1]
The RERA unit record lists 15 three-bedroom apartments and shows none booked and all 15 available, but does not provide an as-of date. The supplied record does not establish how much construction has been completed; a third-party description calls the project under construction, but no independent site-progress evidence is included here. No OC or completion certificate is supplied. The building permit requires completion notice and an occupancy certificate before occupation or delivery of any part of the building.
3. Master plan, architecture & building design
The filed building-permit material describes one residential building on a 738.88 sq.m plot, with 738.88 sq.m net plot area and no road-affected, nala-affected, water-body, splay or peripheral-road deductions recorded in that plan extraction. It records proposed coverage of 409.92 sq.m (55.00%), vacant plot area of 326.73 sq.m, and the following area measures: 1,806.83 sq.m total proposed BUA excluding parking; 2,207.78 sq.m total proposed BUA including parking; 400.95 sq.m parking area; and 2,232.85 sq.m gross BUA. The approval extraction also labels 1,797.85 sq.m as residential upper-floors area. These labels are retained as recorded and are not treated as interchangeable measurements.
The approved configuration is one stilt floor for parking and first through fifth floors for residential apartments. The permit extraction records floor areas of 359.57 sq.m on each of the first through fifth floors and 8.98 sq.m net BUA on the stilt floor. Proposed height is recorded as 17.65 m from ground level and 14.95 m excluding stilt. The site plan extraction lists front, rear and side setbacks of 3.0 m, 3.5 m, 2.5 m and 4.5 m, respectively.
The supplied material does not provide reliable details of lifts, stairs, flat count per floor, internal circulation, landscaping dimensions, or the location and layout of common areas. The permit does require a tot-lot to be fenced and maintained as greenery, tree planting and peripheral greenery; those are conditions, not evidence of completion.
4. Homes, configurations & floor plans
The TG-RERA record lists 15 3BHK units, with 0 booked and 15 available in the portal-read record. The filed saleable area is 104.13 sq.m per unit. Carpet measurements below are software measurements from approved floor-plan drawing geometry, not RERA-filed carpet-area disclosures; the measurements are marked as requiring review.
| Configuration | Units | Booked | Available | RERA saleable area | Measured carpet area | Loading (if supplied) |
|---|---|---|---|---|---|---|
| 3BHK | 15 | 0 | 15 | 104.13 sq.m | 93.3–97.6 sq.m; median 95.5 sq.m | Not supplied |
The software measurement covers 15 drawn flat designs and reports a median of 95.5 sq.m (range 93.3–97.6 sq.m). A sample drawing extraction lists bedroom and hall dimensions, but does not provide a complete room schedule suitable for describing every apartment. Carpet area is the measured usable apartment space in the drawing; saleable area is the RERA-filed figure and is not the same measurement. No loading percentage is supplied. Verify drawing-based measurements against the approved drawings and the agreement for the specific unit.
5. Parking & vehicle circulation
The building permit identifies the stilt floor for parking and records a 400.95 sq.m parking area and 1.00 car parking space in the supplied approval-plan extraction. The permit also requires the approved stilt parking area to be used exclusively for vehicle parking, without partition walls or rolling shutters. A third-party project field lists 15 covered spaces and zero open spaces, but the supplied material does not establish those as sanctioned bay counts or unit-specific allocations.
The reviewed evidence does not establish visitor or accessible parking, two-wheeler counts, ramp dimensions, vehicle entry/exit arrangements, EV charging installation, or legally documented parking allocation to individual apartments. The permit includes a requirement for parking places in buildings to provide EV charging infrastructure under the cited technical requirements; this is a condition, not evidence that charging equipment has been installed.
6. Amenities, recreation & open spaces
The RERA-filed amenity record marks water supply, sewerage, green strip/tot-lot/park, rainwater harvesting and an electrical meter room/substation/receiving station as available, while all progress percentages shown in that record are 0. The building-permit document also specifies several amenities as conditions or site provisions. No supplied evidence verifies that any listed facility is complete or operational.
| Description / size | Size not supplied; permit requires a fenced tot-lot maintained as greenery and peripheral tree planting/greenery. |
|---|---|
| Evidence source | RERA amenity record; building permit |
| Declared progress / verified status | RERA progress recorded as 0%; no independent completion verification. |
| Description / size | Permit records 1 rainwater-harvesting pit; RERA record marks water conservation/rainwater harvesting available. |
|---|---|
| Evidence source | RERA amenity record; building permit |
| Declared progress / verified status | RERA progress recorded as 0%; installation not independently verified. |
| Description / size | Facility marked available; source, storage and capacity not supplied. |
|---|---|
| Evidence source | RERA amenity record; building permit conditions |
| Declared progress / verified status | RERA progress recorded as 0%; not independently verified. |
| Description / size | Filed description: “Sewerage (Chamber, Lines, Septic Tank, STP)”; specific system configuration and capacity are not established. |
|---|---|
| Evidence source | RERA amenity record; third-party project field |
| Declared progress / verified status | RERA progress recorded as 0%; not independently verified. |
| Description / size | Listed as available; capacity and installation status are not supplied. |
|---|---|
| Evidence source | RERA amenity record |
| Declared progress / verified status | RERA progress recorded as 0%; not independently verified. |
| Description / size | Permit records 30 trees. |
|---|---|
| Evidence source | Building permit |
| Declared progress / verified status | Required/recorded in permit; planting not independently verified. |
7. Utilities, building services & safety
The RERA amenity record marks water supply, sewerage, rainwater harvesting and electrical meter room/substation/receiving station as available, but records 0% progress for each. The permit requires one rainwater-harvesting pit, space for a transformer, a garbage house, and provision of water and electricity connections subject to production of an occupancy certificate. No capacities, commissioning records or independent verification are supplied.
The permit identifies sanitation, plumbing, lifts and electrical installations as building services to be executed under qualified technical supervision, but the reviewed material does not state lift count or capacity, backup-power provision, STP capacity, treated-water reuse, storm-water details, waste segregation arrangements, CCTV, access control or accessibility features. It includes fire-safety and structural-safety responsibilities and requires an occupancy Fire NOC before issue of an OC in the filed approval-plan conditions. These are approval conditions, not evidence of completed systems or issued clearances.
8. Location, access & connectivity
The registered location is Garmilla, Mancherial Mandal, Mancherial District, Telangana 504208, in the locality recorded as GARMILLA, AGRICULTURE MARKET COMMITTE BACK SIDE AREA. The building-permit extraction further describes the locality as Agriculture Market Back Side Area, Ramnagar, Mancherial Municipal Corporation. [REGCERT-73082 p1]
The registered land record identifies the southern boundary as a road. The permit extraction records an existing/proposed road width of 9.14 m and also refers to an 18 mt. road condition; it does not supply a verified approach-route description. The location dataset gives an approximate distance of 171.1 km to the nearest sampled Outer Ring Road interchange. No public-transport details or other measured landmark distances are supplied.
9. Developer & development status
The registered promoter is VASAVI INFRA PROJECTS, identified in the RERA record as a partnership and registered with GSTIN 36AAVFV0783G1ZL. The promoter address recorded for the project is in Gouthaminagar, Garmilla/Ramnagar, Agriculture Market Committee Back Side Area, Mancherial, Telangana 504208. No official telephone number, email address or promoter website is established in the supplied project evidence. [REGCERT-73082 p1]
The project is registered for 15 apartments in one building. The RERA certificate requires quarterly project updates. The supplied evidence does not include verified construction-progress updates or an issued occupancy/completion certificate; therefore, the present site stage and completed works cannot be stated from this record. Registration validity runs to 12 December 2028; it is distinct from the completion dates recorded in the RERA header and building permit. [REGCERT-73082 p1]
10. Approvals, official records & documents
TG-RERA registration certificate: P01200010419, VASAVI TOWER, promoter VASAVI INFRA PROJECTS; validity 12/12/2025–12/12/2028. [REGCERT-73082 p1]
Building Permit Order: Approval no. 0018/MANC/SWBP/2025, approved 12/12/2025; file no. 009751/MANC/00026/SWBP/2025. The permit record identifies Mancherial Municipal Corporation as authority.
Filed approval-plan extraction: Building-plan material records the same file number, site and 15-unit residential building; principal area, floor and parking figures are summarized above.
Building permit / commencement certificate file: 634309, “Commencement Certificates for each building in each phase”; extracted document is a conditional Building Permit Order.
Mortgage deed: Deed no. 13704/2025, dated 04/12/2025, recorded in the permit material as a mortgage over the fifth-floor built-up area of 181.15 sq.m.
Form B declaration: Promoter affidavit filed as document 634299; its extracted completion-date text is partially corrupted, so it is not relied upon here for a precise date.
Title report: Advocate’s title report dated 13-12-2025, filed as document 637430.
Title document: Sale deed 3330/2022, cited in the project title materials as the conveyance to VASAVI INFRA PROJECTS; filed title-report material also contains the title-chain records.
Allotment and sale-agreement material: A partially completed allotment-letter form (634307) and an agreement-for-sale template (637420) are present; neither establishes a completed allotment or conveyance to a buyer.
Occupancy / completion certificate: Not supplied in the reviewed project documents. The permit states that occupancy certification is required before occupation.
The building permit contains conditions concerning construction commencement and completion notices, parking use, rainwater harvesting, greenery, fire and structural safety, and OC before occupation. This index is limited to the project documents and records supplied for this overview.
Frequently asked questions
Is VASAVI TOWER registered with Telangana RERA?
Yes. VASAVI TOWER is registered with the Telangana Real Estate Regulatory Authority as P01200010419; the registration status is New Project.
Who is the developer of VASAVI TOWER?
The promoter named in the RERA registration is VASAVI INFRA PROJECTS.
Where is VASAVI TOWER located?
VASAVI TOWER is in GARMILLA,AGRICULTURE MARKET COMMITTE BACK SIDE AREA, Garmilla, Mancherial, Telangana (504208).
When will VASAVI TOWER be completed?
The promoter's proposed date of completion filed with RERA is 12/04/2029. This is the promoter's declaration, not a guarantee.
More projects in Garmilla