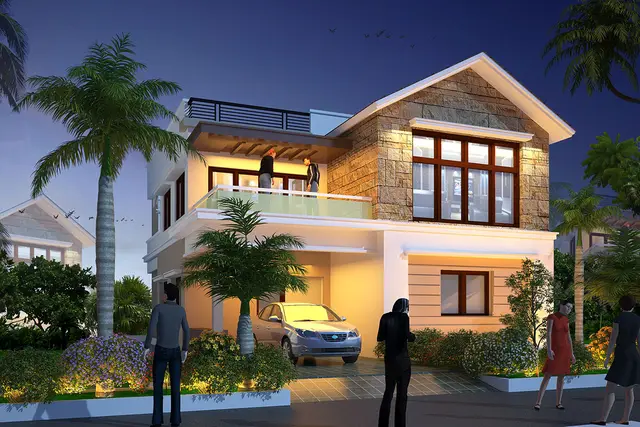
Sky Side
SRI DHANVI DEVELOPERS · Rangareddy · RERA P02400008526
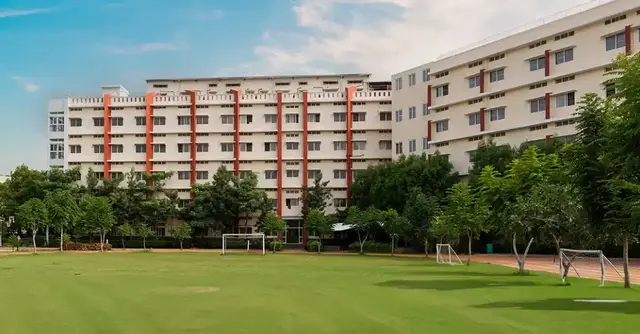
Sky Side is a residential apartment project in Mokila, Shankarpalle Mandal, Ranga Reddy District, developed by registered promoter SRI DHANVI DEVELOPERS. It is recorded on 5,261.19 sq. m. of land and comprises one proposed building with 1 cellar, 1 stilt and 15 upper floors. The TG-RERA unit record lists 56 4BHK homes with saleable area of 333.36 sq. m. and 6 3BHK homes with saleable area of 156.11 sq. m. It is registered under TG-RERA number P02400008526, and the proposed completion date recorded in the project header is 15/09/2030.
01What we found
Read from TG-RERA filings, approvals, land and registration records and court records. A court case is counted only when the court record states this project's survey number with its village, or names the project.
02Check before you pay
8 items to check before you pay, 3 high - from the title chain, court records and approvals, each with what to ask the builder or your advocate. An item may not be a problem with the project: records can be incomplete.
1. Project at a glance
Project identity
| Item | Record |
|---|---|
| Registered project name | Sky Side RERA record |
| Project type / category | Residential apartment project RERA record |
| Phase / registered portion | Phase not separately identified; registration is for the project described as Sky Side |
| TG-RERA registration number | P02400008526 RERA record |
| TG-RERA status and validity | Status recorded as New Project. Registration certificate states validity from 25/07/2024 to 15/05/2030, unless extended by the Authority under the Act and rules RERA record |
| Registered promoter | SRI DHANVI DEVELOPERS, a partnership RERA filing Corporate record |
| Entity identifiers | GSTIN 36AESFS6622L1ZA; PAN is masked in the record as xxxxxx622L RERA filing Corporate record |
Land and geographic identity
| Item | Record |
|---|---|
| Revenue village | Mokila RERA record |
| Locality / mandal | Shankarpalle Mandal RERA record |
| District / PIN | Ranga Reddy / 501203 RERA record |
| Project survey numbers and subdivisions | 73/6, 73/6/1, 73/6/2/1, 74/2/1, 74/2/2, 74/2/3 Land records |
| Registered site extent | 5,261.19 sq. m. total plot area; 5,169.72 sq. m. net area after deductions in the building-plan record |
| RERA land-area record | 5,261.19 sq. m. total area; 91.47 sq. m. affected by road widening/FTL/Nala widening; 5,169.72 sq. m. net area RERA filing |
| Boundaries in project record | East: ROAD; West, North and South: OTHERS LAND RERA filing |
Development identity
| Item | Record |
|---|---|
| Sanctioning / technical approval authority | Hyderabad Metropolitan Development Authority (HMDA); technical approval letter addressed to Mokila Grampanchayat |
| Principal approval | 061657/SKP/R1/U6/HMDA/08082023, approved 15/05/2024 Approvals record |
| Building-plan file number | 061657/SK3/R1/U6/HMDA/08082023 |
| Building count | One proposed residential building RERA filing |
| Sanctioned floor configuration | 1 cellar + 1 stilt + 15 upper floors |
| Approved built-up area | The RERA project record lists 23,112.2 sq. m. approved built-up area RERA filing. The technical approval extraction separately records 23,112.20 sq. m. total built-up area |
| Unit count | 64 dwelling units in the building-plan record; RERA unit table records 56 4BHK and 6 3BHK homes, plus two club-house rows that are not homes for sale RERA unit table |
| Parking | Building-plan extraction records required parking area of 4,354.96 sq. m. and proposed parking area as 1,653.75 sq. m. car plus 3,326.90 sq. m. other parking; parking-space counts are not supplied |
Offering and status
| Item | Record |
|---|---|
| RERA-filed home configurations | 3BHK: 6 units; 4BHK: 56 units. A “DUPLEX” row records zero units RERA unit table RERA unit details |
| RERA-filed saleable areas | 3BHK: 156.11 sq. m.; 4BHK: 333.36 sq. m. RERA unit table RERA unit details |
| Booked / available | Portal snapshot records 4 booked and 52 available 4BHKs, and 0 booked and 6 available 3BHKs. These counts are indicative; the record does not give an as-of date RERA unit table RERA unit details |
| Construction stage | No project construction-stage or independently verified site-progress figure is supplied. The RERA record identifies the project as New Project RERA record |
| Completion dates | Promoter’s Form B undertaking states completion by 15 May 2030. The project header records proposed completion as 15/09/2030 RERA record. These are recorded separately here; the source difference is not assessed in this overview RERA record |
| Occupancy / completion certificate | No occupancy or completion certificate is identified in the supplied project documents; the supplied record does not establish that any portion is occupancy-certified Document index |
2. The project story
Sky Side is registered as a residential apartment project in Mokila Village, Shankarpalle Mandal, Ranga Reddy District. The registered land comprises survey subdivisions 73/6, 73/6/1, 73/6/2/1, 74/2/1, 74/2/2 and 74/2/3. The project record describes one proposed building, and the HMDA technical approval describes a configuration of one cellar, one stilt and 15 upper floors. RERA record Land records
The RERA unit record lists 62 homes: 56 four-bedroom units and 6 three-bedroom units. It separately contains two club-house entries, which are common-facility rows rather than homes for sale. The portal snapshot shows four 4BHK units booked; no as-of date is provided, so availability should be reconfirmed. RERA unit table
The documents establish technical approval and project registration, not construction progress. No independently verified site-stage information or occupancy certificate is supplied. The approval letter makes occupation conditional on obtaining an occupancy certificate from the sanctioning authority.
3. Master plan, architecture & building design
The building-plan record shows a proposed residential building on a 5,261.19 sq. m. plot, with 5,169.72 sq. m. net plot area after deductions. It records proposed coverage area of 1,557.27 sq. m. (30.12%) and total built-up area of 23,112.20 sq. m. The same extraction separately lists residential net BUA of 19,795.28 sq. m., proposed net BUA of 19,986.70 sq. m., and total proposed net BUA of 19,986.71 sq. m. These are reproduced as distinct drawing-record figures and are not interchangeable area measures.
The sanctioned building arrangement is 1 cellar + 1 stilt + 15 upper floors, in one building. The drawing extraction lists road widths of 30.00 and 7.0 M; the technical approval refers to an 18 mt. road and contains conditions relating to the site’s road frontage. No tower-by-tower or phase-wise organization is recorded.
The technical approval lists required open-space, greenery and tot-lot provision, and states that the open space shown in the site layout is to remain open and be maintained with greenery. Detailed architectural information such as flats per floor, building footprint dimensions beyond the stated coverage, stair and lift arrangement, and a dimensioned open-space plan is not available in the supplied extracts.
4. Homes, configurations & floor plans
The following counts and saleable areas are from the TG-RERA unit record. The RERA saleable area is not a carpet-area measurement. The supplied floor-plan register reports two drawings, with zero measured, zero scans pending, two with no flats, and zero failed; therefore no software-measured carpet area or room dimensions can be reported. RERA unit table RERA unit details Floor plans
| Configuration | Units | Booked | Available | RERA saleable area | Measured carpet area | Loading (if supplied) |
|---|---|---|---|---|---|---|
| 3BHK | 6 | 0 | 6 | 156.11 sq. m. | Not measured in supplied drawing data | Not supplied |
| 4BHK | 56 | 4 | 52 | 333.36 sq. m. | Not measured in supplied drawing data | Not supplied |
| Duplex | 0 | 0 | 0 | Not recorded | Not measured | Not supplied |
The unit record also lists CLUB HOUSE and CLUB HOUSE 2 as non-sale home-table rows; these are not included in the home counts above. Booked and available figures are an undated portal snapshot and should be checked again before purchase. RERA unit table
5. Parking & vehicle circulation
The building-plan extraction records 4,354.96 sq. m. as required parking area and proposed parking areas of 1,653.75 sq. m. car and 3,326.90 sq. m. other parking. It does not provide counts of car or two-wheeler spaces, visitor or accessible spaces, or unit-specific parking allocations. The HMDA technical approval states that the cellar and stilt are to be used exclusively for vehicle parking without partition walls or rolling shutters.
The supplied record does not establish a parking allotment for any particular apartment, nor does it identify a parking-space ownership arrangement. It also does not describe vehicle ramps, internal driveways, pedestrian separation or EV charging. Document index
6. Amenities, recreation & open spaces
The RERA amenity register includes common project infrastructure and facilities. Its recorded percentage is 0% for most listed items and 5% for fire-protection and fire-safety requirements; these are portal-reported progress fields, not independent completion verification. The approval letter also lists specific site provisions. RERA amenities
| Description / size | Community Buildings listed; no size or detailed facility schedule supplied |
|---|---|
| Evidence source | RERA amenities |
| Declared progress / verified status | Progress recorded as 0%; completion not independently verified |
| Description / size | Green Strip/TOT LOT/Park listed; approval requires open space, greenery and tot-lot to be maintained for those purposes |
|---|---|
| Evidence source | RERA amenities |
| Declared progress / verified status | Progress recorded as 0%; completion not independently verified |
| Description / size | Listed in the RERA amenity register |
|---|---|
| Evidence source | RERA amenities |
| Declared progress / verified status | Progress recorded as 0%; completion not independently verified |
| Description / size | Listed in the RERA amenity register |
|---|---|
| Evidence source | RERA amenities |
| Declared progress / verified status | Progress recorded as 0%; completion not independently verified |
| Description / size | Listed in the RERA amenity register; technical approval requires rainwater-harvesting structures |
|---|---|
| Evidence source | RERA amenities |
| Declared progress / verified status | Progress recorded as 0%; completion not independently verified |
| Description / size | Sewerage (chamber, lines, septic tank, STP) and treatment/disposal of sewage and sullage water listed; technical approval lists an STP |
|---|---|
| Evidence source | RERA amenities |
| Declared progress / verified status | Progress recorded as 0%; completion not independently verified |
| Description / size | Listed in the RERA amenity register; approval also requires a garbage house |
|---|---|
| Evidence source | RERA amenities |
| Declared progress / verified status | Progress recorded as 0%; completion not independently verified |
| Description / size | Listed in the RERA amenity register; technical approval requires conditions in Fire Service NOCs to be fulfilled |
|---|---|
| Evidence source | RERA amenities |
| Declared progress / verified status | Progress recorded as 5%; completion not independently verified |
| Description / size | Listed in the RERA amenity register; technical approval requires provision for a transformer |
|---|---|
| Evidence source | RERA amenities |
| Declared progress / verified status | Progress recorded as 0%; completion not independently verified |
| Description / size | Listed in the RERA amenity register |
|---|---|
| Evidence source | RERA amenities |
| Declared progress / verified status | Progress recorded as 0%; completion not independently verified |
The supplied RERA amenity record does not give facility sizes, capacities or completion certificates. Vendor-listed recreation and lifestyle items are not treated here as RERA-filed or delivered facilities.
7. Utilities, building services & safety
The project’s building-plan and approval records list utility provisions including a 60 KL raw-water sump, 60 KL treated-water sump, 100 KL fire sump, pump room and drain sump. The approval also lists an STP, rainwater harvesting, solar water heating, solar lighting, refuse chute, transformer and garbage house. These are approval-recorded provisions; the supplied material does not establish that they are installed or operational.
The technical approval requires the applicant to provide for structural safety and applicable fire-service conditions, and makes an occupancy certificate compulsory before occupation. It does not establish that required fire or airport clearances have been obtained: it states that applicable Fire Service NOCs, Airport NOCs and SEIAA clearance conditions are to be fulfilled. No lift count or capacity, backup-power capacity in the RERA filing, security-system details, accessibility arrangements, or independent utility commissioning evidence is supplied.
8. Location, access & connectivity
The registered location is Mokila Village, Shankarpalle Mandal, Ranga Reddy District, Telangana 501203. The project boundary schedule records a road on the east and other land on the remaining three sides. RERA record RERA filing
A location record gives an approximate 12.2 km distance to the nearest sampled Outer Ring Road interchange. This is a sampled-distance record, not a stated travel time. The supplied project location data does not identify public-transport services, additional measured distances, or verified travel times to landmarks. Location record
9. Developer & development status
The registered promoter is SRI DHANVI DEVELOPERS, recorded as a partnership, with GSTIN 36AESFS6622L1ZA. The RERA project record gives the promoter address as 8-2-293/82, Devara Konda Nagar, Mokila Village, Shankarpalle Mandal, Shankarpalle, Ranga Reddy, 501203; the registration certificate lists the promoter as located in Hyderabad, PIN 500033. RERA filing Parties record Corporate record
The RERA record names ALLURI SAITEJA VARMA as authorised signatory and ALLURI SRI RAMA VANI as a partner. No separate project phase or phase-wise construction progress is identified. The promoter’s Form B affidavit, dated 03.06.2024, undertakes completion by 15 May 2030; no independent site-progress verification is supplied. Parties record
10. Approvals, official records & documents
| Record | What the supplied evidence establishes |
|---|---|
| TG-RERA registration certificate, P02400008526 | Form C certificate identifies Sky Side and Sri Dhanvi Developers; states validity from 25/07/2024 to 15/05/2030, unless extended |
| HMDA technical approval, 061657/SKP/R1/U6/HMDA/08082023, dated 15/05/2024 | Technical approval for a proposed residential building at the listed Mokila survey subdivisions, subject to stated conditions and local-authority sanction |
| Building-plan record, file 061657/SK3/R1/U6/HMDA/08082023 | Plan record for one proposed building with one cellar, one stilt and 15 upper floors; lists 64 dwelling units and project-area figures |
| Form B declaration dated 03.06.2024 | Promoter’s affidavit declares the land free from encumbrances and gives a completion undertaking of 15 May 2030; it is a promoter declaration, not independent verification |
| Occupancy / completion certificate | Not identified in the supplied documents; no occupancy-certified portion is established Document index |
The HMDA technical approval letter states that building plans are to be sanctioned by the Executive Authority in conformity with the technically approved plans, that commencement notice is required before construction, and that completion notice and an occupancy certificate are required before occupation. This overview does not determine whether those later-stage requirements have been completed.
1. Project at a glance
Project identity
Registered project name: Sky Side
Project type / category: Residential apartment project
Phase / registered portion: Phase not separately identified; registration is for the project described as Sky Side
TG-RERA registration number: P02400008526
TG-RERA status and validity: Status recorded as New Project. Registration certificate states validity from 25/07/2024 to 15/05/2030, unless extended by the Authority under the Act and rules
Registered promoter: SRI DHANVI DEVELOPERS, a partnership
Entity identifiers: GSTIN 36AESFS6622L1ZA; PAN is masked in the record as xxxxxx622L
Land and geographic identity
Revenue village: Mokila
Locality / mandal: Shankarpalle Mandal
District / PIN: Ranga Reddy / 501203
Project survey numbers and subdivisions: 73/6, 73/6/1, 73/6/2/1, 74/2/1, 74/2/2, 74/2/3
Registered site extent: 5,261.19 sq. m. total plot area; 5,169.72 sq. m. net area after deductions in the building-plan record
RERA land-area record: 5,261.19 sq. m. total area; 91.47 sq. m. affected by road widening/FTL/Nala widening; 5,169.72 sq. m. net area
Boundaries in project record: East: ROAD; West, North and South: OTHERS LAND
Development identity
Sanctioning / technical approval authority: Hyderabad Metropolitan Development Authority (HMDA); technical approval letter addressed to Mokila Grampanchayat
Principal approval: 061657/SKP/R1/U6/HMDA/08082023, approved 15/05/2024
Building-plan file number: 061657/SK3/R1/U6/HMDA/08082023
Building count: One proposed residential building
Sanctioned floor configuration: 1 cellar + 1 stilt + 15 upper floors
Approved built-up area: The RERA project record lists 23,112.2 sq. m. approved built-up area. The technical approval extraction separately records 23,112.20 sq. m. total built-up area
Unit count: 64 dwelling units in the building-plan record; RERA unit table records 56 4BHK and 6 3BHK homes, plus two club-house rows that are not homes for sale
Parking: Building-plan extraction records required parking area of 4,354.96 sq. m. and proposed parking area as 1,653.75 sq. m. car plus 3,326.90 sq. m. other parking; parking-space counts are not supplied
Offering and status
RERA-filed home configurations: 3BHK: 6 units; 4BHK: 56 units. A “DUPLEX” row records zero units
RERA-filed saleable areas: 3BHK: 156.11 sq. m.; 4BHK: 333.36 sq. m.
Booked / available: Portal snapshot records 4 booked and 52 available 4BHKs, and 0 booked and 6 available 3BHKs. These counts are indicative; the record does not give an as-of date
Construction stage: No project construction-stage or independently verified site-progress figure is supplied. The RERA record identifies the project as New Project
Completion dates: Promoter’s Form B undertaking states completion by 15 May 2030. The project header records proposed completion as 15/09/2030. These are recorded separately here; the source difference is not assessed in this overview
Occupancy / completion certificate: No occupancy or completion certificate is identified in the supplied project documents; the supplied record does not establish that any portion is occupancy-certified
2. The project story
Sky Side is registered as a residential apartment project in Mokila Village, Shankarpalle Mandal, Ranga Reddy District. The registered land comprises survey subdivisions 73/6, 73/6/1, 73/6/2/1, 74/2/1, 74/2/2 and 74/2/3. The project record describes one proposed building, and the HMDA technical approval describes a configuration of one cellar, one stilt and 15 upper floors.
The RERA unit record lists 62 homes: 56 four-bedroom units and 6 three-bedroom units. It separately contains two club-house entries, which are common-facility rows rather than homes for sale. The portal snapshot shows four 4BHK units booked; no as-of date is provided, so availability should be reconfirmed.
The documents establish technical approval and project registration, not construction progress. No independently verified site-stage information or occupancy certificate is supplied. The approval letter makes occupation conditional on obtaining an occupancy certificate from the sanctioning authority.
3. Master plan, architecture & building design
The building-plan record shows a proposed residential building on a 5,261.19 sq. m. plot, with 5,169.72 sq. m. net plot area after deductions. It records proposed coverage area of 1,557.27 sq. m. (30.12%) and total built-up area of 23,112.20 sq. m. The same extraction separately lists residential net BUA of 19,795.28 sq. m., proposed net BUA of 19,986.70 sq. m., and total proposed net BUA of 19,986.71 sq. m. These are reproduced as distinct drawing-record figures and are not interchangeable area measures.
The sanctioned building arrangement is 1 cellar + 1 stilt + 15 upper floors, in one building. The drawing extraction lists road widths of 30.00 and 7.0 M; the technical approval refers to an 18 mt. road and contains conditions relating to the site’s road frontage. No tower-by-tower or phase-wise organization is recorded.
The technical approval lists required open-space, greenery and tot-lot provision, and states that the open space shown in the site layout is to remain open and be maintained with greenery. Detailed architectural information such as flats per floor, building footprint dimensions beyond the stated coverage, stair and lift arrangement, and a dimensioned open-space plan is not available in the supplied extracts.
4. Homes, configurations & floor plans
The following counts and saleable areas are from the TG-RERA unit record. The RERA saleable area is not a carpet-area measurement. The supplied floor-plan register reports two drawings, with zero measured, zero scans pending, two with no flats, and zero failed; therefore no software-measured carpet area or room dimensions can be reported.
| Configuration | Units | Booked | Available | RERA saleable area | Measured carpet area | Loading (if supplied) |
|---|---|---|---|---|---|---|
| 3BHK | 6 | 0 | 6 | 156.11 sq. m. | Not measured in supplied drawing data | Not supplied |
| 4BHK | 56 | 4 | 52 | 333.36 sq. m. | Not measured in supplied drawing data | Not supplied |
| Duplex | 0 | 0 | 0 | Not recorded | Not measured | Not supplied |
The unit record also lists CLUB HOUSE and CLUB HOUSE 2 as non-sale home-table rows; these are not included in the home counts above. Booked and available figures are an undated portal snapshot and should be checked again before purchase.
5. Parking & vehicle circulation
The building-plan extraction records 4,354.96 sq. m. as required parking area and proposed parking areas of 1,653.75 sq. m. car and 3,326.90 sq. m. other parking. It does not provide counts of car or two-wheeler spaces, visitor or accessible spaces, or unit-specific parking allocations. The HMDA technical approval states that the cellar and stilt are to be used exclusively for vehicle parking without partition walls or rolling shutters.
The supplied record does not establish a parking allotment for any particular apartment, nor does it identify a parking-space ownership arrangement. It also does not describe vehicle ramps, internal driveways, pedestrian separation or EV charging.
6. Amenities, recreation & open spaces
The RERA amenity register includes common project infrastructure and facilities. Its recorded percentage is 0% for most listed items and 5% for fire-protection and fire-safety requirements; these are portal-reported progress fields, not independent completion verification. The approval letter also lists specific site provisions.
| Description / size | Community Buildings listed; no size or detailed facility schedule supplied |
|---|---|
| Declared progress / verified status | Progress recorded as 0%; completion not independently verified |
| Description / size | Green Strip/TOT LOT/Park listed; approval requires open space, greenery and tot-lot to be maintained for those purposes |
|---|---|
| Declared progress / verified status | Progress recorded as 0%; completion not independently verified |
| Description / size | Listed in the RERA amenity register |
|---|---|
| Declared progress / verified status | Progress recorded as 0%; completion not independently verified |
| Description / size | Listed in the RERA amenity register |
|---|---|
| Declared progress / verified status | Progress recorded as 0%; completion not independently verified |
| Description / size | Listed in the RERA amenity register; technical approval requires rainwater-harvesting structures |
|---|---|
| Declared progress / verified status | Progress recorded as 0%; completion not independently verified |
| Description / size | Sewerage (chamber, lines, septic tank, STP) and treatment/disposal of sewage and sullage water listed; technical approval lists an STP |
|---|---|
| Declared progress / verified status | Progress recorded as 0%; completion not independently verified |
| Description / size | Listed in the RERA amenity register; approval also requires a garbage house |
|---|---|
| Declared progress / verified status | Progress recorded as 0%; completion not independently verified |
| Description / size | Listed in the RERA amenity register; technical approval requires conditions in Fire Service NOCs to be fulfilled |
|---|---|
| Declared progress / verified status | Progress recorded as 5%; completion not independently verified |
| Description / size | Listed in the RERA amenity register; technical approval requires provision for a transformer |
|---|---|
| Declared progress / verified status | Progress recorded as 0%; completion not independently verified |
| Description / size | Listed in the RERA amenity register |
|---|---|
| Declared progress / verified status | Progress recorded as 0%; completion not independently verified |
The supplied RERA amenity record does not give facility sizes, capacities or completion certificates. Vendor-listed recreation and lifestyle items are not treated here as RERA-filed or delivered facilities.
7. Utilities, building services & safety
The project’s building-plan and approval records list utility provisions including a 60 KL raw-water sump, 60 KL treated-water sump, 100 KL fire sump, pump room and drain sump. The approval also lists an STP, rainwater harvesting, solar water heating, solar lighting, refuse chute, transformer and garbage house. These are approval-recorded provisions; the supplied material does not establish that they are installed or operational.
The technical approval requires the applicant to provide for structural safety and applicable fire-service conditions, and makes an occupancy certificate compulsory before occupation. It does not establish that required fire or airport clearances have been obtained: it states that applicable Fire Service NOCs, Airport NOCs and SEIAA clearance conditions are to be fulfilled. No lift count or capacity, backup-power capacity in the RERA filing, security-system details, accessibility arrangements, or independent utility commissioning evidence is supplied.
8. Location, access & connectivity
The registered location is Mokila Village, Shankarpalle Mandal, Ranga Reddy District, Telangana 501203. The project boundary schedule records a road on the east and other land on the remaining three sides.
A location record gives an approximate 12.2 km distance to the nearest sampled Outer Ring Road interchange. This is a sampled-distance record, not a stated travel time. The supplied project location data does not identify public-transport services, additional measured distances, or verified travel times to landmarks.
9. Developer & development status
The registered promoter is SRI DHANVI DEVELOPERS, recorded as a partnership, with GSTIN 36AESFS6622L1ZA. The RERA project record gives the promoter address as 8-2-293/82, Devara Konda Nagar, Mokila Village, Shankarpalle Mandal, Shankarpalle, Ranga Reddy, 501203; the registration certificate lists the promoter as located in Hyderabad, PIN 500033.
The RERA record names ALLURI SAITEJA VARMA as authorised signatory and ALLURI SRI RAMA VANI as a partner. No separate project phase or phase-wise construction progress is identified. The promoter’s Form B affidavit, dated 03.06.2024, undertakes completion by 15 May 2030; no independent site-progress verification is supplied.
10. Approvals, official records & documents
TG-RERA registration certificate, P02400008526: Form C certificate identifies Sky Side and Sri Dhanvi Developers; states validity from 25/07/2024 to 15/05/2030, unless extended
HMDA technical approval, 061657/SKP/R1/U6/HMDA/08082023, dated 15/05/2024: Technical approval for a proposed residential building at the listed Mokila survey subdivisions, subject to stated conditions and local-authority sanction
Building-plan record, file 061657/SK3/R1/U6/HMDA/08082023: Plan record for one proposed building with one cellar, one stilt and 15 upper floors; lists 64 dwelling units and project-area figures
Form B declaration dated 03.06.2024: Promoter’s affidavit declares the land free from encumbrances and gives a completion undertaking of 15 May 2030; it is a promoter declaration, not independent verification
Occupancy / completion certificate: Not identified in the supplied documents; no occupancy-certified portion is established
The HMDA technical approval letter states that building plans are to be sanctioned by the Executive Authority in conformity with the technically approved plans, that commencement notice is required before construction, and that completion notice and an occupancy certificate are required before occupation. This overview does not determine whether those later-stage requirements have been completed.
Frequently asked questions
Is Sky Side registered with Telangana RERA?
Yes. Sky Side is registered with the Telangana Real Estate Regulatory Authority as P02400008526; the registration status is New Project.
Who is the developer of Sky Side?
The promoter named in the RERA registration is SRI DHANVI DEVELOPERS.
Where is Sky Side located?
Sky Side is in Shankarpalle Mandal, Mokila, Shankarpalle, Rangareddy, Telangana (501203).
When will Sky Side be completed?
The promoter's proposed date of completion filed with RERA is 15/09/2030. This is the promoter's declaration, not a guarantee.
More projects in Mokila