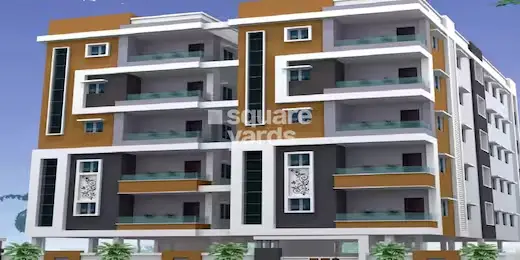
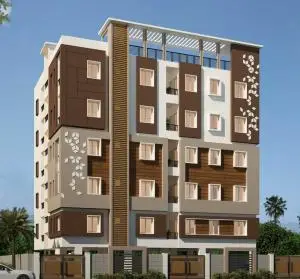
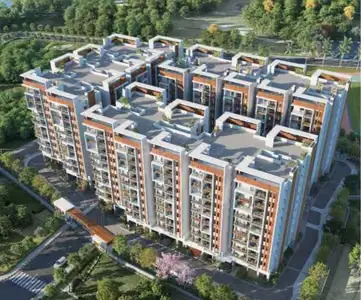
Sky Rainbow
SRI SAI CHAKRA DEVELOPERS · Rangareddy · RERA P02400001521
SKY RAINBOW is a residential apartment project in MAKTHAMAHABOOB PETA, Serilingampally Mandal, Ranga Reddy District, developed by registered promoter SRI SAI CHAKRA DEVELOPERS. The project has a site area of 668.8 m² and one residential building with Stilt + 5 floors, comprising 20 2BHK apartments. It is registered with TG-RERA under P02400001521, with a proposed completion date of 18/03/2024.
More from Sri Sai Chakra Developers · 5 projects →
01What we found
Read from TG-RERA filings, approvals, land and registration records and court records. A court case is counted only when the court record states this project's survey number with its village, or names the project.
02Check before you pay
7 items to check before you pay, 2 high - from the title chain, court records and approvals, each with what to ask the builder or your advocate. An item may not be a problem with the project: records can be incomplete.
1. Project at a glance
Project identity
| Item | Project record |
|---|---|
| Registered project name | SKY RAINBOW RERA record |
| Project type | Residential apartment project RERA record |
| Phase / registered portion | No phase is identified in the supplied record; the registration describes the project on Plot Nos. 138 and 139 |
| TG-RERA registration | P02400001521 |
| Registration validity | 27/12/2019 to 18/03/2024; the supplied certificate states four years and no extension RERA record |
| Registered promoter | SRI SAI CHAKRA DEVELOPERS; recorded as a partnership RERA record RERA filing |
| RERA status | The project record labels it “On-Going Project.” The registration certificate’s stated validity ended 18/03/2024; these are separate record details. RERA record |
Land and geographic identity
| Item | Project record |
|---|---|
| Locality | MAKTHAMAHABOOB PETA; the building permit also identifies HMT Swarnapuri Colony, Miyapur RERA record |
| Revenue village | Makthamahaboob Peta; approval documents also use “Maktha Mahaboobpet” and “Serilingampally” in location fields RERA record Land records |
| Mandal / district | Serilingampally / Ranga Reddy RERA record Land records |
| PIN | 500019 RERA record |
| Project survey numbers | 52/1 and 52/2 Land records |
| Plot numbers | 138 and 139 Land records |
| Registered site extent | 668.8 m² (also recorded as 668.80 m²) Land records |
| Total / net land area | Total 668.8 m²; net 668.80 m² Land records |
| Boundaries | North: PARK AND OPEN PLACE; South: 30 FEET WIDE ROAD; East: PLOT NO 137; West: PLOT NO 140 Land records |
Development identity
| Item | Project record |
|---|---|
| Sanctioning authority | Greater Hyderabad Municipal Corporation (GHMC) Approvals record |
| Building permit | 2/C12/04860/2018, dated 18 March 2018 Approvals record |
| File number | 2/C12/17734/2017 Approvals record |
| Approved built-up area | The project record lists 1,813.85 m² as approved built-up area. The occupancy-certificate extraction separately records floor area of 2,176.62 m² as per both sanctioned and site building plans. These are differently labelled figures. RERA filing |
| Building count and floors | One residential building; the permit records Stilt + 5 and height 15 m. The occupancy-certificate extraction describes “Cellar + Stilt; Ground + Upper Floors; 5 Upper Floor.” RERA filing |
| Parking level / provision | The permit states that cellar and stilt are approved for parking; the occupancy-certificate extraction lists a parking area of 2,176.62 m². A car-space count is not supplied. |
| Unit count | 20 units filed with TG-RERA; 20 units shown in the supplied unit record RERA unit table |
Offering and status
| Item | Project record |
|---|---|
| Unit type | 2BHK apartments RERA unit table |
| RERA-filed saleable area | 102.19 m² per unit RERA unit table |
| Booked / available | 0 booked / 20 available in the supplied portal-derived unit record; no as-of date is supplied, so counts are indicative RERA unit table |
| Construction stage | TG-RERA status is “On-Going Project”; the supplied GHMC occupancy certificate records the inspected building as completed and fit for occupation on 24 April 2020. The certificate’s scope is the building at Plot Nos. 138 and 139 in Survey Nos. 52/1 and 52/2. RERA record |
| Completion dates | Original and revised proposed completion date: 18/03/2024 RERA record |
| Occupancy certificate | GHMC occupancy certificate 2/C21/04528/2020, dated 24 April 2020; it identifies the project building and certifies it fit for occupation Approvals record |
2. The project story
SKY RAINBOW is a single-building residential apartment project registered for Plot Nos. 138 and 139 in Survey Nos. 52/1 and 52/2, at Makthamahaboob Peta, Serilingampally Mandal, Ranga Reddy District. The RERA record gives a site area of 668.8 m² and records 20 apartments in one building. RERA record Land records RERA unit table
The building permit describes a Stilt + 5 residential building. A GHMC occupancy certificate dated 24 April 2020 records the inspected building as completed and fit for occupation. The RERA project status remains listed as “On-Going Project,” and its recorded proposed completion date is 18/03/2024. These entries describe different record fields; the supplied materials do not provide an independently verified current site-progress report. RERA record
3. Master plan, architecture & building design
The GHMC building permit records one residential building on a 668.8 m² site, with Stilt + 5 floors and a height of 15 m. It records residential area of 1,813.85 m² and stilt area of 350.65 m². The occupancy-certificate extraction separately records 2,176.62 m² as floor area under both the sanctioned-plan and site-building-plan fields; this is not identified there as the same measure as the RERA approved built-up area. RERA filing
The RERA record identifies one building and 20 apartment units. The supplied drawing inventory lists two drawings, with no flats measured and no layout sheets; it therefore does not support a drawing-based description of floor arrangements, room dimensions, building footprint, circulation or flat placement. RERA filing RERA unit table Floor plans
The permit lists a tot-lot area of 0 m² in its sanctioned parameters, while the permit conditions also refer to a tot-lot to be fenced and maintained as greenery. Details of any delivered open-space arrangement are not established in the supplied materials.
4. Homes, configurations & floor plans
| Configuration | Units | Booked | Available | RERA saleable area | Measured carpet area | Loading (if supplied) |
|---|---|---|---|---|---|---|
| 2BHK | 20 | 0 | 20 | 102.19 m² | Not measured in supplied drawings | Not supplied |
The 2BHK configuration, unit counts and 102.19 m² saleable area are from the TG-RERA unit record. Booked and available counts have no stated as-of date. RERA unit table
The supplied floor-plan inventory reports two drawings and zero measured plans; no software-measured carpet area, room dimensions, balcony or utility measurements are available. Carpet area and saleable area are distinct measures, and the supplied record does not permit a drawing-based comparison. Floor plans RERA unit details
5. Parking & vehicle circulation
The GHMC permit states that cellar and stilt areas approved for parking must be used exclusively for vehicle parking and not partitioned or converted to another use. The occupancy-certificate extraction lists a parking area of 2,176.62 m². The supplied documents do not establish a count of parking spaces, visitor or accessible spaces, two-wheeler spaces, EV charging, ramp arrangement, or legal allocation of individual bays to apartments.
6. Amenities, recreation & open spaces
| Description / size | Permit calls for a rainwater-harvesting structure (percolation pit); six RWHPs are listed in sanctioned parameters |
|---|---|
| Evidence source | GHMC building permit |
| Declared progress / verified status | Required by permit; supplied record does not independently verify installation |
| Description / size | Permit lists tot-lot area as 0 m² and conditions refer to fencing and maintaining the tot-lot as greenery |
|---|---|
| Evidence source | GHMC building permit |
| Declared progress / verified status | Permit condition; delivered status not established |
| Description / size | Space for transformer is listed in permit conditions |
|---|---|
| Evidence source | GHMC building permit |
| Declared progress / verified status | Required provision; completion not independently verified |
| Description / size | Listed in permit conditions |
|---|---|
| Evidence source | GHMC building permit |
| Declared progress / verified status | Required provision; completion not independently verified |
| Description / size | TG-RERA amenities record marks “YES”; reported progress is 50% |
|---|---|
| Evidence source | RERA amenities record RERA amenities |
| Declared progress / verified status | Portal-declared progress; no independent completion verification |
| Description / size | Sewerage is marked “YES”; reported progress is 0%. Treatment and disposal of sewage and sullage water is listed at 0% |
|---|---|
| Evidence source | RERA amenities record RERA amenities |
| Declared progress / verified status | Portal-declared; completion not independently verified |
| Description / size | Marked “YES”; reported progress is 0% |
|---|---|
| Evidence source | RERA amenities record RERA amenities |
| Declared progress / verified status | Portal-declared; completion not independently verified |
| Description / size | Marked “YES”; reported progress is 0% |
|---|---|
| Evidence source | RERA amenities record RERA amenities |
| Declared progress / verified status | Portal-declared; completion not independently verified |
| Description / size | Marked “YES”; reported progress is 20% |
|---|---|
| Evidence source | RERA amenities record RERA amenities |
| Declared progress / verified status | Portal-declared; completion not independently verified |
The supplied vendor listing names a swimming pool, gym, children’s play area, clubhouse and covered car parking; these are vendor-listed features, not established here as sanctioned or delivered facilities. Promoter website
7. Utilities, building services & safety
The GHMC permit lists rainwater harvesting, transformer space and a garbage house. It also sets out requirements for fire-safety provisions, emergency lighting in corridors/common passages and staircases, a generator as an alternate electricity source, fire extinguishers, an alarm system, hose reel/down-comer, and water-storage tanks of 25,000 litres underground and 25,000 litres at terrace for residential buildings. These are permit requirements; the supplied record does not independently verify installation or operating status.
The permit also requires building services, including sanitation, plumbing, fire safety, lifts and electrical installations, to be executed under qualified technical supervision. The supplied materials do not state lift count or capacity, water source or treatment, STP capacity, backup-generator capacity, accessibility arrangements, or current service connections.
The occupancy-certificate extraction records that GHMC inspected the building and declared it fit for occupation. It does not provide system-by-system test results in the supplied extract.
8. Location, access & connectivity
The registered project location is MAKTHAMAHABOOB PETA, Serilingampally Mandal, Ranga Reddy District, PIN 500019. The building permit further identifies HMT Swarnapuri Colony, Miyapur. RERA record
The permit records an 18 mt. road width and the project boundary description identifies a 30 FEET WIDE ROAD along the south side. The supplied location record gives the cadastral parcel-centroid coordinates as 17.41528, 78.35459 and lists Financial District (Nanakramguda) at 1.2 km. No public-transport details or independently measured travel times are supplied. Land records Location record
9. Developer & development status
The registered promoter is SRI SAI CHAKRA DEVELOPERS, recorded as a partnership, with GSTIN 36ADNFS3577N1Z5. The supplied RERA record lists EMMAREDYY MADHUSUDHAN REDDY as Authorized Signatory and RAMIREDDY SASIDHAR REDDY as Partner. RERA filing Corporate record Parties record
The RERA certificate gives the promoter office as “Village: Mandal: District: Hyderabad, Pin: 500049.” No official contact details or promoter website are supplied.
A Form B affidavit dated 24 December 2018, signed by E. Madhusudhan Reddy as the promoter’s authorised representative, states a completion undertaking of 18th March 2024, identifies three landowners and cites Development Agreement cum GPA No. 13147/2017. This is a promoter declaration.
10. Approvals, official records & documents
| Identifier / date | P02400001521; issued 27/12/2019; stated validity to 18/03/2024 |
|---|---|
| What the supplied record establishes | Registration of SKY RAINBOW, with Plot Nos. 138 and 139 and Survey Nos. 52/1 and 52/2 identified |
| Identifier / date | 2/C12/04860/2018; 18 March 2018; file 2/C12/17734/2017 |
|---|---|
| What the supplied record establishes | Sanctions a residential Stilt + 5 building on Survey Nos. 52/1 and 52/2, with listed conditions |
| Identifier / date | Application 2/C21/02754/2020-OC; proceedings / certificate 2/C21/04528/2020; 24 April 2020 |
|---|---|
| What the supplied record establishes | Records the building at Plot Nos. 138 and 139 in Survey Nos. 52/1 and 52/2 as inspected, completed and fit for occupation |
| Identifier / date | 24 December 2018 |
|---|---|
| What the supplied record establishes | Promoter affidavit containing title, encumbrance, project-fund and completion declarations |
| Identifier / date | Documents 21337–21340 |
|---|---|
| What the supplied record establishes | Supplied record includes an advocate’s title report and copies/extracts of title instruments Document index |
| Identifier / date | 8401/MP2/HUDA/93 |
|---|---|
| What the supplied record establishes | Referenced in the building permit; the supplied evidence does not include an extracted approved layout plan |
1. Project at a glance
Project identity
Registered project name: SKY RAINBOW
Project type: Residential apartment project
Phase / registered portion: No phase is identified in the supplied record; the registration describes the project on Plot Nos. 138 and 139
TG-RERA registration: P02400001521
Registration validity: 27/12/2019 to 18/03/2024; the supplied certificate states four years and no extension
Registered promoter: SRI SAI CHAKRA DEVELOPERS; recorded as a partnership
RERA status: The project record labels it “On-Going Project.” The registration certificate’s stated validity ended 18/03/2024; these are separate record details.
Land and geographic identity
Locality: MAKTHAMAHABOOB PETA; the building permit also identifies HMT Swarnapuri Colony, Miyapur
Revenue village: Makthamahaboob Peta; approval documents also use “Maktha Mahaboobpet” and “Serilingampally” in location fields
Mandal / district: Serilingampally / Ranga Reddy
PIN: 500019
Project survey numbers: 52/1 and 52/2
Plot numbers: 138 and 139
Registered site extent: 668.8 m² (also recorded as 668.80 m²)
Total / net land area: Total 668.8 m²; net 668.80 m²
Boundaries: North: PARK AND OPEN PLACE; South: 30 FEET WIDE ROAD; East: PLOT NO 137; West: PLOT NO 140
Development identity
Sanctioning authority: Greater Hyderabad Municipal Corporation (GHMC)
Building permit: 2/C12/04860/2018, dated 18 March 2018
File number: 2/C12/17734/2017
Approved built-up area: The project record lists 1,813.85 m² as approved built-up area. The occupancy-certificate extraction separately records floor area of 2,176.62 m² as per both sanctioned and site building plans. These are differently labelled figures.
Building count and floors: One residential building; the permit records Stilt + 5 and height 15 m. The occupancy-certificate extraction describes “Cellar + Stilt; Ground + Upper Floors; 5 Upper Floor.”
Parking level / provision: The permit states that cellar and stilt are approved for parking; the occupancy-certificate extraction lists a parking area of 2,176.62 m². A car-space count is not supplied.
Unit count: 20 units filed with TG-RERA; 20 units shown in the supplied unit record
Offering and status
Unit type: 2BHK apartments
RERA-filed saleable area: 102.19 m² per unit
Booked / available: 0 booked / 20 available in the supplied portal-derived unit record; no as-of date is supplied, so counts are indicative
Construction stage: TG-RERA status is “On-Going Project”; the supplied GHMC occupancy certificate records the inspected building as completed and fit for occupation on 24 April 2020. The certificate’s scope is the building at Plot Nos. 138 and 139 in Survey Nos. 52/1 and 52/2.
Completion dates: Original and revised proposed completion date: 18/03/2024
Occupancy certificate: GHMC occupancy certificate 2/C21/04528/2020, dated 24 April 2020; it identifies the project building and certifies it fit for occupation
2. The project story
SKY RAINBOW is a single-building residential apartment project registered for Plot Nos. 138 and 139 in Survey Nos. 52/1 and 52/2, at Makthamahaboob Peta, Serilingampally Mandal, Ranga Reddy District. The RERA record gives a site area of 668.8 m² and records 20 apartments in one building.
The building permit describes a Stilt + 5 residential building. A GHMC occupancy certificate dated 24 April 2020 records the inspected building as completed and fit for occupation. The RERA project status remains listed as “On-Going Project,” and its recorded proposed completion date is 18/03/2024. These entries describe different record fields; the supplied materials do not provide an independently verified current site-progress report.
3. Master plan, architecture & building design
The GHMC building permit records one residential building on a 668.8 m² site, with Stilt + 5 floors and a height of 15 m. It records residential area of 1,813.85 m² and stilt area of 350.65 m². The occupancy-certificate extraction separately records 2,176.62 m² as floor area under both the sanctioned-plan and site-building-plan fields; this is not identified there as the same measure as the RERA approved built-up area.
The RERA record identifies one building and 20 apartment units. The supplied drawing inventory lists two drawings, with no flats measured and no layout sheets; it therefore does not support a drawing-based description of floor arrangements, room dimensions, building footprint, circulation or flat placement.
The permit lists a tot-lot area of 0 m² in its sanctioned parameters, while the permit conditions also refer to a tot-lot to be fenced and maintained as greenery. Details of any delivered open-space arrangement are not established in the supplied materials.
4. Homes, configurations & floor plans
| Configuration | Units | Booked | Available | RERA saleable area | Measured carpet area | Loading (if supplied) |
|---|---|---|---|---|---|---|
| 2BHK | 20 | 0 | 20 | 102.19 m² | Not measured in supplied drawings | Not supplied |
The 2BHK configuration, unit counts and 102.19 m² saleable area are from the TG-RERA unit record. Booked and available counts have no stated as-of date.
The supplied floor-plan inventory reports two drawings and zero measured plans; no software-measured carpet area, room dimensions, balcony or utility measurements are available. Carpet area and saleable area are distinct measures, and the supplied record does not permit a drawing-based comparison.
5. Parking & vehicle circulation
The GHMC permit states that cellar and stilt areas approved for parking must be used exclusively for vehicle parking and not partitioned or converted to another use. The occupancy-certificate extraction lists a parking area of 2,176.62 m². The supplied documents do not establish a count of parking spaces, visitor or accessible spaces, two-wheeler spaces, EV charging, ramp arrangement, or legal allocation of individual bays to apartments.
6. Amenities, recreation & open spaces
| Description / size | Permit calls for a rainwater-harvesting structure (percolation pit); six RWHPs are listed in sanctioned parameters |
|---|---|
| Evidence source | GHMC building permit |
| Declared progress / verified status | Required by permit; supplied record does not independently verify installation |
| Description / size | Permit lists tot-lot area as 0 m² and conditions refer to fencing and maintaining the tot-lot as greenery |
|---|---|
| Evidence source | GHMC building permit |
| Declared progress / verified status | Permit condition; delivered status not established |
| Description / size | Space for transformer is listed in permit conditions |
|---|---|
| Evidence source | GHMC building permit |
| Declared progress / verified status | Required provision; completion not independently verified |
| Description / size | Listed in permit conditions |
|---|---|
| Evidence source | GHMC building permit |
| Declared progress / verified status | Required provision; completion not independently verified |
| Description / size | TG-RERA amenities record marks “YES”; reported progress is 50% |
|---|---|
| Evidence source | RERA amenities record |
| Declared progress / verified status | Portal-declared progress; no independent completion verification |
| Description / size | Sewerage is marked “YES”; reported progress is 0%. Treatment and disposal of sewage and sullage water is listed at 0% |
|---|---|
| Evidence source | RERA amenities record |
| Declared progress / verified status | Portal-declared; completion not independently verified |
| Description / size | Marked “YES”; reported progress is 0% |
|---|---|
| Evidence source | RERA amenities record |
| Declared progress / verified status | Portal-declared; completion not independently verified |
| Description / size | Marked “YES”; reported progress is 0% |
|---|---|
| Evidence source | RERA amenities record |
| Declared progress / verified status | Portal-declared; completion not independently verified |
| Description / size | Marked “YES”; reported progress is 20% |
|---|---|
| Evidence source | RERA amenities record |
| Declared progress / verified status | Portal-declared; completion not independently verified |
The supplied vendor listing names a swimming pool, gym, children’s play area, clubhouse and covered car parking; these are vendor-listed features, not established here as sanctioned or delivered facilities.
7. Utilities, building services & safety
The GHMC permit lists rainwater harvesting, transformer space and a garbage house. It also sets out requirements for fire-safety provisions, emergency lighting in corridors/common passages and staircases, a generator as an alternate electricity source, fire extinguishers, an alarm system, hose reel/down-comer, and water-storage tanks of 25,000 litres underground and 25,000 litres at terrace for residential buildings. These are permit requirements; the supplied record does not independently verify installation or operating status.
The permit also requires building services, including sanitation, plumbing, fire safety, lifts and electrical installations, to be executed under qualified technical supervision. The supplied materials do not state lift count or capacity, water source or treatment, STP capacity, backup-generator capacity, accessibility arrangements, or current service connections.
The occupancy-certificate extraction records that GHMC inspected the building and declared it fit for occupation. It does not provide system-by-system test results in the supplied extract.
8. Location, access & connectivity
The registered project location is MAKTHAMAHABOOB PETA, Serilingampally Mandal, Ranga Reddy District, PIN 500019. The building permit further identifies HMT Swarnapuri Colony, Miyapur.
The permit records an 18 mt. road width and the project boundary description identifies a 30 FEET WIDE ROAD along the south side. The supplied location record gives the cadastral parcel-centroid coordinates as 17.41528, 78.35459 and lists Financial District (Nanakramguda) at 1.2 km. No public-transport details or independently measured travel times are supplied.
9. Developer & development status
The registered promoter is SRI SAI CHAKRA DEVELOPERS, recorded as a partnership, with GSTIN 36ADNFS3577N1Z5. The supplied RERA record lists EMMAREDYY MADHUSUDHAN REDDY as Authorized Signatory and RAMIREDDY SASIDHAR REDDY as Partner.
The RERA certificate gives the promoter office as “Village: Mandal: District: Hyderabad, Pin: 500049.” No official contact details or promoter website are supplied.
A Form B affidavit dated 24 December 2018, signed by E. Madhusudhan Reddy as the promoter’s authorised representative, states a completion undertaking of 18th March 2024, identifies three landowners and cites Development Agreement cum GPA No. 13147/2017. This is a promoter declaration.
10. Approvals, official records & documents
| Identifier / date | P02400001521; issued 27/12/2019; stated validity to 18/03/2024 |
|---|---|
| What the supplied record establishes | Registration of SKY RAINBOW, with Plot Nos. 138 and 139 and Survey Nos. 52/1 and 52/2 identified |
| Identifier / date | 2/C12/04860/2018; 18 March 2018; file 2/C12/17734/2017 |
|---|---|
| What the supplied record establishes | Sanctions a residential Stilt + 5 building on Survey Nos. 52/1 and 52/2, with listed conditions |
| Identifier / date | Application 2/C21/02754/2020-OC; proceedings / certificate 2/C21/04528/2020; 24 April 2020 |
|---|---|
| What the supplied record establishes | Records the building at Plot Nos. 138 and 139 in Survey Nos. 52/1 and 52/2 as inspected, completed and fit for occupation |
| Identifier / date | 24 December 2018 |
|---|---|
| What the supplied record establishes | Promoter affidavit containing title, encumbrance, project-fund and completion declarations |
| Identifier / date | Documents 21337–21340 |
|---|---|
| What the supplied record establishes | Supplied record includes an advocate’s title report and copies/extracts of title instruments |
| Identifier / date | 8401/MP2/HUDA/93 |
|---|---|
| What the supplied record establishes | Referenced in the building permit; the supplied evidence does not include an extracted approved layout plan |
Frequently asked questions
Is SKY RAINBOW registered with Telangana RERA?
Yes. SKY RAINBOW is registered with the Telangana Real Estate Regulatory Authority as P02400001521; the registration status is On-Going Project.
Who is the developer of SKY RAINBOW?
The promoter named in the RERA registration is SRI SAI CHAKRA DEVELOPERS.
Where is SKY RAINBOW located?
SKY RAINBOW is in MAKTHAMAHABOOB PETA, Serilingampally, Rangareddy, Telangana (500019).
When will SKY RAINBOW be completed?
The promoter's proposed date of completion filed with RERA is 18/03/2024. This is the promoter's declaration, not a guarantee.
More projects in Maktha Mahaboobpet