Silver Oak Residences
SINGLETON CONSTRUCIONS COMPANY PRIVATE LIMITED · Rangareddy · RERA P02400008780
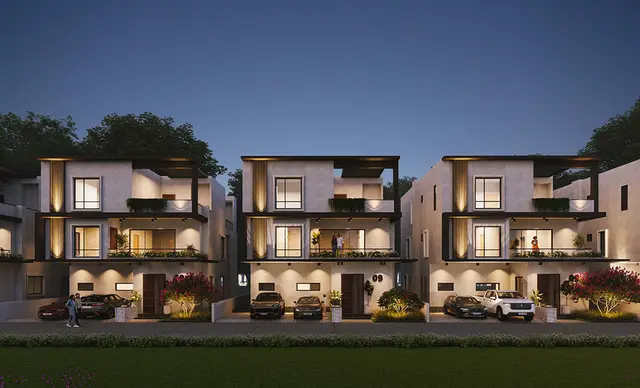
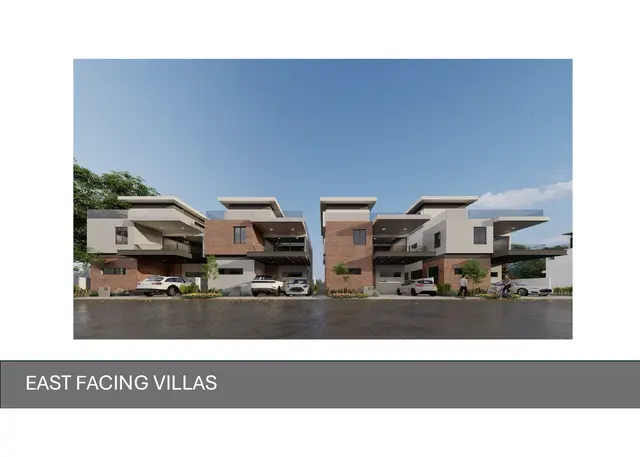
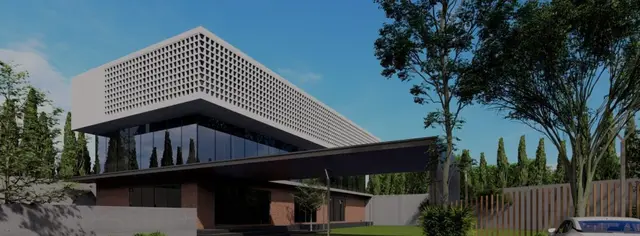
SILVER OAK RESIDENCES is a residential villa / gated-community development in THUMMALOOR, Maheshwaram Mandal, Ranga Reddy District. The registered promoter is SINGLETON CONSTRUCIONS COMPANY PRIVATE LIMITED. The registered site extent is 24,855.55 sq.m.; the project records 76 buildings and 75 dwelling units, with GROUND+2 UPPER FLOORS and RERA-filed “G PLUS 2” units. It is registered under TG-RERA number P02400008780, and the promoter’s Form B undertaking gives a completion date of 04th JULY, 2029.
📘 Project brochure from the promoter’s website ↗More from Singleton Construcions Company Pvt Ltd · 2 projects →
01What we found
Read from TG-RERA filings, approvals, land and registration records and court records. A court case is counted only when the court record states this project's survey number with its village, or names the project.
02Check before you pay
9 items to check before you pay, 3 high - from the title chain, court records and approvals, each with what to ask the builder or your advocate. An item may not be a problem with the project: records can be incomplete.
1. Project at a glance
Project identity
| Item | Project record |
|---|---|
| Registered project name | SILVER OAK RESIDENCES RERA record |
| Project type | Residential villa / gated-community development, as described in the filed layout documents RERA record |
| Phase / registered portion | No separate phase name is disclosed; the registration is for the project on the identified site RERA record |
| TG-RERA registration | P02400008780; registered from 20/09/2024 to 04/07/2029, unless extended by the Authority RERA record |
| Registered promoter | SINGLETON CONSTRUCIONS COMPANY PRIVATE LIMITED (company; spelling as recorded in the registration data) RERA record Corporate record |
| Registration status | New Project; registration certificate is on file. Registration validity is distinct from the completion date and does not itself establish construction completion or an occupancy certificate RERA record |
Land and geographic identity
| Item | Project record |
|---|---|
| Locality / revenue village | THUMMALOOR / Thummaloor Revenue Village RERA record RERA filing |
| Mandal / district / PIN | Maheshwaram / Ranga Reddy / 501359 RERA record |
| Project survey number(s) and subdivision(s) | SY NO 130/A. No further subdivision is identified in the project filing RERA record Land records |
| Registered site extent | 24,855.55 sq.m. RERA filing |
| Net layout area | 23,793.54 sq.m. RERA filing Layout record |
| Road-widening / affected area | 1,062.01 sq.m. RERA filing Layout record |
| Boundaries recorded in RERA data | East: OTHERS PLOTS; West: ROAD; North: OTHERS PLOTS; South: OTHERS PLOTS RERA filing |
Development identity
| Item | Project record |
|---|---|
| Planning authority / principal approval | HMDA; approval number 000031/LO/Plg/HMDA/2024, dated 04 July, 2024 Approvals record |
| Nature and scope of approval document | HMDA draft gated-community layout letter, technically approving and forwarding the plan to Thumaloor Gram Panchayath for further action and release of permission |
| Approved built-up area | 22,331.81 sq.m. RERA filing |
| Buildings / homes | Drawing-derived sanctioned parameters record 76 buildings and 75 dwelling units; the RERA unit table also records 75 “G PLUS 2” units RERA unit table |
| Sanctioned configuration | GROUND+2 UPPER FLOORS; NO OF FLOORS: 3; stated building height 9.90 MT. |
| Parking levels / parking count | Not disclosed in the supplied project records Document index |
| RERA-declared versus plan-recorded homes | RERA unit table: 75 “G PLUS 2” units; layout drawing parameters: 75 dwelling units. The plan records 76 buildings, including an amenity building RERA unit table |
Offering and status
| Item | Project record |
|---|---|
| RERA-filed unit type | “G PLUS 2”; 75 units. The RERA record does not state a villa configuration such as bedroom count RERA unit table |
| RERA bookings / availability | 26 booked and 49 available, as last read from the TG-RERA portal; the record gives no as-of date, so these counts are indicative RERA unit table |
| RERA-filed saleable area | 325.63 sq.m. per recorded “G PLUS 2” unit RERA unit table |
| Other RERA unit-table rows | “AMENITIES”: 2 units at 371.42 sq.m. each; “AMENITIES G FLOOR”: 0 units. These are recorded as common-area / non-sale unit rows, not homes offered for sale [unit_types] |
| Completion date | Promoter’s Form B undertaking: 04th JULY, 2029 |
| RERA registration end date | 04/07/2029, subject to any Authority-approved extension |
| Construction stage / OC status | The supplied RERA amenity-status record reports some infrastructure progress (see sections 6–7), but there is no overall construction-stage certification or occupancy/completion certificate in the supplied documents. No tower-wise or phase-wise OC status is established RERA amenities Document index |
2. The project story
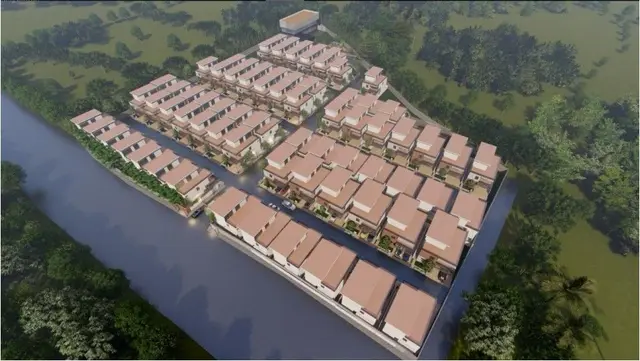
- Silver Oak Residences is registered as a residential development on SY NO 130/A in Thummaloor, Maheshwaram Mandal, Ranga Reddy District. The filed HMDA plan describes a gated-community layout with villas, rather than a conventional apartment tower scheme. It records 75 dwelling units across 76 buildings, with the buildings shown as ground plus two upper floors; a separate proposed clubhouse is also shown in the layout material. RERA record
- The project’s registered site area is 24,855.55 sq.m., with 23,793.54 sq.m. shown as net layout area after a recorded 1,062.01 sq.m. road-widening area. The drawing’s land-use statement allocates area to plotted sites, roads, open space/park and amenity use. RERA filing Layout record
- The promoter’s RERA declaration undertakes completion by 04 July 2029. The supplied records do not establish that the villas or common facilities are complete, nor do they include an occupancy/completion certificate. Progress percentages reported in the RERA amenity table are project-record disclosures, not independent site verification. RERA amenities Document index
3. Master plan, architecture & building design
- The filed HMDA drawing describes a residential draft layout with housing in a gated community. It records a total site area of 24,855.55 sq.m., a net layout area of 23,793.54 sq.m., and an approved built-up area of 22,331.81 sq.m. These are distinct measures; the built-up figure is not a saleable-area or carpet-area figure. RERA filing
- The drawing’s sanctioned parameters state 76 buildings, 75 dwelling units, GROUND+2 UPPER FLOORS, three floors, and a building height of 9.90 MT. It identifies residential Type A, B, B5, B7, B9, B11, C and D variants, including several numbered or orientation-labelled types. A proposed clubhouse is also shown with 1 Ground + 2 upper floors. Detailed floor-by-floor room layouts, building footprints, lift provision, and unit arrangement are not established by the supplied extracts.
- The layout area statement records 13,715.65 sq.m. of plotted area, 6,085.41 sq.m. of roads, 3,291.91 sq.m. of organized open space/park area, 700.47 sq.m. of amenity area, and 1,062.01 sq.m. of road-widening area. The plan also labels internal roads, including a 12.0 M WD INTERNAL ROAD (CLUB HOUSE) and a 9M WIDE ROAD. Layout record
- The plan record identifies villa Nos. 77, 79, 81 and 83 as mortgaged to HMDA. It also records conditions requiring development of roads, open spaces, services and other infrastructure before final layout release; the supplied evidence does not establish that those works have been completed.
4. Homes, configurations & floor plans
| Configuration | Units | Booked | Available | RERA saleable area | Measured carpet area | Loading (if supplied) |
|---|---|---|---|---|---|---|
| “G PLUS 2” homes; bedroom configuration not filed | 75 | 26 | 49 | 325.63 sq.m. per unit | Not established for this RERA configuration | Not supplied |
- The RERA unit record gives unit counts and saleable area, but does not provide a bedroom configuration for the “G PLUS 2” homes. The portal booking counts have no recorded as-of date and should be treated as indicative. RERA unit table
- Software measurement of the supplied floor-plan drawing separately identified seven 1BHK designs, with measured carpet area ranging from 25.9 to 78.8 sq.m. and a median of 29.0 sq.m. These are drawing-based software measurements, not RERA-filed unit configurations or carpet-area disclosures; all seven measurements are marked as needing review, and the measured configuration is not matched to the RERA unit type. Verify measurements against the drawing before relying on them. Floor plans
- Carpet area and saleable area are not interchangeable: the RERA-filed saleable figure is 325.63 sq.m. for the recorded “G PLUS 2” units, while software-measured carpet figures relate to a separate drawing interpretation. The supplied records do not provide a verified loading figure or a complete room-by-room schedule for the RERA unit type. RERA unit table Floor plans
5. Parking & vehicle circulation
- The supplied records do not establish a project-wide car or two-wheeler parking count, visitor or accessible parking allocation, parking levels, or unit-specific parking entitlements. The sanctioned layout material identifies a 12.0 M main road, a 12.0 M WD INTERNAL ROAD (CLUB HOUSE) and a 9M WIDE ROAD, but does not provide enough information to confirm parking circulation, ramps, pedestrian separation or EV charging provision as approved or delivered.
- The HMDA plan identifies villa Nos. 77, 79, 81 and 83 as mortgaged plots; this is not a parking allocation. A parking bay or arrangement should not be treated as an exclusive unit entitlement without the applicable allotment or sale documentation.
6. Amenities, recreation & open spaces
| Description / size | Shown as a proposed clubhouse building, 1 Ground + 2 upper floors; no area or internal facility schedule established in the supplied drawing extract |
|---|---|
| Declared progress / verified status | RERA table records “Community Buildings” at 0%; not independently verified as complete RERA amenities |
| Description / size | 3,291.91 sq.m. in the layout area statement |
|---|---|
| Evidence source | Layout record |
| Declared progress / verified status | RERA table records Green Strip/TOT LOT/Park at 10%; not independently verified RERA amenities |
| Description / size | 700.47 sq.m. in the layout area statement |
|---|---|
| Evidence source | Layout record |
| Declared progress / verified status | No separate completion evidence supplied |
| Description / size | Identified in the drawing-derived amenities/utilities list; no size supplied |
|---|---|
| Declared progress / verified status | RERA table includes Green Strip/TOT LOT/Park at 10%; no independent completion verification RERA amenities |
| Description / size | The promoter brochure markets facilities including tennis, indoor badminton, mini basketball, gym, swimming pool, yoga space, walking track, pool table, pose ball, senior citizen corner, guest rooms and multipurpose hall |
|---|---|
| Declared progress / verified status | Marketing claims only in the supplied evidence; sanctioned/delivered status is not established |
| Description / size | Children’s play area, EV charging provision, CCTV in identified common areas, solar-powered security fence, avenue planting and water bodies |
|---|---|
| Declared progress / verified status | Marketing claims; no project-specific completion verification supplied |
7. Utilities, building services & safety
- The HMDA draft-layout letter requires the developer to provide infrastructure including road formation, storm-water drains, underground drainage and a common septic tank/STP, internal water-supply lines, an overhead tank and sump, an assured water source, electrical supply lines, street lighting, a transformer, avenue planting, park development and rainwater-harvesting pits. These are approval conditions or specified development works; the supplied records do not establish completion or operating capacity.
- The RERA amenity-status table records Internal Roads & Footpaths: 50%, Water Supply: 25%, and Green Strip/TOT LOT/Park: 10%. It records 0% for sewerage, storm-water drains, street lighting, treatment/disposal of sewage and sullage, solid-waste management, water conservation/rainwater harvesting, energy management, fire protection and fire safety, electrical meter room/sub-station/receiving station, and aggregate recreational open space. These are reported status values; they are not independent site verification. RERA amenities
- The supplied material does not establish water source or storage capacity, STP capacity or reuse arrangements, electrical supply capacity or backup, lift provision, fire-system details, waste-segregation arrangements, CCTV installation, access control or accessibility features. No statutory compliance conclusion is made from the layout illustrations or marketing claims. Document index RERA amenities Promoter website
8. Location, access & connectivity
- The registered location is Thummaloor, Maheshwaram Mandal, Ranga Reddy District, Telangana 501359, on SY NO 130/A. The parcel-centroid coordinate supplied is 17.142209108661408, 78.4635331134426. RERA record Cadastral map
- The location record identifies the nearest sampled Outer Ring Road interchange at approximately 10.4 km; this is a measured map-based distance, not a travel-time estimate. The filed layout drawing records a 12.0 M main road and internal roads, including a 9M wide road. The supplied evidence does not establish public-transport access or measured distances to other landmarks. Location record
9. Developer & development status
- The registered promoter is SINGLETON CONSTRUCIONS COMPANY PRIVATE LIMITED, recorded as a company. Its GSTIN is 36AARCS2508M1ZU. The promoter record lists THANNIRU SRINIVAS as authorized signatory and DHILLON HARSIMRAN KAUR as director. Corporate record Parties record
- The project filing identifies STAR TREK AVIATION PRIVATE LIMITED as the landowner and an area-share participant; the HMDA layout material identifies Singleton as development agreement-cum-GPA holder/developer. The project registration names Singleton as promoter. Parties record
- The promoter’s RERA Form B declaration undertakes completion by 04th JULY, 2029. The registration certificate runs to 04/07/2029, unless extended by the Authority. No overall construction percentage, tower-wise completion schedule or occupancy/completion certificate is established by the supplied materials. Document index
- The promoter’s listed website is https://singleton.co.in/silver-oak.php. A brochure identifies Singleton Constructions Company Pvt. Ltd. and La-lierra as project partner; those brochure details are marketing material, not a change to the registered promoter identity. Parties record
10. Approvals, official records & documents
| Identifier / date | P02400008780; 20/09/2024–04/07/2029 |
|---|---|
| What the supplied evidence establishes | Form C certificate for SILVER OAK RESIDENCES, naming Singleton Construcions Company Private Limited as promoter |
| Identifier / date | 000031/LO/Plg/HMDA/2024; 04 July, 2024 |
|---|---|
| What the supplied evidence establishes | HMDA draft layout letter for the gated-community plan, forwarded to Thumaloor Gram Panchayath for further action and release of permission |
| Identifier / date | File reference 054402/SMD/LT/U6/HMDA/06052022; sheets 04/20–09/20 |
|---|---|
| What the supplied evidence establishes | Filed plan and area statement describing the proposed residential draft layout, building configuration and site allocations |
| Identifier / date | Application REA02400084006 |
|---|---|
| What the supplied evidence establishes | Supplied draft-plan record says the plan copy was submitted to Thummaloor Gram Panchayat and stamped/signed; the extract does not identify separate proceedings |
| Identifier / date | Dated 25 July 2024 |
|---|---|
| What the supplied evidence establishes | Promoter declaration, including the completion undertaking and project-fund statements |
| Identifier / date | 4/7/2024 |
|---|---|
| What the supplied evidence establishes | Authorizes an HMDA officer to present and execute a mortgage deed relating to villa Nos. 77, 79, 81 and 83; it is not an occupancy/completion certificate |
| Identifier / date | Not established in supplied records |
|---|---|
| What the supplied evidence establishes | No project-wide or tower-wise commencement certificate or occupancy/completion certificate is evidenced by the supplied documents Document index |
| Identifier / date | Promoter-name search only |
|---|---|
| What the supplied evidence establishes | Search record says no EC was found on the promoter-name match; it does not establish a project-specific clearance determination Regulatory record |
The approval document’s conditions and the full land/title and approval analysis are addressed in the relevant report sections; this overview lists the available project records without drawing conclusions about compliance or completion.
1. Project at a glance
Project identity
Registered project name: SILVER OAK RESIDENCES
Project type: Residential villa / gated-community development, as described in the filed layout documents
Phase / registered portion: No separate phase name is disclosed; the registration is for the project on the identified site
TG-RERA registration: P02400008780; registered from 20/09/2024 to 04/07/2029, unless extended by the Authority
Registered promoter: SINGLETON CONSTRUCIONS COMPANY PRIVATE LIMITED (company; spelling as recorded in the registration data)
Registration status: New Project; registration certificate is on file. Registration validity is distinct from the completion date and does not itself establish construction completion or an occupancy certificate
Land and geographic identity
Locality / revenue village: THUMMALOOR / Thummaloor Revenue Village
Mandal / district / PIN: Maheshwaram / Ranga Reddy / 501359
Project survey number(s) and subdivision(s): SY NO 130/A. No further subdivision is identified in the project filing
Registered site extent: 24,855.55 sq.m.
Net layout area: 23,793.54 sq.m.
Road-widening / affected area: 1,062.01 sq.m.
Boundaries recorded in RERA data: East: OTHERS PLOTS; West: ROAD; North: OTHERS PLOTS; South: OTHERS PLOTS
Development identity
Planning authority / principal approval: HMDA; approval number 000031/LO/Plg/HMDA/2024, dated 04 July, 2024
Nature and scope of approval document: HMDA draft gated-community layout letter, technically approving and forwarding the plan to Thumaloor Gram Panchayath for further action and release of permission
Approved built-up area: 22,331.81 sq.m.
Buildings / homes: Drawing-derived sanctioned parameters record 76 buildings and 75 dwelling units; the RERA unit table also records 75 “G PLUS 2” units
Sanctioned configuration: GROUND+2 UPPER FLOORS; NO OF FLOORS: 3; stated building height 9.90 MT.
Parking levels / parking count: Not disclosed in the supplied project records
RERA-declared versus plan-recorded homes: RERA unit table: 75 “G PLUS 2” units; layout drawing parameters: 75 dwelling units. The plan records 76 buildings, including an amenity building
Offering and status
RERA-filed unit type: “G PLUS 2”; 75 units. The RERA record does not state a villa configuration such as bedroom count
RERA bookings / availability: 26 booked and 49 available, as last read from the TG-RERA portal; the record gives no as-of date, so these counts are indicative
RERA-filed saleable area: 325.63 sq.m. per recorded “G PLUS 2” unit
Other RERA unit-table rows: “AMENITIES”: 2 units at 371.42 sq.m. each; “AMENITIES G FLOOR”: 0 units. These are recorded as common-area / non-sale unit rows, not homes offered for sale [unit_types]
Completion date: Promoter’s Form B undertaking: 04th JULY, 2029
RERA registration end date: 04/07/2029, subject to any Authority-approved extension
Construction stage / OC status: The supplied RERA amenity-status record reports some infrastructure progress (see sections 6–7), but there is no overall construction-stage certification or occupancy/completion certificate in the supplied documents. No tower-wise or phase-wise OC status is established
2. The project story
- Silver Oak Residences is registered as a residential development on SY NO 130/A in Thummaloor, Maheshwaram Mandal, Ranga Reddy District. The filed HMDA plan describes a gated-community layout with villas, rather than a conventional apartment tower scheme. It records 75 dwelling units across 76 buildings, with the buildings shown as ground plus two upper floors; a separate proposed clubhouse is also shown in the layout material.
- The project’s registered site area is 24,855.55 sq.m., with 23,793.54 sq.m. shown as net layout area after a recorded 1,062.01 sq.m. road-widening area. The drawing’s land-use statement allocates area to plotted sites, roads, open space/park and amenity use.
- The promoter’s RERA declaration undertakes completion by 04 July 2029. The supplied records do not establish that the villas or common facilities are complete, nor do they include an occupancy/completion certificate. Progress percentages reported in the RERA amenity table are project-record disclosures, not independent site verification.
3. Master plan, architecture & building design
- The filed HMDA drawing describes a residential draft layout with housing in a gated community. It records a total site area of 24,855.55 sq.m., a net layout area of 23,793.54 sq.m., and an approved built-up area of 22,331.81 sq.m. These are distinct measures; the built-up figure is not a saleable-area or carpet-area figure.
- The drawing’s sanctioned parameters state 76 buildings, 75 dwelling units, GROUND+2 UPPER FLOORS, three floors, and a building height of 9.90 MT. It identifies residential Type A, B, B5, B7, B9, B11, C and D variants, including several numbered or orientation-labelled types. A proposed clubhouse is also shown with 1 Ground + 2 upper floors. Detailed floor-by-floor room layouts, building footprints, lift provision, and unit arrangement are not established by the supplied extracts.
- The layout area statement records 13,715.65 sq.m. of plotted area, 6,085.41 sq.m. of roads, 3,291.91 sq.m. of organized open space/park area, 700.47 sq.m. of amenity area, and 1,062.01 sq.m. of road-widening area. The plan also labels internal roads, including a 12.0 M WD INTERNAL ROAD (CLUB HOUSE) and a 9M WIDE ROAD.
- The plan record identifies villa Nos. 77, 79, 81 and 83 as mortgaged to HMDA. It also records conditions requiring development of roads, open spaces, services and other infrastructure before final layout release; the supplied evidence does not establish that those works have been completed.
4. Homes, configurations & floor plans
| Configuration | Units | Booked | Available | RERA saleable area | Measured carpet area | Loading (if supplied) |
|---|---|---|---|---|---|---|
| “G PLUS 2” homes; bedroom configuration not filed | 75 | 26 | 49 | 325.63 sq.m. per unit | Not established for this RERA configuration | Not supplied |
- The RERA unit record gives unit counts and saleable area, but does not provide a bedroom configuration for the “G PLUS 2” homes. The portal booking counts have no recorded as-of date and should be treated as indicative.
- Software measurement of the supplied floor-plan drawing separately identified seven 1BHK designs, with measured carpet area ranging from 25.9 to 78.8 sq.m. and a median of 29.0 sq.m. These are drawing-based software measurements, not RERA-filed unit configurations or carpet-area disclosures; all seven measurements are marked as needing review, and the measured configuration is not matched to the RERA unit type. Verify measurements against the drawing before relying on them.
- Carpet area and saleable area are not interchangeable: the RERA-filed saleable figure is 325.63 sq.m. for the recorded “G PLUS 2” units, while software-measured carpet figures relate to a separate drawing interpretation. The supplied records do not provide a verified loading figure or a complete room-by-room schedule for the RERA unit type.
5. Parking & vehicle circulation
- The supplied records do not establish a project-wide car or two-wheeler parking count, visitor or accessible parking allocation, parking levels, or unit-specific parking entitlements. The sanctioned layout material identifies a 12.0 M main road, a 12.0 M WD INTERNAL ROAD (CLUB HOUSE) and a 9M WIDE ROAD, but does not provide enough information to confirm parking circulation, ramps, pedestrian separation or EV charging provision as approved or delivered.
- The HMDA plan identifies villa Nos. 77, 79, 81 and 83 as mortgaged plots; this is not a parking allocation. A parking bay or arrangement should not be treated as an exclusive unit entitlement without the applicable allotment or sale documentation.
6. Amenities, recreation & open spaces
| Description / size | Shown as a proposed clubhouse building, 1 Ground + 2 upper floors; no area or internal facility schedule established in the supplied drawing extract |
|---|---|
| Declared progress / verified status | RERA table records “Community Buildings” at 0%; not independently verified as complete |
| Description / size | 3,291.91 sq.m. in the layout area statement |
|---|---|
| Declared progress / verified status | RERA table records Green Strip/TOT LOT/Park at 10%; not independently verified |
| Description / size | 700.47 sq.m. in the layout area statement |
|---|---|
| Declared progress / verified status | No separate completion evidence supplied |
| Description / size | Identified in the drawing-derived amenities/utilities list; no size supplied |
|---|---|
| Declared progress / verified status | RERA table includes Green Strip/TOT LOT/Park at 10%; no independent completion verification |
| Description / size | The promoter brochure markets facilities including tennis, indoor badminton, mini basketball, gym, swimming pool, yoga space, walking track, pool table, pose ball, senior citizen corner, guest rooms and multipurpose hall |
|---|---|
| Declared progress / verified status | Marketing claims only in the supplied evidence; sanctioned/delivered status is not established |
| Description / size | Children’s play area, EV charging provision, CCTV in identified common areas, solar-powered security fence, avenue planting and water bodies |
|---|---|
| Declared progress / verified status | Marketing claims; no project-specific completion verification supplied |
7. Utilities, building services & safety
- The HMDA draft-layout letter requires the developer to provide infrastructure including road formation, storm-water drains, underground drainage and a common septic tank/STP, internal water-supply lines, an overhead tank and sump, an assured water source, electrical supply lines, street lighting, a transformer, avenue planting, park development and rainwater-harvesting pits. These are approval conditions or specified development works; the supplied records do not establish completion or operating capacity.
- The RERA amenity-status table records Internal Roads & Footpaths: 50%, Water Supply: 25%, and Green Strip/TOT LOT/Park: 10%. It records 0% for sewerage, storm-water drains, street lighting, treatment/disposal of sewage and sullage, solid-waste management, water conservation/rainwater harvesting, energy management, fire protection and fire safety, electrical meter room/sub-station/receiving station, and aggregate recreational open space. These are reported status values; they are not independent site verification.
- The supplied material does not establish water source or storage capacity, STP capacity or reuse arrangements, electrical supply capacity or backup, lift provision, fire-system details, waste-segregation arrangements, CCTV installation, access control or accessibility features. No statutory compliance conclusion is made from the layout illustrations or marketing claims.
8. Location, access & connectivity
- The registered location is Thummaloor, Maheshwaram Mandal, Ranga Reddy District, Telangana 501359, on SY NO 130/A. The parcel-centroid coordinate supplied is 17.142209108661408, 78.4635331134426.
- The location record identifies the nearest sampled Outer Ring Road interchange at approximately 10.4 km; this is a measured map-based distance, not a travel-time estimate. The filed layout drawing records a 12.0 M main road and internal roads, including a 9M wide road. The supplied evidence does not establish public-transport access or measured distances to other landmarks.
9. Developer & development status
- The registered promoter is SINGLETON CONSTRUCIONS COMPANY PRIVATE LIMITED, recorded as a company. Its GSTIN is 36AARCS2508M1ZU. The promoter record lists THANNIRU SRINIVAS as authorized signatory and DHILLON HARSIMRAN KAUR as director.
- The project filing identifies STAR TREK AVIATION PRIVATE LIMITED as the landowner and an area-share participant; the HMDA layout material identifies Singleton as development agreement-cum-GPA holder/developer. The project registration names Singleton as promoter.
- The promoter’s RERA Form B declaration undertakes completion by 04th JULY, 2029. The registration certificate runs to 04/07/2029, unless extended by the Authority. No overall construction percentage, tower-wise completion schedule or occupancy/completion certificate is established by the supplied materials.
- The promoter’s listed website is https://singleton.co.in/silver-oak.php. A brochure identifies Singleton Constructions Company Pvt. Ltd. and La-lierra as project partner; those brochure details are marketing material, not a change to the registered promoter identity.
10. Approvals, official records & documents
| Identifier / date | P02400008780; 20/09/2024–04/07/2029 |
|---|---|
| What the supplied evidence establishes | Form C certificate for SILVER OAK RESIDENCES, naming Singleton Construcions Company Private Limited as promoter |
| Identifier / date | 000031/LO/Plg/HMDA/2024; 04 July, 2024 |
|---|---|
| What the supplied evidence establishes | HMDA draft layout letter for the gated-community plan, forwarded to Thumaloor Gram Panchayath for further action and release of permission |
| Identifier / date | File reference 054402/SMD/LT/U6/HMDA/06052022; sheets 04/20–09/20 |
|---|---|
| What the supplied evidence establishes | Filed plan and area statement describing the proposed residential draft layout, building configuration and site allocations |
| Identifier / date | Application REA02400084006 |
|---|---|
| What the supplied evidence establishes | Supplied draft-plan record says the plan copy was submitted to Thummaloor Gram Panchayat and stamped/signed; the extract does not identify separate proceedings |
| Identifier / date | Dated 25 July 2024 |
|---|---|
| What the supplied evidence establishes | Promoter declaration, including the completion undertaking and project-fund statements |
| Identifier / date | 4/7/2024 |
|---|---|
| What the supplied evidence establishes | Authorizes an HMDA officer to present and execute a mortgage deed relating to villa Nos. 77, 79, 81 and 83; it is not an occupancy/completion certificate |
| Identifier / date | Not established in supplied records |
|---|---|
| What the supplied evidence establishes | No project-wide or tower-wise commencement certificate or occupancy/completion certificate is evidenced by the supplied documents |
| Identifier / date | Promoter-name search only |
|---|---|
| What the supplied evidence establishes | Search record says no EC was found on the promoter-name match; it does not establish a project-specific clearance determination |
The approval document’s conditions and the full land/title and approval analysis are addressed in the relevant report sections; this overview lists the available project records without drawing conclusions about compliance or completion.
Frequently asked questions
Is SILVER OAK RESIDENCES registered with Telangana RERA?
Yes. SILVER OAK RESIDENCES is registered with the Telangana Real Estate Regulatory Authority as P02400008780; the registration status is New Project.
Who is the developer of SILVER OAK RESIDENCES?
The promoter named in the RERA registration is SINGLETON CONSTRUCIONS COMPANY PRIVATE LIMITED.
Where is SILVER OAK RESIDENCES located?
SILVER OAK RESIDENCES is in THUMMALOOR, Maheshwaram, Rangareddy, Telangana (501359).
When will SILVER OAK RESIDENCES be completed?
The promoter's proposed date of completion filed with RERA is 04/11/2029. This is the promoter's declaration, not a guarantee.
More projects in Thummaloor