Vanamaali
UDWAT PROJECTS PRIVATE LIMITED · Rangareddy · RERA P02400011116
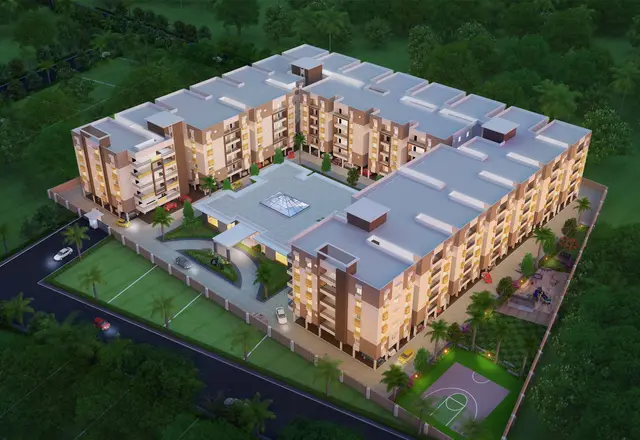
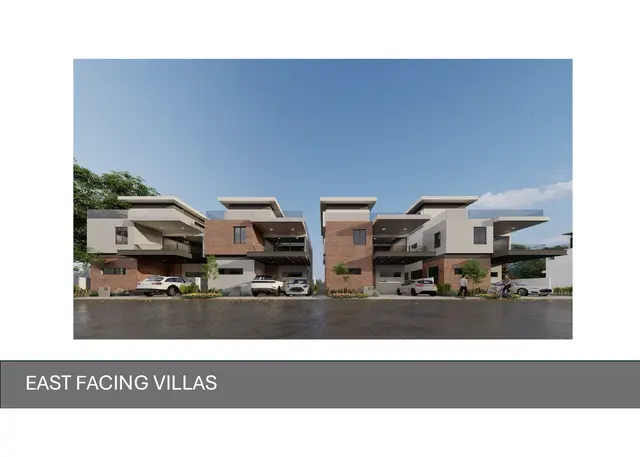
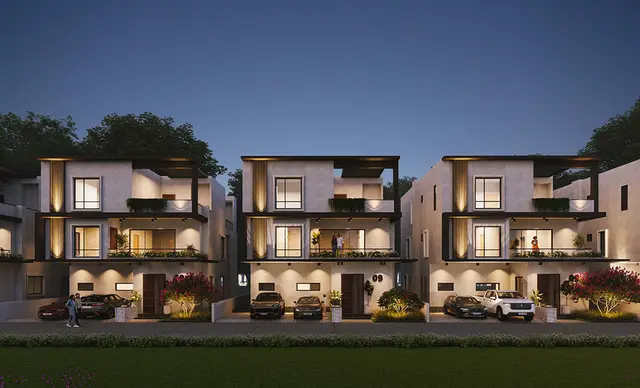
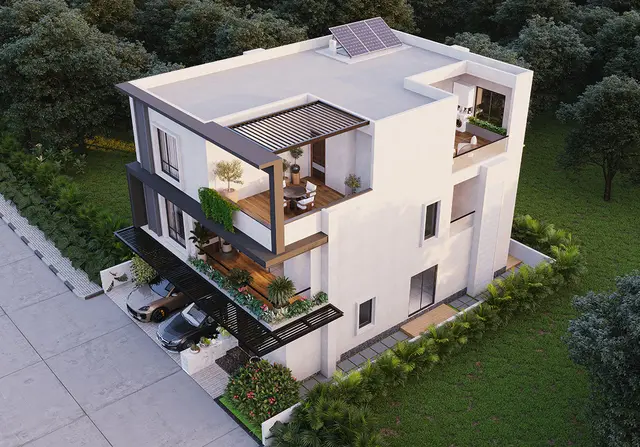
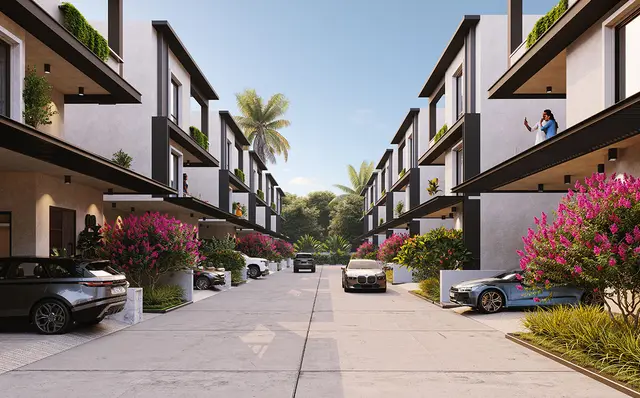
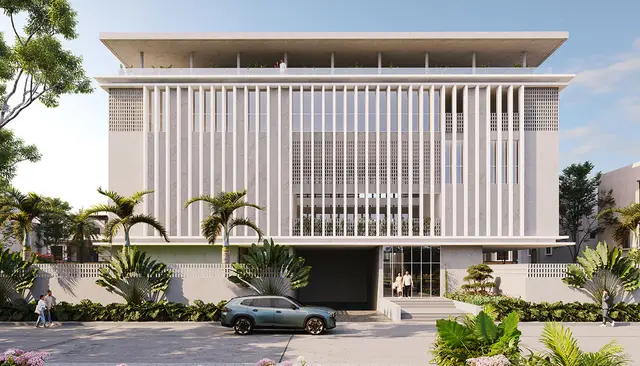
VANAMAALI is a residential gated-community layout with housing in Thummaloor, Maheshwaram mandal, Ranga Reddy district, developed by UDWAT PROJECTS PRIVATE LIMITED. The project covers a total site area of 76,093.62 sq.m and comprises 140 residential buildings, each with Ground Floor + 2 Upper Floors, and an amenities block with 1 Cellar + Ground Floor + 3 Upper Floors. TG-RERA registration number P02400011116 lists 279 1BHK and 141 2BHK homes. The promoter’s Form-B declaration states a proposed completion date of 13/06/2031.
01What we found
Read from TG-RERA filings, approvals, land and registration records and court records. A court case is counted only when the court record states this project's survey number with its village, or names the project.
02Check before you pay
6 items to check before you pay, 3 high - from the title chain, court records and approvals, each with what to ask the builder or your advocate. An item may not be a problem with the project: records can be incomplete.
1. Project at a glance
Project identity
| Field | Project record |
|---|---|
| Registered name | VANAMAALI RERA record |
| Project type | Residential; the filed permit describes a “Layout With Housing” / gated-community residential villa development. RERA record |
| Phase / registered portion | Not separately identified as a numbered phase in the supplied record; registration is for the project on Survey Nos. 242 and 247/PART. RERA record |
| TG-RERA registration | P02400011116; Form C states validity from 13/06/2026 to 13/06/2031. Registration validity is not the same as the completion deadline. RERA record |
| Registered promoter | UDWAT PROJECTS PRIVATE LIMITED. RERA record Corporate record |
| RERA status | Registered; the supplied certificate records a five-year validity period. |
Land and geographic identity
| Field | Project record |
|---|---|
| Locality | Tummaloor / Thummaloor; PIN 501359. RERA record |
| Revenue village | Thummaloor (also rendered in filed documents as Tummaloor / Thummalur). RERA record |
| Mandal / district | Maheshwaram, Ranga Reddy. RERA record |
| Project survey numbers | 242 and 247/PART; the permit records Survey Nos. 242 and 247Part. No further project subdivision is specified in the registered identity. RERA record |
| Site extent | Total site area 76,093.62 sq.m; net area 66,861.21 sq.m. The filed permit separately records road-affected area 4,264.99 sq.m and nala-affected area 1,510.81 sq.m. Land records |
| Boundaries | East: ROAD; west, north and south: OTHERS LAND. Land records |
| Project plan identifier | 0079/FCDA/SWDL/2026; associated draft layout permit/file number 010054/FCDA/00071/SWDL/MAH/2025. Approvals record |
Development identity
| Field | Project record |
|---|---|
| Sanctioning authority recorded in the project documents | Future City Development Authority (FCDA) issued the draft layout-with-housing permit; the supplied later permit is recorded as issued by Tummaloor Gram Panchayat. Approvals record |
| Principal permit | 0079/FCDA/SWDL/2026, dated 13/06/2026; draft layout permit/file 010054/FCDA/00071/SWDL/MAH/2025. Approvals record |
| Approved built-up area | 59,939.96 sq.m, as recorded in the permit extraction. |
| Building count and arrangement | The permit extraction records 140 residential buildings/units and an amenities building; the project record describes 140 villa-named homes plus one amenity block. RERA unit table |
| Floor configuration | Residential buildings: Ground Floor + 2 Upper Floors. Amenities block: 1 Cellar + Ground Floor + 3 Upper Floors. |
| Parking | The extracted draft permit lists a proposed parking area of 3,729.37 sq.m and visitor parking area of 82.37 sq.m. It does not provide a total number of parking spaces in the supplied data. |
| Approved versus RERA-filed homes | Permit extraction: 140 dwelling units; TG-RERA unit table: 420 homes (279 1BHK and 141 2BHK), plus four amenity rows that are not homes for sale. RERA unit table |
Offering and status
| Field | Project record |
|---|---|
| RERA-filed configurations | 1BHK: 279 units; 2BHK: 141 units. RERA unit table |
| RERA-filed saleable areas | 1BHK: 138.24 sq.m; 2BHK: 161.61 sq.m. RERA unit table |
| Booked / available | Portal-read figures show 0 booked / 279 available for 1BHK and 0 booked / 141 available for 2BHK; the portal record supplies no as-of date, so treat these as indicative. RERA unit table |
| Construction stage | No verified construction-progress percentage or independently confirmed site stage is supplied. The filed permit contains development and completion requirements; it does not establish that construction is complete. Document index |
| Completion deadline | The RERA Form-B declaration states 13/06/2031; the filed permit also records construction to be completed before 13/06/2031. |
| Registration expiry | 13/06/2031, unless extended by the Authority. This is the registration-validity date, separately recorded from the completion undertaking. |
| Occupancy / completion certificate | No occupancy or completion certificate is supplied; the project record marks completion certification as false. Document index |
2. The project story
VANAMAALI is a registered residential project on land identified in the project record as Survey Nos. 242 and 247/PART, Thummaloor village, Maheshwaram mandal, Ranga Reddy district. The filed permit describes a gated-community layout with housing and identifies 140 residential buildings/homes, with a separate amenities building. The residential buildings are shown as Ground Floor plus two upper floors; the amenities block is shown with a cellar, ground floor and three upper floors. RERA record Land records
The supplied RERA unit data lists 279 1BHK and 141 2BHK homes. No independent construction inspection, verified progress percentage or occupancy certificate is in the evidence provided, so the project’s on-site completion stage cannot be stated here. The promoter’s Form-B declaration undertakes completion by 13/06/2031. RERA unit table Document index
3. Master plan, architecture & building design
The permit extraction records a total site area of 76,093.62 sq.m, net area of 66,861.21 sq.m, and approved built-up area of 59,939.96 sq.m. These are filed site and built-up figures; no FSI-counted area is supplied. The project is organized as low-rise residential buildings with an amenities block, rather than as a tower scheme. Residential buildings are shown as Ground Floor + 2 Upper Floors, with a stated height of 9.9 m; the amenities block is shown as 1 Cellar + Ground Floor + 3 Upper Floors, with a stated height of 15.0 m.
The layout drawing extraction divides the net layout area into plotted area 36,041.33 sq.m (53.90%), roads 14,414.38 sq.m (21.56%), organized open space 7,654.21 sq.m (11.45%), amenities plot area 1,505.03 sq.m (2.25%), buffer area 1,448.47 sq.m (2.17%), utility area 901.28 sq.m (1.35%), and future development area 4,896.68 sq.m (7.32%). These are drawing-extracted layout figures, not a statement of completed works.
The plan extraction identifies internal and peripheral roads and labels proposed roads of 10.06m and 12.19m, a 30m Existing Road Width, and a 60m Proposed Road Width. It also depicts nala buffer/widening. The permit describes a gated-community layout with housing; the supplied evidence does not establish a separate phase-by-phase construction sequence.
4. Homes, configurations & floor plans
| Configuration | Units | Booked | Available | RERA saleable area | Measured carpet area | Loading (if supplied) |
|---|---|---|---|---|---|---|
| 1BHK | 279 | 0 | 279 | 138.24 sq.m | 100.9–129.8 sq.m; median 113.7 sq.m | 18% |
| 2BHK | 141 | 0 | 141 | 161.61 sq.m | Not supplied | Not supplied |
RERA saleable areas and unit counts are filing figures. The 1BHK carpet-area range and median are software measurements from the drawing identified as; they are not RERA disclosures, are marked as needing review, and should be checked against the drawing. Saleable area and carpet area are different measures: the supplied floor-plan record notes that saleable area includes the home’s share of common areas. No measured 2BHK carpet area is supplied. RERA unit table RERA unit details Floor plans
The 1BHK drawing sample includes a guest room, living/dining space, kitchen, servant room, toilets and a utility area. The drawing-measurement record specifically excludes the utility area from its carpet-area measurement. RERA unit details
5. Parking & vehicle circulation
The extracted proposed layout plan records 3,729.37 sq.m of proposed parking area and 82.37 sq.m of proposed visitor parking area. The permit conditions state that approved cellar and stilt areas are to be used exclusively for vehicle parking and not partitioned or repurposed. The supplied evidence does not give a total parking-space count, a resident/visitor allocation by unit, accessible-space provision, or a documented exclusive parking allocation for a buyer.
The plan extraction identifies internal roads and road widths, but does not provide enough detail in the supplied records to establish ramp arrangements, pedestrian/vehicle separation, or a verified spaces-per-home figure.
6. Amenities, recreation & open spaces
| Description / size | 1 Cellar + Ground Floor + 3 Upper Floors; permit extraction records 3,016.1 under “Amenities” and a separate drawing-extracted building area of 790.41 sq.m. |
|---|---|
| Declared progress / verified status | Permit/drawing records only; no verified completion status supplied. |
| Description / size | 7,654.21 sq.m (11.45%) of net layout area. |
|---|---|
| Declared progress / verified status | Drawing-extracted allocation; progress not supplied. |
| Description / size | Drawing extraction labels Tot-lot 1 4,895.56 sq.m, Tot-lot 2 551.54 sq.m, and Tot-lot 3 2,207.12 sq.m. |
|---|---|
| Declared progress / verified status | Plan labels only; not independently verified as delivered. |
| Description / size | Green strip and avenue plantation are identified in the plan/permit material. |
|---|---|
| Declared progress / verified status | Required/proposed in filed material; completion not verified. |
| Description / size | The layout extraction lists swimming pool, squash, multipurpose hall, indoor games, gym, business centre and theatre. |
|---|---|
| Declared progress / verified status | Drawing-extracted labels; no completion status supplied. |
| Description / size | The layout extraction lists a lotus pond and tot-lots; the permit also refers to park development. |
|---|---|
| Declared progress / verified status | Proposed/recorded facilities; no independent completion verification. |
7. Utilities, building services & safety
The permit material describes proposed internal water-supply lines, overhead tank, sumps, protected water supply, sewerage disposal and STP/common septic-tank provision, underground storm-water drainage, underground utility ducting, transformer yard, electrical lines and street lighting. It also calls for rainwater-harvesting pits, solid-waste handling/source segregation, and a bio-compost unit. These are permit requirements or proposed infrastructure descriptions; no supplied evidence verifies their installed capacity or completion.
The permit records 0 rainwater-harvesting pits in one extracted parameter field, while also referring to rainwater-harvesting pits/structures in its conditions and infrastructure descriptions. No completed installation or capacity is established by the supplied material.
The permit conditions require fire-safety provisions and an occupancy Fire NOC before issue of an Occupancy Certificate. They also refer to EV-charging infrastructure, dual piping for specified large developments, digital-connectivity provision, and safety requirements. These conditions do not establish that the systems have been installed or that an occupancy clearance has been issued. No lift count, lift capacity, backup-power capacity, water-storage capacity, STP capacity, or fire-system specification is supplied.
8. Location, access & connectivity
The registered project location is Thummaloor, Maheshwaram mandal, Ranga Reddy district, PIN 501359. The supplied geocoded parcel-centroid record is 17.11046, 78.45326. The nearest sampled Outer Ring Road interchange is recorded at approximately 13.5 km; no travel time is supplied. RERA record Location record
The layout drawing identifies road connections, including a 30m Existing Road Width and a 60m Proposed Road Width, as well as proposed internal/peripheral roads. No public-transport service details or verified distances to other landmarks are supplied in the project evidence.
9. Developer & development status
The registered promoter is UDWAT PROJECTS PRIVATE LIMITED, a private limited company. Its supplied corporate identifier is GSTIN 36AADCU2881M1ZU; the RERA filing also records a masked PAN as xxxxxx881M. Corporate record RERA record
The RERA certificate lists the promoter office as Village Madhapur, Mandal Serilingampally, Ranga Reddy district, PIN 500081. The project’s recorded promoter address is Fortune Residency, Kavuri Hills Road, Tummaloor, Maheshwaram, Ranga Reddy, PIN 501359. Parties record
The promoter’s Form-B declaration states that the project is to be completed by 13/06/2031 and that 70% of amounts realized from allottees will be deposited in a separate scheduled-bank account. The RERA project record lists an ICICI Bank account at Kavuri Hills, Hyderabad, with a masked account number ending 3771. No verified construction-progress report or site-completion evidence is supplied. Parties record
10. Approvals, official records & documents
| Record | Supplied evidence |
|---|---|
| TG-RERA registration | Form C for VANAMAALI, registration P02400011116, valid 13/06/2026–13/06/2031. |
| Principal permit | 0079/FCDA/SWDL/2026, recorded as dated 13/06/2026; the supplied permit extraction identifies Tummaloor Gram Panchayat. |
| Draft layout permit | 010054/FCDA/00071/SWDL/MAH/2025, issued by Future City Development Authority; the extracted document describes technical approval for a draft gated-community layout with housing. |
| Layout drawing | Proposed layout plan with roads, plots, open spaces, amenities, utilities and nala buffer/widening; the supplied OCR does not identify an issuing authority or approval particulars on the drawing itself. |
| Promoter declaration | Form-B affidavit dated 22-06-2026, signed by Datla Samatha Rani for UDWAT PROJECTS PRIVATE LIMITED; it records the promoter’s title and encumbrance declarations and completion undertaking. |
| Occupancy/completion record | No occupancy or completion certificate is present in the supplied project evidence. Document index |
The supplied records do not include a verified construction-progress statement or an occupancy certificate for any project portion. The permit and registration records set out conditions and requirements; they do not by themselves establish that the required works or clearances have been completed.
1. Project at a glance
Project identity
Registered name: VANAMAALI
Project type: Residential; the filed permit describes a “Layout With Housing” / gated-community residential villa development.
Phase / registered portion: Not separately identified as a numbered phase in the supplied record; registration is for the project on Survey Nos. 242 and 247/PART.
TG-RERA registration: P02400011116; Form C states validity from 13/06/2026 to 13/06/2031. Registration validity is not the same as the completion deadline.
Registered promoter: UDWAT PROJECTS PRIVATE LIMITED.
RERA status: Registered; the supplied certificate records a five-year validity period.
Land and geographic identity
Locality: Tummaloor / Thummaloor; PIN 501359.
Revenue village: Thummaloor (also rendered in filed documents as Tummaloor / Thummalur).
Mandal / district: Maheshwaram, Ranga Reddy.
Project survey numbers: 242 and 247/PART; the permit records Survey Nos. 242 and 247Part. No further project subdivision is specified in the registered identity.
Site extent: Total site area 76,093.62 sq.m; net area 66,861.21 sq.m. The filed permit separately records road-affected area 4,264.99 sq.m and nala-affected area 1,510.81 sq.m.
Boundaries: East: ROAD; west, north and south: OTHERS LAND.
Project plan identifier: 0079/FCDA/SWDL/2026; associated draft layout permit/file number 010054/FCDA/00071/SWDL/MAH/2025.
Development identity
Sanctioning authority recorded in the project documents: Future City Development Authority (FCDA) issued the draft layout-with-housing permit; the supplied later permit is recorded as issued by Tummaloor Gram Panchayat.
Principal permit: 0079/FCDA/SWDL/2026, dated 13/06/2026; draft layout permit/file 010054/FCDA/00071/SWDL/MAH/2025.
Approved built-up area: 59,939.96 sq.m, as recorded in the permit extraction.
Building count and arrangement: The permit extraction records 140 residential buildings/units and an amenities building; the project record describes 140 villa-named homes plus one amenity block.
Floor configuration: Residential buildings: Ground Floor + 2 Upper Floors. Amenities block: 1 Cellar + Ground Floor + 3 Upper Floors.
Parking: The extracted draft permit lists a proposed parking area of 3,729.37 sq.m and visitor parking area of 82.37 sq.m. It does not provide a total number of parking spaces in the supplied data.
Approved versus RERA-filed homes: Permit extraction: 140 dwelling units; TG-RERA unit table: 420 homes (279 1BHK and 141 2BHK), plus four amenity rows that are not homes for sale.
Offering and status
RERA-filed configurations: 1BHK: 279 units; 2BHK: 141 units.
RERA-filed saleable areas: 1BHK: 138.24 sq.m; 2BHK: 161.61 sq.m.
Booked / available: Portal-read figures show 0 booked / 279 available for 1BHK and 0 booked / 141 available for 2BHK; the portal record supplies no as-of date, so treat these as indicative.
Construction stage: No verified construction-progress percentage or independently confirmed site stage is supplied. The filed permit contains development and completion requirements; it does not establish that construction is complete.
Completion deadline: The RERA Form-B declaration states 13/06/2031; the filed permit also records construction to be completed before 13/06/2031.
Registration expiry: 13/06/2031, unless extended by the Authority. This is the registration-validity date, separately recorded from the completion undertaking.
Occupancy / completion certificate: No occupancy or completion certificate is supplied; the project record marks completion certification as false.
2. The project story
VANAMAALI is a registered residential project on land identified in the project record as Survey Nos. 242 and 247/PART, Thummaloor village, Maheshwaram mandal, Ranga Reddy district. The filed permit describes a gated-community layout with housing and identifies 140 residential buildings/homes, with a separate amenities building. The residential buildings are shown as Ground Floor plus two upper floors; the amenities block is shown with a cellar, ground floor and three upper floors.
The supplied RERA unit data lists 279 1BHK and 141 2BHK homes. No independent construction inspection, verified progress percentage or occupancy certificate is in the evidence provided, so the project’s on-site completion stage cannot be stated here. The promoter’s Form-B declaration undertakes completion by 13/06/2031.
3. Master plan, architecture & building design
The permit extraction records a total site area of 76,093.62 sq.m, net area of 66,861.21 sq.m, and approved built-up area of 59,939.96 sq.m. These are filed site and built-up figures; no FSI-counted area is supplied. The project is organized as low-rise residential buildings with an amenities block, rather than as a tower scheme. Residential buildings are shown as Ground Floor + 2 Upper Floors, with a stated height of 9.9 m; the amenities block is shown as 1 Cellar + Ground Floor + 3 Upper Floors, with a stated height of 15.0 m.
The layout drawing extraction divides the net layout area into plotted area 36,041.33 sq.m (53.90%), roads 14,414.38 sq.m (21.56%), organized open space 7,654.21 sq.m (11.45%), amenities plot area 1,505.03 sq.m (2.25%), buffer area 1,448.47 sq.m (2.17%), utility area 901.28 sq.m (1.35%), and future development area 4,896.68 sq.m (7.32%). These are drawing-extracted layout figures, not a statement of completed works.
The plan extraction identifies internal and peripheral roads and labels proposed roads of 10.06m and 12.19m, a 30m Existing Road Width, and a 60m Proposed Road Width. It also depicts nala buffer/widening. The permit describes a gated-community layout with housing; the supplied evidence does not establish a separate phase-by-phase construction sequence.
4. Homes, configurations & floor plans
| Configuration | Units | Booked | Available | RERA saleable area | Measured carpet area | Loading (if supplied) |
|---|---|---|---|---|---|---|
| 1BHK | 279 | 0 | 279 | 138.24 sq.m | 100.9–129.8 sq.m; median 113.7 sq.m | 18% |
| 2BHK | 141 | 0 | 141 | 161.61 sq.m | Not supplied | Not supplied |
RERA saleable areas and unit counts are filing figures. The 1BHK carpet-area range and median are software measurements from the drawing identified as; they are not RERA disclosures, are marked as needing review, and should be checked against the drawing. Saleable area and carpet area are different measures: the supplied floor-plan record notes that saleable area includes the home’s share of common areas. No measured 2BHK carpet area is supplied.
The 1BHK drawing sample includes a guest room, living/dining space, kitchen, servant room, toilets and a utility area. The drawing-measurement record specifically excludes the utility area from its carpet-area measurement.
5. Parking & vehicle circulation
The extracted proposed layout plan records 3,729.37 sq.m of proposed parking area and 82.37 sq.m of proposed visitor parking area. The permit conditions state that approved cellar and stilt areas are to be used exclusively for vehicle parking and not partitioned or repurposed. The supplied evidence does not give a total parking-space count, a resident/visitor allocation by unit, accessible-space provision, or a documented exclusive parking allocation for a buyer.
The plan extraction identifies internal roads and road widths, but does not provide enough detail in the supplied records to establish ramp arrangements, pedestrian/vehicle separation, or a verified spaces-per-home figure.
6. Amenities, recreation & open spaces
| Description / size | 1 Cellar + Ground Floor + 3 Upper Floors; permit extraction records 3,016.1 under “Amenities” and a separate drawing-extracted building area of 790.41 sq.m. |
|---|---|
| Declared progress / verified status | Permit/drawing records only; no verified completion status supplied. |
| Description / size | 7,654.21 sq.m (11.45%) of net layout area. |
|---|---|
| Declared progress / verified status | Drawing-extracted allocation; progress not supplied. |
| Description / size | Drawing extraction labels Tot-lot 1 4,895.56 sq.m, Tot-lot 2 551.54 sq.m, and Tot-lot 3 2,207.12 sq.m. |
|---|---|
| Declared progress / verified status | Plan labels only; not independently verified as delivered. |
| Description / size | Green strip and avenue plantation are identified in the plan/permit material. |
|---|---|
| Declared progress / verified status | Required/proposed in filed material; completion not verified. |
| Description / size | The layout extraction lists swimming pool, squash, multipurpose hall, indoor games, gym, business centre and theatre. |
|---|---|
| Declared progress / verified status | Drawing-extracted labels; no completion status supplied. |
| Description / size | The layout extraction lists a lotus pond and tot-lots; the permit also refers to park development. |
|---|---|
| Declared progress / verified status | Proposed/recorded facilities; no independent completion verification. |
7. Utilities, building services & safety
The permit material describes proposed internal water-supply lines, overhead tank, sumps, protected water supply, sewerage disposal and STP/common septic-tank provision, underground storm-water drainage, underground utility ducting, transformer yard, electrical lines and street lighting. It also calls for rainwater-harvesting pits, solid-waste handling/source segregation, and a bio-compost unit. These are permit requirements or proposed infrastructure descriptions; no supplied evidence verifies their installed capacity or completion.
The permit records 0 rainwater-harvesting pits in one extracted parameter field, while also referring to rainwater-harvesting pits/structures in its conditions and infrastructure descriptions. No completed installation or capacity is established by the supplied material.
The permit conditions require fire-safety provisions and an occupancy Fire NOC before issue of an Occupancy Certificate. They also refer to EV-charging infrastructure, dual piping for specified large developments, digital-connectivity provision, and safety requirements. These conditions do not establish that the systems have been installed or that an occupancy clearance has been issued. No lift count, lift capacity, backup-power capacity, water-storage capacity, STP capacity, or fire-system specification is supplied.
8. Location, access & connectivity
The registered project location is Thummaloor, Maheshwaram mandal, Ranga Reddy district, PIN 501359. The supplied geocoded parcel-centroid record is 17.11046, 78.45326. The nearest sampled Outer Ring Road interchange is recorded at approximately 13.5 km; no travel time is supplied.
The layout drawing identifies road connections, including a 30m Existing Road Width and a 60m Proposed Road Width, as well as proposed internal/peripheral roads. No public-transport service details or verified distances to other landmarks are supplied in the project evidence.
9. Developer & development status
The registered promoter is UDWAT PROJECTS PRIVATE LIMITED, a private limited company. Its supplied corporate identifier is GSTIN 36AADCU2881M1ZU; the RERA filing also records a masked PAN as xxxxxx881M.
The RERA certificate lists the promoter office as Village Madhapur, Mandal Serilingampally, Ranga Reddy district, PIN 500081. The project’s recorded promoter address is Fortune Residency, Kavuri Hills Road, Tummaloor, Maheshwaram, Ranga Reddy, PIN 501359.
The promoter’s Form-B declaration states that the project is to be completed by 13/06/2031 and that 70% of amounts realized from allottees will be deposited in a separate scheduled-bank account. The RERA project record lists an ICICI Bank account at Kavuri Hills, Hyderabad, with a masked account number ending 3771. No verified construction-progress report or site-completion evidence is supplied.
10. Approvals, official records & documents
TG-RERA registration: Form C for VANAMAALI, registration P02400011116, valid 13/06/2026–13/06/2031.
Principal permit: 0079/FCDA/SWDL/2026, recorded as dated 13/06/2026; the supplied permit extraction identifies Tummaloor Gram Panchayat.
Draft layout permit: 010054/FCDA/00071/SWDL/MAH/2025, issued by Future City Development Authority; the extracted document describes technical approval for a draft gated-community layout with housing.
Layout drawing: Proposed layout plan with roads, plots, open spaces, amenities, utilities and nala buffer/widening; the supplied OCR does not identify an issuing authority or approval particulars on the drawing itself.
Promoter declaration: Form-B affidavit dated 22-06-2026, signed by Datla Samatha Rani for UDWAT PROJECTS PRIVATE LIMITED; it records the promoter’s title and encumbrance declarations and completion undertaking.
Occupancy/completion record: No occupancy or completion certificate is present in the supplied project evidence.
The supplied records do not include a verified construction-progress statement or an occupancy certificate for any project portion. The permit and registration records set out conditions and requirements; they do not by themselves establish that the required works or clearances have been completed.
Frequently asked questions
Is VANAMAALI registered with Telangana RERA?
Yes. VANAMAALI is registered with the Telangana Real Estate Regulatory Authority as P02400011116; the registration status is New Project.
Who is the developer of VANAMAALI?
The promoter named in the RERA registration is UDWAT PROJECTS PRIVATE LIMITED.
Where is VANAMAALI located?
VANAMAALI is in TUMMALOOR, Thummaloor, Maheshwaram, Rangareddy, Telangana (501359).
When will VANAMAALI be completed?
The promoter's proposed date of completion filed with RERA is 13/10/2031. This is the promoter's declaration, not a guarantee.
More projects in Thummaloor