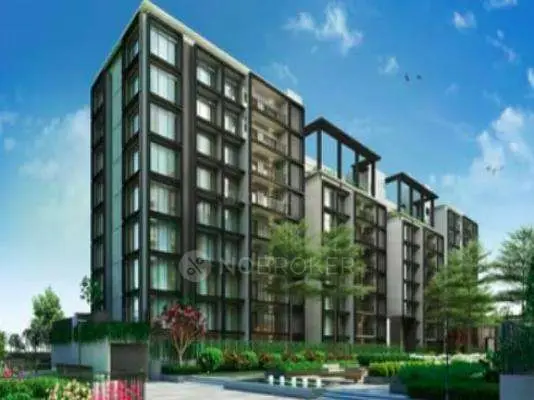
Silpa Avani
SVKR AND HAMSA DEVELOPERS · Sangareddy · RERA P01100005885
SILPA AVANI is a plotted development in SANGAREDDY, SANGAREDDY mandal, Sangareddy district, developed by registered promoter SVKR AND HAMSA DEVELOPERS. The project covers **127668.41 sqmts** of land; the supplied record does not state a tower or block count, floors, number of plots, or plot configurations. It is registered under TG-RERA number **P01100005885**, with a proposed completion date of **31/01/2023**.
01What we found
Read from TG-RERA filings, approvals, land and registration records and court records. A court case is counted only when the court record states this project's survey number with its village, or names the project.
02Check before you pay
9 items to check before you pay, 5 high - from the title chain, court records and approvals, each with what to ask the builder or your advocate. An item may not be a problem with the project: records can be incomplete.
1. Project at a glance
Project identity
| Item | Project record |
|---|---|
| Registered name | SILPA AVANI RERA record |
| Project type | Plotted development RERA record RERA filing |
| Phase / registered portion | Phase not separately identified in the supplied record; the registered project covers the listed surveys. |
| TG-RERA registration | P01100005885 Approvals record |
| Registration validity | The certificate records commencement on 28/03/2023 and expiry on 31/01/2023, and describes the period as “0 years.” |
| Registered promoter | SVKR AND HAMSA DEVELOPERS RERA record |
| RERA status | Listed as an On-Going Project in the supplied RERA project record. RERA record RERA filing |
Land and geographic identity
| Item | Project record |
|---|---|
| Locality / revenue village | SANGAREDDY; the supplied project record identifies the village as SANGAREDDY. RERA record RERA filing |
| Mandal / district / PIN | SANGAREDDY mandal; Sangareddy district; 502296. RERA record RERA filing |
| All RERA-listed survey numbers | 201, 202, 204, 208, 209, 213, 214, 215, 217. No subdivisions are supplied in the RERA registration certificate. RERA filing |
| Site extent | 127668.41 sqmts total area and 127668.41 sqmts net area in the RERA land fields. RERA filing |
| Boundaries | East: NARSAPUR ROAD; West: NAIBOURS LAND; North: SNEHA VENTURES; South: NEIBOURS LAND. RERA filing |
Development identity
| Item | Project record |
|---|---|
| Sanctioning authority | HMDA is named as the authority in the RERA project information. RERA filing |
| Principal approval number / date | Approval number is not disclosed in the supplied RERA record. The project-information fields state an approved date of 10/06/2020. RERA filing |
| Approved built-up area | 122316.58 sqmts. RERA filing |
| Buildings / floors / parking levels | Building count, floor configuration, parking levels and parking-space counts are not disclosed in the supplied project data. RERA filing Document index |
| Approved versus RERA-declared units | Unit/plot count is not established in the supplied RERA fields or extracted documents. The available layout measurement gives land-use areas, not a complete plot inventory. RERA filing Layout record |
Offering and status
| Item | Project record |
|---|---|
| Offering | Plotted development. The number of plots and RERA-filed plot-size range are not established by the supplied extracts. RERA filing Layout record |
| RERA-filed booked / available counts | Not disclosed in the supplied data. RERA filing |
| Construction / development stage | RERA record says On-Going Project and lists 80% completeness; this is a recorded figure, not an independent site inspection. RERA record |
| Original / revised completion | 31/01/2023 original and 31/01/2023 revised in the supplied project fields. RERA record RERA filing |
| Occupancy / completion certificate | OC/completion-certificate status is not disclosed in the supplied project evidence. No tower- or phase-specific certificate information is provided. Document index |
2. The project story
Silpa Avani is registered as a plotted development in Sangareddy village, Sangareddy mandal and district. Its RERA-listed land comprises survey numbers 201, 202, 204, 208, 209, 213, 214 and 217, with a recorded total and net area of 127668.41 sqmts. Narsapur Road is stated as the eastern boundary. RERA record RERA filing
The layout drawing’s extracted area statement allocates 77021.70 sqmts to plots, 30075.13 sqmts to roads and 12153.77 sqmts to organized open space/park/utility area, against a stated net layout area of 122316.58 sqmts. These are drawing-derived figures; the extracted record says the plot schedule is incomplete, and no plot count or complete plot-size schedule is available here. Layout record
The RERA record describes the project as ongoing and gives 80% completeness. That is a project-record declaration, not independent verification of work at the site. The supplied evidence does not establish which individual roads, plots, open spaces or utilities are complete, nor does it include an occupancy or completion certificate. RERA record Document index RERA amenities
3. Master plan, architecture & building design
This is a plotted layout rather than an apartment-building scheme. The RERA fields record an approved built-up area of 122316.58 sqmts, while the layout extraction identifies a net layout area of 122316.58 sqmts. These labels are reported as supplied; the record does not explain the relationship between the approved built-up-area field and the layout-area statement. RERA filing Layout record
The drawing-derived land-use statement is:
| Layout use | Area | Evidence status |
|---|---|---|
| Plotted area | 77021.70 sqmts | Read from the layout drawing; software-extracted. Layout record |
| Roads | 30075.13 sqmts | Read from the layout drawing; software-extracted. Layout record |
| Organized open space / park / utility area | 12153.77 sqmts | Read from the layout drawing; software-extracted. Layout record |
| Net layout area | 122316.58 sqmts | Layout drawing’s stated area basis. Layout record |
| Total site area | 127668.41 sqmts | RERA land-details figure. RERA filing Layout record |
| Road-widening area | 2619.66 sqmts | Layout extraction. Layout record |
The layout extract identifies 45 authority-mortgaged plots, Nos. 107–151, with an area of 11593.35 sqmts, as an approval-related mortgage until layout roads, drains and open spaces are completed. Layout record
The supplied drawing record comprises 2 layout sheets. Plot extraction is incomplete: the record reports no plots with sizes available and cautions that drawing-text extraction should be checked against the drawing. No building arrangement, building footprint, floors, or residential/commercial building mix is evidenced. Layout record Floor plans
4. Homes, configurations & floor plans
The supplied RERA material supports a plotted-development description but does not provide a usable RERA configuration table of plot counts, booked or available units, or saleable-area bands. The layout extraction also says the plot schedule is incomplete and reports zero plots with size data. RERA filing Layout record
| Configuration | Units | Booked | Available | RERA saleable area | Measured carpet area | Loading (if supplied) |
|---|---|---|---|---|---|---|
| Plots | Not established | Not disclosed | Not disclosed | Not disclosed | Not applicable / not supplied | Not supplied |
Two drawing records are listed, but neither is reported as a measured floor plan; the supplied drawing summary says both have no flats. No room, balcony, utility, orientation or typical-floor measurements are available. The vendor listing’s unit/configuration and plot-size descriptions are not RERA-filed unit data and are not used as the project’s registered offering here. Floor plans Promoter website
5. Parking & vehicle circulation
The RERA project record does not disclose a parking-space count, parking type or parking-allotment arrangement. The layout extraction identifies internal roads but does not provide a vehicle-circulation plan, separate pedestrian routes, parking bays, visitor or accessible parking, or EV charging details. RERA filing Layout record
Accordingly, the supplied evidence does not establish parking provision or exclusive parking rights for any plot or buyer. RERA filing Document index
6. Amenities, recreation & open spaces
The RERA amenities record lists the following infrastructure and facilities. Each entry is recorded with 0% progress in the supplied amenities data; the data does not independently verify completion. Where availability is marked “YES,” that is the recorded declaration, not confirmation of delivery. RERA amenities
| Description / size | Size and specific facilities not stated |
|---|---|
| Evidence source | RERA amenities record RERA amenities |
| Declared progress / verified status | Progress recorded as 0%; completion not independently verified |
| Description / size | Layout extraction reports 12153.77 sqmts for organized open space/park/utility area; individual components are not separated in the extracted statement |
|---|---|
| Evidence source | RERA amenities record; layout drawing extraction RERA amenities Layout record |
| Declared progress / verified status | Availability marked “YES”; progress 0%; completion not independently verified |
| Description / size | Area not separately stated in the amenities record |
|---|---|
| Evidence source | RERA amenities record RERA amenities |
| Declared progress / verified status | Availability marked “YES”; progress 0%; completion not independently verified |
| Description / size | Layout extraction reports road area of 30075.13 sqmts; footpath area not stated |
|---|---|
| Evidence source | RERA amenities record; layout drawing extraction RERA amenities Layout record |
| Declared progress / verified status | Availability marked “YES”; progress 0%; completion not independently verified |
No RERA-supported clubhouse, indoor recreation, sports-facility or convenience-facility inventory is specified in the supplied evidence. RERA amenities Document index
7. Utilities, building services & safety
The RERA amenities record includes declared provisions for water supply, sewerage, storm-water drains, rainwater harvesting, energy management, fire protection, street lighting and an electrical meter room/sub-station/receiving station. It does not provide system capacities, source details, equipment specifications or commissioning evidence. The record marks the listed items at 0% progress; completion is not independently verified. RERA amenities
| What the supplied record states | “Water Supply” is marked “YES.” Source, storage and treatment capacity are not stated. RERA amenities |
|---|---|
| Evidence limitation | No independent completion or capacity information |
| What the supplied record states | Sewerage (chamber, lines, septic tank, STP) and storm-water drains are listed; treatment and disposal of sewage and sullage water is also listed. RERA amenities |
|---|---|
| Evidence limitation | No STP capacity, reuse scheme or completion evidence |
| What the supplied record states | Rainwater harvesting is marked “YES.” RERA amenities |
|---|---|
| Evidence limitation | No design, capacity or commissioning details |
| What the supplied record states | Energy management is marked “YES”; electrical meter room, sub-station and receiving station are listed. RERA amenities |
|---|---|
| Evidence limitation | No supply capacity, backup system or project-specific details |
| What the supplied record states | Fire protection and fire-safety requirements are listed and marked “YES.” RERA amenities |
|---|---|
| Evidence limitation | No systems, escape-stair or clearance details; listing alone does not establish statutory compliance |
| What the supplied record states | Solid-waste management and disposal is listed. RERA amenities |
|---|---|
| Evidence limitation | No process, capacity or progress detail beyond the recorded 0% |
| What the supplied record states | Not specified in the supplied RERA project evidence. RERA amenities |
|---|---|
| Evidence limitation | No capacities or completion evidence |
8. Location, access & connectivity
The registered revenue location is SANGAREDDY village, SANGAREDDY mandal, Sangareddy district, PIN 502296. The RERA land fields identify NARSAPUR ROAD as the eastern boundary. RERA record RERA filing RERA filing
The supplied location record gives a cadastral parcel-centroid coordinate of 17.59687854498002, 78.06926961611765. It lists the nearest sampled Outer Ring Road interchange at approximately 21.5 km. No public-transport stop, railway-station distance or verified travel time is supplied. Location record
9. Developer & development status
The registered promoter is SVKR AND HAMSA DEVELOPERS, identified in the RERA project data as a partnership, with GSTIN 36ADSFS0518A1Z2. The supplied project record lists its address as NV PLAZA, DWARAKAPURI COLONY, SANGAREDDY, SANGAREDDY, SANGAREDDY, Sangareddy, 502296. RERA record Corporate record
The registration certificate lists the promoter office as Village: PUNJAGUTTA, Mandal: KHAIRTABAD, District: Hyderabad, Pin: 500082.
In the Form B declaration dated 02-01-2023, the declarant, K Ramesh Babu, identifies himself as managing partner/authorised signatory and states that the partners own and possess land and that the promoter is responsible for carrying out layout development according to the HMDA-sanctioned plan. This is a promoter declaration.
The project record lists 80% completeness and the same original and revised completion date, 31/01/2023. The supplied evidence does not include independent site verification or an OC/completion certificate. RERA record RERA filing Document index
10. Approvals, official records & documents
| Record | Supplied evidence |
|---|---|
| TG-RERA registration | Form C for SILPA AVANI, registration P01100005885, issued 28/03/2023, under section 5. Approvals record |
| Registration certificate conditions | Includes conditions relating to agreement for sale, conveyance and deposit of 70% of amounts realised into a separate account. |
| HMDA approval | HMDA is named as authority and 10/06/2020 is recorded as the approved date in the project-information fields. An approval number is not disclosed in the supplied RERA record. RERA filing |
| Layout approval / plan | A layout-plan document is listed, but its extraction is unavailable; the layout area statement is available as a drawing-derived record. Document index Layout record |
| Form B declaration | Promoter declaration dated 02-01-2023, signed by K Ramesh Babu as authorised signatory, concerning land and execution of layout development. |
| Occupancy / completion certificate | Not provided in the supplied evidence. Document index |
| Additional project documents | Encumbrance statements 294973 and 302200, and a legal title report 302361, are listed in the project document record. Document index |
1. Project at a glance
Project identity
Registered name: SILPA AVANI
Project type: Plotted development
Phase / registered portion: Phase not separately identified in the supplied record; the registered project covers the listed surveys.
TG-RERA registration: P01100005885
Registration validity: The certificate records commencement on 28/03/2023 and expiry on 31/01/2023, and describes the period as “0 years.”
Registered promoter: SVKR AND HAMSA DEVELOPERS
RERA status: Listed as an On-Going Project in the supplied RERA project record.
Land and geographic identity
Locality / revenue village: SANGAREDDY; the supplied project record identifies the village as SANGAREDDY.
Mandal / district / PIN: SANGAREDDY mandal; Sangareddy district; 502296.
All RERA-listed survey numbers: 201, 202, 204, 208, 209, 213, 214, 215, 217. No subdivisions are supplied in the RERA registration certificate.
Site extent: 127668.41 sqmts total area and 127668.41 sqmts net area in the RERA land fields.
Boundaries: East: NARSAPUR ROAD; West: NAIBOURS LAND; North: SNEHA VENTURES; South: NEIBOURS LAND.
Development identity
Sanctioning authority: HMDA is named as the authority in the RERA project information.
Principal approval number / date: Approval number is not disclosed in the supplied RERA record. The project-information fields state an approved date of 10/06/2020.
Approved built-up area: 122316.58 sqmts.
Buildings / floors / parking levels: Building count, floor configuration, parking levels and parking-space counts are not disclosed in the supplied project data.
Approved versus RERA-declared units: Unit/plot count is not established in the supplied RERA fields or extracted documents. The available layout measurement gives land-use areas, not a complete plot inventory.
Offering and status
Offering: Plotted development. The number of plots and RERA-filed plot-size range are not established by the supplied extracts.
RERA-filed booked / available counts: Not disclosed in the supplied data.
Construction / development stage: RERA record says On-Going Project and lists 80% completeness; this is a recorded figure, not an independent site inspection.
Original / revised completion: 31/01/2023 original and 31/01/2023 revised in the supplied project fields.
Occupancy / completion certificate: OC/completion-certificate status is not disclosed in the supplied project evidence. No tower- or phase-specific certificate information is provided.
2. The project story
Silpa Avani is registered as a plotted development in Sangareddy village, Sangareddy mandal and district. Its RERA-listed land comprises survey numbers 201, 202, 204, 208, 209, 213, 214 and 217, with a recorded total and net area of 127668.41 sqmts. Narsapur Road is stated as the eastern boundary.
The layout drawing’s extracted area statement allocates 77021.70 sqmts to plots, 30075.13 sqmts to roads and 12153.77 sqmts to organized open space/park/utility area, against a stated net layout area of 122316.58 sqmts. These are drawing-derived figures; the extracted record says the plot schedule is incomplete, and no plot count or complete plot-size schedule is available here.
The RERA record describes the project as ongoing and gives 80% completeness. That is a project-record declaration, not independent verification of work at the site. The supplied evidence does not establish which individual roads, plots, open spaces or utilities are complete, nor does it include an occupancy or completion certificate.
3. Master plan, architecture & building design
This is a plotted layout rather than an apartment-building scheme. The RERA fields record an approved built-up area of 122316.58 sqmts, while the layout extraction identifies a net layout area of 122316.58 sqmts. These labels are reported as supplied; the record does not explain the relationship between the approved built-up-area field and the layout-area statement.
The drawing-derived land-use statement is:
| Layout use | Area | Evidence status |
|---|---|---|
| Plotted area | 77021.70 sqmts | Read from the layout drawing; software-extracted. |
| Roads | 30075.13 sqmts | Read from the layout drawing; software-extracted. |
| Organized open space / park / utility area | 12153.77 sqmts | Read from the layout drawing; software-extracted. |
| Net layout area | 122316.58 sqmts | Layout drawing’s stated area basis. |
| Total site area | 127668.41 sqmts | RERA land-details figure. |
| Road-widening area | 2619.66 sqmts | Layout extraction. |
The layout extract identifies 45 authority-mortgaged plots, Nos. 107–151, with an area of 11593.35 sqmts, as an approval-related mortgage until layout roads, drains and open spaces are completed.
The supplied drawing record comprises 2 layout sheets. Plot extraction is incomplete: the record reports no plots with sizes available and cautions that drawing-text extraction should be checked against the drawing. No building arrangement, building footprint, floors, or residential/commercial building mix is evidenced.
4. Homes, configurations & floor plans
The supplied RERA material supports a plotted-development description but does not provide a usable RERA configuration table of plot counts, booked or available units, or saleable-area bands. The layout extraction also says the plot schedule is incomplete and reports zero plots with size data.
| Configuration | Units | Booked | Available | RERA saleable area | Measured carpet area | Loading (if supplied) |
|---|---|---|---|---|---|---|
| Plots | Not established | Not disclosed | Not disclosed | Not disclosed | Not applicable / not supplied | Not supplied |
Two drawing records are listed, but neither is reported as a measured floor plan; the supplied drawing summary says both have no flats. No room, balcony, utility, orientation or typical-floor measurements are available. The vendor listing’s unit/configuration and plot-size descriptions are not RERA-filed unit data and are not used as the project’s registered offering here.
5. Parking & vehicle circulation
The RERA project record does not disclose a parking-space count, parking type or parking-allotment arrangement. The layout extraction identifies internal roads but does not provide a vehicle-circulation plan, separate pedestrian routes, parking bays, visitor or accessible parking, or EV charging details.
Accordingly, the supplied evidence does not establish parking provision or exclusive parking rights for any plot or buyer.
6. Amenities, recreation & open spaces
The RERA amenities record lists the following infrastructure and facilities. Each entry is recorded with 0% progress in the supplied amenities data; the data does not independently verify completion. Where availability is marked “YES,” that is the recorded declaration, not confirmation of delivery.
| Description / size | Size and specific facilities not stated |
|---|---|
| Evidence source | RERA amenities record |
| Declared progress / verified status | Progress recorded as 0%; completion not independently verified |
| Description / size | Layout extraction reports 12153.77 sqmts for organized open space/park/utility area; individual components are not separated in the extracted statement |
|---|---|
| Evidence source | RERA amenities record; layout drawing extraction |
| Declared progress / verified status | Availability marked “YES”; progress 0%; completion not independently verified |
| Description / size | Area not separately stated in the amenities record |
|---|---|
| Evidence source | RERA amenities record |
| Declared progress / verified status | Availability marked “YES”; progress 0%; completion not independently verified |
| Description / size | Layout extraction reports road area of 30075.13 sqmts; footpath area not stated |
|---|---|
| Evidence source | RERA amenities record; layout drawing extraction |
| Declared progress / verified status | Availability marked “YES”; progress 0%; completion not independently verified |
No RERA-supported clubhouse, indoor recreation, sports-facility or convenience-facility inventory is specified in the supplied evidence.
7. Utilities, building services & safety
The RERA amenities record includes declared provisions for water supply, sewerage, storm-water drains, rainwater harvesting, energy management, fire protection, street lighting and an electrical meter room/sub-station/receiving station. It does not provide system capacities, source details, equipment specifications or commissioning evidence. The record marks the listed items at 0% progress; completion is not independently verified.
| What the supplied record states | “Water Supply” is marked “YES.” Source, storage and treatment capacity are not stated. |
|---|---|
| Evidence limitation | No independent completion or capacity information |
| What the supplied record states | Sewerage (chamber, lines, septic tank, STP) and storm-water drains are listed; treatment and disposal of sewage and sullage water is also listed. |
|---|---|
| Evidence limitation | No STP capacity, reuse scheme or completion evidence |
| What the supplied record states | Rainwater harvesting is marked “YES.” |
|---|---|
| Evidence limitation | No design, capacity or commissioning details |
| What the supplied record states | Energy management is marked “YES”; electrical meter room, sub-station and receiving station are listed. |
|---|---|
| Evidence limitation | No supply capacity, backup system or project-specific details |
| What the supplied record states | Fire protection and fire-safety requirements are listed and marked “YES.” |
|---|---|
| Evidence limitation | No systems, escape-stair or clearance details; listing alone does not establish statutory compliance |
| What the supplied record states | Solid-waste management and disposal is listed. |
|---|---|
| Evidence limitation | No process, capacity or progress detail beyond the recorded 0% |
| What the supplied record states | Not specified in the supplied RERA project evidence. |
|---|---|
| Evidence limitation | No capacities or completion evidence |
8. Location, access & connectivity
The registered revenue location is SANGAREDDY village, SANGAREDDY mandal, Sangareddy district, PIN 502296. The RERA land fields identify NARSAPUR ROAD as the eastern boundary.
The supplied location record gives a cadastral parcel-centroid coordinate of 17.59687854498002, 78.06926961611765. It lists the nearest sampled Outer Ring Road interchange at approximately 21.5 km. No public-transport stop, railway-station distance or verified travel time is supplied.
9. Developer & development status
The registered promoter is SVKR AND HAMSA DEVELOPERS, identified in the RERA project data as a partnership, with GSTIN 36ADSFS0518A1Z2. The supplied project record lists its address as NV PLAZA, DWARAKAPURI COLONY, SANGAREDDY, SANGAREDDY, SANGAREDDY, Sangareddy, 502296.
The registration certificate lists the promoter office as Village: PUNJAGUTTA, Mandal: KHAIRTABAD, District: Hyderabad, Pin: 500082.
In the Form B declaration dated 02-01-2023, the declarant, K Ramesh Babu, identifies himself as managing partner/authorised signatory and states that the partners own and possess land and that the promoter is responsible for carrying out layout development according to the HMDA-sanctioned plan. This is a promoter declaration.
The project record lists 80% completeness and the same original and revised completion date, 31/01/2023. The supplied evidence does not include independent site verification or an OC/completion certificate.
10. Approvals, official records & documents
TG-RERA registration: Form C for SILPA AVANI, registration P01100005885, issued 28/03/2023, under section 5.
Registration certificate conditions: Includes conditions relating to agreement for sale, conveyance and deposit of 70% of amounts realised into a separate account.
HMDA approval: HMDA is named as authority and 10/06/2020 is recorded as the approved date in the project-information fields. An approval number is not disclosed in the supplied RERA record.
Layout approval / plan: A layout-plan document is listed, but its extraction is unavailable; the layout area statement is available as a drawing-derived record.
Form B declaration: Promoter declaration dated 02-01-2023, signed by K Ramesh Babu as authorised signatory, concerning land and execution of layout development.
Occupancy / completion certificate: Not provided in the supplied evidence.
Additional project documents: Encumbrance statements 294973 and 302200, and a legal title report 302361, are listed in the project document record.
Frequently asked questions
Is SILPA AVANI registered with Telangana RERA?
Yes. SILPA AVANI is registered with the Telangana Real Estate Regulatory Authority as P01100005885; the registration status is On-Going Project.
Who is the developer of SILPA AVANI?
The promoter named in the RERA registration is SVKR AND HAMSA DEVELOPERS.
Where is SILPA AVANI located?
SILPA AVANI is in SANGAREDDY, Telangana (502296).
When will SILPA AVANI be completed?
The promoter's proposed date of completion filed with RERA is 31/01/2023. This is the promoter's declaration, not a guarantee.
More projects in Sangareddy