Raghava Homes
M/S.VANUKURI INFRA · Sangareddy · RERA P01100009238
RAGHAVA HOMES is a residential apartment project in Rajampet, Sangareddy mandal, Sangareddy district, developed by M/S.VANUKURI INFRA. The registered site area is 472.98 Sq. Mt., with one residential building and a sanctioned configuration of 1 Stilt + 5 upper floors; the RERA record lists 15 2BHK units, each with a filed saleable area of 102.04 sq.m. The project is registered under TG-RERA number P01100009238, and the header gives a proposed and revised completion date of 14/04/2027.
01What we found
Read from TG-RERA filings, approvals, land and registration records and court records. A court case is counted only when the court record states this project's survey number with its village, or names the project.
02Check before you pay
8 items to check before you pay, 4 high - from the title chain, court records and approvals, each with what to ask the builder or your advocate. An item may not be a problem with the project: records can be incomplete.
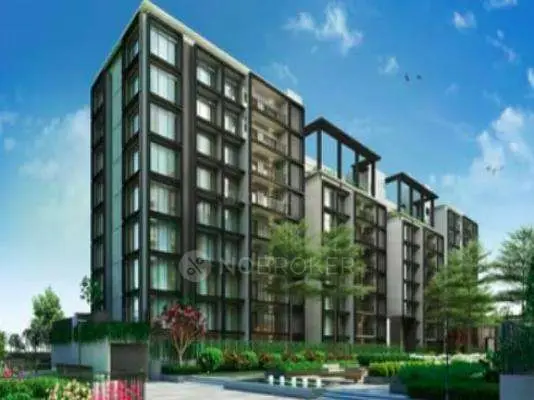
1. Project at a glance
Project identity
| Item | Project record |
|---|---|
| Registered project name | RAGHAVA HOMES RERA record |
| Project type | Residential apartment project RERA record RERA filing |
| Phase / registered portion | No phase designation is disclosed. The registered record identifies Plot Nos. 66 and 67 and Survey Nos. 398/A and 399/A. RERA filing |
| TG-RERA registration | P01100009238 RERA record |
| Registration validity | 14/12/2023 to 14/12/2026; the certificate states three years and does not record an extension. This is registration validity, not the project completion deadline. RERA record |
| Registered promoter | M/S.VANUKURI INFRA; identified as a proprietorship in the RERA filing. RERA record RERA filing Corporate record |
| RERA status | On-Going Project, as recorded in the project information. RERA filing |
Land and geographic identity
| Item | Project record |
|---|---|
| Locality / site identifiers | Rajampet; Plot Nos. 66 AND 67 RERA record RERA filing |
| Revenue village | SANGAREDDY in the project identity and land record; the building permit says Sangareddy Village. RERA record RERA filing |
| Mandal | SANGAREDDY RERA record RERA filing |
| District | Sangareddy RERA record RERA filing |
| PIN | 502001 RERA record |
| Project survey numbers / subdivisions | 398/A AND 399/A RERA record RERA filing |
| Registered site extent | 472.98 Sq. Mt. |
| Total / net area in RERA land details | Total area 472.98 sqmts; net area 472.98 sqmts; affected area recorded as 0. RERA filing |
| Boundaries as filed | East: 30 FEET WIDE ROAD; West: PLOT NO 68 AND 30 FEET WIDE ROAD; North: PLOT NO 65; South: OTHERS PROPERTTY. RERA filing |
Development identity
| Item | Project record |
|---|---|
| Sanctioning authority | HMDA, with the permit recorded as delegated to Sangareddy Municipality / Municipal Corporation. Approvals record |
| Principal building permit | 010669/BP/HMDA/2357/SKP/2023, approved 14 December, 2023. Approvals record |
| Approved built-up area | 1,611.64 sq.mts |
| Building count / configuration | One residential building, identified as A (RESI BUILDING); sanctioned configuration: 1 Stilt + 5 upper floors. RERA filing |
| Parking levels / sanctioned parking count | Stilt is shown in the sanctioned configuration. A parking-space count or separate parking-level schedule is not supplied in the reviewed records. |
| Unit count | RERA unit record: 15 2BHK units. The building permit extraction does not state an approved unit count. RERA unit table RERA unit details |
| Mortgage area recorded in the building permit | Required 132.75 sq.mts; provided 133.59 Sq.mts. |
Offering and status
| Item | Project record |
|---|---|
| RERA-filed configuration | 2BHK; filed saleable area 102.04 sq.m. RERA unit table RERA unit details |
| Booking / availability | RERA portal count: 0 booked; 15 available. The captured record provides no as-of date for these counts, so they are indicative. RERA unit table RERA unit details |
| Construction stage | The project is recorded as on-going. No independently verified site-progress measurement is supplied; the RERA amenities record shows 0% for the listed progress fields. RERA filing RERA amenities |
| Completion deadline | Promoter’s Form B undertaking states completion by 14th December 2026; the project header gives proposed and revised completion as 14/04/2027. The supplied records therefore contain different completion-date entries; this overview does not resolve them. RERA record |
| Occupancy / completion certificate | No completion or occupancy certificate is recorded in the supplied project evidence. The building permit requires an occupancy certificate before occupation. |
2. The project story
RAGHAVA HOMES is registered as a residential apartment project on Plot Nos. 66 and 67 in Rajampet, revenue village SANGAREDDY, Sangareddy mandal and district. The project filing identifies Survey Nos. 398/A AND 399/A and a site area of 472.98 sq.mts. RERA record RERA filing
The building permit provides for one residential building, A, with 1 Stilt + 5 upper floors. The RERA unit schedule records 15 2BHK homes. The project is described as on-going, but the supplied information does not establish its independently verified construction progress or confirm completion of any tower or common facility. RERA unit table RERA filing RERA amenities
The RERA registration runs through 14/12/2026 unless extended. Separately, the supplied project records state a promoter-undertaken completion date of 14th December 2026 and a header proposed/revised completion date of 14/04/2027. No occupancy or completion certificate is present in the supplied evidence. RERA record
3. Master plan, architecture & building design
The building permit identifies a single residential building on the stated 472.98 Sq. Mt. site, with sanctioned floors of 1 Stilt + 5 upper floors and approved built-up area of 1,611.64 sq.mts. The approved plan number is 010669/BP/HMDA/2357/SKP/2023. The permit also states that no parking or construction is to be made in setback areas.
The supplied evidence does not provide a verified building-footprint figure, per-floor unit arrangement, tower height schedule beyond the permit’s stated height of 14.95, lift or stair details, internal circulation plan, or measured open-space area. RERA records one building and 15 units; the approved unit count is not stated in the supplied permit extraction. RERA filing RERA unit table
The area figures should be read as distinct measures: 1,611.64 sq.mts is the permit’s approved built-up area; 102.04 sq.m. is the RERA-filed 2BHK saleable area. Software measurement of the approved floor-plan drawing gives 2BHK carpet-area estimates separately; it is not a RERA-filed carpet-area figure. RERA unit details Floor plans
4. Homes, configurations & floor plans
| Configuration | Units | Booked | Available | RERA saleable area | Measured carpet area | Loading (if supplied) |
|---|---|---|---|---|---|---|
| 2BHK | 15 | 0 | 15 | 102.04 sq.m. | Software-measured median 70.4 sq.m.; range 68.0–72.6 sq.m. | 31% (software-derived from drawing data) |
The unit counts, booking counts and saleable area are from the RERA filing; booking counts have no supplied as-of date and are indicative. The carpet-area range and loading are software measurements from the approved floor-plan drawings, not RERA disclosures, and the drawing measurements require review. RERA unit table RERA unit details Floor plans
The measured typical-plan example labels living, dining, kitchen, two bedrooms, a toilet and two balconies. The example gives dimensions for one bedroom (3.36 × 3.5 m), living room (3.97 × 5.05 m), second bedroom (3.0 × 3.0 m), dining (4.64 × 3.02 m), toilet (1.2 × 2.52 m), kitchen (2.16 × 2.52 m) and one balcony (1.00 M. WIDE BALC, measured 1.64 × 1.27 m). A second balcony is labelled 1.20 M. WIDE BALC; no dimensions are supplied for it. These are drawing-based measurements, not RERA-filed room areas. RERA unit details
Carpet area describes the measured internal home area in the drawing; saleable area is the RERA-filed area and includes the home’s share of common areas. Balcony areas are separately shown on the example plan and are excluded from the software carpet-area measurement. The supplied material does not give a separately filed balcony-area figure. RERA unit details Floor plans
5. Parking & vehicle circulation
The sanctioned configuration includes a Stilt, and the permit states that no parking or construction may be placed in setback areas. The permit extraction and supplied RERA records do not establish the sanctioned number of car or two-wheeler spaces, visitor or accessible spaces, parking allocation to individual units, or the arrangement of ramps and vehicle entry/exit. RERA unit table
The RERA record marks the 15 2BHK units as mortgaged, while the permit and title material describe an HMDA mortgage over 133.59 Sq.mts of built-up area. These records do not establish an individual buyer’s exclusive parking rights or unit-specific allocation. RERA unit table
6. Amenities, recreation & open spaces
| Facility | Description / size | Evidence source | Declared progress / verified status |
|---|---|---|---|
| Green strip / tot lot / park | Listed as available: YES; no area or size supplied | RERA amenities | Progress recorded as 0%; not independently verified |
| Water supply | Listed as available: YES; source and storage capacity not supplied | RERA amenities | Progress recorded as 0%; not independently verified |
| Sewerage / STP | Sewerage infrastructure, including STP, listed as available: YES; capacity not supplied | RERA amenities | Progress recorded as 0%; permit requires STP provision; completion not verified |
| Water conservation / rainwater harvesting | Listed as available: YES; system size not supplied | RERA amenities | Progress recorded as 0%; permit requires rainwater-harvesting structures |
| Electrical meter room / sub-station / receiving station | Listed as available: YES; capacity not supplied | RERA amenities | Progress recorded as 0%; completion not verified |
| Internal roads and footpaths | Listed in RERA amenities record; no dimensions supplied | RERA amenities | Progress recorded as 0% |
| Storm-water drains | Listed in RERA amenities record; no dimensions supplied | RERA amenities | Progress recorded as 0% |
| Street lighting | Listed in RERA amenities record; no specifications supplied | RERA amenities | Progress recorded as 0% |
| Community buildings | Listed in RERA amenities record; no building or facility details supplied | RERA amenities | Progress recorded as 0% |
| Solid-waste management and disposal | Listed in RERA amenities record; no system or capacity supplied | RERA amenities | Progress recorded as 0% |
| Fire protection and fire safety | Listed in RERA amenities record; system details not supplied | RERA amenities | Progress recorded as 0% |
No separate RERA-recorded facility sizes, clubhouse or indoor-recreation schedule, or independently verified completed-amenity status is supplied. RERA amenities
7. Utilities, building services & safety
The building-permit conditions require rainwater-harvesting structures, a transformer and a garbage house on the premises, and an STP. The permit also requires water-supply and sewerage-disposal conditions to be met to the satisfaction of the competent local authority before an occupancy certificate is issued. These are permit requirements; the supplied records do not establish that the systems are completed or operational.
The RERA amenities schedule lists water supply, sewerage including STP, storm-water drains, water conservation/rainwater harvesting, an electrical meter room/sub-station/receiving station, solid-waste management and fire protection; the recorded progress for those items is 0%. No water source, storage or treatment capacity, STP capacity, electrical backup capacity, lift count or capacity, fire-system specification, CCTV/access-control detail, or accessibility design information is supplied. RERA amenities
The permit requires a “Fit for Occupancy” certificate and states that an occupancy certificate is compulsory before occupation. No such certificate is included in the supplied project evidence.
8. Location, access & connectivity
The registered location is Rajampet, revenue village SANGAREDDY, Sangareddy mandal and district, PIN 502001, at Plot Nos. 66 and 67 in Survey Nos. 398/A AND 399/A. The filed site boundaries identify 30-foot-wide roads to the east and part of the west side. RERA record RERA filing RERA filing
The project’s cadastral parcel centroid is 17.59688, 78.06927; this is a software/cadastral location reference, not a surveyed site-access measurement. The supplied location data gives the nearest sampled Outer Ring Road interchange at approximately 21.5 km. No approach-route description or public-transport details are supplied. Cadastral map Location record
9. Developer & development status
The registered promoter is M/S.VANUKURI INFRA, recorded as a Proprietorship. The RERA filing names VANUKURI KOTI REDDY as authorised signatory; Form B identifies him as proprietor and records a project-completion undertaking. Corporate record Parties record
The TG-RERA certificate lists the promoter office as Village: Vasantha Nagar, Mandal: Kukatpally, District: Medchal-Malkajgiri, Pin: 500085. The project address in the RERA filing is in Rajampet, Sangareddy. No official promoter website or contact details are supplied. Parties record
The project is recorded as on-going, with one sanctioned building and 15 RERA-listed 2BHK units. The supplied records do not establish independently verified construction progress. The certificate’s registration validity, the completion dates stated in the project records, and the absence of an occupancy certificate are set out above; no phase-wise or tower-wise completion certification is supplied. RERA filing RERA unit table RERA amenities RERA record
10. Approvals, official records & documents
| Identifier / date | P01100009238; valid 14/12/2023–14/12/2026 |
|---|---|
| What the supplied record establishes | Form C registration for RAGHAVA HOMES under section 5; the certificate records promoter obligations including the separate-account condition. |
| Identifier / date | 010669/BP/HMDA/2357/SKP/2023; 14 December, 2023 |
|---|---|
| What the supplied record establishes | Permit for one residential building, 1 Stilt + 5 upper floors, on Plot Nos. 66 and 67 in Survey Nos. 398/A and 399/A. The order requires an occupancy certificate before occupation. |
| Identifier / date | 2md day of November 2024 |
|---|---|
| What the supplied record establishes | Promoter affidavit concerning the project, including its stated completion undertaking and project-fund obligations. |
| Identifier / date | Registered mortgage deed 17376/2023, dated 02 December, 2023 |
|---|---|
| What the supplied record establishes | The permit records a simple mortgage to MC, HMDA over 133.59 Sq.mts of built-up area. |
| Identifier / date | 510166 |
|---|---|
| What the supplied record establishes | RERA document register lists a layout-plan requirement; drawing-based unit measurements in this overview are software-measured from the supplied floor-plan material and are not RERA disclosures. Document index |
No occupancy or completion certificate is present in the supplied evidence. The approved-layout lookup is recorded as unavailable through the public HMDA DPMS channel; that portal limitation does not establish whether a separate layout record exists. HMDA Document index
1. Project at a glance
Project identity
Registered project name: RAGHAVA HOMES
Project type: Residential apartment project
Phase / registered portion: No phase designation is disclosed. The registered record identifies Plot Nos. 66 and 67 and Survey Nos. 398/A and 399/A.
TG-RERA registration: P01100009238
Registration validity: 14/12/2023 to 14/12/2026; the certificate states three years and does not record an extension. This is registration validity, not the project completion deadline.
Registered promoter: M/S.VANUKURI INFRA; identified as a proprietorship in the RERA filing.
RERA status: On-Going Project, as recorded in the project information.
Land and geographic identity
Locality / site identifiers: Rajampet; Plot Nos. 66 AND 67
Revenue village: SANGAREDDY in the project identity and land record; the building permit says Sangareddy Village.
Mandal: SANGAREDDY
District: Sangareddy
PIN: 502001
Project survey numbers / subdivisions: 398/A AND 399/A
Registered site extent: 472.98 Sq. Mt.
Total / net area in RERA land details: Total area 472.98 sqmts; net area 472.98 sqmts; affected area recorded as 0.
Boundaries as filed: East: 30 FEET WIDE ROAD; West: PLOT NO 68 AND 30 FEET WIDE ROAD; North: PLOT NO 65; South: OTHERS PROPERTTY.
Development identity
Sanctioning authority: HMDA, with the permit recorded as delegated to Sangareddy Municipality / Municipal Corporation.
Principal building permit: 010669/BP/HMDA/2357/SKP/2023, approved 14 December, 2023.
Approved built-up area: 1,611.64 sq.mts
Building count / configuration: One residential building, identified as A (RESI BUILDING); sanctioned configuration: 1 Stilt + 5 upper floors.
Parking levels / sanctioned parking count: Stilt is shown in the sanctioned configuration. A parking-space count or separate parking-level schedule is not supplied in the reviewed records.
Unit count: RERA unit record: 15 2BHK units. The building permit extraction does not state an approved unit count.
Mortgage area recorded in the building permit: Required 132.75 sq.mts; provided 133.59 Sq.mts.
Offering and status
RERA-filed configuration: 2BHK; filed saleable area 102.04 sq.m.
Booking / availability: RERA portal count: 0 booked; 15 available. The captured record provides no as-of date for these counts, so they are indicative.
Construction stage: The project is recorded as on-going. No independently verified site-progress measurement is supplied; the RERA amenities record shows 0% for the listed progress fields.
Completion deadline: Promoter’s Form B undertaking states completion by 14th December 2026; the project header gives proposed and revised completion as 14/04/2027. The supplied records therefore contain different completion-date entries; this overview does not resolve them.
Occupancy / completion certificate: No completion or occupancy certificate is recorded in the supplied project evidence. The building permit requires an occupancy certificate before occupation.
2. The project story
RAGHAVA HOMES is registered as a residential apartment project on Plot Nos. 66 and 67 in Rajampet, revenue village SANGAREDDY, Sangareddy mandal and district. The project filing identifies Survey Nos. 398/A AND 399/A and a site area of 472.98 sq.mts.
The building permit provides for one residential building, A, with 1 Stilt + 5 upper floors. The RERA unit schedule records 15 2BHK homes. The project is described as on-going, but the supplied information does not establish its independently verified construction progress or confirm completion of any tower or common facility.
The RERA registration runs through 14/12/2026 unless extended. Separately, the supplied project records state a promoter-undertaken completion date of 14th December 2026 and a header proposed/revised completion date of 14/04/2027. No occupancy or completion certificate is present in the supplied evidence.
3. Master plan, architecture & building design
The building permit identifies a single residential building on the stated 472.98 Sq. Mt. site, with sanctioned floors of 1 Stilt + 5 upper floors and approved built-up area of 1,611.64 sq.mts. The approved plan number is 010669/BP/HMDA/2357/SKP/2023. The permit also states that no parking or construction is to be made in setback areas.
The supplied evidence does not provide a verified building-footprint figure, per-floor unit arrangement, tower height schedule beyond the permit’s stated height of 14.95, lift or stair details, internal circulation plan, or measured open-space area. RERA records one building and 15 units; the approved unit count is not stated in the supplied permit extraction.
The area figures should be read as distinct measures: 1,611.64 sq.mts is the permit’s approved built-up area; 102.04 sq.m. is the RERA-filed 2BHK saleable area. Software measurement of the approved floor-plan drawing gives 2BHK carpet-area estimates separately; it is not a RERA-filed carpet-area figure.
4. Homes, configurations & floor plans
| Configuration | Units | Booked | Available | RERA saleable area | Measured carpet area | Loading (if supplied) |
|---|---|---|---|---|---|---|
| 2BHK | 15 | 0 | 15 | 102.04 sq.m. | Software-measured median 70.4 sq.m.; range 68.0–72.6 sq.m. | 31% (software-derived from drawing data) |
The unit counts, booking counts and saleable area are from the RERA filing; booking counts have no supplied as-of date and are indicative. The carpet-area range and loading are software measurements from the approved floor-plan drawings, not RERA disclosures, and the drawing measurements require review.
The measured typical-plan example labels living, dining, kitchen, two bedrooms, a toilet and two balconies. The example gives dimensions for one bedroom (3.36 × 3.5 m), living room (3.97 × 5.05 m), second bedroom (3.0 × 3.0 m), dining (4.64 × 3.02 m), toilet (1.2 × 2.52 m), kitchen (2.16 × 2.52 m) and one balcony (1.00 M. WIDE BALC, measured 1.64 × 1.27 m). A second balcony is labelled 1.20 M. WIDE BALC; no dimensions are supplied for it. These are drawing-based measurements, not RERA-filed room areas.
Carpet area describes the measured internal home area in the drawing; saleable area is the RERA-filed area and includes the home’s share of common areas. Balcony areas are separately shown on the example plan and are excluded from the software carpet-area measurement. The supplied material does not give a separately filed balcony-area figure.
5. Parking & vehicle circulation
The sanctioned configuration includes a Stilt, and the permit states that no parking or construction may be placed in setback areas. The permit extraction and supplied RERA records do not establish the sanctioned number of car or two-wheeler spaces, visitor or accessible spaces, parking allocation to individual units, or the arrangement of ramps and vehicle entry/exit.
The RERA record marks the 15 2BHK units as mortgaged, while the permit and title material describe an HMDA mortgage over 133.59 Sq.mts of built-up area. These records do not establish an individual buyer’s exclusive parking rights or unit-specific allocation.
6. Amenities, recreation & open spaces
| Facility | Description / size | Evidence source | Declared progress / verified status |
|---|---|---|---|
| Green strip / tot lot / park | Listed as available: YES; no area or size supplied | Progress recorded as 0%; not independently verified | |
| Water supply | Listed as available: YES; source and storage capacity not supplied | Progress recorded as 0%; not independently verified | |
| Sewerage / STP | Sewerage infrastructure, including STP, listed as available: YES; capacity not supplied | Progress recorded as 0%; permit requires STP provision; completion not verified | |
| Water conservation / rainwater harvesting | Listed as available: YES; system size not supplied | Progress recorded as 0%; permit requires rainwater-harvesting structures | |
| Electrical meter room / sub-station / receiving station | Listed as available: YES; capacity not supplied | Progress recorded as 0%; completion not verified | |
| Internal roads and footpaths | Listed in RERA amenities record; no dimensions supplied | Progress recorded as 0% | |
| Storm-water drains | Listed in RERA amenities record; no dimensions supplied | Progress recorded as 0% | |
| Street lighting | Listed in RERA amenities record; no specifications supplied | Progress recorded as 0% | |
| Community buildings | Listed in RERA amenities record; no building or facility details supplied | Progress recorded as 0% | |
| Solid-waste management and disposal | Listed in RERA amenities record; no system or capacity supplied | Progress recorded as 0% | |
| Fire protection and fire safety | Listed in RERA amenities record; system details not supplied | Progress recorded as 0% |
No separate RERA-recorded facility sizes, clubhouse or indoor-recreation schedule, or independently verified completed-amenity status is supplied.
7. Utilities, building services & safety
The building-permit conditions require rainwater-harvesting structures, a transformer and a garbage house on the premises, and an STP. The permit also requires water-supply and sewerage-disposal conditions to be met to the satisfaction of the competent local authority before an occupancy certificate is issued. These are permit requirements; the supplied records do not establish that the systems are completed or operational.
The RERA amenities schedule lists water supply, sewerage including STP, storm-water drains, water conservation/rainwater harvesting, an electrical meter room/sub-station/receiving station, solid-waste management and fire protection; the recorded progress for those items is 0%. No water source, storage or treatment capacity, STP capacity, electrical backup capacity, lift count or capacity, fire-system specification, CCTV/access-control detail, or accessibility design information is supplied.
The permit requires a “Fit for Occupancy” certificate and states that an occupancy certificate is compulsory before occupation. No such certificate is included in the supplied project evidence.
8. Location, access & connectivity
The registered location is Rajampet, revenue village SANGAREDDY, Sangareddy mandal and district, PIN 502001, at Plot Nos. 66 and 67 in Survey Nos. 398/A AND 399/A. The filed site boundaries identify 30-foot-wide roads to the east and part of the west side.
The project’s cadastral parcel centroid is 17.59688, 78.06927; this is a software/cadastral location reference, not a surveyed site-access measurement. The supplied location data gives the nearest sampled Outer Ring Road interchange at approximately 21.5 km. No approach-route description or public-transport details are supplied.
9. Developer & development status
The registered promoter is M/S.VANUKURI INFRA, recorded as a Proprietorship. The RERA filing names VANUKURI KOTI REDDY as authorised signatory; Form B identifies him as proprietor and records a project-completion undertaking.
The TG-RERA certificate lists the promoter office as Village: Vasantha Nagar, Mandal: Kukatpally, District: Medchal-Malkajgiri, Pin: 500085. The project address in the RERA filing is in Rajampet, Sangareddy. No official promoter website or contact details are supplied.
The project is recorded as on-going, with one sanctioned building and 15 RERA-listed 2BHK units. The supplied records do not establish independently verified construction progress. The certificate’s registration validity, the completion dates stated in the project records, and the absence of an occupancy certificate are set out above; no phase-wise or tower-wise completion certification is supplied.
10. Approvals, official records & documents
| Identifier / date | P01100009238; valid 14/12/2023–14/12/2026 |
|---|---|
| What the supplied record establishes | Form C registration for RAGHAVA HOMES under section 5; the certificate records promoter obligations including the separate-account condition. |
| Identifier / date | 010669/BP/HMDA/2357/SKP/2023; 14 December, 2023 |
|---|---|
| What the supplied record establishes | Permit for one residential building, 1 Stilt + 5 upper floors, on Plot Nos. 66 and 67 in Survey Nos. 398/A and 399/A. The order requires an occupancy certificate before occupation. |
| Identifier / date | 2md day of November 2024 |
|---|---|
| What the supplied record establishes | Promoter affidavit concerning the project, including its stated completion undertaking and project-fund obligations. |
| Identifier / date | Registered mortgage deed 17376/2023, dated 02 December, 2023 |
|---|---|
| What the supplied record establishes | The permit records a simple mortgage to MC, HMDA over 133.59 Sq.mts of built-up area. |
| Identifier / date | 510166 |
|---|---|
| What the supplied record establishes | RERA document register lists a layout-plan requirement; drawing-based unit measurements in this overview are software-measured from the supplied floor-plan material and are not RERA disclosures. |
No occupancy or completion certificate is present in the supplied evidence. The approved-layout lookup is recorded as unavailable through the public HMDA DPMS channel; that portal limitation does not establish whether a separate layout record exists.
Frequently asked questions
Is RAGHAVA HOMES registered with Telangana RERA?
Yes. RAGHAVA HOMES is registered with the Telangana Real Estate Regulatory Authority as P01100009238; the registration status is On-Going Project.
Who is the developer of RAGHAVA HOMES?
The promoter named in the RERA registration is M/S.VANUKURI INFRA.
Where is RAGHAVA HOMES located?
RAGHAVA HOMES is in Rajampet, SANGAREDDY, Telangana (502001).
When will RAGHAVA HOMES be completed?
The promoter's proposed date of completion filed with RERA is 14/04/2027. This is the promoter's declaration, not a guarantee.