Parnika Constructions
PARNIKACONSTRUCTIONS · Sangareddy · RERA P01100005815
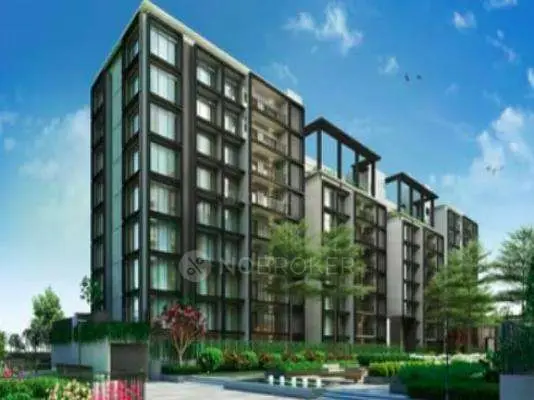
PARNIKA CONSTRUCTIONS is a residential apartment project in Rajampet, Sangareddy mandal, Sangareddy district. The registered promoter is PARNIKACONSTRUCTIONS, a Proprietorship. The project has a site extent of 608.05 m² and one residential building with 1 Stilt + 5 upper floors, comprising 20 2BHK units with a saleable area of 78.23 m² per unit. Its TG-RERA registration number is P01100005815, and the promoter-declared completion deadline is 23/11/2024.
01What we found
Read from TG-RERA filings, approvals, land and registration records and court records. A court case is counted only when the court record states this project's survey number with its village, or names the project.
02Check before you pay
8 items to check before you pay, 3 high - from the title chain, court records and approvals, each with what to ask the builder or your advocate. An item may not be a problem with the project: records can be incomplete.
1. Project at a glance
Project identity
| Item | Project record |
|---|---|
| Registered project name | PARNIKA CONSTRUCTIONS RERA record |
| Project type / registered portion | Residential apartment project; the record identifies one building. No separate phase name is disclosed. RERA record RERA filing |
| TG-RERA registration | P01100005815 |
| Registration validity | 15/03/2023 to 23/11/2024; the supplied certificate records no extension. Registration validity is separate from the completion date and occupancy certificate. |
| RERA-recorded promoter | PARNIKACONSTRUCTIONS; entity type: Proprietorship. RERA filing Parties record |
| RERA status | The supplied record identifies the project as New Project. The registration validity shown above has ended; no extension is recorded in the supplied certificate. RERA filing |
Land and geographic identity
| Item | Project record |
|---|---|
| Locality / revenue village | RAJAMPET is stated in the building approval and title documents; the RERA identity fields state village SANGAREDDY and locality RAJAMPET. Land records |
| Mandal / district / PIN | Mandal SANGAREDDY; district Sangareddy; PIN 502001. RERA record RERA filing |
| Project survey number / subdivision as filed | 398/AA. Land records |
| Site extent | 608.05 m²; total area and net area are both recorded as 608.05 m², with road-affected area 0. RERA filing |
| Boundaries | East: 40 FT WIDE ROAD; west: LAND OF MOHAMMED MOID; north: PLOT NOS 8 9 10; south: PLOT NOS 4 5 6. RERA filing |
Development identity
| Item | Project record |
|---|---|
| Sanctioning authority | SANGAREDDY Municipality/Municipal Corporation. |
| Principal building approval | 0001/BP/3055/2021, approved 26 November, 2021; file no. TS/001254/2021. |
| Approved built-up / floor area | 1,564.60 m² in the RERA filing; the completion certificate records floor area 1564.6 m². RERA filing |
| Building and floors | One proposed residential building; sanction states 1 Stilt + 5 upper floors. The approved plan records height 14.95 m. RERA filing |
| Parking provision recorded in sanction | Stilt parking area: 279.31 m²; the supplied sanction parameters also list Parking floors Cellar 0 0.00. No parking-space count is supplied. |
| Unit counts | RERA inventory records 20 2BHK units. The supplied approval extract does not state a sanctioned apartment count, so an approved-versus-filed unit-count comparison is unavailable. RERA unit table |
Offering and status
| Item | Project record |
|---|---|
| RERA-filed configuration and saleable area | 2BHK; 78.23 m² saleable area per unit. RERA unit table |
| Booked / available | 0 booked; 20 available, as last read from the TG-RERA portal; the record provides no inventory as-of date, so counts are indicative. RERA unit table |
| Construction stage | The RERA-filed architect’s completion certificate states the project was completed in all aspects. The municipal occupancy certificate records the residential building as fit for occupation. These are certificate statements, not an independent site inspection for this report. |
| Promoter-declared completion deadline | 23/11/2024 in Form B. |
| Occupancy certificate | 0008/OC/3055/2024, issued 12 January, 2024, for the residential building identified in the certificate. |
2. The project story
PARNIKA CONSTRUCTIONS is recorded as a residential apartment project on the site identified in the RERA filing as Survey No. 398/AA, at Rajampet, Sangareddy. The building sanction describes one residential building with a stilt and five upper floors, on a recorded site extent of 608.05 m². RERA record Land records
The RERA inventory lists 20 two-bedroom apartments, with 20 shown as available and none as booked in the portal record supplied; these booking figures have no stated as-of date. The registered promoter’s Form B undertook completion by 23/11/2024. Separately, the filed municipal occupancy certificate is dated 12 January, 2024, and the architect’s certificate states overall completion. RERA unit table
3. Master plan, architecture & building design
The building-construction approval records one residential building on a site of 608.05 m², with approved built-up area 1,564.60 m², a height of 14.95 m, and configuration of 1 Stilt + 5 upper floors. It specifies setbacks of 3.5 m at the front, rear, and both sides. The approved-plan extract lists 279.31 m² of stilt area for parking and seven rainwater-harvesting pits.
The completion certificate identifies the same building permit and records floor area 1564.6 m², parking area 279.31 m², and height 14.95 m. The supplied records do not provide a building footprint, flats per floor, lift or stair details, internal circulation plan, or a measurable open-space breakdown; the sanction lists tot-lot area as NA, and the completion record lists it as 0.
4. Homes, configurations & floor plans
| Configuration | Units | Booked | Available | RERA saleable area | Measured carpet area | Loading (if supplied) |
|---|---|---|---|---|---|---|
| 2BHK | 20 | 0 | 20 | 78.23 m² | Software-measured range: 64.3–67.5 m²; median 65.6 m² | 16% |
The RERA filing supplies the unit count, booking status and saleable area. Carpet-area figures are software measurements from the approved floor-plan drawings, not RERA-filed carpet-area disclosures; the measurement record says four flat designs were measured and identifies one measurement as needing review. Verify the drawing-based measurements against the source plan. Saleable area and carpet area are different measures; no separate RERA-filed balcony or utility-area figures are supplied here. RERA unit table RERA unit details Floor plans
The supplied floor-plan data includes a second-floor plan and room measurements for one flat marked “03”: living/kitchen 6.44 × 5.09 m; two bedrooms 3.13 × 3.0 m and 3.0 × 3.2 m; and two toilets, each 1.5 × 2.0 m. These are drawing-based measurements, not separate RERA disclosures. RERA unit details
5. Parking & vehicle circulation
The sanction records 279.31 m² of stilt parking area and states that cellar and stilt areas approved for parking must be used exclusively for vehicle parking. Its listed parking-floor parameter is “Cellar 0 0.00”; the supplied record does not establish a cellar parking level or a number of parking spaces. No resident/visitor allocation, accessible spaces, mechanical parking, EV charging, ramp or vehicle-circulation details, or unit-specific parking allocation are provided.
6. Amenities, recreation & open spaces
The project’s RERA amenity record marks the following items as available at 100%; these are portal declarations, not independent verification of current operation or condition. The building sanction separately requires seven rainwater-harvesting pits. RERA amenities
| Description / size | No source, storage or capacity stated |
|---|---|
| Evidence source | RERA amenity record |
| Declared progress / verified status | Declared 100%; not independently verified |
| Description / size | Record lists “Sewerage (Chamber, Lines, Septic Tank, STP)”; individual system details are not specified |
|---|---|
| Evidence source | RERA amenity record |
| Declared progress / verified status | Declared 100%; not independently verified |
| Description / size | No capacity or layout detail stated |
|---|---|
| Evidence source | RERA amenity record |
| Declared progress / verified status | Declared 100%; not independently verified |
| Description / size | No usable area stated; sanction lists tot-lot as NA, and completion record lists tot-lot area as 0 |
|---|---|
| Evidence source | RERA amenity record; |
| Declared progress / verified status | RERA amenity record declares 100%; completion record gives tot-lot area as 0 |
| Description / size | System and capacity not specified |
|---|---|
| Evidence source | RERA amenity record |
| Declared progress / verified status | Declared 100%; not independently verified |
| Description / size | No method or capacity stated |
|---|---|
| Evidence source | RERA amenity record |
| Declared progress / verified status | Declared 100%; not independently verified |
| Description / size | Sanction requires 7 rainwater-harvesting pits |
|---|---|
| Evidence source | RERA amenity record; |
| Declared progress / verified status | Amenity record declares 100%; completion certificate lists rainwater harvesting; no independent verification |
| Description / size | The sanction requires space for a transformer; further specifications are not supplied |
|---|---|
| Evidence source | RERA amenity record; |
| Declared progress / verified status | Amenity record declares 100%; not independently verified |
7. Utilities, building services & safety
The RERA amenity record declares water supply, sewerage, storm-water drainage, sewage/sullage treatment, solid-waste management, water conservation and an electrical meter room/sub-station/receiving station as available at 100%. It does not specify water source, storage, treatment capacity, sewerage plant capacity, reuse arrangements, electrical load, backup power, lift provision, CCTV, access control or accessibility features. RERA amenities
The building approval requires seven rainwater-harvesting pits and space for a transformer. It states that public water and electricity connections will be provided only on production of an occupancy certificate and assigns structural and fire-safety requirements to the owner, builder/developer, architect and structural engineer. The supplied approval extract does not detail fire systems, escape stairs or clearances; no conclusion about their provision or statutory compliance is drawn here.
8. Location, access & connectivity
The project’s recorded location is Rajampet, Sangareddy mandal and district, Telangana, PIN 502001. The site boundary identifies a 40 FT WIDE ROAD on the east. The supplied location record identifies the nearest sampled Outer Ring Road interchange at approximately 20.6 km; no other measured distances or public-transport details are supplied. RERA record RERA filing RERA filing Location record
9. Developer & development status
The registered promoter is PARNIKACONSTRUCTIONS, recorded as a Proprietorship. The RERA filing names VEERA REDDY GAARI VENKAT REDDY as authorized signatory; the building approval identifies the proprietor/developer as Sri V. Venkat Reddy. The supplied promoter address is SNEHA ENCLAVE, MYTHRI NAGAR, BRUNDAVAN COLONY, RAJAMPET, SANGAREDDY, Sangareddy, 502001. A separate promoter-office address appears on the registration certificate: Village: Madina Guda, Mandal: Serilingampally, District: Ranga Reddy, Pin: 500049. RERA filing Parties record
Form B, dated 12 March 2022, records the promoter’s undertaking to complete by 23/11/2024 and its declarations concerning title and encumbrances. The completion and occupancy documents record completion and occupancy dated 12 January, 2024 for the residential building.
10. Approvals, official records & documents
| Identifier / date | P01100005815; issued 15/03/2023; valid to 23/11/2024 |
|---|---|
| What the supplied record establishes | Form C registers PARNIKA CONSTRUCTIONS and states the validity period and registration conditions. |
| Identifier / date | 0001/BP/3055/2021; 26 November, 2021; file TS/001254/2021 |
|---|---|
| What the supplied record establishes | Sangareddy Municipality/Municipal Corporation approval for the proposed residential building on Survey No. 398/AA. |
| Identifier / date | 0008/OC/3055/2024; 12 January, 2024 |
|---|---|
| What the supplied record establishes | Municipal occupancy certificate for the residential building; the certificate states it was inspected and declared fit for occupation. |
| Identifier / date | Dated 12 March 2022 |
|---|---|
| What the supplied record establishes | Promoter declaration and completion undertaking. |
| Identifier / date | Filed as “Form–1A Architects certificate Overall completion of registered project” |
|---|---|
| What the supplied record establishes | States overall project completion and identifies the occupancy certificate and building. |
| Identifier / date | Document 226327 |
|---|---|
| What the supplied record establishes | Drawing source used for software-measured unit and room dimensions; those measurements are not RERA-filed disclosures. |
| Identifier / date | Not available in supplied evidence |
|---|---|
| What the supplied record establishes | The supplied HMDA DPMS lookup is reported as not publicly reachable; this is a source-access limitation, not evidence of refusal. HMDA |
The supplied records do not include a detailed floor-plan extraction sufficient to establish lifts, stairs, per-floor apartment arrangements, parking-space counts or a full internal site plan.
1. Project at a glance
Project identity
Registered project name: PARNIKA CONSTRUCTIONS
Project type / registered portion: Residential apartment project; the record identifies one building. No separate phase name is disclosed.
TG-RERA registration: P01100005815
Registration validity: 15/03/2023 to 23/11/2024; the supplied certificate records no extension. Registration validity is separate from the completion date and occupancy certificate.
RERA-recorded promoter: PARNIKACONSTRUCTIONS; entity type: Proprietorship.
RERA status: The supplied record identifies the project as New Project. The registration validity shown above has ended; no extension is recorded in the supplied certificate.
Land and geographic identity
Locality / revenue village: RAJAMPET is stated in the building approval and title documents; the RERA identity fields state village SANGAREDDY and locality RAJAMPET.
Mandal / district / PIN: Mandal SANGAREDDY; district Sangareddy; PIN 502001.
Project survey number / subdivision as filed: 398/AA.
Site extent: 608.05 m²; total area and net area are both recorded as 608.05 m², with road-affected area 0.
Boundaries: East: 40 FT WIDE ROAD; west: LAND OF MOHAMMED MOID; north: PLOT NOS 8 9 10; south: PLOT NOS 4 5 6.
Development identity
Sanctioning authority: SANGAREDDY Municipality/Municipal Corporation.
Principal building approval: 0001/BP/3055/2021, approved 26 November, 2021; file no. TS/001254/2021.
Approved built-up / floor area: 1,564.60 m² in the RERA filing; the completion certificate records floor area 1564.6 m².
Building and floors: One proposed residential building; sanction states 1 Stilt + 5 upper floors. The approved plan records height 14.95 m.
Parking provision recorded in sanction: Stilt parking area: 279.31 m²; the supplied sanction parameters also list Parking floors Cellar 0 0.00. No parking-space count is supplied.
Unit counts: RERA inventory records 20 2BHK units. The supplied approval extract does not state a sanctioned apartment count, so an approved-versus-filed unit-count comparison is unavailable.
Offering and status
RERA-filed configuration and saleable area: 2BHK; 78.23 m² saleable area per unit.
Booked / available: 0 booked; 20 available, as last read from the TG-RERA portal; the record provides no inventory as-of date, so counts are indicative.
Construction stage: The RERA-filed architect’s completion certificate states the project was completed in all aspects. The municipal occupancy certificate records the residential building as fit for occupation. These are certificate statements, not an independent site inspection for this report.
Promoter-declared completion deadline: 23/11/2024 in Form B.
Occupancy certificate: 0008/OC/3055/2024, issued 12 January, 2024, for the residential building identified in the certificate.
2. The project story
PARNIKA CONSTRUCTIONS is recorded as a residential apartment project on the site identified in the RERA filing as Survey No. 398/AA, at Rajampet, Sangareddy. The building sanction describes one residential building with a stilt and five upper floors, on a recorded site extent of 608.05 m².
The RERA inventory lists 20 two-bedroom apartments, with 20 shown as available and none as booked in the portal record supplied; these booking figures have no stated as-of date. The registered promoter’s Form B undertook completion by 23/11/2024. Separately, the filed municipal occupancy certificate is dated 12 January, 2024, and the architect’s certificate states overall completion.
3. Master plan, architecture & building design
The building-construction approval records one residential building on a site of 608.05 m², with approved built-up area 1,564.60 m², a height of 14.95 m, and configuration of 1 Stilt + 5 upper floors. It specifies setbacks of 3.5 m at the front, rear, and both sides. The approved-plan extract lists 279.31 m² of stilt area for parking and seven rainwater-harvesting pits.
The completion certificate identifies the same building permit and records floor area 1564.6 m², parking area 279.31 m², and height 14.95 m. The supplied records do not provide a building footprint, flats per floor, lift or stair details, internal circulation plan, or a measurable open-space breakdown; the sanction lists tot-lot area as NA, and the completion record lists it as 0.
4. Homes, configurations & floor plans
| Configuration | Units | Booked | Available | RERA saleable area | Measured carpet area | Loading (if supplied) |
|---|---|---|---|---|---|---|
| 2BHK | 20 | 0 | 20 | 78.23 m² | Software-measured range: 64.3–67.5 m²; median 65.6 m² | 16% |
The RERA filing supplies the unit count, booking status and saleable area. Carpet-area figures are software measurements from the approved floor-plan drawings, not RERA-filed carpet-area disclosures; the measurement record says four flat designs were measured and identifies one measurement as needing review. Verify the drawing-based measurements against the source plan. Saleable area and carpet area are different measures; no separate RERA-filed balcony or utility-area figures are supplied here.
The supplied floor-plan data includes a second-floor plan and room measurements for one flat marked “03”: living/kitchen 6.44 × 5.09 m; two bedrooms 3.13 × 3.0 m and 3.0 × 3.2 m; and two toilets, each 1.5 × 2.0 m. These are drawing-based measurements, not separate RERA disclosures.
5. Parking & vehicle circulation
The sanction records 279.31 m² of stilt parking area and states that cellar and stilt areas approved for parking must be used exclusively for vehicle parking. Its listed parking-floor parameter is “Cellar 0 0.00”; the supplied record does not establish a cellar parking level or a number of parking spaces. No resident/visitor allocation, accessible spaces, mechanical parking, EV charging, ramp or vehicle-circulation details, or unit-specific parking allocation are provided.
6. Amenities, recreation & open spaces
The project’s RERA amenity record marks the following items as available at 100%; these are portal declarations, not independent verification of current operation or condition. The building sanction separately requires seven rainwater-harvesting pits.
| Description / size | No source, storage or capacity stated |
|---|---|
| Evidence source | RERA amenity record |
| Declared progress / verified status | Declared 100%; not independently verified |
| Description / size | Record lists “Sewerage (Chamber, Lines, Septic Tank, STP)”; individual system details are not specified |
|---|---|
| Evidence source | RERA amenity record |
| Declared progress / verified status | Declared 100%; not independently verified |
| Description / size | No capacity or layout detail stated |
|---|---|
| Evidence source | RERA amenity record |
| Declared progress / verified status | Declared 100%; not independently verified |
| Description / size | No usable area stated; sanction lists tot-lot as NA, and completion record lists tot-lot area as 0 |
|---|---|
| Evidence source | RERA amenity record; |
| Declared progress / verified status | RERA amenity record declares 100%; completion record gives tot-lot area as 0 |
| Description / size | System and capacity not specified |
|---|---|
| Evidence source | RERA amenity record |
| Declared progress / verified status | Declared 100%; not independently verified |
| Description / size | No method or capacity stated |
|---|---|
| Evidence source | RERA amenity record |
| Declared progress / verified status | Declared 100%; not independently verified |
| Description / size | Sanction requires 7 rainwater-harvesting pits |
|---|---|
| Evidence source | RERA amenity record; |
| Declared progress / verified status | Amenity record declares 100%; completion certificate lists rainwater harvesting; no independent verification |
| Description / size | The sanction requires space for a transformer; further specifications are not supplied |
|---|---|
| Evidence source | RERA amenity record; |
| Declared progress / verified status | Amenity record declares 100%; not independently verified |
7. Utilities, building services & safety
The RERA amenity record declares water supply, sewerage, storm-water drainage, sewage/sullage treatment, solid-waste management, water conservation and an electrical meter room/sub-station/receiving station as available at 100%. It does not specify water source, storage, treatment capacity, sewerage plant capacity, reuse arrangements, electrical load, backup power, lift provision, CCTV, access control or accessibility features.
The building approval requires seven rainwater-harvesting pits and space for a transformer. It states that public water and electricity connections will be provided only on production of an occupancy certificate and assigns structural and fire-safety requirements to the owner, builder/developer, architect and structural engineer. The supplied approval extract does not detail fire systems, escape stairs or clearances; no conclusion about their provision or statutory compliance is drawn here.
8. Location, access & connectivity
The project’s recorded location is Rajampet, Sangareddy mandal and district, Telangana, PIN 502001. The site boundary identifies a 40 FT WIDE ROAD on the east. The supplied location record identifies the nearest sampled Outer Ring Road interchange at approximately 20.6 km; no other measured distances or public-transport details are supplied.
9. Developer & development status
The registered promoter is PARNIKACONSTRUCTIONS, recorded as a Proprietorship. The RERA filing names VEERA REDDY GAARI VENKAT REDDY as authorized signatory; the building approval identifies the proprietor/developer as Sri V. Venkat Reddy. The supplied promoter address is SNEHA ENCLAVE, MYTHRI NAGAR, BRUNDAVAN COLONY, RAJAMPET, SANGAREDDY, Sangareddy, 502001. A separate promoter-office address appears on the registration certificate: Village: Madina Guda, Mandal: Serilingampally, District: Ranga Reddy, Pin: 500049.
Form B, dated 12 March 2022, records the promoter’s undertaking to complete by 23/11/2024 and its declarations concerning title and encumbrances. The completion and occupancy documents record completion and occupancy dated 12 January, 2024 for the residential building.
10. Approvals, official records & documents
| Identifier / date | P01100005815; issued 15/03/2023; valid to 23/11/2024 |
|---|---|
| What the supplied record establishes | Form C registers PARNIKA CONSTRUCTIONS and states the validity period and registration conditions. |
| Identifier / date | 0001/BP/3055/2021; 26 November, 2021; file TS/001254/2021 |
|---|---|
| What the supplied record establishes | Sangareddy Municipality/Municipal Corporation approval for the proposed residential building on Survey No. 398/AA. |
| Identifier / date | 0008/OC/3055/2024; 12 January, 2024 |
|---|---|
| What the supplied record establishes | Municipal occupancy certificate for the residential building; the certificate states it was inspected and declared fit for occupation. |
| Identifier / date | Dated 12 March 2022 |
|---|---|
| What the supplied record establishes | Promoter declaration and completion undertaking. |
| Identifier / date | Filed as “Form–1A Architects certificate Overall completion of registered project” |
|---|---|
| What the supplied record establishes | States overall project completion and identifies the occupancy certificate and building. |
| Identifier / date | Document 226327 |
|---|---|
| What the supplied record establishes | Drawing source used for software-measured unit and room dimensions; those measurements are not RERA-filed disclosures. |
| Identifier / date | Not available in supplied evidence |
|---|---|
| What the supplied record establishes | The supplied HMDA DPMS lookup is reported as not publicly reachable; this is a source-access limitation, not evidence of refusal. |
The supplied records do not include a detailed floor-plan extraction sufficient to establish lifts, stairs, per-floor apartment arrangements, parking-space counts or a full internal site plan.
Frequently asked questions
Is PARNIKA CONSTRUCTIONS registered with Telangana RERA?
Yes. PARNIKA CONSTRUCTIONS is registered with the Telangana Real Estate Regulatory Authority as P01100005815; the registration status is New Project.
Who is the developer of PARNIKA CONSTRUCTIONS?
The promoter named in the RERA registration is PARNIKACONSTRUCTIONS.
Where is PARNIKA CONSTRUCTIONS located?
PARNIKA CONSTRUCTIONS is in RAJAMPET, SANGAREDDY, Telangana (502001).
When will PARNIKA CONSTRUCTIONS be completed?
The promoter's proposed date of completion filed with RERA is 23/11/2024. This is the promoter's declaration, not a guarantee.
More projects in Sangareddy