Sikhara S Brindavanam
SIKHARA BUILDERS · Rangareddy · RERA P02400007696
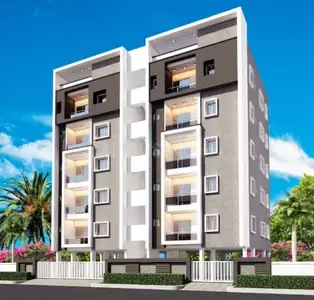
SIKHARA S BRINDAVANAM is a residential apartment project at Plot No. 2/D, Nallagandla HUDA Residential Complex, Nallagandla, Serilingampally mandal, Ranga Reddy district. The registered promoter is SIKHARA BUILDERS, recorded as a Partnership. The project has a site extent of 432.00 sq.m and one residential building with 1 Stilt + 5 upper floors, comprising 10 3BHK units. It is registered under TG-RERA number P02400007696, and the promoter’s Form B undertakes completion by 12/12 2026.
More from Sikhara Builders · 2 projects →
01What we found
Read from TG-RERA filings, approvals, land and registration records and court records. A court case is counted only when the court record states this project's survey number with its village, or names the project.
02Check before you pay
8 items to check before you pay, 2 high - from the title chain, court records and approvals, each with what to ask the builder or your advocate. An item may not be a problem with the project: records can be incomplete.
1. Project at a glance
Project identity
| Item | Project record |
|---|---|
| Registered name | SIKHARA S BRINDAVANAM RERA record |
| Project type | Residential apartment project RERA record RERA filing |
| Phase / registered portion | The record identifies one registered project; a separate phase description is not disclosed. RERA record |
| TG-RERA registration | P02400007696 RERA record |
| Registration validity | 10 February 2024 to 12 December 2026, as stated on the registration certificate. This is the registration-validity period, not an occupancy certificate. RERA record |
| Registered promoter | SIKHARA BUILDERS; entity type recorded as Partnership. RERA record Corporate record |
| RERA status | The supplied registration record identifies the project as a New Project. RERA record RERA filing |
Land and geographic identity
| Item | Project record |
|---|---|
| Locality / site | Plot No. 2/D, Nallagandla HUDA Residential Complex, Nallagandla |
| Revenue village | Nallagandla (also rendered NALLAGANDLA) |
| Mandal | Serilingampally |
| District | Ranga Reddy |
| PIN | 500019 |
| Project survey numbers | 302 TO 310; 320 TO 322; 324 TO 361; 363 TO 365; 384; 385; 387 TO 391; 399 |
| Site extent | 432.00 sq.m plot area; sanctioned-plan extraction records 428.82 sq.m net plot area. |
| Boundaries | North: 9 MTR WIDE ROAD; East: 9 MTR WIDE ROOD; West: PLOT NO 2-C-HIG; South: PLOT NO 2-E-HIG. RERA filing |
Development identity
| Item | Project record |
|---|---|
| Sanctioning authority | Greater Hyderabad Municipal Corporation (GHMC) Approvals record |
| Principal building approval | Permit No. 4675/GHMC/SLP/2023-BP, approved 12 December 2023 Approvals record |
| Other approval file references | TS/062645/2023 and 011421/GHMC/5623/SLP2/2023-BP Approvals record |
| Approved built-up area | The RERA-filed approval extraction records 1,187.50 sq.m for residential upper floors and 1,425.00 sq.m total proposed built-up area including parking. It separately lists 1,434.00 as total BUA, 9.00 as deductions and 1,187.50 as net BUA. These are distinct figures as presented in the plan extraction. |
| Building count / configuration | One residential building, 1 Stilt + 5 upper floors. |
| Height | The approval extraction lists building height 14.99 and separately Total Height 20.49mt. and 17.99 mt. from GL; the supplied record does not explain the measurement bases for each figure. |
| Parking provision in approval extracts | The plan extraction lists 237.50 parking area; the building-permit extraction lists 138.5 total parking area and 225.38 Sq.Mt. stilt area. A parking-space count is not provided. |
| Units | 10 units in the building-plan extraction and 10 RERA-filed 3BHK units. RERA unit table |
Offering and status
| Item | Project record |
|---|---|
| RERA-filed configuration | 3BHK, 10 units RERA unit table |
| RERA-filed saleable area | 140.6 sq.m per unit RERA unit table |
| Booked / available | 0 booked / 10 available in the supplied TG-RERA portal data; that record has no as-of date, so counts are indicative. RERA unit table |
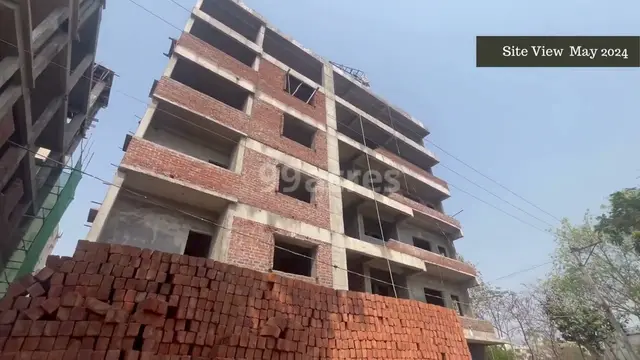
| Construction stage | A RERA-filed architect certificate states overall project completion and records a GHMC occupancy certificate dated 13-11-2024. No independently verified site-progress percentage is supplied. |
| Completion date | Promoter Form B undertakes completion by 12/12 2026; the registration certificate is valid through 12/12/2026. These are distinct from the OC date. |
| Occupancy certificate | GHMC OC 3513/GHMC/SLP/2024-OC, dated 13-11-2024, is recorded in the architect’s RERA-filed completion certificate; the certificate describes overall completion of the registered project. |
2. The project story
SIKHARA S BRINDAVANAM is recorded with TG-RERA as a residential apartment project on Plot No. 2/D in the Nallagandla HUDA Residential Complex, Nallagandla village, Serilingampally mandal, Ranga Reddy district. The registration certificate identifies the site by the survey-number ranges and individual survey numbers listed above. RERA record
The GHMC building-permit record describes one residential building with 1 Stilt + 5 upper floors and 10 units. The RERA unit record identifies all 10 as 3BHK homes. RERA unit table
The promoter’s Form B declares a completion deadline of 12/12 2026. Separately, the RERA-filed architect certificate records overall completion and a GHMC occupancy certificate dated 13-11-2024. No independent site inspection or independently measured construction progress is supplied here.
3. Master plan, architecture & building design
The supplied GHMC building-permit material is for a single residential building on a stated plot area of 432.00 sq.m, with 428.82 sq.m net plot area in the permit extraction. The separate plan extraction records 3.18 splay area and 191.32 vacant plot area.
The approved building configuration is 1 Stilt + 5 upper floors. The plan material lists 1,187.50 sq.m proposed built-up area excluding parking and 1,425.00 sq.m including parking; it also separately records 1,434.00 total BUA, 9.00 deductions and 1,187.50 net BUA. The records do not provide a verified FSI-counted area. These figures should not be treated as carpet or saleable area.
The available plan extract does not establish a complete architectural account of floor-by-floor unit arrangement, lifts, stairs, entrances, common-area distribution, landscaping quantities or circulation. It does record a tot-lot, a transformer space, a garbage house, rainwater-harvesting provisions, septic tank and soak pit; the GHMC permit also specifies periphery greenery and a rainwater-harvesting pit.
4. Homes, configurations & floor plans
| Configuration | Units | Booked | Available | RERA saleable area | Measured carpet area | Loading (if supplied) |
|---|---|---|---|---|---|---|
| 3BHK | 10 | 0 | 10 | 140.6 sq.m | Software-measured median 94.1 sq.m; range 88.8–99.5 sq.m | 33% |
RERA unit counts, booking counts and saleable area are from the supplied project record; the booking data has no as-of date and is indicative. The carpet-area figures and loading are software measurements from the approved drawing geometry, not RERA-filed disclosures, and the drawing measurements are flagged as needing review. RERA unit table RERA unit details Floor plans
The drawing extract labels a typical plan for floors 1–4 and identifies flat 01. Its measured room schedule includes bedrooms, a living/dining area, kitchen and toilets; the supplied schedule gives, for example, a living/dining area of 23.73 m² and kitchen area of 8.64 m². These are drawing-based measurements, not a representation that every unit has identical dimensions. RERA unit details
Carpet area, saleable area and loading are different measures: the supplied software note says its carpet measurement is from drawing geometry and is smaller than saleable area, which also includes the home’s share of common areas. The report does not treat the measured carpet figures as RERA disclosures. Floor plans
5. Parking & vehicle circulation
The GHMC plan extraction records parking area of 237.50 and the building-permit extraction lists 138.5 total parking area and 225.38 Sq.Mt. stilt area. The building approval describes 1 Stilt + 5 upper floors, and its conditions state that the stilt and any cellar approved for parking must be used exclusively for vehicle parking. The supplied approval record does not state a parking-space count, visitor or accessible-space allocation, or unit-wise parking allotment.
The GHMC permit conditions also specify provision for electric-vehicle charging infrastructure in building parking areas. This is an approval condition, not evidence that chargers have been installed or are operational.
6. Amenities, recreation & open spaces
| Facility | Description / size | Evidence source | Declared progress / verified status |
|---|---|---|---|
| Tot-lot / green strip | Tot-lot listed; no size supplied | RERA amenities | GHMC approval condition; no completion verification supplied |
| Periphery greenery / tree planting | Periphery greenery and tree plantation required; no area supplied | Approval condition; no completion verification supplied | |
| Rainwater harvesting | Percolation pit / rainwater-harvesting provision; the permit extract lists 7 rainwater-harvesting pits | Approval record; no completion verification supplied | |
| Transformer space | Space to be provided on site; no capacity supplied | Approval condition; no completion verification supplied | |
| Garbage house | Required within the premises; no size supplied | Approval condition; no completion verification supplied | |
| Community buildings / recreation open space | Listed in the RERA amenities record without size or facility description | RERA amenities | Progress shown as 0% in the supplied amenities record |
The supplied amenities record lists 14 categories, with the entries shown at 0% progress; it marks water supply, sewerage, storm-water drains, rainwater harvesting/water conservation, energy management, fire safety, and electrical meter/sub-station/receiving-station facilities as “YES.” This is the record’s declared status, not independent verification of installation or operation. RERA amenities
7. Utilities, building services & safety
The approval material lists underground static water storage and terrace tanks of 25,000 litres each for residential buildings, and requires a rainwater-harvesting structure. The RERA amenities record marks water supply and water conservation/rainwater harvesting as “YES,” but does not provide an independently verified operating status. RERA amenities
The building-permit extraction lists a septic tank and soak pit; the RERA amenities record also marks sewerage as “YES” and names septic tank and STP among the category’s components. The supplied evidence does not establish an STP’s capacity, installation or operation. Storm-water drains are listed in the RERA amenities record with progress at 0%. RERA amenities
The plan material identifies transformer space and electrical meter/sub-station/receiving-station facilities. EV charging infrastructure is specified as an approval condition for parking areas, but installation is not verified. The supplied materials do not give backup-power details or lift numbers/capacities. RERA amenities
The GHMC approval conditions require fire-fighting installations and an occupancy fire NOC before issue of an occupancy certificate. A RERA-filed architect certificate records the GHMC OC; the supplied extracts do not include the fire NOC itself or a detailed fire-system inventory. The approval also requires a garbage house, and the RERA amenities record lists solid-waste management and disposal at 0% progress. RERA amenities
8. Location, access & connectivity
The registered location is Plot No. 2/D, Nallagandla, Serilingampally, Ranga Reddy district, PIN 500019, in the Nallagandla HUDA Residential Complex. The supplied location record gives the cadastral parcel centroid as 17.46943, 78.30876 and the nearest sampled Outer Ring Road interchange at approximately 6.4 km. Location record
No measured distances to public transport, schools, healthcare, shopping or other landmarks are supplied in the project evidence.
9. Developer & development status
The registered promoter is SIKHARA BUILDERS, recorded as a partnership, with GSTIN 36AFBFS6239K1ZM. The promoter address on the project record is APARNA SAROVAR ZENITH, NALLAGANDLA, Serilingampally, Ranga Reddy, 500019. The supplied records identify MAKINENI YAKANARAYANA and PARUCHURI SATISH KUMAR as partners and anne ramesh kumar as authorized signatory. Corporate record Parties record
The promoter’s Form B declares that the project will be completed by 12/12 2026 and that 70% of amounts realized from allottees will be deposited in a separate account for construction and land costs, subject to the stated withdrawal and audit declarations. The designated account information supplied in the project record is Union Bank, KPHB branch, account number masked as *9334, IFSC UBIN0547441. Parties record
The RERA-filed architect certificate records overall completion and a GHMC occupancy certificate for the registered project. No separate tower or phase-wise completion scope is stated in the supplied certificate extract.
10. Approvals, official records & documents
| Reference / scope | Project SIKHARA S BRINDAVANAM, registration P02400007696; certificate states validity from 10/02/2024 to 12/12/2026 |
|---|
| Reference / scope | 4675/GHMC/SLP/2023-BP, dated 12 December 2023; one residential building, 1 Stilt + 5 upper floors |
|---|
| Reference / scope | TS/062645/2023 and 011421/GHMC/5623/SLP2/2023-BP |
|---|
| Reference / scope | Promoter declaration of title basis, encumbrance position, separate-account obligations and completion undertaking |
|---|
| Reference / scope | Architect’s certificate records GHMC OC 3513/GHMC/SLP/2024-OC, dated 13-11-2024, and certifies overall completion |
|---|
| Reference / scope | GHMC plan extract used for the stated building configuration and software-measured drawing areas |
|---|---|
| Evidence | Floor plans |
The supplied plan and certificate extracts support the project profile above. The full approval conditions, land-title evidence and legal implications are addressed in the relevant detailed report sections.
1. Project at a glance
Project identity
Registered name: SIKHARA S BRINDAVANAM
Project type: Residential apartment project
Phase / registered portion: The record identifies one registered project; a separate phase description is not disclosed.
TG-RERA registration: P02400007696
Registration validity: 10 February 2024 to 12 December 2026, as stated on the registration certificate. This is the registration-validity period, not an occupancy certificate.
Registered promoter: SIKHARA BUILDERS; entity type recorded as Partnership.
RERA status: The supplied registration record identifies the project as a New Project.
Land and geographic identity
Locality / site: Plot No. 2/D, Nallagandla HUDA Residential Complex, Nallagandla
Revenue village: Nallagandla (also rendered NALLAGANDLA)
Mandal: Serilingampally
District: Ranga Reddy
PIN: 500019
Project survey numbers: 302 TO 310; 320 TO 322; 324 TO 361; 363 TO 365; 384; 385; 387 TO 391; 399
Site extent: 432.00 sq.m plot area; sanctioned-plan extraction records 428.82 sq.m net plot area.
Boundaries: North: 9 MTR WIDE ROAD; East: 9 MTR WIDE ROOD; West: PLOT NO 2-C-HIG; South: PLOT NO 2-E-HIG.
Development identity
Sanctioning authority: Greater Hyderabad Municipal Corporation (GHMC)
Principal building approval: Permit No. 4675/GHMC/SLP/2023-BP, approved 12 December 2023
Other approval file references: TS/062645/2023 and 011421/GHMC/5623/SLP2/2023-BP
Approved built-up area: The RERA-filed approval extraction records 1,187.50 sq.m for residential upper floors and 1,425.00 sq.m total proposed built-up area including parking. It separately lists 1,434.00 as total BUA, 9.00 as deductions and 1,187.50 as net BUA. These are distinct figures as presented in the plan extraction.
Building count / configuration: One residential building, 1 Stilt + 5 upper floors.
Height: The approval extraction lists building height 14.99 and separately Total Height 20.49mt. and 17.99 mt. from GL; the supplied record does not explain the measurement bases for each figure.
Parking provision in approval extracts: The plan extraction lists 237.50 parking area; the building-permit extraction lists 138.5 total parking area and 225.38 Sq.Mt. stilt area. A parking-space count is not provided.
Units: 10 units in the building-plan extraction and 10 RERA-filed 3BHK units.
Offering and status
RERA-filed configuration: 3BHK, 10 units
RERA-filed saleable area: 140.6 sq.m per unit
Booked / available: 0 booked / 10 available in the supplied TG-RERA portal data; that record has no as-of date, so counts are indicative.
Construction stage: A RERA-filed architect certificate states overall project completion and records a GHMC occupancy certificate dated 13-11-2024. No independently verified site-progress percentage is supplied.
Completion date: Promoter Form B undertakes completion by 12/12 2026; the registration certificate is valid through 12/12/2026. These are distinct from the OC date.
Occupancy certificate: GHMC OC 3513/GHMC/SLP/2024-OC, dated 13-11-2024, is recorded in the architect’s RERA-filed completion certificate; the certificate describes overall completion of the registered project.
2. The project story
SIKHARA S BRINDAVANAM is recorded with TG-RERA as a residential apartment project on Plot No. 2/D in the Nallagandla HUDA Residential Complex, Nallagandla village, Serilingampally mandal, Ranga Reddy district. The registration certificate identifies the site by the survey-number ranges and individual survey numbers listed above.
The GHMC building-permit record describes one residential building with 1 Stilt + 5 upper floors and 10 units. The RERA unit record identifies all 10 as 3BHK homes.
The promoter’s Form B declares a completion deadline of 12/12 2026. Separately, the RERA-filed architect certificate records overall completion and a GHMC occupancy certificate dated 13-11-2024. No independent site inspection or independently measured construction progress is supplied here.
3. Master plan, architecture & building design
The supplied GHMC building-permit material is for a single residential building on a stated plot area of 432.00 sq.m, with 428.82 sq.m net plot area in the permit extraction. The separate plan extraction records 3.18 splay area and 191.32 vacant plot area.
The approved building configuration is 1 Stilt + 5 upper floors. The plan material lists 1,187.50 sq.m proposed built-up area excluding parking and 1,425.00 sq.m including parking; it also separately records 1,434.00 total BUA, 9.00 deductions and 1,187.50 net BUA. The records do not provide a verified FSI-counted area. These figures should not be treated as carpet or saleable area.
The available plan extract does not establish a complete architectural account of floor-by-floor unit arrangement, lifts, stairs, entrances, common-area distribution, landscaping quantities or circulation. It does record a tot-lot, a transformer space, a garbage house, rainwater-harvesting provisions, septic tank and soak pit; the GHMC permit also specifies periphery greenery and a rainwater-harvesting pit.
4. Homes, configurations & floor plans
| Configuration | Units | Booked | Available | RERA saleable area | Measured carpet area | Loading (if supplied) |
|---|---|---|---|---|---|---|
| 3BHK | 10 | 0 | 10 | 140.6 sq.m | Software-measured median 94.1 sq.m; range 88.8–99.5 sq.m | 33% |
RERA unit counts, booking counts and saleable area are from the supplied project record; the booking data has no as-of date and is indicative. The carpet-area figures and loading are software measurements from the approved drawing geometry, not RERA-filed disclosures, and the drawing measurements are flagged as needing review.
The drawing extract labels a typical plan for floors 1–4 and identifies flat 01. Its measured room schedule includes bedrooms, a living/dining area, kitchen and toilets; the supplied schedule gives, for example, a living/dining area of 23.73 m² and kitchen area of 8.64 m². These are drawing-based measurements, not a representation that every unit has identical dimensions.
Carpet area, saleable area and loading are different measures: the supplied software note says its carpet measurement is from drawing geometry and is smaller than saleable area, which also includes the home’s share of common areas. The report does not treat the measured carpet figures as RERA disclosures.
5. Parking & vehicle circulation
The GHMC plan extraction records parking area of 237.50 and the building-permit extraction lists 138.5 total parking area and 225.38 Sq.Mt. stilt area. The building approval describes 1 Stilt + 5 upper floors, and its conditions state that the stilt and any cellar approved for parking must be used exclusively for vehicle parking. The supplied approval record does not state a parking-space count, visitor or accessible-space allocation, or unit-wise parking allotment.
The GHMC permit conditions also specify provision for electric-vehicle charging infrastructure in building parking areas. This is an approval condition, not evidence that chargers have been installed or are operational.
6. Amenities, recreation & open spaces
| Facility | Description / size | Evidence source | Declared progress / verified status |
|---|---|---|---|
| Tot-lot / green strip | Tot-lot listed; no size supplied | GHMC approval condition; no completion verification supplied | |
| Periphery greenery / tree planting | Periphery greenery and tree plantation required; no area supplied | Approval condition; no completion verification supplied | |
| Rainwater harvesting | Percolation pit / rainwater-harvesting provision; the permit extract lists 7 rainwater-harvesting pits | Approval record; no completion verification supplied | |
| Transformer space | Space to be provided on site; no capacity supplied | Approval condition; no completion verification supplied | |
| Garbage house | Required within the premises; no size supplied | Approval condition; no completion verification supplied | |
| Community buildings / recreation open space | Listed in the RERA amenities record without size or facility description | Progress shown as 0% in the supplied amenities record |
The supplied amenities record lists 14 categories, with the entries shown at 0% progress; it marks water supply, sewerage, storm-water drains, rainwater harvesting/water conservation, energy management, fire safety, and electrical meter/sub-station/receiving-station facilities as “YES.” This is the record’s declared status, not independent verification of installation or operation.
7. Utilities, building services & safety
The approval material lists underground static water storage and terrace tanks of 25,000 litres each for residential buildings, and requires a rainwater-harvesting structure. The RERA amenities record marks water supply and water conservation/rainwater harvesting as “YES,” but does not provide an independently verified operating status.
The building-permit extraction lists a septic tank and soak pit; the RERA amenities record also marks sewerage as “YES” and names septic tank and STP among the category’s components. The supplied evidence does not establish an STP’s capacity, installation or operation. Storm-water drains are listed in the RERA amenities record with progress at 0%.
The plan material identifies transformer space and electrical meter/sub-station/receiving-station facilities. EV charging infrastructure is specified as an approval condition for parking areas, but installation is not verified. The supplied materials do not give backup-power details or lift numbers/capacities.
The GHMC approval conditions require fire-fighting installations and an occupancy fire NOC before issue of an occupancy certificate. A RERA-filed architect certificate records the GHMC OC; the supplied extracts do not include the fire NOC itself or a detailed fire-system inventory. The approval also requires a garbage house, and the RERA amenities record lists solid-waste management and disposal at 0% progress.
8. Location, access & connectivity
The registered location is Plot No. 2/D, Nallagandla, Serilingampally, Ranga Reddy district, PIN 500019, in the Nallagandla HUDA Residential Complex. The supplied location record gives the cadastral parcel centroid as 17.46943, 78.30876 and the nearest sampled Outer Ring Road interchange at approximately 6.4 km.
No measured distances to public transport, schools, healthcare, shopping or other landmarks are supplied in the project evidence.
9. Developer & development status
The registered promoter is SIKHARA BUILDERS, recorded as a partnership, with GSTIN 36AFBFS6239K1ZM. The promoter address on the project record is APARNA SAROVAR ZENITH, NALLAGANDLA, Serilingampally, Ranga Reddy, 500019. The supplied records identify MAKINENI YAKANARAYANA and PARUCHURI SATISH KUMAR as partners and anne ramesh kumar as authorized signatory.
The promoter’s Form B declares that the project will be completed by 12/12 2026 and that 70% of amounts realized from allottees will be deposited in a separate account for construction and land costs, subject to the stated withdrawal and audit declarations. The designated account information supplied in the project record is Union Bank, KPHB branch, account number masked as *9334, IFSC UBIN0547441.
The RERA-filed architect certificate records overall completion and a GHMC occupancy certificate for the registered project. No separate tower or phase-wise completion scope is stated in the supplied certificate extract.
10. Approvals, official records & documents
| Reference / scope | Project SIKHARA S BRINDAVANAM, registration P02400007696; certificate states validity from 10/02/2024 to 12/12/2026 |
|---|
| Reference / scope | 4675/GHMC/SLP/2023-BP, dated 12 December 2023; one residential building, 1 Stilt + 5 upper floors |
|---|
| Reference / scope | TS/062645/2023 and 011421/GHMC/5623/SLP2/2023-BP |
|---|
| Reference / scope | Promoter declaration of title basis, encumbrance position, separate-account obligations and completion undertaking |
|---|
| Reference / scope | Architect’s certificate records GHMC OC 3513/GHMC/SLP/2024-OC, dated 13-11-2024, and certifies overall completion |
|---|
| Reference / scope | GHMC plan extract used for the stated building configuration and software-measured drawing areas |
|---|
The supplied plan and certificate extracts support the project profile above. The full approval conditions, land-title evidence and legal implications are addressed in the relevant detailed report sections.
Frequently asked questions
Is SIKHARA S BRINDAVANAM registered with Telangana RERA?
Yes. SIKHARA S BRINDAVANAM is registered with the Telangana Real Estate Regulatory Authority as P02400007696; the registration status is New Project.
Who is the developer of SIKHARA S BRINDAVANAM?
The promoter named in the RERA registration is SIKHARA BUILDERS.
Where is SIKHARA S BRINDAVANAM located?
SIKHARA S BRINDAVANAM is in NALAGANDLA, Nallagandla, Serilingampally, Rangareddy, Telangana (500019).
When will SIKHARA S BRINDAVANAM be completed?
The promoter's proposed date of completion filed with RERA is 12/12/2026. This is the promoter's declaration, not a guarantee.
More projects in Nallagandla





