Shuraya Manor
SHURAYA CHAITANYA CONSTRUCTIONS · Rangareddy · RERA P02400007203
SHURAYA MANOR is a residential apartment project in Kondapur, Serilingampally Mandal, Ranga Reddy District, developed by the registered promoter SHURAYA CHAITANYA CONSTRUCTIONS. The project has a total land area of 347.10 sq. m and one residential building with 1 Stilt + 5 upper floors, comprising 10 homes: 5 2BHK units of 106.83 sq. m each and 5 3BHK units of 148.64 sq. m each. It is registered under TG-RERA registration number P02400007203, with proposed completion listed as 10/12/2026.
01What we found
Read from TG-RERA filings, approvals, land and registration records and court records. A court case is counted only when the court record states this project's survey number with its village, or names the project.
02Check before you pay
13 items to check before you pay, 4 high - from the title chain, court records and approvals, each with what to ask the builder or your advocate. An item may not be a problem with the project: records can be incomplete.
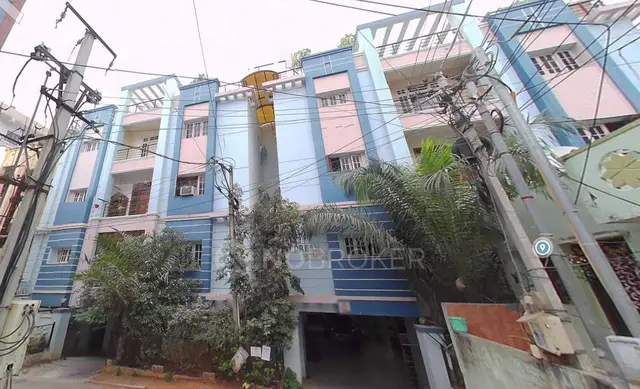
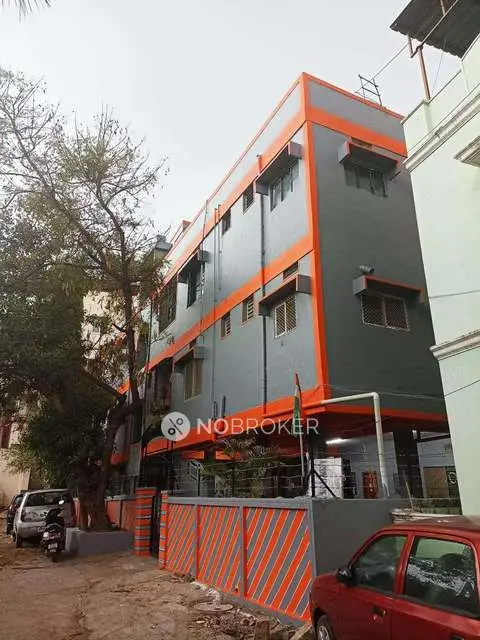
1. Project at a glance
Project identity
| Field | Project record |
|---|---|
| Registered name | SHURAYA MANOR RERA record |
| Project type | Residential apartment project RERA record |
| Phase / registered portion | Phase is not separately identified. The registered site is Plot No. 51/1 & PART OF PLOT NO. 51/2 |
| TG-RERA registration | P02400007203, granted 04/11/2023; certificate states validity through 10/08/2026 RERA record |
| Registered promoter | SHURAYA CHAITANYA CONSTRUCTIONS, recorded as a partnership RERA record Corporate record |
| RERA status | The supplied certificate records registration; the record supplied here does not establish a later extension or current portal status. Registration validity is separate from the completion deadline and occupancy status |
Land and geographic identity
| Field | Project record |
|---|---|
| Locality | Kondapur RERA record |
| Revenue village | Kondapur RERA record |
| Mandal | Serilingampally RERA record |
| District | Ranga Reddy RERA record |
| PIN | 500084 RERA record |
| Project survey number(s) / subdivision(s) | Survey No. 60; the project plot is identified as Plot No. 51/1 & PART OF PLOT NO. 51/2. No survey subdivision is stated RERA record |
| Site area | RERA land details: total 347.10 sq. m, affected area 1.93 sq. m, net area 345.17 sq. m RERA filing |
| Sanctioned site area | GHMC permit records plot area 347.1 sq. m and net plot area 345.17 sq. m |
| Boundaries (as filed) | East: Plot Nos 51 by 4 and 51 by 5; West: 30 Feet Wide Road; North: 30 Feet Wide Road; South: Part of Plot No 51 by 2 RERA filing |
Development identity
| Field | Project record |
|---|---|
| Sanctioning authority | Greater Hyderabad Municipal Corporation (GHMC) |
| Principal building approval | Building Permit No. 2826/GHMC/SLP/2023-BP, dated 10 August, 2023; file no. 007550/GHMC/3752/SLP2/2023-BP Approvals record |
| Approved built-up area | 999.70 Sq.Mt. for residential 5 upper floors |
| Building count | One building is recorded in the project filing RERA filing |
| Sanctioned configuration | 1 Stilt + 5 upper floors; the permit also records building height 14.99 |
| Parking | The permit records Total Parking Area 199.94; cellar and stilts approved for parking are to be used exclusively for vehicle parking. A sanctioned parking-space count is not supplied |
| Units | 10 total in the RERA filing; the approved-plan filing also records 1 building unit, while the RERA unit schedule lists 10 apartments RERA filing RERA unit table |
Offering and status
| Field | Project record |
|---|---|
| Configurations | 2BHK and 3BHK RERA unit table |
| RERA-filed saleable areas | 2BHK: 106.83 sq. m; 3BHK: 148.64 sq. m RERA unit table |
| Booked / available | Portal-derived filing summary: 2BHK 0 booked / 5 available; 3BHK 0 booked / 5 available. Counts are indicative: the portal record has no as-of date RERA unit table |
| Construction stage | No construction-progress percentage or independently verified site-progress evidence is supplied. RERA amenities/infrastructure entries show 0% for the listed items; those entries do not establish overall construction progress RERA amenities |
| Completion deadline | GHMC permit: construction to be completed before 10 August, 2026. Form B also declares completion by 10thAugust 2026 |
| Occupancy certificate | The permit says an occupancy certificate is compulsory before occupation and requires a completion notice after construction. The supplied permit extraction records completion_certified: false; no OC is provided in the reviewed documents |
| Registration validity | Certificate states 04/11/2023 to 10/08/2026; this is not the same as an OC or evidence of construction completion |
2. The project story
SHURAYA MANOR is a registered residential apartment development on the Kondapur site identified as Survey No. 60, Plot No. 51/1 and part of Plot No. 51/2, in Serilingampally Mandal, Ranga Reddy District. The GHMC permit describes one residential building with a stilt level and five upper floors. The RERA unit schedule records ten apartments: five 2BHK and five 3BHK RERA record RERA filing RERA unit table.
The permit and Form B state a completion deadline of 10 August 2026. The supplied records do not provide a construction-progress percentage or independently verified site inspection, so the project’s physical stage cannot be established from this evidence. The permit requires an occupancy certificate before occupation; no occupancy certificate is included in the reviewed documents.
3. Master plan, architecture & building design
The GHMC building permit identifies a single residential building, named “PP (WW),” with 1 Stilt + 5 upper floors, approved residential built-up area 999.70 Sq.Mt., and building height 14.99. The permit records a plot area of 347.1 sq. m and net plot area of 345.17 sq. m. It also specifies setbacks of Front 3, Rear 2, Side I 2 and Side II 2; the supplied extraction does not state measurement units for these setback figures.
The permit lists a road width of 18 mt. and says the road-affected portion is to be surrendered to GHMC without compensation. The RERA land record separately records affected area of 1.93 sq. m RERA filing. The supplied evidence does not establish the building footprint, apartment count per floor, lift or stair arrangement, internal circulation, or a complete residential/common-area area breakdown. No separate phase or multi-building arrangement is identified.
4. Homes, configurations & floor plans
The RERA schedule lists ten apartments across two configurations. For 3BHK, software measurement from the approved floor-plan drawing gives a carpet-area estimate; this is a drawing-derived measurement, not a RERA-filed carpet-area disclosure, and the measurement record says it needs review. No measured carpet area is supplied for 2BHK RERA unit table RERA unit details Floor plans.
| Configuration | Units | Booked | Available | RERA saleable area | Measured carpet area | Loading (if supplied) |
|---|---|---|---|---|---|---|
| 2BHK | 5 | 0 | 5 | 106.83 sq. m | Not supplied | Not supplied |
| 3BHK | 5 | 0 | 5 | 148.64 sq. m | 78.1 sq. m (software-measured from drawing; needs review) | 47% (drawing-measurement record) |
The 3BHK drawing identifies bedrooms, living/dining, wash area, kitchen, two toilets and a 1.00 M. wide balcony. The software-measured room areas shown for one flat are: bedroom 12.35 m² and 11.16 m², master bedroom 11.62 m², living/dining 23.48 m², wash 4.64 m², kitchen 7.95 m², and each toilet 3.0 m². These are drawing-derived measurements, not RERA-filed dimensions RERA unit details.
Carpet area is the drawing-measured area of the home as interpreted by the measurement tool; the RERA-filed saleable area is a separate figure and is not a carpet-area figure in the supplied record. The drawing record notes that saleable area also includes the home’s share of common areas. Portal booking counts have no stated as-of date Floor plans RERA unit table.
5. Parking & vehicle circulation
GHMC’s permit records Total Parking Area 199.94 and states that cellar and stilt areas approved for parking must be used exclusively for vehicle parking, without partition walls or rolling shutters. The permit also records 1 Stilt + 5 upper floors, but the supplied material does not state a car or two-wheeler space count, visitor or accessible parking allocation, parking level-by-level arrangement, ramp or driveway layout, EV charging provision, or unit-specific parking allocations.
The RERA unit schedule marks the 3BHK configuration as mortgaged; this does not identify a parking allocation. A parking-area figure alone does not establish the number of spaces or exclusive allotment to any apartment RERA unit table.
6. Amenities, recreation & open spaces
The GHMC permit requires a fenced tot-lot to be maintained as greenery before issue of an occupancy certificate, and a strip of greenery around the site periphery. RERA infrastructure entries mark Water Supply, Green Strip/TOT LOT/Park, Water Conservation/Rain water Harvesting, and Electrical Meter Room/Sub-Station/Receiving Station as available, while the listed development items have 0% progress recorded. This is a project-filed status, not independent verification of completion RERA amenities.
| Description / size | GHMC permit requires a fenced tot-lot and perimeter greenery; no size supplied |
|---|---|
| Declared progress / verified status | Required by permit; RERA infrastructure entry says available, with 0% progress; completion not independently verified RERA amenities |
| Description / size | Vendor-described amenities; no sizes or capacities supplied |
|---|---|
| Evidence source | Promoter website |
| Declared progress / verified status | Vendor-listed; not established as sanctioned or delivered by the supplied project documents |
| Description / size | Vendor-listed; no area supplied |
|---|---|
| Evidence source | Promoter website |
| Declared progress / verified status | Vendor-listed; not independently verified |
| Description / size | RERA infrastructure categories; no dimensions supplied |
|---|---|
| Evidence source | RERA amenities |
| Declared progress / verified status | Each recorded at 0%; no completion verification supplied |
7. Utilities, building services & safety
The GHMC permit requires five rainwater-harvesting pits, a transformer space, and a garbage house within the premises. It also requires an occupancy Fire NOC from the Director (EV&DM) before an occupancy certificate is issued, and requires CCTV installation as specified by the Police Department with linkage to the concerned SHO. These are permit conditions; the supplied records do not establish installation or completion.
| Evidence in the project record | RERA infrastructure entry marks Water Supply and Water Conservation/Rain water Harvesting as available; GHMC permit requires 5 rainwater-harvesting pits, including a piped connection from the terrace and all sides RERA amenities |
|---|---|
| Status / limitation | No water source, storage or treatment capacity is supplied; installation is not independently verified |
| Evidence in the project record | RERA lists sewerage, storm-water drains, and treatment/disposal of sewage and sullage water RERA amenities |
|---|---|
| Status / limitation | Listed entries show 0%; no STP design, capacity, reuse scheme or completion evidence supplied |
| Evidence in the project record | RERA marks Electrical Meter Room/Sub-Station/Receiving Station as available; permit requires transformer space RERA amenities |
|---|---|
| Status / limitation | No sanctioned load, backup capacity or installed equipment status supplied |
| Evidence in the project record | Permit requires an occupancy Fire NOC before issue of OC |
|---|---|
| Status / limitation | No Fire NOC is supplied; statutory compliance is not established by the permit condition alone |
| Evidence in the project record | Permit requires a garbage house and CCTV installation; vendor material lists CCTV and security personnel Promoter website |
|---|---|
| Status / limitation | Permit requirements and vendor descriptions do not verify installation or operation |
| Evidence in the project record | No project-specific lift details, accessible circulation or backup-system specifications are supplied |
|---|---|
| Status / limitation | Not established in the reviewed project documents |
8. Location, access & connectivity
The registered project location is Kondapur village, Serilingampally Mandal, Ranga Reddy District, Telangana, PIN 500084. The supplied cadastral record gives a survey-60 centroid at 17.469836041641543, 78.36403459908581; this is a survey-level cadastral reference, not a surveyed building entrance location RERA record Cadastral map.
A supplied connectivity record lists HITEC City at 3.2 km Location record. Vendor material describes Kondapur as close to Old Mumbai Road, Gachibowli-Miyapur Road and Hitech City Road, and gives approximate distances of 30 km to the International Airport and around 4 km to Hafizpet railway station; these are vendor-provided claims, not independently verified measurements Promoter website.
9. Developer & development status
The registered promoter is SHURAYA CHAITANYA CONSTRUCTIONS, recorded as a partnership, with GSTIN 36AEYFS3047P1ZZ. The promoter address in the project filing is Surya Chaitanya Residency, CBCID Colony, Kondapur, Serilingampally, Ranga Reddy, PIN 500084 Corporate record Parties record. The supplied records do not establish a promoter website or official project contact details.
Form B, dated 08th day of September 2023, declares that the promoter has legal title, states that the land is free from encumbrances, and undertakes completion by 10thAugust 2026. These are promoter declarations, not independent title or completion verification.
The GHMC permit names M/s.R.S.BUILDERS & DEVELOPERS as developer/builder. This is an approval-document role; the registered promoter remains SHURAYA CHAITANYA CONSTRUCTIONS. No construction progress percentage or OC is provided in the reviewed records.
10. Approvals, official records & documents
| Identifier / date | P02400007203, issued 04/11/2023 |
|---|---|
| What the supplied record establishes | Form C certificate records SHURAYA MANOR, Survey No. 60, Plot No. 51/1 & PART OF PLOT NO. 51/2, and validity through 10/08/2026 |
| Identifier / date | 2826/GHMC/SLP/2023-BP, 10 August, 2023; file no. 007550/GHMC/3752/SLP2/2023-BP |
|---|---|
| What the supplied record establishes | Permit for one residential building, 1 Stilt + 5 upper floors; includes permit conditions and a requirement for an occupancy certificate before occupation |
| Identifier / date | Documents 360966–360970 |
|---|---|
| What the supplied record establishes | Includes an advocate’s title investigation report, sale deeds, rectification deed and title materials; detailed title assessment is outside this Overview |
| Identifier / date | 08 September 2023 |
|---|---|
| What the supplied record establishes | Promoter-declared title, encumbrance position, fund and audit undertakings, and completion deadline |
| Identifier / date | RERA-listed layout-plan document 360971 |
|---|---|
| What the supplied record establishes | Listed as a required layout-plan/approval document, but the supplied record does not include an extracted approval conclusion Document index |
| Identifier / date | Not supplied |
|---|---|
| What the supplied record establishes | GHMC permit requires OC before occupation; no project OC is present in the reviewed records |
The supplied evidence does not establish a separate occupancy or completion certificate, or a later TG-RERA extension. The cited building-permit conditions and the detailed approval review are addressed separately in the approvals due-diligence material.
1. Project at a glance
Project identity
Registered name: SHURAYA MANOR
Project type: Residential apartment project
Phase / registered portion: Phase is not separately identified. The registered site is Plot No. 51/1 & PART OF PLOT NO. 51/2
TG-RERA registration: P02400007203, granted 04/11/2023; certificate states validity through 10/08/2026
Registered promoter: SHURAYA CHAITANYA CONSTRUCTIONS, recorded as a partnership
RERA status: The supplied certificate records registration; the record supplied here does not establish a later extension or current portal status. Registration validity is separate from the completion deadline and occupancy status
Land and geographic identity
Locality: Kondapur
Revenue village: Kondapur
Mandal: Serilingampally
District: Ranga Reddy
PIN: 500084
Project survey number(s) / subdivision(s): Survey No. 60; the project plot is identified as Plot No. 51/1 & PART OF PLOT NO. 51/2. No survey subdivision is stated
Site area: RERA land details: total 347.10 sq. m, affected area 1.93 sq. m, net area 345.17 sq. m
Sanctioned site area: GHMC permit records plot area 347.1 sq. m and net plot area 345.17 sq. m
Boundaries (as filed): East: Plot Nos 51 by 4 and 51 by 5; West: 30 Feet Wide Road; North: 30 Feet Wide Road; South: Part of Plot No 51 by 2
Development identity
Sanctioning authority: Greater Hyderabad Municipal Corporation (GHMC)
Principal building approval: Building Permit No. 2826/GHMC/SLP/2023-BP, dated 10 August, 2023; file no. 007550/GHMC/3752/SLP2/2023-BP
Approved built-up area: 999.70 Sq.Mt. for residential 5 upper floors
Building count: One building is recorded in the project filing
Sanctioned configuration: 1 Stilt + 5 upper floors; the permit also records building height 14.99
Parking: The permit records Total Parking Area 199.94; cellar and stilts approved for parking are to be used exclusively for vehicle parking. A sanctioned parking-space count is not supplied
Units: 10 total in the RERA filing; the approved-plan filing also records 1 building unit, while the RERA unit schedule lists 10 apartments
Offering and status
Configurations: 2BHK and 3BHK
RERA-filed saleable areas: 2BHK: 106.83 sq. m; 3BHK: 148.64 sq. m
Booked / available: Portal-derived filing summary: 2BHK 0 booked / 5 available; 3BHK 0 booked / 5 available. Counts are indicative: the portal record has no as-of date
Construction stage: No construction-progress percentage or independently verified site-progress evidence is supplied. RERA amenities/infrastructure entries show 0% for the listed items; those entries do not establish overall construction progress
Completion deadline: GHMC permit: construction to be completed before 10 August, 2026. Form B also declares completion by 10thAugust 2026
Occupancy certificate: The permit says an occupancy certificate is compulsory before occupation and requires a completion notice after construction. The supplied permit extraction records completion_certified: false; no OC is provided in the reviewed documents
Registration validity: Certificate states 04/11/2023 to 10/08/2026; this is not the same as an OC or evidence of construction completion
2. The project story
SHURAYA MANOR is a registered residential apartment development on the Kondapur site identified as Survey No. 60, Plot No. 51/1 and part of Plot No. 51/2, in Serilingampally Mandal, Ranga Reddy District. The GHMC permit describes one residential building with a stilt level and five upper floors. The RERA unit schedule records ten apartments: five 2BHK and five 3BHK.
The permit and Form B state a completion deadline of 10 August 2026. The supplied records do not provide a construction-progress percentage or independently verified site inspection, so the project’s physical stage cannot be established from this evidence. The permit requires an occupancy certificate before occupation; no occupancy certificate is included in the reviewed documents.
3. Master plan, architecture & building design
The GHMC building permit identifies a single residential building, named “PP (WW),” with 1 Stilt + 5 upper floors, approved residential built-up area 999.70 Sq.Mt., and building height 14.99. The permit records a plot area of 347.1 sq. m and net plot area of 345.17 sq. m. It also specifies setbacks of Front 3, Rear 2, Side I 2 and Side II 2; the supplied extraction does not state measurement units for these setback figures.
The permit lists a road width of 18 mt. and says the road-affected portion is to be surrendered to GHMC without compensation. The RERA land record separately records affected area of 1.93 sq. m. The supplied evidence does not establish the building footprint, apartment count per floor, lift or stair arrangement, internal circulation, or a complete residential/common-area area breakdown. No separate phase or multi-building arrangement is identified.
4. Homes, configurations & floor plans
The RERA schedule lists ten apartments across two configurations. For 3BHK, software measurement from the approved floor-plan drawing gives a carpet-area estimate; this is a drawing-derived measurement, not a RERA-filed carpet-area disclosure, and the measurement record says it needs review. No measured carpet area is supplied for 2BHK.
| Configuration | Units | Booked | Available | RERA saleable area | Measured carpet area | Loading (if supplied) |
|---|---|---|---|---|---|---|
| 2BHK | 5 | 0 | 5 | 106.83 sq. m | Not supplied | Not supplied |
| 3BHK | 5 | 0 | 5 | 148.64 sq. m | 78.1 sq. m (software-measured from drawing; needs review) | 47% (drawing-measurement record) |
The 3BHK drawing identifies bedrooms, living/dining, wash area, kitchen, two toilets and a 1.00 M. wide balcony. The software-measured room areas shown for one flat are: bedroom 12.35 m² and 11.16 m², master bedroom 11.62 m², living/dining 23.48 m², wash 4.64 m², kitchen 7.95 m², and each toilet 3.0 m². These are drawing-derived measurements, not RERA-filed dimensions.
Carpet area is the drawing-measured area of the home as interpreted by the measurement tool; the RERA-filed saleable area is a separate figure and is not a carpet-area figure in the supplied record. The drawing record notes that saleable area also includes the home’s share of common areas. Portal booking counts have no stated as-of date.
5. Parking & vehicle circulation
GHMC’s permit records Total Parking Area 199.94 and states that cellar and stilt areas approved for parking must be used exclusively for vehicle parking, without partition walls or rolling shutters. The permit also records 1 Stilt + 5 upper floors, but the supplied material does not state a car or two-wheeler space count, visitor or accessible parking allocation, parking level-by-level arrangement, ramp or driveway layout, EV charging provision, or unit-specific parking allocations.
The RERA unit schedule marks the 3BHK configuration as mortgaged; this does not identify a parking allocation. A parking-area figure alone does not establish the number of spaces or exclusive allotment to any apartment.
6. Amenities, recreation & open spaces
The GHMC permit requires a fenced tot-lot to be maintained as greenery before issue of an occupancy certificate, and a strip of greenery around the site periphery. RERA infrastructure entries mark Water Supply, Green Strip/TOT LOT/Park, Water Conservation/Rain water Harvesting, and Electrical Meter Room/Sub-Station/Receiving Station as available, while the listed development items have 0% progress recorded. This is a project-filed status, not independent verification of completion.
| Description / size | GHMC permit requires a fenced tot-lot and perimeter greenery; no size supplied |
|---|---|
| Declared progress / verified status | Required by permit; RERA infrastructure entry says available, with 0% progress; completion not independently verified |
| Description / size | Vendor-described amenities; no sizes or capacities supplied |
|---|---|
| Declared progress / verified status | Vendor-listed; not established as sanctioned or delivered by the supplied project documents |
| Description / size | Vendor-listed; no area supplied |
|---|---|
| Declared progress / verified status | Vendor-listed; not independently verified |
| Description / size | RERA infrastructure categories; no dimensions supplied |
|---|---|
| Declared progress / verified status | Each recorded at 0%; no completion verification supplied |
7. Utilities, building services & safety
The GHMC permit requires five rainwater-harvesting pits, a transformer space, and a garbage house within the premises. It also requires an occupancy Fire NOC from the Director (EV&DM) before an occupancy certificate is issued, and requires CCTV installation as specified by the Police Department with linkage to the concerned SHO. These are permit conditions; the supplied records do not establish installation or completion.
| Evidence in the project record | RERA infrastructure entry marks Water Supply and Water Conservation/Rain water Harvesting as available; GHMC permit requires 5 rainwater-harvesting pits, including a piped connection from the terrace and all sides |
|---|---|
| Status / limitation | No water source, storage or treatment capacity is supplied; installation is not independently verified |
| Evidence in the project record | RERA lists sewerage, storm-water drains, and treatment/disposal of sewage and sullage water |
|---|---|
| Status / limitation | Listed entries show 0%; no STP design, capacity, reuse scheme or completion evidence supplied |
| Evidence in the project record | RERA marks Electrical Meter Room/Sub-Station/Receiving Station as available; permit requires transformer space |
|---|---|
| Status / limitation | No sanctioned load, backup capacity or installed equipment status supplied |
| Evidence in the project record | Permit requires an occupancy Fire NOC before issue of OC |
|---|---|
| Status / limitation | No Fire NOC is supplied; statutory compliance is not established by the permit condition alone |
| Evidence in the project record | Permit requires a garbage house and CCTV installation; vendor material lists CCTV and security personnel |
|---|---|
| Status / limitation | Permit requirements and vendor descriptions do not verify installation or operation |
| Evidence in the project record | No project-specific lift details, accessible circulation or backup-system specifications are supplied |
|---|---|
| Status / limitation | Not established in the reviewed project documents |
8. Location, access & connectivity
The registered project location is Kondapur village, Serilingampally Mandal, Ranga Reddy District, Telangana, PIN 500084. The supplied cadastral record gives a survey-60 centroid at 17.469836041641543, 78.36403459908581; this is a survey-level cadastral reference, not a surveyed building entrance location.
A supplied connectivity record lists HITEC City at 3.2 km. Vendor material describes Kondapur as close to Old Mumbai Road, Gachibowli-Miyapur Road and Hitech City Road, and gives approximate distances of 30 km to the International Airport and around 4 km to Hafizpet railway station; these are vendor-provided claims, not independently verified measurements.
9. Developer & development status
The registered promoter is SHURAYA CHAITANYA CONSTRUCTIONS, recorded as a partnership, with GSTIN 36AEYFS3047P1ZZ. The promoter address in the project filing is Surya Chaitanya Residency, CBCID Colony, Kondapur, Serilingampally, Ranga Reddy, PIN 500084. The supplied records do not establish a promoter website or official project contact details.
Form B, dated 08th day of September 2023, declares that the promoter has legal title, states that the land is free from encumbrances, and undertakes completion by 10thAugust 2026. These are promoter declarations, not independent title or completion verification.
The GHMC permit names M/s.R.S.BUILDERS & DEVELOPERS as developer/builder. This is an approval-document role; the registered promoter remains SHURAYA CHAITANYA CONSTRUCTIONS. No construction progress percentage or OC is provided in the reviewed records.
10. Approvals, official records & documents
| Identifier / date | P02400007203, issued 04/11/2023 |
|---|---|
| What the supplied record establishes | Form C certificate records SHURAYA MANOR, Survey No. 60, Plot No. 51/1 & PART OF PLOT NO. 51/2, and validity through 10/08/2026 |
| Identifier / date | 2826/GHMC/SLP/2023-BP, 10 August, 2023; file no. 007550/GHMC/3752/SLP2/2023-BP |
|---|---|
| What the supplied record establishes | Permit for one residential building, 1 Stilt + 5 upper floors; includes permit conditions and a requirement for an occupancy certificate before occupation |
| Identifier / date | Documents 360966–360970 |
|---|---|
| What the supplied record establishes | Includes an advocate’s title investigation report, sale deeds, rectification deed and title materials; detailed title assessment is outside this Overview |
| Identifier / date | 08 September 2023 |
|---|---|
| What the supplied record establishes | Promoter-declared title, encumbrance position, fund and audit undertakings, and completion deadline |
| Identifier / date | RERA-listed layout-plan document 360971 |
|---|---|
| What the supplied record establishes | Listed as a required layout-plan/approval document, but the supplied record does not include an extracted approval conclusion |
| Identifier / date | Not supplied |
|---|---|
| What the supplied record establishes | GHMC permit requires OC before occupation; no project OC is present in the reviewed records |
The supplied evidence does not establish a separate occupancy or completion certificate, or a later TG-RERA extension. The cited building-permit conditions and the detailed approval review are addressed separately in the approvals due-diligence material.
Frequently asked questions
Is SHURAYA MANOR registered with Telangana RERA?
Yes. SHURAYA MANOR is registered with the Telangana Real Estate Regulatory Authority as P02400007203; the registration status is New Project.
Who is the developer of SHURAYA MANOR?
The promoter named in the RERA registration is SHURAYA CHAITANYA CONSTRUCTIONS.
Where is SHURAYA MANOR located?
SHURAYA MANOR is in Kondapur, Serilingampally, Rangareddy, Telangana (500084).
When will SHURAYA MANOR be completed?
The promoter's proposed date of completion filed with RERA is 10/12/2026. This is the promoter's declaration, not a guarantee.
More projects in Kondapur





