Shriya Ambience
SHRIYA CONSTRUCTIONS · Hyderabad · RERA P02500000350
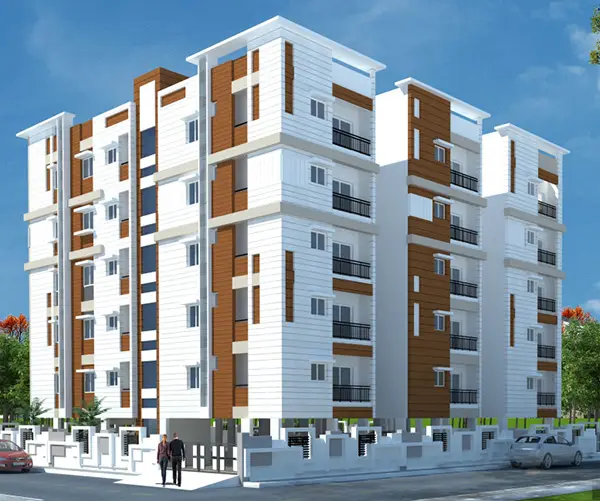
SHRIYA AMBIENCE is a residential apartment project in Kothapet Old, Uppal Mandal, Hyderabad district. It is being developed by the registered promoter, SHRIYA CONSTRUCTIONS, on a site with a total area of 1318.37 sq m. The project comprises one residential building, Building-A (SHRIYA), configured as Cellar+Stilt+5, with 30 apartments: 15 2BHK and 15 3BHK. Its TG-RERA registration number is P02500000350, and its proposed completion date is 31/12/2020.
📘 Project brochure from the promoter’s website ↗01What we found
Read from TG-RERA filings, approvals, land and registration records and court records. A court case is counted only when the court record states this project's survey number with its village, or names the project.
02Check before you pay
8 items to check before you pay, 5 high - from the title chain, court records and approvals, each with what to ask the builder or your advocate. An item may not be a problem with the project: records can be incomplete.
1. Project at a glance
Project identity
| Item | Project record |
|---|---|
| Registered project name | SHRIYA AMBIENCE RERA record |
| Project type | Residential apartment project RERA record |
| Phase / registered portion | One building is described in the building-permit record; a separate phase name is not disclosed. |
| TG-RERA registration | P02500000350; registration recorded as granted on 20/02/2019, valid through 31/12/2020. The certificate records no extension. |
| Registered promoter | SHRIYA CONSTRUCTIONS RERA record |
| RERA status | The project record labels it “On-Going Project”; the registration-validity period above is a separate matter from completion or occupancy status. RERA record |
Land and geographic identity
| Item | Project record |
|---|---|
| Locality / village | Kothapet Old; the land record identifies Old Village Kothapet, Uppal Mandal. RERA record Land records |
| Mandal | Uppal Mandal is stated in the title-report land description; the RERA identity fields do not disclose a mandal. Land records |
| District / PIN | Hyderabad / 500039 RERA record |
| Survey number and subdivision | 129/1; the filed title report also describes land as Survey No. 129 Part. Land records |
| Registered site area | Total area 1318.37 sq m; net area 1267.00 sq m; recorded road-widening/affected area 51.37 sq m. RERA filing |
| Boundaries in RERA record | East: 30 FEET WIDE ROAD; west: 25 FEET WIDE ROAD; south: 25 WIDTH ROAD; north: LAND OF PRABHAKAR REDDY BAL REDDY AND SARITHA R. RERA filing |
Development identity
| Item | Project record |
|---|---|
| Sanctioning authority | Greater Hyderabad Municipal Corporation (GHMC) Approvals record |
| Principal building approval | Building Permit Order 1/C23/0453/2017, approved 17 May, 2017; file no. 1/C23/0472/2016. Approvals record |
| Building / sanctioned configuration | One residential building, Building-A (SHRIYA): Cellar+Stilt+5. |
| Approved built-up area | 3528.80 sq m in the RERA project fields. RERA filing |
| Approved units / RERA-filed units | The RERA project fields state 1 total building unit; the unit filing lists 30 apartments (15 2BHK and 15 3BHK). RERA filing RERA unit table |
| Parking levels | The permit describes cellar and stilt as approved for vehicle parking. Parking-space count is not established in the supplied sanctioned-record extracts. |
Offering and status
| Item | Project record |
|---|---|
| RERA-filed configurations | 2BHK and 3BHK apartments. RERA unit table |
| RERA-filed saleable areas | 2BHK: 82.93 sq m; 3BHK: 107.23 sq m. RERA unit table |
| Booked / available | 2BHK: 8 booked / 7 available; 3BHK: 12 booked / 3 available. These are portal counts without an as-of date in the supplied record and should be treated as indicative. RERA unit table |
| Construction stage | The project is recorded as “On-Going Project”; no independently verified site-progress assessment is supplied. RERA record |
| Original / revised completion dates | Both recorded as 31/12/2020. RERA record |
| Occupancy certificate (OC) | No OC is included in the supplied documents. The building-permit order requires an occupancy certificate before occupation; the evidence provided does not establish whether one has since been issued. |
2. The project story
SHRIYA AMBIENCE is registered as a residential apartment project associated with survey 129/1 in Kothapet Old, Hyderabad. Its GHMC building permit describes one residential building, Building-A (SHRIYA), with a cellar, stilt and five floors. The RERA filing lists 30 apartments: 15 2BHK and 15 3BHK. RERA record Land records RERA unit table
The project’s recorded completion date is 31/12/2020, and its registration certificate lists validity through that date without an extension in the certificate extract. The RERA record labels the project ongoing, but the supplied material does not provide independently verified construction progress or confirm issuance of an OC. RERA record
3. Master plan, architecture & building design
The RERA record gives the site’s total area as 1318.37 sq m, net area as 1267.00 sq m, and affected area as 51.37 sq m. The building-permit extract likewise records net area 1267 and road-affected area 51.37 m². It identifies one residential building with the configuration Cellar+Stilt+5 and a sanctioned height of 14.95 m. RERA filing
The permit records a 64.05 m² tot-lot and requires a periphery greenery strip, tree planting, a rainwater-harvesting percolation pit, transformer space and an on-site garbage house. These are permit-recorded provisions or conditions; the supplied material does not verify their construction or present condition.
The RERA fields state approved built-up area of 3528.80 sq m. The supplied records do not provide a verified breakdown of FSI-counted area, floor-by-floor layout, building footprint, flats per floor, lift or stair arrangement, or residential versus common-area area. RERA filing Document index
4. Homes, configurations & floor plans
| Configuration | Units | Booked | Available | RERA saleable area | Measured carpet area | Loading (if supplied) |
|---|---|---|---|---|---|---|
| 2BHK | 15 | 8 | 7 | 82.93 sq m | Not measured in supplied drawing data | Not supplied |
| 3BHK | 15 | 12 | 3 | 107.23 sq m | Not measured in supplied drawing data | Not supplied |
RERA unit table
The saleable areas above are RERA-filed figures. The floor-plan review record says measurements are from approved floor-plan drawings, but the supplied drawing data records two drawings and zero measured; therefore no software-measured carpet area or room dimensions can be reported. Carpet area, if measured from drawings, would be distinct from saleable area, which also includes the home’s share of common areas. RERA unit table Floor plans
5. Parking & vehicle circulation
The GHMC permit describes both the cellar and stilt as approved for parking and directs that these areas be used exclusively for vehicle parking. It does not provide a parking-space count in the supplied extract.
A project brochure claims ample parking and one car-parking space for each flat; this is a promoter-marketed claim, not evidence of sanctioned space allocation or a legally documented exclusive right for a particular apartment. The supplied material does not establish visitor or accessible bays, two-wheeler counts, ramps, internal driveways, EV charging, or unit-specific parking allotments.
6. Amenities, recreation & open spaces
| Description / size | 64.05 m² in the building-permit extract; fencing and maintenance are specified as permit conditions. |
|---|---|
| Evidence source | GHMC building permit |
| Declared progress / verified status | Required by permit; completion not independently verified. |
| Description / size | Periphery greenery strip and tree planting along the periphery and front of the premises. |
|---|---|
| Evidence source | GHMC building permit |
| Declared progress / verified status | Permit conditions; completion not independently verified. |
| Description / size | Cellar and stilt designated for parking. |
|---|---|
| Evidence source | GHMC building permit |
| Declared progress / verified status | Sanctioned use stated; number and allocation not established. |
| Description / size | Promoter brochure lists these facilities and describes a six-passenger lift and backup for common areas, lift and water pump set. |
|---|---|
| Evidence source | Promoter brochure |
| Declared progress / verified status | Promoter-marketed; delivery and capacity beyond the stated claim are not independently verified. |
No clubhouse, indoor recreation facility, or sports facility is established in the supplied project-specific RERA or permit extracts. The RERA amenities record lists a green strip/tot-lot/park as available “YES” with 0% recorded progress; it separately lists water supply as “YES” with 50% recorded progress. These are portal entries, not an independent site inspection. RERA amenities
7. Utilities, building services & safety
The building permit specifies a rainwater-harvesting percolation pit, transformer space and a garbage house within the premises. It also requires an occupancy certificate before occupation and states that public water and electricity connections are to be provided only on production of that certificate. These are permit conditions; the supplied evidence does not confirm completion or operational status.
The RERA amenities record marks water supply, sewerage, storm-water drains, rainwater harvesting and an electrical meter room/sub-station/receiving station as “YES,” with portal progress entries ranging from 0% to 50%; it records 0% for fire protection and fire-safety requirements. These entries are not independent verification of installation, capacity, testing or statutory compliance. RERA amenities
A promoter brochure claims municipal water, TSSPDCL supply, generator backup for common areas, lift and water pump set, and a six-passenger lift. The supplied project-specific material does not establish water-storage capacity, sewage-treatment or reuse capacity, electrical backup capacity, lift installation or commissioning, fire-system details, accessible circulation, waste segregation, or security systems.
8. Location, access & connectivity
The registered project location is Kothapet Old village, Hyderabad district, PIN 500039, associated with survey 129/1. The RERA record identifies adjoining roads of 30 FEET WIDE ROAD to the east and 25 FEET WIDE ROAD to the west and south. RERA record Land records RERA filing
No project-specific public-transport information, verified approach-route description, or measured distance to landmarks is supplied. The location data provides a cadastral parcel-centroid coordinate of 17.415275719570207, 78.35458902767974 and a listed distance of 1.2 km to Financial District (Nanakramguda); the supplied record does not identify this as a verified travel route or travel time. Location record
9. Developer & development status
The registered promoter is SHRIYA CONSTRUCTIONS, identified in the project record as a partnership. The named partners are SUBHASH GOUD MUDDAGOWNI and SHIVANI MUDDAGOWNI; SUBHASH GOUD MUDDAGOWNI is also listed as authorized signatory. The promoter’s project-record address is SHRIYA ENCLAVE, HINDI NAGAR, MOHAN NAGAR, KOTHAPET OLD VILLAGE, Hyderabad, 500039. RERA record Corporate record Parties record
The project registration certificate records validity through 31/12/2020, with no extension shown in the supplied certificate extract. The project’s recorded original and revised completion dates are both 31/12/2020. The supplied evidence does not provide a current, independently verified construction-stage report or confirm an OC. RERA record
10. Approvals, official records & documents
| Record | Supplied evidence |
|---|---|
| TG-RERA registration | Form C for SHRIYA AMBIENCE, registration no. P02500000350, issued 20/02/2019, valid through 31/12/2020; certificate records the separate-account obligation. |
| GHMC building permit | Building Permit Order 1/C23/0453/2017, file no. 1/C23/0472/2016, approved 17 May, 2017; site identified as survey 129/1, Kothapet; Building-A (SHRIYA), Cellar+Stilt+5. |
| Layout approval | No layout-plan approval document is established in the supplied project evidence. |
| Occupancy / completion certificate | No OC or completion certificate is included in the supplied documents. The permit requires an occupancy certificate before occupation. |
| Title and encumbrance records filed with RERA | Legal title report (doc 19084) and encumbrance statements (docs 19085 and 19086) are part of the project file. Their title and encumbrance details are covered in the Land & Title section. Document index |
| Promoter declaration | Form B declaration (doc 19209) records promoter declarations concerning title, encumbrances, project funds and approvals. |
| Sale-agreement document | The project file includes an unfilled Agreement for Sale template (doc 30400); the supplied extraction does not establish an executed buyer-specific agreement. |
1. Project at a glance
Project identity
Registered project name: SHRIYA AMBIENCE
Project type: Residential apartment project
Phase / registered portion: One building is described in the building-permit record; a separate phase name is not disclosed.
TG-RERA registration: P02500000350; registration recorded as granted on 20/02/2019, valid through 31/12/2020. The certificate records no extension.
Registered promoter: SHRIYA CONSTRUCTIONS
RERA status: The project record labels it “On-Going Project”; the registration-validity period above is a separate matter from completion or occupancy status.
Land and geographic identity
Locality / village: Kothapet Old; the land record identifies Old Village Kothapet, Uppal Mandal.
Mandal: Uppal Mandal is stated in the title-report land description; the RERA identity fields do not disclose a mandal.
District / PIN: Hyderabad / 500039
Survey number and subdivision: 129/1; the filed title report also describes land as Survey No. 129 Part.
Registered site area: Total area 1318.37 sq m; net area 1267.00 sq m; recorded road-widening/affected area 51.37 sq m.
Boundaries in RERA record: East: 30 FEET WIDE ROAD; west: 25 FEET WIDE ROAD; south: 25 WIDTH ROAD; north: LAND OF PRABHAKAR REDDY BAL REDDY AND SARITHA R.
Development identity
Sanctioning authority: Greater Hyderabad Municipal Corporation (GHMC)
Principal building approval: Building Permit Order 1/C23/0453/2017, approved 17 May, 2017; file no. 1/C23/0472/2016.
Building / sanctioned configuration: One residential building, Building-A (SHRIYA): Cellar+Stilt+5.
Approved built-up area: 3528.80 sq m in the RERA project fields.
Approved units / RERA-filed units: The RERA project fields state 1 total building unit; the unit filing lists 30 apartments (15 2BHK and 15 3BHK).
Parking levels: The permit describes cellar and stilt as approved for vehicle parking. Parking-space count is not established in the supplied sanctioned-record extracts.
Offering and status
RERA-filed configurations: 2BHK and 3BHK apartments.
RERA-filed saleable areas: 2BHK: 82.93 sq m; 3BHK: 107.23 sq m.
Booked / available: 2BHK: 8 booked / 7 available; 3BHK: 12 booked / 3 available. These are portal counts without an as-of date in the supplied record and should be treated as indicative.
Construction stage: The project is recorded as “On-Going Project”; no independently verified site-progress assessment is supplied.
Original / revised completion dates: Both recorded as 31/12/2020.
Occupancy certificate (OC): No OC is included in the supplied documents. The building-permit order requires an occupancy certificate before occupation; the evidence provided does not establish whether one has since been issued.
2. The project story
SHRIYA AMBIENCE is registered as a residential apartment project associated with survey 129/1 in Kothapet Old, Hyderabad. Its GHMC building permit describes one residential building, Building-A (SHRIYA), with a cellar, stilt and five floors. The RERA filing lists 30 apartments: 15 2BHK and 15 3BHK.
The project’s recorded completion date is 31/12/2020, and its registration certificate lists validity through that date without an extension in the certificate extract. The RERA record labels the project ongoing, but the supplied material does not provide independently verified construction progress or confirm issuance of an OC.
3. Master plan, architecture & building design
The RERA record gives the site’s total area as 1318.37 sq m, net area as 1267.00 sq m, and affected area as 51.37 sq m. The building-permit extract likewise records net area 1267 and road-affected area 51.37 m². It identifies one residential building with the configuration Cellar+Stilt+5 and a sanctioned height of 14.95 m.
The permit records a 64.05 m² tot-lot and requires a periphery greenery strip, tree planting, a rainwater-harvesting percolation pit, transformer space and an on-site garbage house. These are permit-recorded provisions or conditions; the supplied material does not verify their construction or present condition.
The RERA fields state approved built-up area of 3528.80 sq m. The supplied records do not provide a verified breakdown of FSI-counted area, floor-by-floor layout, building footprint, flats per floor, lift or stair arrangement, or residential versus common-area area.
4. Homes, configurations & floor plans
| Configuration | Units | Booked | Available | RERA saleable area | Measured carpet area | Loading (if supplied) |
|---|---|---|---|---|---|---|
| 2BHK | 15 | 8 | 7 | 82.93 sq m | Not measured in supplied drawing data | Not supplied |
| 3BHK | 15 | 12 | 3 | 107.23 sq m | Not measured in supplied drawing data | Not supplied |
The saleable areas above are RERA-filed figures. The floor-plan review record says measurements are from approved floor-plan drawings, but the supplied drawing data records two drawings and zero measured; therefore no software-measured carpet area or room dimensions can be reported. Carpet area, if measured from drawings, would be distinct from saleable area, which also includes the home’s share of common areas.
5. Parking & vehicle circulation
The GHMC permit describes both the cellar and stilt as approved for parking and directs that these areas be used exclusively for vehicle parking. It does not provide a parking-space count in the supplied extract.
A project brochure claims ample parking and one car-parking space for each flat; this is a promoter-marketed claim, not evidence of sanctioned space allocation or a legally documented exclusive right for a particular apartment. The supplied material does not establish visitor or accessible bays, two-wheeler counts, ramps, internal driveways, EV charging, or unit-specific parking allotments.
6. Amenities, recreation & open spaces
| Description / size | 64.05 m² in the building-permit extract; fencing and maintenance are specified as permit conditions. |
|---|---|
| Evidence source | GHMC building permit |
| Declared progress / verified status | Required by permit; completion not independently verified. |
| Description / size | Periphery greenery strip and tree planting along the periphery and front of the premises. |
|---|---|
| Evidence source | GHMC building permit |
| Declared progress / verified status | Permit conditions; completion not independently verified. |
| Description / size | Cellar and stilt designated for parking. |
|---|---|
| Evidence source | GHMC building permit |
| Declared progress / verified status | Sanctioned use stated; number and allocation not established. |
| Description / size | Promoter brochure lists these facilities and describes a six-passenger lift and backup for common areas, lift and water pump set. |
|---|---|
| Evidence source | Promoter brochure |
| Declared progress / verified status | Promoter-marketed; delivery and capacity beyond the stated claim are not independently verified. |
No clubhouse, indoor recreation facility, or sports facility is established in the supplied project-specific RERA or permit extracts. The RERA amenities record lists a green strip/tot-lot/park as available “YES” with 0% recorded progress; it separately lists water supply as “YES” with 50% recorded progress. These are portal entries, not an independent site inspection.
7. Utilities, building services & safety
The building permit specifies a rainwater-harvesting percolation pit, transformer space and a garbage house within the premises. It also requires an occupancy certificate before occupation and states that public water and electricity connections are to be provided only on production of that certificate. These are permit conditions; the supplied evidence does not confirm completion or operational status.
The RERA amenities record marks water supply, sewerage, storm-water drains, rainwater harvesting and an electrical meter room/sub-station/receiving station as “YES,” with portal progress entries ranging from 0% to 50%; it records 0% for fire protection and fire-safety requirements. These entries are not independent verification of installation, capacity, testing or statutory compliance.
A promoter brochure claims municipal water, TSSPDCL supply, generator backup for common areas, lift and water pump set, and a six-passenger lift. The supplied project-specific material does not establish water-storage capacity, sewage-treatment or reuse capacity, electrical backup capacity, lift installation or commissioning, fire-system details, accessible circulation, waste segregation, or security systems.
8. Location, access & connectivity
The registered project location is Kothapet Old village, Hyderabad district, PIN 500039, associated with survey 129/1. The RERA record identifies adjoining roads of 30 FEET WIDE ROAD to the east and 25 FEET WIDE ROAD to the west and south.
No project-specific public-transport information, verified approach-route description, or measured distance to landmarks is supplied. The location data provides a cadastral parcel-centroid coordinate of 17.415275719570207, 78.35458902767974 and a listed distance of 1.2 km to Financial District (Nanakramguda); the supplied record does not identify this as a verified travel route or travel time.
9. Developer & development status
The registered promoter is SHRIYA CONSTRUCTIONS, identified in the project record as a partnership. The named partners are SUBHASH GOUD MUDDAGOWNI and SHIVANI MUDDAGOWNI; SUBHASH GOUD MUDDAGOWNI is also listed as authorized signatory. The promoter’s project-record address is SHRIYA ENCLAVE, HINDI NAGAR, MOHAN NAGAR, KOTHAPET OLD VILLAGE, Hyderabad, 500039.
The project registration certificate records validity through 31/12/2020, with no extension shown in the supplied certificate extract. The project’s recorded original and revised completion dates are both 31/12/2020. The supplied evidence does not provide a current, independently verified construction-stage report or confirm an OC.
10. Approvals, official records & documents
TG-RERA registration: Form C for SHRIYA AMBIENCE, registration no. P02500000350, issued 20/02/2019, valid through 31/12/2020; certificate records the separate-account obligation.
GHMC building permit: Building Permit Order 1/C23/0453/2017, file no. 1/C23/0472/2016, approved 17 May, 2017; site identified as survey 129/1, Kothapet; Building-A (SHRIYA), Cellar+Stilt+5.
Layout approval: No layout-plan approval document is established in the supplied project evidence.
Occupancy / completion certificate: No OC or completion certificate is included in the supplied documents. The permit requires an occupancy certificate before occupation.
Title and encumbrance records filed with RERA: Legal title report (doc 19084) and encumbrance statements (docs 19085 and 19086) are part of the project file. Their title and encumbrance details are covered in the Land & Title section.
Promoter declaration: Form B declaration (doc 19209) records promoter declarations concerning title, encumbrances, project funds and approvals.
Sale-agreement document: The project file includes an unfilled Agreement for Sale template (doc 30400); the supplied extraction does not establish an executed buyer-specific agreement.
Frequently asked questions
Is SHRIYA AMBIENCE registered with Telangana RERA?
Yes. SHRIYA AMBIENCE is registered with the Telangana Real Estate Regulatory Authority as P02500000350; the registration status is On-Going Project.
Who is the developer of SHRIYA AMBIENCE?
The promoter named in the RERA registration is SHRIYA CONSTRUCTIONS.
Where is SHRIYA AMBIENCE located?
SHRIYA AMBIENCE is in KOTHAPET OLD VILLAGE, Hyderabad, Telangana (500039).
When will SHRIYA AMBIENCE be completed?
The promoter's proposed date of completion filed with RERA is 31/12/2020. This is the promoter's declaration, not a guarantee.
More projects in Hyderabad





